
Choosing window and door colours: RAL, dual finishes and samples
A planning guide for windows and doors
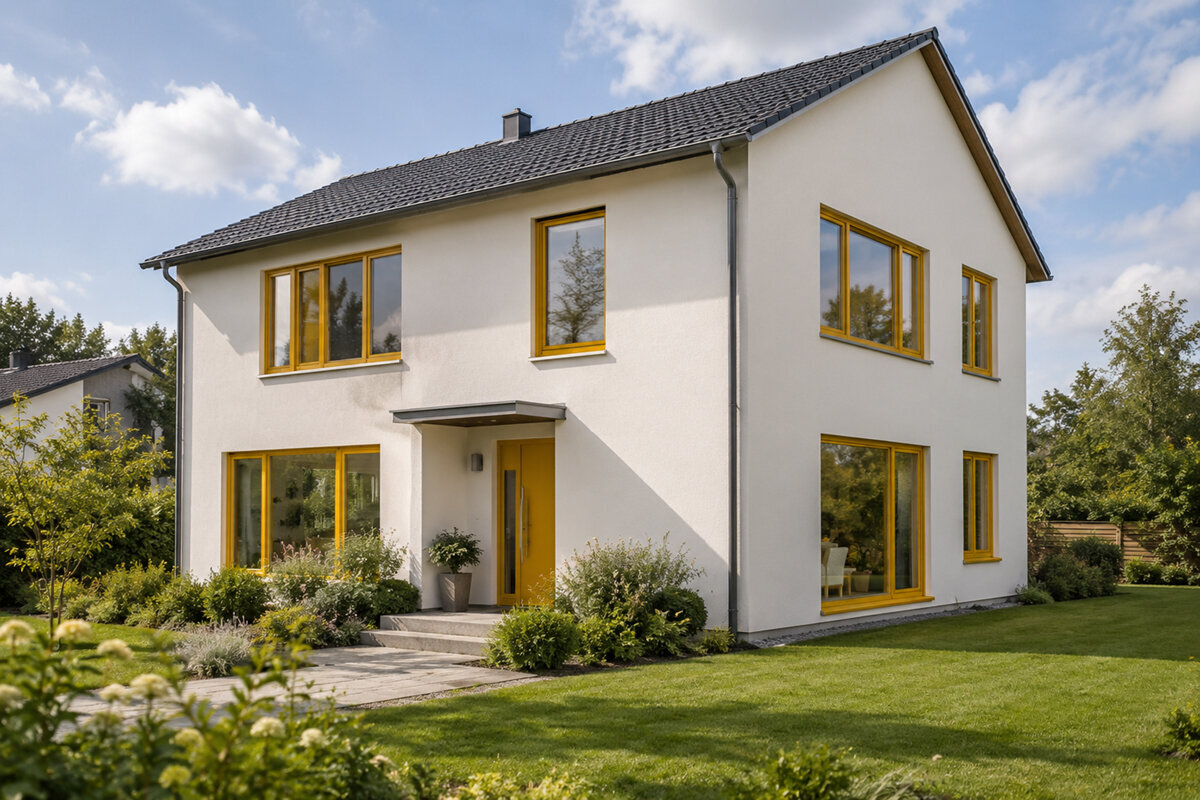
Window measurements may be complete and the door style decided, yet one small finish sample can still determine whether the façade, roof, downpipes, flooring and interior feel connected. Colour selection deserves more than a final click during ordering. For windows and doors, the combined effect comes from colour, sheen, texture, glazing bars and the proportion of glass. A surface can also appear different in soft southern light, low sun or warm indoor lighting. Build the palette by mapping every opening, noting fixed building materials and viewing genuine samples at the property. Only then decide whether a consistent shade creates calm or separate internal and external finishes work better.
Start with the building elevation, not one product
Begin by studying every elevation: the street frontage, garden side, gables, roof windows and entry. Dark frames may give pale render a crisp outline, but strong contrast can make an already detailed façade feel busy. Consider viewing distance as well. From across the property, the rhythm of openings and frame lines is prominent; nearby, handles, seals, profile edges and texture attract attention. Mark every window, external door and broad glazed opening on elevation drawings, sketches or site photographs. Add the roof colour, façade material, plinth, metalwork and shading devices. The exercise identifies the leading colour and shows which components should sit more quietly in the composition.
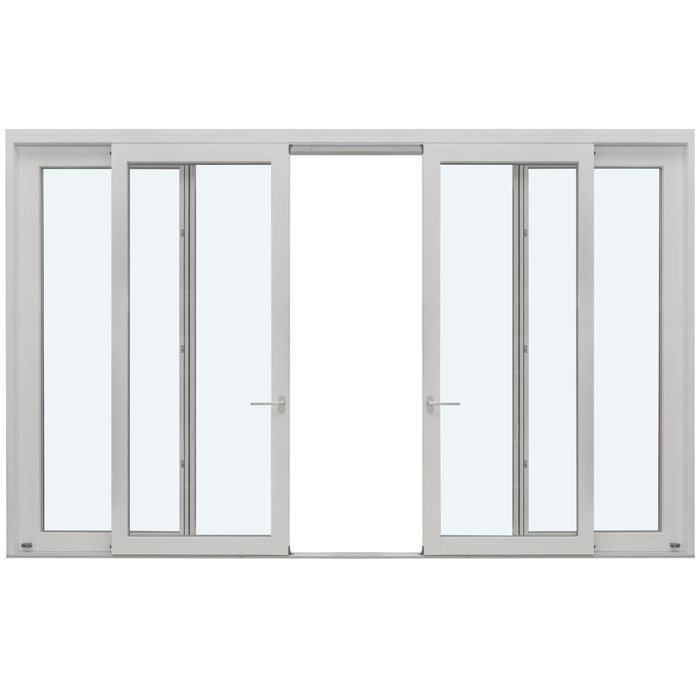
Using one external colour does not make every element visually equal. The broad Patio Life lift-and-slide door presents much more frame than a small window and therefore carries greater weight on the garden elevation. Compare its finish with façade joints, decking and any balustrades. The entrance door might provide contrast while the windows remain restrained. Alternatively, matching the door to the frames can calm an exterior where brickwork, an awning or lights already command attention. Before reviewing samples, write one guiding principle—for example, “the openings sit quietly within the façade” or “the entrance is the clear accent”. Use it to keep later choices consistent.
Make RAL the common reference for colour
RAL designations help everyone coordinate a specified shade. They are useful when windows, doors, shading, letterboxes and other metalwork must relate to one another. Record the full agreed designation from the chosen colour system instead of a broad description such as grey or green; similar names can otherwise lead different parties to select different shades. During consultation, establish which visible component each reference covers—the internal or external frame, door leaf, panel, outer frame or an accessory. Where two finishes are specified, the order and approval documents must identify both references and their respective sides.
Even when the reference is identical, the finished appearance can vary with substrate, texture, gloss, geometry, lighting and the size of the coloured area. Rough render beside a sample creates a different impression from a narrow frame surrounding glass. Review the proposed RAL shade against actual neighbouring materials, not just a digital image. Useful comparisons include an offcut of façade material, brick, flooring or a painted metal fitting. If a related product uses another colour system, place physical samples together rather than trusting similar names. The code establishes what was specified; viewing the intended finish reveals how the design will actually read.
View the complete opening
Assess inside and outside separately
Outside, colour is judged against the architecture, nearby buildings and natural light. Inside, it must relate to walls, furniture, flooring and the mood of each room. Those different settings may favour two finishes: a façade-coordinating shade externally and a warmer or lighter internal face that feels less imposing. This matters particularly around large areas of glass, where the frame is always noticeable from living spaces. A continuous dark outline can look confident outdoors yet form an overpowering grid in low rooms or across numerous small windows. Choosing a pale internal face does not require an equally pale exterior.
Plan the internal face room by room, without creating unlimited variations. Look at flooring, skirtings, internal doors, kitchen fronts and radiator recesses together. With single inward-opening windows , opening the sash places its edge beside the frame, making the internal finish especially noticeable. Check which surfaces dominate from within the room when each element is open. Related rooms can use a consistent base colour, while any departure should have a stated purpose, such as a deliberately dark study or a heritage palette. Record the reason so the scheme still makes sense months later when dimensions, hardware or additional orders are being checked.
Treat surface, sheen and texture as separate choices
A colour name describes only part of a finish. Matte, satin and higher-gloss surfaces handle reflections differently, while smooth and textured options create distinct shadows and tactile effects. Dark texture may suppress broad reflections but become more pronounced under light arriving from the side. Smooth finishes can produce a clean, graphic result while showing highlights more readily. Assess samples upright rather than leaving them flat on a table. Turn each one towards and away from the light, then step back to the usual viewing distance. Inspect profile edges, rebates and joins with seals as well, because concentrated shadow lines can alter the perceived colour.
Look at samples under more than one condition: outside beneath cloud, on the sunny elevation, and indoors under the artificial lighting used every day. Set each sample against a light material and a dark one. Photographs are useful records, but direct viewing remains essential because exposure, white balance and screens shift colour. Request the exact proposed surface rather than a generic chip. If door and window finishes will differ, view both at once. The decision is about their relationship: do they look consciously combined or merely unrelated? This is more useful than searching for a theoretically “right” finish.
Include large glazing and moving doors early
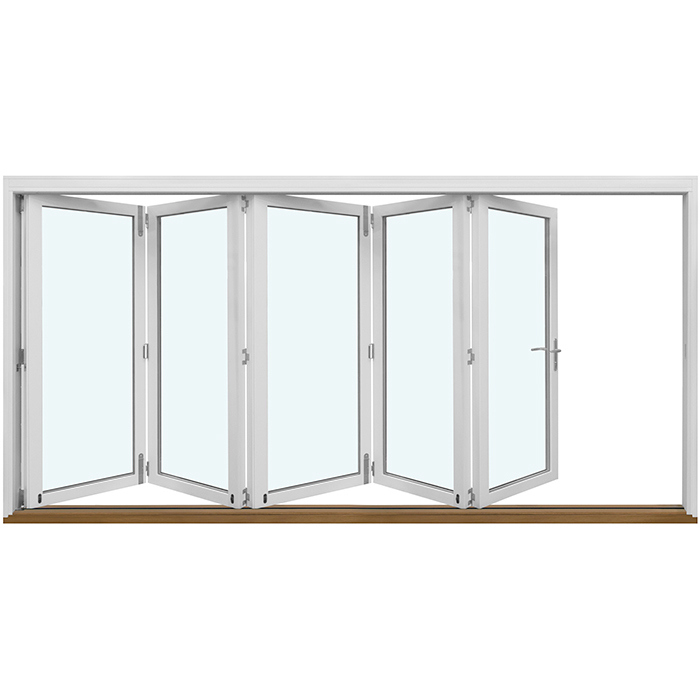
Patio doors, sliding systems and folding doors can divide a whole wall, so their colour contributes strongly to the room. A pale finish may let the glazing feel more expansive; a dark frame can give the view a deliberate border. Consider furniture, curtains and the direction of the garden outlook. With outward-opening folding doors , both the elevation and the concentration of frame colour change when the leaves fold to the side. Review the system open as well as closed, especially for the position likely to be common during summer.
Include every visible system component in the colour decision. Confirm the proposed finish of fittings, handles, covers and threshold sections, and establish what can be seen from each side. A carefully selected frame loses coherence when prominent details differ accidentally. Exact matching is not always necessary: controlled contrast may clarify where and how the door operates. It should, however, be an intentional part of the scheme. Save views of every large opening in both its closed and operating positions. Annotate sample photographs with the adjacent floor, curtains and wall finish. The comparison then reflects how the complete opening will look and function in daily use.
Read glazing bars, divisions and colour together
The number and spacing of glazing bars determine how much frame colour appears across the glass. Closely spaced divisions turn the selected shade into a prominent visual grid; dark tones strengthen that pattern, while lighter or façade-related colours make it less assertive. Note whether the bars are decorative or physically divide the glazing. Their construction may differ, although both affect the elevation. Judge the design from the distance at which the opening is normally viewed, then prepare an elevation showing the proposed colour on every horizontal and vertical member. Colouring only the perimeter frame will not represent the finished composition accurately.
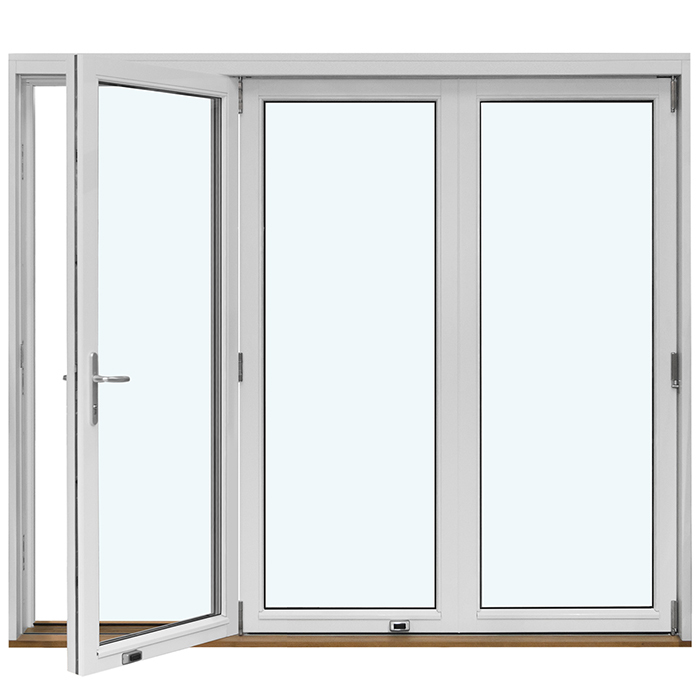
With a traditional outward-opening “Kombi” casement window , colour and division need to be resolved together. Heritage character depends on the combined proportions of frame, sashes and glazing bars against the façade, rather than simply choosing a pale or dark shade. Supplement the small finish sample with a scaled drawing or an image of a comparable window arrangement. Then decide whether doors and windows should follow one visual language. A smooth contemporary entrance can intentionally contrast with highly divided windows, but the composition benefits from a deliberate connection, perhaps a related tone or a hardware finish repeated across both.
View the complete opening
Do not sample special shapes like standard windows
Round, semicircular, triangular and angled windows distribute colour differently from rectangular formats. Their frames can become strong graphic features because the outline itself attracts attention. For fixed triangular and angled windows , assess the proposed exterior shade using a view of the entire gable. High contrast can trace and emphasise the roof form, whereas a colour close to the façade can settle the unusual outline into the elevation. Choose according to whether the window should organise the architecture or become an accent—not merely because its shape is uncommon. Include distant viewpoints, such as the garden or the opposite side of the street, in the assessment.
Pivot roof windows require their own assessment. Outside, their appearance shifts with the viewing angle and changing sky; inside, the reveal, walls and ceiling influence the result. Treat the roof as a separate visual plane before repeating a colour used on vertical windows. Identify which parts of the internal frame meet each room surface. For an unusual shape, photograph the proposed location and mark the approximate outline before placing the sample against it. This supports comparison of form and contrast, though it is not a substitute for technical drawings. Record the colour decision independently from dimensions, glazing and opening operation so aesthetic choices do not become confused with the technical specification.
Set the entrance door as accent or part of the window line
An entrance brings render or brick, an awning, house number, lighting, handle, sidelight and flooring into a compact area. Select its colour as part of the overall window scheme, not afterwards. Decide whether the door should announce the address or continue the established frame line. A strong accent works best against restrained surroundings, while a matching door can retain individuality through its proportions, panel or handle. For an outward-opening entrance door with panel , review the leaf, visible frame and panel arrangement together in their proposed colours. A loose finish chip cannot communicate how those coloured surfaces will be distributed.
Glazing beside the door extends the entrance composition. For a single glazed door sidelight, decide whether the frame, door proportions and glass should read as one ensemble or allow the door to appear as a more solid, compact form. View samples at the actual entrance with the door both open and closed. Because people experience this area nearby, handles, exposed edges and junctions have more visual impact than they do on upper-storey windows. Record the finish required on the hall side too. A quiet, light internal colour may suit the space even when the exterior is stronger. Considering both approaches to the doorway keeps the selection coherent.
Organise sample comparison as a documented test
Obtain finish samples early so ordering pressure does not dictate the result. Label each with its complete colour and surface specification, including whether it represents the internal or external face. Compare only a manageable group at one time; numerous near-identical shades tend to obscure useful differences. Establish a broad direction first—perhaps warm dark grey, neutral light grey or muted green—then shortlist two or three options. Hold them vertically against the façade in the intended position and revisit the comparison several hours later. A second viewing helps distinguish a durable choice from an immediate reaction to one moment’s light.
Use a brief assessment sheet for each option. Note its response to direct sun, relationship with the façade and roof, appearance beside the internal floor and proposed hardware finish. Record the reason for a preference, rather than simply writing “like”. A larger sample or visualisation may clarify a difficult choice, but final approval should still refer to a genuine example of the specified surface. Gather agreement from everyone authorised to decide before confirming the configuration. A late colour alteration may also affect accessories, multiple elements and the relationship between internal and external faces. Documented sample approval is therefore part of the order specification, not an optional decorative exercise.
Document the order so colour is unambiguous
Prepare an element schedule before ordering. For every item, identify the room, elevation, product type, opening direction, exterior and interior colours, surface and visible accessories, then cite the approved sample. This makes accidental differences easier to spot—for example, an upper-storey window with the wrong internal face or a patio door that breaks from the garden scheme. For single outward-opening patio doors , specify which view is internal and which is external. Terms such as left and right are ambiguous unless the viewing position has been agreed, so pair every colour description with its relevant side.
Read the order confirmation line by line, checking colour information as carefully as dimensions and quantities. Resolve every uncertainty: is the complete designation shown, which side does it cover, is the selected surface specified, and does it apply equally to the frame and door leaf or sash? Keep the approved sample details, elevation drawings and confirmed schedule together. Bloomcabin windows and doors have a five-year guarantee, and delivery takes four to six weeks after order confirmation. These terms do not remove the need to verify the configuration before approval. Complete records also make later questions, additions and coordination with other people working on the building easier to manage.
Frequently asked questions
Is a RAL number enough to coordinate window and entrance-door colour?
A RAL number provides a precise common reference, but cannot settle the choice alone. Gloss, texture, coloured area and lighting all affect perception. Place samples of the actual proposed finishes together and beside the façade, roof and other adjacent materials. Record the full designation separately for the internal and external faces.
When do different internal and external colours make sense?
Different finishes are useful when the façade and rooms call for different visual results. The external frame may organise the building elevation, while the internal face must suit walls, floors and furnishings. Assessing each side separately is particularly valuable around broad glazing. Label both faces unmistakably so they cannot be reversed in the order.
Should every window in the house have the same internal colour?
Repeating one internal colour often gives the home a calmer appearance and simplifies later additions. A different finish may suit a room with a deliberately independent palette. Review connections and sightlines between spaces rather than judging rooms in isolation. Explain each exception in the element schedule and assign it to the correct opening.
How many finish samples are useful?
Shortlist two or three samples that follow one clear colour direction. A larger collection can make subtle differences harder to judge. Review the options outdoors in daylight and inside under the lighting normally used. Place them beside genuine surrounding materials and inspect them from several distances before documenting final approval.
What belongs in a window and door colour approval?
List the exterior colour, interior colour, surface, approved-sample reference, visible hardware and accessories for every item, together with clearly identified views from each side. Include the product type and opening direction. Compare the schedule with each line of the order confirmation so the intended design becomes an unambiguous, checkable specification.
Next step
Successful colour planning is built from connected decisions rather than an image on a screen. Begin with the whole building, use the complete RAL designation to communicate the shade, assess internal and external faces in their separate settings, and inspect the specified finish as a physical sample. Give large glazing, divided panes, unusual shapes and the entrance individual attention because each displays colour differently. Keep the shortlist focused and return to samples at the property as the light changes. Finally, make sure the approved element schedule repeats every detail recorded during sample sign-off. That continuity keeps the design understandable across all windows and doors.
