
Choosing window styles to suit your home’s architecture
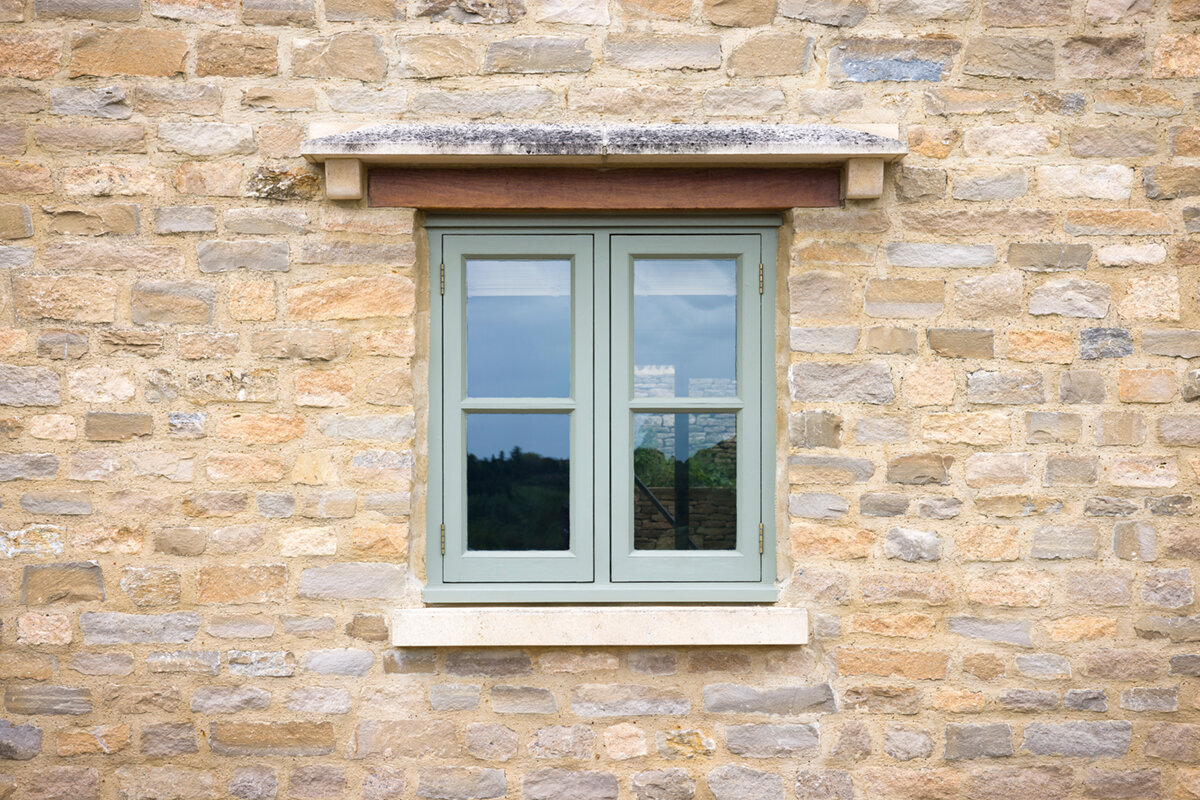
Design windows elevation by elevation
Choosing windows sets more than light and ventilation; it determines how the façade is read. A wide window with horizontal divisions can burden a narrow period house, while a dense grid may unsettle an otherwise restrained new build. Work from the architecture towards the product. Study the building volume, structural alignments, storey heights, roof shape and established openings before deciding on proportions, leaf numbers, glazing bars, operation and colour. For renovations, draw every elevation at the same scale. Repeated features, purposeful variations and connections to patio doors will then be visible before anything is ordered. The following sections bring those decisions together and outline useful questions for your designer and window specialist.

Start with the façade order, not the catalogue
Stand back and read the house before studying individual frames. Identify the lines that organise it. A pitched roof may focus attention on the gable; stacked openings can define a two-storey frontage; and a single-level addition may be governed by one extended horizontal. On photographs, mark the building outline, floor levels, entrance, eaves and existing openings. A hierarchy should emerge: which windows maintain the main rhythm, where can a larger opening belong, and where is asymmetry deliberate? This exercise helps broad rear glazing feel connected to the front rather than like a separate addition. Different room uses need not produce unrelated exterior designs; varied functions can remain contained within one coherent façade.
Prepare a comparison matrix for every side of the house. For each opening, note width, height, sill and head levels, number of leaves, operating method and intended divisions. Include a reduced elevation so visible frames and mullions can be judged alongside measurements. This will show whether three comparable bedroom windows read as a family or become disconnected through their leaf layouts. Rank the views by prominence from the street, garden and courtyard. Establish the principal elevation’s design rule first, then use it to guide the secondary faces. Working in that order discourages isolated decisions and gives the window specialist a practical foundation for preparing alternatives and a quotation.
Read window proportions from wall and room
Opening shape usually contributes more character than minor finish choices. Tall, narrow windows can emphasise height and often belong comfortably with distinct storeys, slim wall bays or lofty rooms. Broad rectangles can settle naturally into single-level buildings, garden elevations and modern schemes organised horizontally. Always judge the opening against the surrounding wall. Glazing that approaches two corners reads almost as a glass plane, whereas a smaller opening allows the wall to remain a visible frame. Review sill and head positions as well as width and height. A common head line can unite windows of different sizes; identical units may still look awkward across staggered levels. Elevation drawings should show actual frame widths rather than blank openings.
Interior priorities may differ from those of the street frontage. A living room might warrant an expansive view, while a bedroom can use a smaller opening that respects the exterior rhythm. Fixed glazing offers an uninterrupted, composed appearance, although ventilation, cleaning and everyday use must be resolved separately. Within a continuous glazed zone, fixed glazed windows can work when their positions are coordinated with operable units. During design, decide which outside elevation should dominate, which view matters indoors, and where wall space is required for furniture, heating or privacy. Answering those questions turns a general request for “more light” into a workable opening plan.
Coordinate axes, edges and deliberate exceptions
Existing façades often gain harmony from recurrence rather than exact equality. Upper and ground-floor windows can share a vertical alignment without matching in width; alternatively, one sill line may connect several rooms. Select a governing principle and ensure departures from it look intentional. An entrance, stairwell window or generous garden opening can interrupt the pattern when it performs a recognisable architectural role. Trouble arises where frame edges, bars and door mullions miss one another by small, apparently accidental amounts. These conflicts tend to be more noticeable when the building is photographed or viewed from across the site than when it is studied only as a plan.
Choose one datum for each face of the building, such as the gable centre, a corner, the entry or a planning grid. Resolve the major openings first and position smaller ones around them. In a terrace, a side boundary may carry more visual weight than a central axis. A detached home can allow greater freedom on its garden side, provided that elevation still has a legible cadence. Two opening leaves can organise one broad central opening without making it appear to be two unrelated windows. A double inward-opening window becomes relevant when the leaf division, mullion location and swing space support the scheme. Decide whether its middle mullion should line up with a building element or a door division beneath it.
Treat glazing bars as part of the composition, not as a late pattern
Glazing bars change the perceived size and atmosphere of a window. They may break a large pane into fields suited to the house, recall an earlier arrangement or create a relationship between doors and windows. Define their purpose before drawing the grid. Are they intended to heighten verticality, bring order to a wide opening or continue an established division? Sparse, generous panes create a different effect from a tight lattice. Too many bars can make a small window and the surrounding façade feel unnecessarily busy. Instead of applying one pattern everywhere, develop a grid whose spacing responds to both the opening dimensions and the scale of the building.
Make the construction method part of the design discussion. Applied decorative bars place a pattern over the glazing, while true glazing bars physically separate the glass into individual fields. Either approach may be appropriate, but the finished appearance differs and cannot be assessed reliably from a tiny sample. Ask to see the treatment across a realistically scaled elevation. The entrance, patio doors and windows need not carry identical grids; matching direction or comparable field proportions may provide enough connection. For example, each opening might retain a vertical emphasis while a large living-room window uses fewer divisions. This maintains a recognisable family without imposing exactly the same drawing on every room.

Plan unbarred windows for clean contemporary elevations
Without glazing bars, the size of each opening, the frame profile and the junctions between panes become the main composition. This approach often suits elevations built around controlled proportions, smooth walls or a strong horizontal or vertical arrangement. Plain glazing still requires careful design. Relationships between fixed panes and opening leaves, mullion placement and the alignment of edges are all more exposed. Along a wide garden frontage, inconsistent leaf widths can undermine a calm result more readily than they would in a finely divided traditional window. Resolve the composition across its entire span, including nearby doors, rather than selecting every unit as an independent object.
Try reducing the elevation to black and white. With colour and surface finishes removed, broad panes and fine frame lines become easier to assess. Decide whether window uprights should correspond with wall returns, roof supports or internal partitions, or whether separation is intentional. Repeated widths and heights can make an unbarred single-leaf series feel especially settled. For one slender opening, an inward-opening single window offers one configuration, but its swing should be tested early against furniture and comfortable operation. Do not pair a deliberately historic street grid with a garden frontage lacking any organising idea. The elevations can differ while retaining related proportions, colours or level lines.
Develop older and heritage-influenced homes with care
For an older house, exact historic reproduction is not the only credible response. Start by documenting what survives. Are the openings narrow and tall? Do they include transoms, central mullions, fanlights or a recognisable grid? Separate original features from later alterations. Record the clear opening, sill and head positions, and visible frame dimensions. Include quieter side elevations in the photographic survey because earlier proportions may be better preserved there. New work can respect the underlying order without copying every feature literally. A very intricate grid may look misplaced on a modest worker’s cottage, just as a single unbroken picture pane may conflict with a rigorously divided frontage.
A historically influenced casement can be suitable when its format and leaf arrangement are derived from the survey of the existing building. A historic-style outward-opening Kombi casement window is one such configuration, but its suitability depends on the particular elevation and intended opening scheme. Consider the room-facing result alongside the exterior. Deep reveals, retained window boards and radiators all influence how prominent the frame appears inside. If heritage considerations may affect the property, ask the relevant council or heritage adviser about the project early and involve the design team. This article cannot assess an individual site. Take elevation drawings, photographs, measured details and a sample of the proposed glazing-bar pattern to the consultation.
Translate country-house character through scale and repetition
Glazing bars alone do not create country-house character. The effect usually comes from readable window proportions, measured repetition, a defined entrance and a considered relationship with the garden. Small panes may contribute, but their scale needs to suit the building. A simple division can give a compact home a welcoming order, yet appear crowded across an expansive, open garden frontage. Use a primary and secondary rule—for example, divided two-leaf windows towards the street and larger panes beside the patio. Keep common height lines and the direction of divisions through the transition so the two treatments still appear to belong to one house.
For this style, patio doors often do more than provide access because they define the garden-facing elevation. A historic-style double outward-opening patio door can emphasise a symmetrically composed opening. Test more than its closed appearance: allow for movement on both sides, nearby furniture, paths and balustrades. Door and window divisions do not need to match exactly, but their visual scale should relate. If the windows contain two tall principal fields, similarly oriented door panes may look more settled than a tight, unrelated grid. Draw the leaves open on the plan and show the door closed on the elevation. Only by reading both drawings together can you judge whether the formal arrangement remains practical in everyday use.
New homes: keep the rules focused
A precisely composed new home can accommodate broad areas of glass and minimal decoration, but those choices leave little room for careless alignment. Set out head and sill levels, frame axes and pane divisions at an early stage. Variation is welcome when it has an evident reason, such as room use, outlook or the shape of the building. A tall stairwell opening might register upward movement, while a wide living-room window can mark the horizontal living area. Random placement of both will weaken the composition. Pay close attention near corners: glazing set close to an edge may create lightness, yet it also changes how much visual weight the wall carries. Assess that effect on the complete elevation, not from the floor plan alone.
Sliding and lift-and-slide doors introduce a pronounced horizontal to the garden side. Compose them with adjoining windows through a common head level, related mullions or an intentionally distinct living-room zone. Patio Life lift-and-slide doors provide a large sliding-opening configuration. Confirm dimensions, pane arrangements and project details rather than inferring performance from the product name. Examine the outer end of the glazing from the garden as well. A narrow leftover window beside it may appear accidental; a matching fixed pane or a clearly proportioned wall pier can create a deliberate conclusion. Small colour swatches are not enough for this decision. Request a scaled drawing of the full elevation showing the door, neighbouring windows and every visible frame line together.

Let the geometry shape gable, roof-space and special windows
A shaped window works best when it clarifies the building’s geometry. Raked glazing beneath a gable can trace the roof, while a circular or semicircular opening may respond to an existing arch or reinforce a centred classical composition. Used without an architectural cue, the same feature can look detached from the rest of the house. Map the opening before selecting the unit: locate the ridge, record the roof pitches and identify which lines should carry through. Then determine whether the shaped area will be fixed and where ventilation will come from. As the form becomes less conventional, accurate reveal dimensions and early coordination of surrounding junctions become increasingly important.
For a gable termination, fixed-glazed triangular or raked windows may suit a roof end when their outline follows its geometry. Inspect the proposal obliquely as well as straight on; overhangs, frame edges and the wall below can change the apparent balance. Review the room side too, because sloping glass directs views and can restrict curtains or furniture. Roof windows belong to the roof composition and need not repeat the divisions used on wall elevations. A pivot roof window has its own design logic. Coordinate it with the rafters, the room below and the roof as seen outside. A measured row will generally look more composed than one unit positioned without reference to anything else.
Coordinate entries, windows and secondary elevations
Even a strong façade concept can unravel when the entrance door, sidelight, patio door and windows are selected in isolation. Create a concise project pack containing each elevation, plans with leaf swings, recurring level lines and the intended pane arrangements. For every unit, record its room, structural opening, handing, visual role and any requirements for views, airflow or cleaning. This allows the specialist to distinguish useful repetition from purposeful variation. Always inspect scaled drawings: a glazing bar that seems delicate in a small screen image may become visually dominant when enlarged to the actual window dimensions.
The entrance may act as a visual marker without overwhelming the remaining openings. Emphasise it through colour, panel design, glazing or position rather than combining every device. Before ordering, review each location: check axes and head lines, confirm bar directions, mark every opening swing, and verify the relationship between fixed panes, operable leaves and the patio door. Bloomcabin offers a five-year commercial guarantee for windows and doors. It operates in addition to rights that cannot be excluded under Australian Consumer Law. The stated delivery period is four to six weeks, subject to order confirmation. Measurements, construction details and the project program still require individual coordination.
Common planning questions
Do all windows need the same appearance?
No. What matters is a recognisable design family. It might be established through a common head line, one frame colour, related upright proportions or bars running in a consistent direction. Living-room glazing, stairwell windows and patio doors can depart from the pattern when the reason for doing so is evident in the finished elevation.
Where do glazing bars work well?
Use glazing bars when they carry through an established grid, divide a broad pane at a scale appropriate to the building or reinforce its architectural character. They are less convincing as an arbitrary embellishment on a small opening. Test several layouts on drawings of the entire façade so the bars are assessed in context rather than through one detached sample.
May the street and garden sides differ?
Yes. Garden-facing openings can prioritise views and movement outdoors, while the public frontage may respond more closely to the building’s formal rhythm. Retain a visible connection through selected features such as head levels, proportions, frame colours or the orientation of divisions. Those references allow contrasting sides to remain recognisable as parts of the same house.
What information helps with a quote?
Gather photographs of every elevation, opening measurements, floor plans, preferred elevation sketches and the intended leaf swings. Note how each room is used, where privacy matters and which sightlines should remain open. For renovation work, also document reveals and retained window boards so the external design can be translated into a practical installation proposal.
Does every gable benefit from shaped glazing?
No. Triangular, arched and circular windows are strongest when they respond to the roof, an existing curve or the façade’s central idea. Without that relationship, the shape may seem detached and ornamental. Before committing, test its effect on the room, furniture placement, cleaning access and the proposed source of ventilation.
Moving forward
Successful window selection begins with the building, not a product image. Use proportions to balance the walls, align openings where calm is needed, and choose barred or plain glazing at a scale that supports the design. Mark recurring elements on a full set of elevations, then identify legitimate exceptions at the entrance, gable or garden frontage. Review doors and windows together, with every leaf swing shown on the plan. Photographs, measured openings and a straightforward elevation sketch will help your designer and window specialist resolve the important choices before you place an order.
