
Compare Acoustic Windows: Understand Glazing and Ratings
Buying Windows for Noise Control
A home near traffic, a rail corridor or a lively courtyard can make “acoustic glass” seem like the obvious starting point. It is not enough on its own for a well-founded buying decision. Noise control comes from the entire window: glazing, frame, rebates, seals, opening arrangement, perimeter joint and the individual wall opening all contribute. For that reason, neither a “soundproof” label nor a single glazing build-up makes competing offers directly comparable. Check what complete unit the stated rating covers, the conditions under which it applies, and whether the planned size, divisions and installation arrangement can deliver it. This guide helps you interpret documents in a structured way, set realistic priorities and settle the issues that will later shape indoor acoustic comfort.

01 / Identify the noise
Start with the noise, not the glass
Begin with a clear account of what is disturbing you. Continuous tyre noise differs from occasional freight trains; low engine noise differs from voices; morning deliveries create different expectations from a constantly busy square. Note the rooms and times when the issue is noticeable. Position also matters: a street-facing bedroom usually calls for a different priority from a seldom-used study. Listen for other sound paths as well. Does most noise come through the window area, a roller-shutter box, a leaky door, ventilation opening or a slightly open patio door? This review prevents one window being asked to solve a problem that actually concerns the whole external envelope.
Specifications can vary across one façade. The sheltered courtyard elevation may need less than the road side, while a fixed pane presents different planning questions from a regularly operated sash. Build a schedule covering room, position, structural opening, function and intended use; note shading, ventilation fittings and non-standard shapes. With a fixed-glazed window for example, the moving sash has no continuous perimeter opening joint, although deliberate ventilation remains necessary. That is a design distinction, not a blanket acoustic advantage. Documenting exposure, operation and ventilation unit by unit produces more precise quote requests and keeps unlike windows out of the same comparison.
Recognise the right rating in a quote
Sound insulation for windows and doors is described using weighted ratings, often in decibels and sometimes with additions that characterise particular noise spectra. Buyers chiefly need to avoid mixing different reference bases. A figure for one pane does not automatically describe an installed window. A result for a frame section is not a result for a complete unit. Nor can a test outcome for one configuration simply be applied to every size, division or opening type. Request a clear description: which value is being stated, what component was assessed, and which exact configuration is covered by the evidence or technical document? That turns a marketing statement into useful planning information.
Treat decibels as logarithmic measurements, not points on a straight scale. A small numerical gap cannot be turned into a simple percentage or promise the same perceived difference. Compare figures only when their rating type and scope align. If spectrum-adjustment values appear, ask what noise profiles they represent. For selection, a well-documented result for the whole window is more informative than a larger glass-only figure. When two entries use different bases, seek clarification rather than estimating: each supplier should map the evidence to the units in your schedule.
02 / Describe each unit
Why glazing construction still matters
Glazing contributes substantially, but “more panes” is an inadequate rule. The job may call for varied pane thicknesses, an asymmetric build-up, different cavity widths or specialist laminated glass. Because separate layers can react differently to vibration, a purpose-designed combination may behave unlike a symmetrical one. Noise is only one selection factor: weigh glass mass, feasible sash dimensions, operating effort, thermal performance, daylight, safety and cost. Instead of specifying a glass name for its own sake, ask for a proposal tied to the proposed window and supported by a clearly explained rating.
For large transparent areas especially, treat the selection as a system decision. A wide Patio Life lift-and-slide door creates a strong visual link outdoors, but its moving system, joints and specification issues differ from those of a compact fixed window. A line describing the glazing cannot support the comparison by itself. Confirm the permitted sash dimensions, whether the requested layout is covered, and the evidence available for the door or window as a complete unit. Across a multi-unit façade, coordinated specifications may work better than repeating one glass build-up. The goal is useful noise reduction while retaining practical operation, light and everyday function.
Assess frames, seals and rebates as part of performance
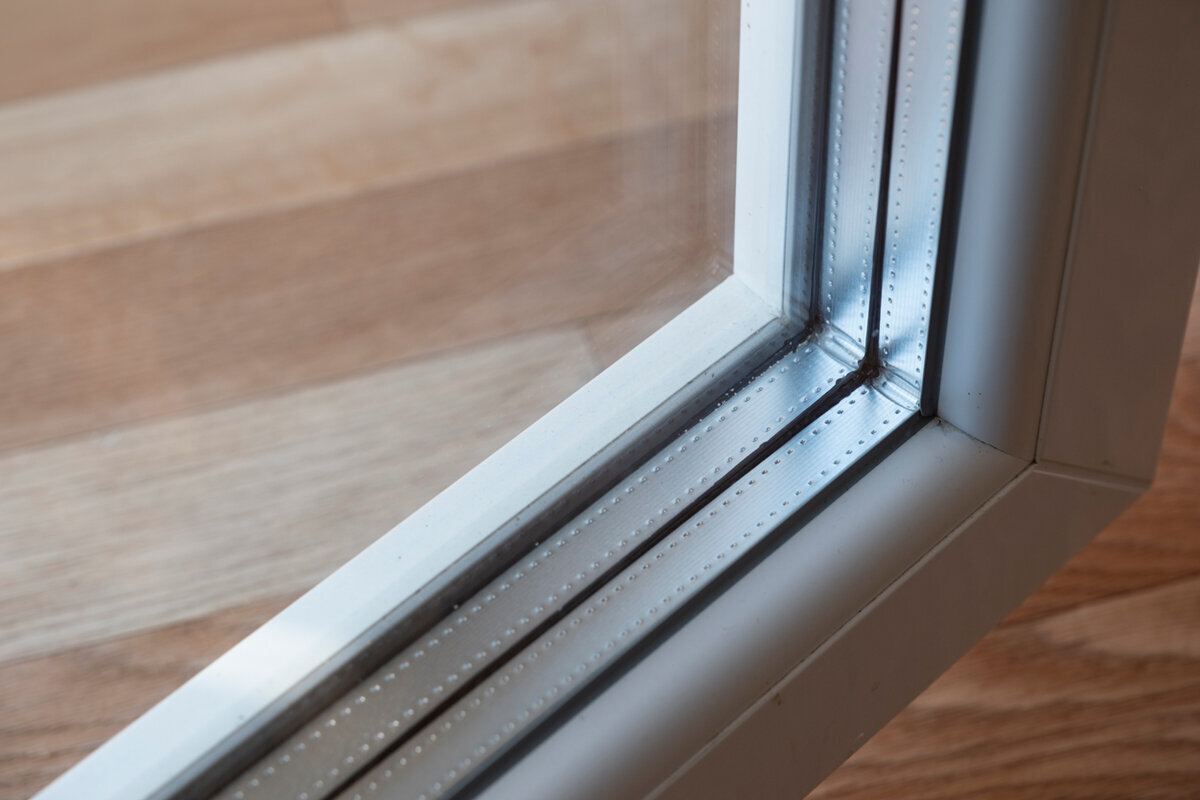
Sound exploits weak points. High-quality glazing can lose its benefit if frame connections, glazing seals or sash pressure do not support it. In opening windows, the zone between sash and frame forms a long functional joint. Seals must sit correctly, hardware must draw the sash in properly, and normal use must not cause adjustment problems that create leakage. Ask about the complete window construction, not glazing alone. This includes the frame and sash versions, the number and position of sealing levels as construction information, and the specified hardware. A sound comparison addresses these points instead of placing responsibility solely on the glass.
Opening type is not merely a style choice. An inward-opening single-sash window operates and connects differently from an outward-opening casement, a top-hung window or a sliding unit. This difference alone proves no acoustic rating; it simply means comparisons must use like-for-like, fully specified units. Account for daily habits: frequent tilt opening versus short, full ventilation, cleaning access, and possible obstruction from curtains, reveals or furniture. No design can achieve its rated closed-window performance if it is routinely left ajar or fails to latch correctly.
03 / Compare ratings
Allow properly for divisions, bars and special shapes
Windows with divisions require particularly detailed enquiries. Glazing bars may be surface-applied, fitted within the glazing unit or divide the glass itself; these terms describe different appearances and constructions. Glass-dividing bars interrupt the glazed area and add transitions to the unit. This matters when reviewing a quote because an assessment for an undivided window cannot automatically be transferred to a divided version. Include drawings or elevation dimensions: number of panes, bar positions, fixed and moving areas, and intended sash divisions. Do not rely on a product photo or general range name. Acoustic assessment depends on the configuration actually ordered.
Give non-standard geometry a separate specification. For a triangular or raked fixed-glazed window planning must account for shape, edge lengths and how the frame meets the opening; data for a standard rectangle cannot simply be carried across. Round and semicircular fixed units need the same caution. Ask whether the requested shape has suitable evidence or requires assessment for the project. A distinctive form can still support a quieter interior when design and acoustics are coordinated early. Where noise is significant, settle its divisions, glazing and junction before treating the shape as a finishing flourish.
The wall-opening connection also determines the outcome
Acoustic performance at the façade depends on a carefully designed and executed frame-to-building joint. It is where unlike materials, tolerances and movement meet. Gaps or unsuitable sealing may form air paths and weaken the combined result. Installation must therefore do more than anchor the unit: the detail should respond to the wall construction, reveals, sealing layers, expected movement and exterior weather exposure. Resolve it with the designer or suitably qualified contractor before ordering. A dependable enquiry needs more than dimensions; provide sections, the wall build-up and the planned junctions on both the interior and exterior.
On a replacement project, investigate the opening before defining the new junction. Cracked plaster, irregular reveals, cavities, roller-shutter boxes and uncertain earlier workmanship may all alter the solution. Establish who takes site dimensions, the substrate conditions assumed, and the process for resolving surprises before production begins. Also agree how the finished junction will be inspected and recorded. Rather than relying on a stock installation recipe, keep design decisions traceable through to construction. Say so if noise mainly bypasses the window through a neighbouring element: a quote for new glazing cannot, by itself, cure shortcomings in the wall, roof or ventilation system.
04 / Coordinate installation
Plan ventilation without overlooking quiet
Ratings for a shut window say nothing about the ventilation condition used day to day. For quiet bedrooms, plan how fresh air will enter as well as reviewing closed-unit data; leaving a sash tilted towards the noise can undo much of the benefit. The approach must fit the building, rooms and occupants. Possibilities include airing from the sheltered elevation, choosing quieter times, relocating openings or integrating coordinated building ventilation. Have a suitably qualified designer or contractor judge the option within the complete building concept. Strong closed-window acoustics are not a substitute for considered ventilation planning.
Define exactly what a smaller operable unit is meant to do. An outward-opening, top-hung awning window might serve a chosen ventilation or operating purpose, yet should not be assessed as though it were a fixed light or large casement. Decide before ordering whether it is for routine use, occasional opening, cleaning or emergency airing. Check handle reach, flyscreens, internal blinds and safe operation. If a room contains windows with different jobs, assign them deliberately—for example, daylight, managed airflow and outlook. The acoustic specification can then support the room’s practical plan instead of standing alone as a product feature.
Include doors and large openings in the façade comparison
An excellent window specification can be undermined by an adjoining external or patio door designed to a different standard. Doors add operable leaves, thresholds, lock zones and perimeter seals, while broad glazing and repeated movement increase the need to describe the whole assembly. Include every opening on the noise-exposed elevation in one schedule. Note daily operation, overnight closure, accessible-threshold needs, opening direction and required clear width, as these can influence construction. As with a window, ask the supplier to identify the performance evidence for the exact complete door requested.
With an inward-opening single-leaf patio door consider internal clearance, furniture placement and whether the door will genuinely close properly. A rug, curtain or inaccessible handle that stops reliable closing creates a practical weakness in acoustic planning. Sliding and double-leaf options bring additional joints and patterns of use, which should be identified clearly during comparison. This is not a reason to rule them out. Rather, the supplier needs to evaluate the desired dimensions, divisions, glazing and opening arrangement together. Include sidelights and fanlights in the assessment of the whole opening as well, even if they seem at first to serve only an aesthetic purpose.

05 / Approve the order
Compare quotes using one consistent enquiry list
Make the brief identical before comparing quotes. Give all suppliers one schedule with the same elevations, dimensions and description of use. For every item, request its full construction, what the acoustic figure refers to, the assessed size, and any limits associated with layout or configuration. Separate the scope items too: site measuring, delivery, fitting, junction materials, removal and disposal are distinct. Similar totals may otherwise conceal materially different inclusions. Neither the highest isolated figure nor the cheapest price identifies the right offer; prefer a proposal that clearly traces claimed performance to your particular opening and can be followed through design.
Record clarifications in writing beside the relevant drawing. Ask, for instance: Does this result cover the proposed sash layout? If site dimensions vary, what follows? Does the requested bar merely decorate the glass, or actually divide it? What junction is proposed for this wall construction? For an outward-opening double casement window the review must cover both leaves, their central meeting area, the specified layout and the measured size. Evidence from a generic single-sash test unit does not settle that enquiry. Release the order only after the description, drawing, glazing specification and installation inclusions all identify one and the same design.
Act ahead from selection through to handover
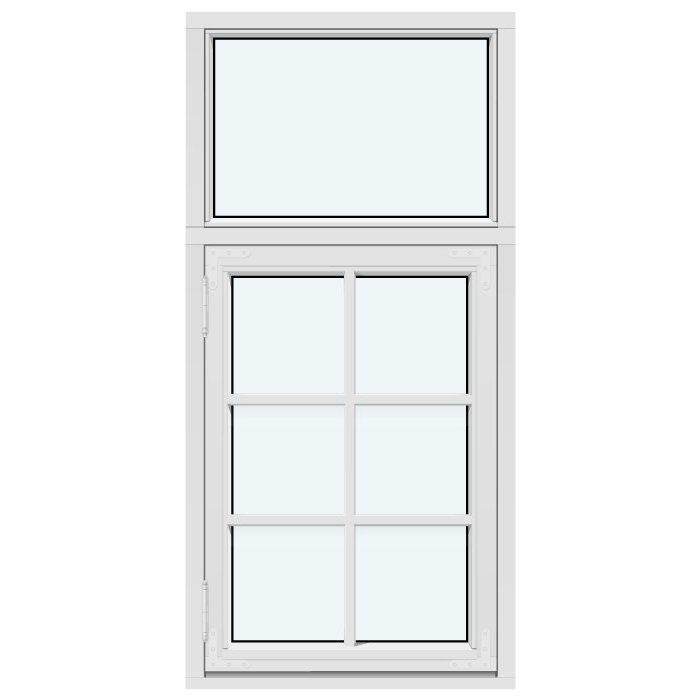
Before ordering, review visible and functional choices together. These include colour, handles, glazing-bar layout, opening direction, hinges and the position of fixed panes. With an outward-opening historic-style “Kombi” casement window traditional character may depend heavily on sash proportions and the arrangement of divisions. Seek acoustic information for the design as drawn, rather than for a standard unit that is only technically similar. Nominate the controlling view and consider how neighbouring units read across the elevation. Altering dimensions, bars or sash layout late can invalidate the earlier technical basis; treat such revisions as more than cosmetic.
Plan the handover before work starts. Once fitted, every sash and door should shut completely and move without abnormal resistance. Promptly record visible damage, inconsistent gaps, absent covers or noticeable draughts in writing. Listening impressions can support a query but cannot diagnose the cause: weather, outdoor sound levels, adjoining fabric and open ventilation paths change what is heard. Retain the product documents, approved drawings, site measurements and installation records together. Bloomcabin windows and doors have a five-year commercial guarantee; it sits alongside any non-excludable rights that apply under the Australian Consumer Law. Delivery is four to six weeks, subject to order confirmation. Neither term replaces checking the chosen configuration or coordinating installation with the responsible qualified contractor.
Frequently asked questions
Is triple glazing automatically better against noise?
No. The number of panes is not a dependable acoustic measure. Performance also reflects glass thicknesses, cavity design, any laminated build-up, the frame, seals and frame-to-wall junction. Use evidence for the complete window as specified in your enquiry, rather than judging it by glazing type.
What does a higher decibel rating mean for a window?
Provided the figures share a rating method and reference basis, the higher one generally signals less sound passing through the assessed component. First verify that like is being compared with like: pane-only data, whole-window results, and tests for differing sizes or layouts cannot be treated as interchangeable.
Should every window receive one acoustic specification?
Sometimes, but a uniform choice is not automatically the soundest plan. Exposure changes by elevation, while rooms, unit dimensions and operating functions also differ. Prepare a window schedule, then match each item to its noise exposure, sleeping use, ventilation role and actual operation.
Do glazing bars reduce sound insulation?
It depends on both the bar system and the rest of the window. A bar that physically divides the glazing changes the build-up and introduces extra junctions, so undivided-window evidence may not cover it. State the bar construction, grid and position, and request verification for the proposed arrangement.
Why does fitting matter so much for acoustic windows?
Leaks and flanking building elements provide other routes for noise. The frame-to-wall detail must be designed for the existing opening and wall construction. Before work begins, agree responsibility for site measurement, junction design and inspection after fitting with a qualified designer or contractor.
Next steps
Acoustic windows cannot be selected from a glass name or one decibel figure. A reliable decision connects the real noise situation with a complete unit description: glazing, frame, seals, opening method, divisions, doors and the building connection must work together. Request comparable written information for every relevant opening, and treat ventilation as its own planning issue. This avoids the common mistake of buying a strong individual component while joints, neighbouring elements or daily use limit overall comfort. Early coordination with a qualified contractor is particularly valuable for special shapes, large openings or uncertain existing connections.
