
Compare Greenhouse Quotes: 15 Commonly Missing Items
Planning a greenhouse project
At a glance: comparing proposals on equal terms
Use one consistent scope of work as the yardstick for every greenhouse proposal. Look beyond the model and dimensions to the foundation, glazing, openings, assembly, delivery and connection work. A low total is useful only when deliberate exclusions are clearly identified.
Prepare a separate checklist for each supplier and label every entry included, optional, customer-provided or still open. Obtain written answers for anything uncertain. You can then decide which approach fits the property, your planned contribution and the level of finish required.
01
Use one baseline
Size, form, glazing and equipment assumptions must match. Record each departure separately where it can be seen.
02
Assign every task
Identify who handles the foundation, access, unloading, erection, sealing and services. Define precisely what “by customer” entails.
03
Confirm it in writing
Seek written particulars for omissions, choices and prerequisites. Spoken assumptions offer little help during project planning or the eventual handover.
Put greenhouse proposals on a genuinely equal footing
Two greenhouse proposals may look similar yet cover quite different work. One might name only the kit, whereas another accounts for assembly, glazing or accessories. Comparing headline totals alone can overlook costs and tasks that emerge later. A shared framework is more useful than reaching a fast conclusion based on price.
Write a short project brief covering the intended location, approximate space, use, soil conditions and preferred fittings. Give every supplier that brief, or assess each response against it. Differences in greenhouse size, glazing and supplied items will then be easier to recognise.
The focus here is scrutiny of a proposal, not kit selection or a general list of supplier questions. It covers entries that are commonly vague, optional or omitted. Verify the wording and settle every unresolved matter with the relevant supplier before ordering.
01 · Set the benchmark
Pin down the product and inclusions
Your first check is the full product specification. The model designation means little without dimensions, door position, roof shape, frame finish and glazing. Record whether accessories come pre-fitted or separately. Clearly named components make technical comparison and later verification possible.
Wording such as “similar”, “according to selection” or “as agreed” may be appropriate, but it is not a firm specification. Request an itemised schedule of quantities, versions and alternatives. This reveals whether suppliers have priced an equivalent greenhouse or hidden material differences behind a brief description. Create a benchmark entry covering the desired form, installation method, door side, openings and equipment. Show departures as explicit amendments. Keep assumptions in an open-items column and close them only after receiving written confirmation.
Verify outside measurements, footprint, eaves, total height, door locations and ventilation positions.
Distinguish standard components from choices, preventing later additions from distorting the comparison unnoticed.
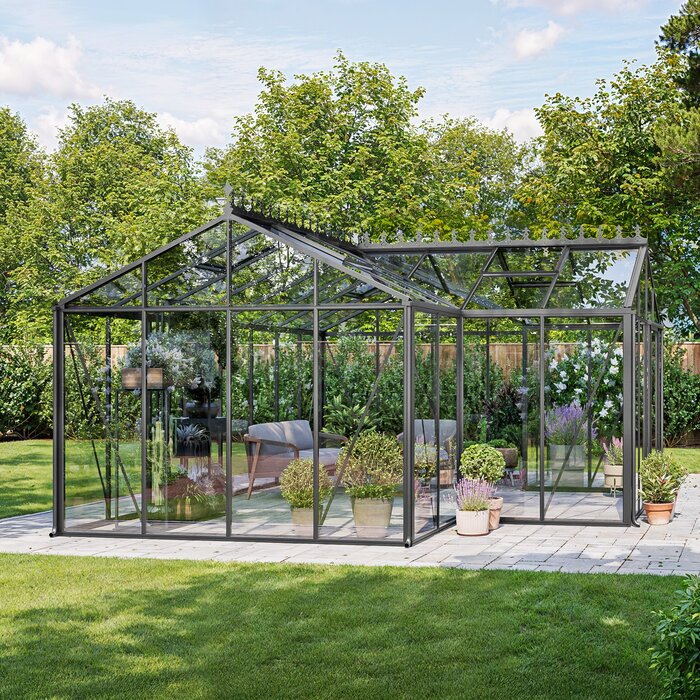
One practical reference is a greenhouse from the Classic range whose configuration and supplied components are documented.
02 · Site
Account for the foundation and ground
Installation requires a level, load-bearing area that has been properly prepared. Each proposal should say whether a foundation is included, what form it takes and which site tasks remain yours. Excavation, spoil removal, gravel, concrete, reinforcing and levelling may each sit outside the main price. An omission is not automatically wrong, but it must remain visible when totals are compared.
Soil and access at the property can change both the method and workload, so a standard foundation should not be assumed suitable everywhere. Agree who verifies dimensions, establishes levels and accepts the prepared area. Defining that boundary reduces delay and rectification. A lean-to design also demands careful treatment where it meets the existing building. Document the wall surface, access and preliminary work. Separate the greenhouse itself from ground preparation and alterations to the building. Plan the sequence early so the foundation, wall junction and erection are based on compatible information. Photographs and a simple sketch can support the discussion.
Check whether the proposal states foundation dimensions, fasteners and acceptable level tolerances.
Allow separately for earthworks, moving materials and reinstating adjacent areas.
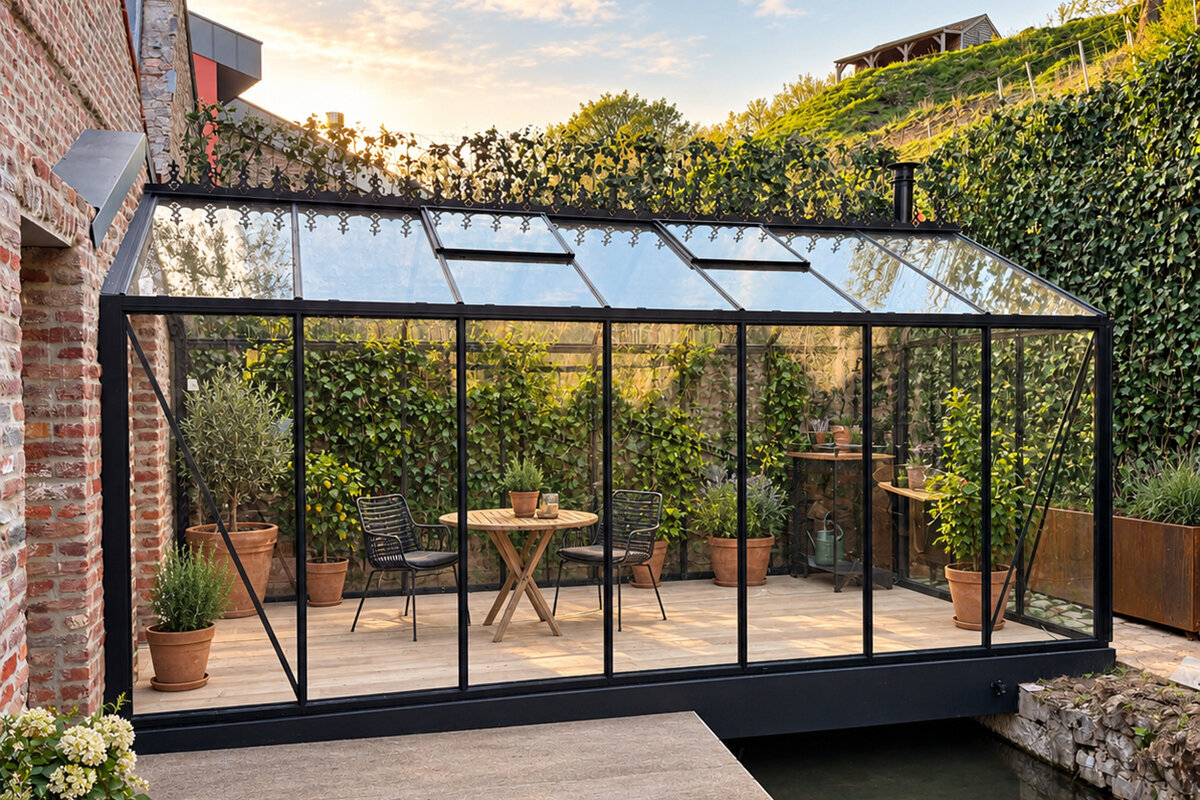
For a location beside the house, assess a standard full-size lean-to greenhouse alongside the foundation and its junction with the wall.
03 · Exterior shell
Specify glazing, framing and openings
Treating all glazing as one item conceals important differences. Identify the exact specification for walls, roof and doors, then record profiles, seals and fastening methods. Material and equipment choices may alter appearance, upkeep and practical use. Require each finish to be mapped to its location, with accessories and replacement components shown separately.
Doors, windows and vents require the same precision. Their number and position influence usability, fitting and comfort. Check whether handles, opening devices, insect screens and additional hardware are supplied. Simply saying that ventilation is possible does not establish a workable arrangement. Ask suppliers to map materials to fixed panels, moving sections and junctions. Seals, fixings and spare parts should not be buried in an undefined hardware allowance. Translate different supplier terminology into common entries on your worksheet, then compare function and supply rather than sales descriptions. Leave broad terms unresolved until a written explanation arrives.
Compare glazing and fixings separately for the roof, sides, gables and moving parts.
Record the quantity, placement and operation of doors, windows and automatic opening devices.
To illustrate a well-separated material schedule, use a glass greenhouse in the Classic range as the reference example.
04 · Equipment
Price accessories as distinct entries
Shelving, growing benches, gutters, shade systems, irrigation and storage turn the shell into a practical growing space. Yet these items may appear only in photographs, come in a package or be left entirely to the customer. Verify what is supplied, compatibility with the chosen model, and whether installation and fixings are allowed for.
Include water and power where they matter to the intended use. One supplier may cover services to the greenhouse, another may provide work inside it, and a third may exclude them; these scopes are not equivalent. Confirm suitable trade work and site requirements separately. Your worksheet should identify accessories, service paths and customer responsibilities. Some additions can wait, while others depend on mounting points, cable routes or a particular erection sequence. Ask whether an item is supplied, prepared for or excluded, not merely whether it is available. Separate entries prevent a richly illustrated design from being judged against a quotation for the bare shell.
List bench space, shelves, hooks, shading and watering individually rather than combining them as “accessories”.
Establish who provides service routes, connection points, safeguards and commissioning.
A useful equipment-planning reference is a standard full-size lean-to greenhouse positioned against the building wall.
05 · Logistics
Define the delivery and unloading plan
Parts may be delivered somewhere quite different from where they will be installed. Determine whether only kerbside delivery is covered or whether another unloading point has been agreed. Narrow driveways, steps, slopes, passages and soft ground can change the process. Share dimensions, photographs and a workable route across the property early.
Plan for packaging and interim storage as well. Large or delicate components need secure protection before erection. Agree who removes packaging and how visible damage or shortages are recorded at handover. Walk through the complete route from vehicle to prepared site: corners, gates, changes in level and vulnerable garden surfaces may be as significant as the driveway. Report unusual constraints early and keep a written record. Where assembly is delayed, identify the storage location and who must inspect and protect the delivered goods. This turns delivery into a defined task with clear boundaries.
Provide the vehicle approach, narrowest passages, gradients and carrying path from unloading area to foundation.
Allocate unloading, storage, packaging removal and inspection for visible transport damage.
A transport-route review can use a freestanding greenhouse from the Classic range with the site position and approach established beforehand.
06 · Assembly
Set boundaries for assembly and handover
Assembly inclusions vary considerably. Establish whether the work stops after erecting the frame or extends to glazing, doors, windows, seals and accessories. Preparatory conditions matter too: the foundation may need inspection, components might require staging, or lifting aids could be necessary. A task-by-task description limits misunderstandings for both parties.
Also agree how completion will be established. Handover can be straightforward while still recording visible completeness, operation of moving parts and unfinished work. Specify who reports defects and how outstanding matters are logged. For self-assembly, the quotation should supply understandable documents and define any supplier assistance. Read the assembly scope as an ordered set of tasks: it should show the conditions required before starting, what will be installed and where your contribution begins. At handover, jointly compare the result with the agreed schedule and record every remaining item clearly.
Review the frame, glazing, doors, windows, seals, fitted accessories and necessary lifting aids separately.
Request a handover record, a schedule of incomplete work and instructions for shortages or damaged components.
At the exterior shell, a large standard lean-to design requires an accurately documented wall junction.
07 · Additional costs
Account explicitly for excluded work
Significant costs often arise around the edges of the greenhouse supply. They may include design work, surveying, foundations, paths, electrical or water connections, waste removal and landscaping. Avoid hiding them in a broad contingency. Estimate each relevant task for the property so the proposal can be assessed against the real project sequence.
Approval and neighbour-related questions should be examined for the actual site, dimensions, design and local controls rather than answered generally. Ask the appropriate state, territory or council authority what steps and documents may be needed before ordering. In NSW, the exempt-development pathway avoids planning and building approval only when every applicable standard is met; it is not a nationwide exemption. A supplier’s quotation does not replace that assessment. Break outside work into trades and assigned responsibilities instead of one reserve amount. Show what must finish before assembly, including any surveying, site preparation, service routing and reinstatement. This keeps separate project elements from producing a misleading comparison.
List every additional task that the greenhouse supplier will not perform.
Consult the relevant authority early and give all participants a record of important site conditions.
A precisely specified Classic garden greenhouse helps distinguish the product supply from surrounding site work.
08 · Decision
Review the current quotation and conditions
A proposal is dependable only when its version and conditions are clear. Check the issue date, period of validity, chosen variants, payment stages and change provisions. The point is not to anticipate particular terms, but to understand those offered. If options change later, obtain an updated document before accepting it.
Read all written information on statutory consumer rights, any separate commercial warranty, assembly and maintenance. Coverage and conditions may differ with the product and agreement. Keep the quotation, order confirmation, drawings and relevant messages together. File sketches, equipment schedules and clarifications under the correct project version. After any selection changes, check the foundation, assembly, accessories and logistics again. A late choice may alter requirements that seemed settled. Before acceptance, conduct one final review against the project sheet and ensure each important task is included, deliberately omitted or assigned to a named party.
Use dated and complete versions only, with every subsequent amendment clearly traceable.
Read the applicable terms, maintenance information and assembly guidance before accepting the order or committing to customer work.
For a clearly documented final specification, choose a standard full-size lean-to greenhouse and obtain written confirmation of all inclusions.
Where greenhouse quotations most often leave gaps
Treat this summary as a checking framework rather than a technical assessment. It identifies fifteen entries that proposals commonly omit, describe vaguely or allocate to the customer. Give every entry a definite status for each supplier.
Defining the product
Precise model variant; outside dimensions and form; glazing, framing and seals
Chosen specification; footprint, heights and door side; materials mapped to components
Site access and ground
Doors, windows and openers; foundation and anchors; excavation and waste removal
Quantity, position and operation; dimensions, level and assigned party; work boundary, access and materials
Delivery arrangements
Drop-off location and route in; unloading and interim storage; packaging disposal
Transfer point and carrying route; party responsible and storage location; supplier collection or customer task
Erection and services
Erection inclusions; handover and unfinished work; water and electrical connections
Installed components and customer tasks; records and evidence; service path, termination point and assigned party
Design and fittings
Accessories and interior layout; survey and design work; quotation version, conditions and revisions
Separate items and erection preparation; documents and checking duties; accepted version, omissions and choices
Make proposals comparable in five steps
A consistent method cuts down follow-up queries and exposes options before you commit. Begin with the conditions at the property, then work towards a fully defined supply and work package.
01
Prepare the project brief
Record the location, intended use, measurements, access and preferred equipment. Photographs and straightforward sketches give every supplier the same information to price.
02
Choose essential inclusions
Separate components that must be supplied from accessories that may remain optional. Product comparison will then stay distinct from decisions about equipment level.
03
Align each entry
Transfer each proposal into a common worksheet. Label every line included, optional, customer-provided or unresolved, then seek the missing particulars directly.
04
Allocate the boundaries
Give responsibility for the foundation, access, unloading, services and erection to identified parties, taking the property’s actual conditions into account.
05
Approve the current document
Base the decision on an updated written version, then compare its choices, exclusions and conditions with the project brief again.
Final checks before selecting a proposal
Apply these checks to every supplier. A tick should mean that the matter is unambiguous in writing and assigned to the appropriate party, not merely that somebody mentioned it.
01. The model, outside dimensions, height and footprint suit the planned location.
02. Each component has identified glazing, profiles, seals and fasteners.
03. The schedule gives quantities, positions and operating hardware for doors, windows and vents.
04. Foundation type, level requirements, anchors and preparatory tasks have assigned owners.
05. Every accessory is listed, rather than implied by photographs or a broad category.
06. The drop-off point, access path, unloading and interim storage arrangement are workable.
07. Erection inclusions, customer tasks, handover and unfinished work are documented.
08. Omissions, document version and written conditions received a complete review before acceptance.
Questions people ask when reviewing proposals
Why can’t I compare the totals alone?
A total cannot show whether both suppliers priced identical work. One may omit foundations, erection or accessories that another includes. Review each entry and identify the party responsible. Only totals built from a common scope provide a meaningful comparison.
Where do omissions commonly occur?
Uncertainty often surrounds site preparation, excavation, unloading, erection, openings, accessories, services and waste removal. This alone does not make a proposal poor. Each item should instead be labelled supplied, optional or customer-provided, with its practical cost and effort allowed for in your plans.
Should accessories be priced from the outset?
Add an accessory to the comparison whenever it is important to the intended use. Itemising each one keeps the core supply separate from upgrades. Some additions can wait, but others immediately affect planning, mounting points or the erection sequence. Set priorities item by item instead of relying on an indistinct package name.
Who provides the foundation?
Responsibility comes from the agreement, not an assumption. Identify who designs and prepares the foundation, verifies its measurements and accepts it as ready for erection. Even customer-provided work needs a precise specification. Where site conditions are uncertain, consider obtaining an appropriate on-site assessment.
Should I contact an authority before ordering?
That depends on the location and proposed structure, so a universal answer would be unreliable. Before committing to an order, ask the relevant state, territory or council authority which requirements apply to the property. Reflect any resulting conditions in the project brief used for quotations.
What should I do with vague wording?
Do not fill in the gaps yourself; request precise written particulars. The response should address quantities, materials, erection, assigned responsibilities and any prerequisites. Enter it in the comparison worksheet and obtain a revised proposal where the clarification materially changes the scope. Written updates provide a firmer record than spoken assurances.
View greenhouse options
Clarity supports a sounder choice
A well-prepared greenhouse proposal does not have to cover every conceivable service. It does need to distinguish supplied work, assembly and customer prerequisites. By aligning the model, location, equipment and project boundaries, you can turn an opaque total into a practical comparison for the garden project.
Resolve uncertainties before commissioning anything. Accurate documentation makes it easier to plan customer work, coordinate outside trades and keep expectations aligned. Bloomcabin offers greenhouse configurations that can provide an organised reference point while you develop the project.
Use your project brief to compare configurations and determine the appropriate scope for the property.
