
Comparing Security for Sliding and Bifold Doors
Buying Guide to Sliding and Bifold Doors
Planning a broad patio opening often begins with glass area, appearance and movement. Security needs a wider view. For a sliding door, the lock works within a system that also includes the frame, sashes, running gear, glazing, installation and everyday handling. Bifold designs introduce extra joints between leaves and more hardware locations. A label such as “security hardware” cannot, by itself, establish that quotations are equivalent. Develop a project-wide brief instead: identify each door’s façade, users and closing method, then include adjacent windows and secondary entries in the same approach. The questions below help resolve details before the order, site measure and installation.
01 / Record openings
Map every opening before reading brochures
Begin with one schedule of accessible openings. Alongside the proposed patio door, record nearby windows, side and basement entries, and any doorway from the garage. Choosing the sliding unit carefully will not support a consistent plan if an immediately adjacent opening is specified very differently. Note visibility from the street, garden path, neighbouring property or sheltered patio. This is not a risk-class assignment; it provides a clear basis for discussing requirements. Give each opening one row covering its position, clear passage width, travel direction, preferred operation and expected state whenever the home is unattended.
Separate functional needs from preferred products. Wide sashes should move comfortably, thresholds must coordinate with the floor build-up, and furniture still needs usable space. In new construction, resolve floor junctions, drainage, shading and electrical work early. Existing reveals, floor levels and connections impose tighter constraints in renovations. Also decide whether brief garden use means leaving the door ajar or locking it whenever you go away. That routine determines which controls will be workable. With those choices recorded, you can meaningfully compare a Patio Life lift-and-slide door against other door types; its name says nothing about the fitted security specification.
Distinguish sliding and bifold doors by construction
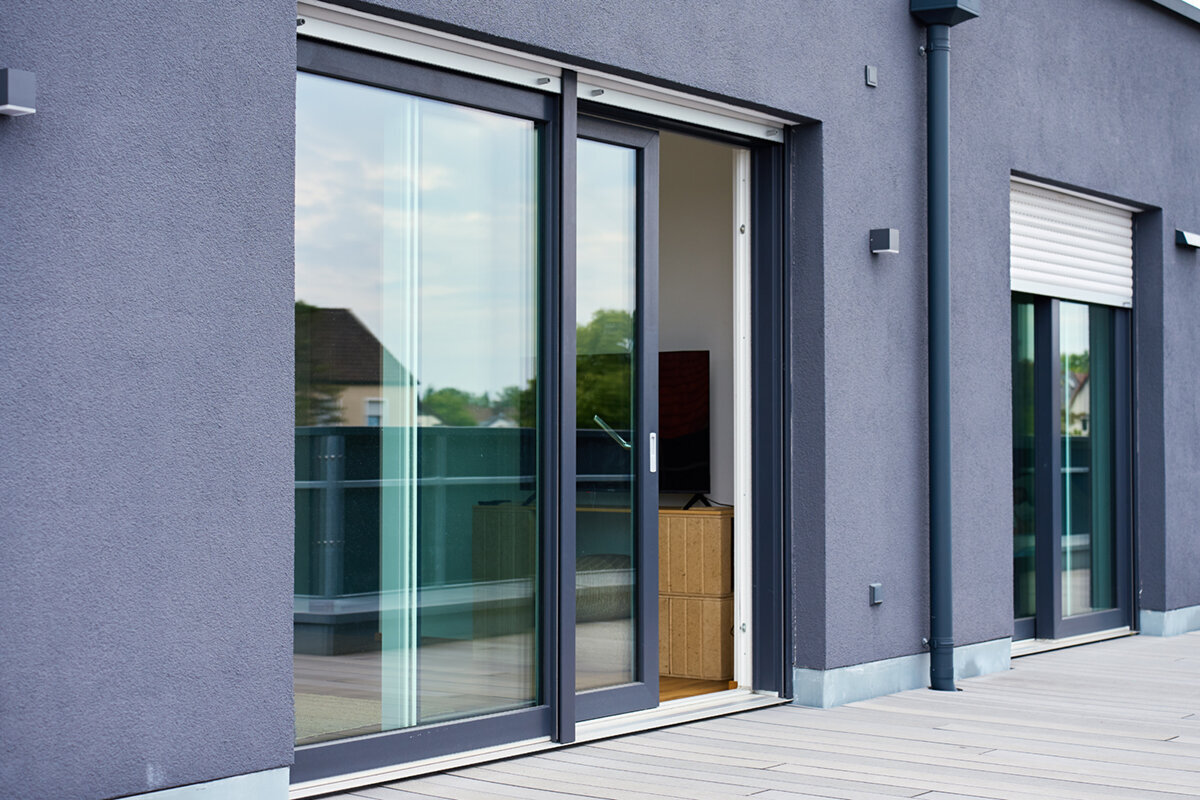
A conventional sliding door generally moves one sash sideways past a fixed or moving section. In a lift-and-slide design, turning the handle lifts the sash for travel, while the closing action lowers it into the sealed, locked position. A quotation should therefore explain the final position, the parts that engage and the visual or tactile sign that closure is complete. Go beyond asking whether a key can lock it. Request the locking method, number and location of locking points, and confirmation that the arrangement applies at your chosen width and height. A small display sample must not be assumed to represent a large-format unit.
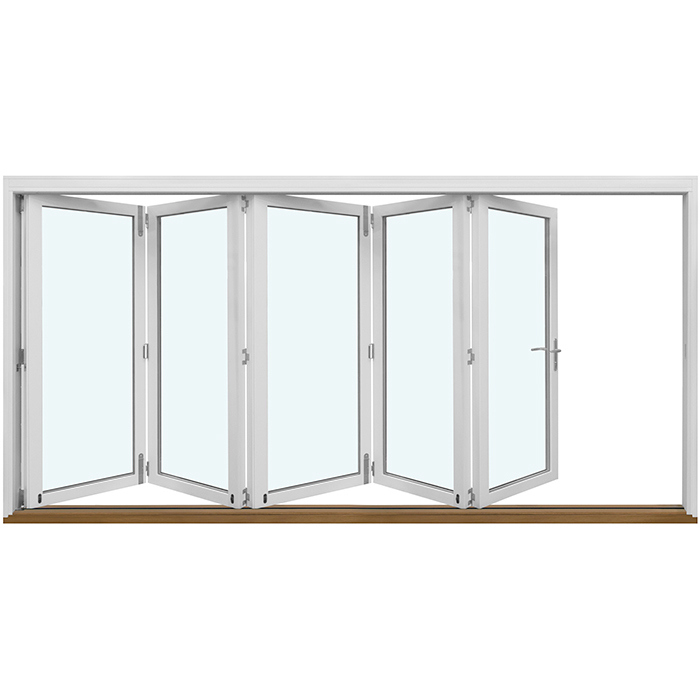
An open bifold door gathers its leaves into a stack, creating a broad outdoor connection but adding hinges, rebates and junctions. Establish how the lead leaf, following leaves and outer frame secure together, and the position required before locking. The quotation should identify the handled leaf, every locking location and how all leaves are controlled when shut. For an outward-opening bifold door also plot the open stack so it does not obstruct a path, furniture or balustrade. Easy operation can support a reliable security routine, but the two are not interchangeable.
02 / Set the configuration
Compare locking as a traceable chain
Think of locking as a sequence of connected parts rather than simply a key. Trace the action from the handle or cylinder through the sash gearbox to the frame keeps and links between moving leaves. Ask for a hardware diagram or a precise written description tied to your dimensioned plan. It should identify every point activated by the handle and show whether engagement occurs along the sides, top and bottom. For a multi-leaf unit, confirm whether secondary bolts engage with the main action or require separate steps. Protection is useful only when users can complete the sequence clearly and directly. The supplier should also describe external key access and any intended internal control.
Broad marketing labels need supporting detail. Terms such as multi-point locking, security handle and burglar-resistant become useful only after the supplier defines the fitted arrangement, what the description covers and the evidence behind it. One lock specification cannot account for the frame, keeps, glass and every other part of the assembly. Confirm whether the quoted performance covers the complete element at your dimensions or selected components only, which options are necessary, and how users must operate the finished door. For side-sliding Siegenia doors apply an equally thorough checklist. Record the answer for each door position instead of relying on detached statements from a catalogue.
Review running gear, guidance and lift-out resistance together
Door hardware carries the glazed sash, controls its alignment and delivers it to the closing position, so its protective role depends on correct operation. Ask what prevents the sash being raised or removed at the specified end position and which components combine to achieve this. Check whether the details vary among fixed panels, moving leaves and multi-track layouts. For a sliding unit, identify exposed areas in the closed state and follow how the guide connects with the frame and locks. A lock-only answer is incomplete. Set the hardware side from the project plan before ordering rather than accepting a later decision based on a generic drawing.
Clear, practical controls reduce the chance of leaving the door in the wrong state. Curtains, furniture and insect screens must not restrict access to the handle or its full travel. Where several people use the door, ask the installer to demonstrate closing, locking and any ventilation position during handover. The sash should enter its designated final position smoothly; extra pulling is not a remedy for friction or excessive effort. Obtain the maintenance and inspection schedule for the running gear, together with details of who can make adjustments. A sliding door needs quotation-stage review in plan as well as elevation, including travel direction, handle side, operating sequence and furniture layout.
03 / Compare documentation
Treat glazing, frame and pane retention as one system
Expanses of glass shape a patio door, but a generic glass label cannot answer every security question. Obtain the proposed glazing build-up for the exact opening and confirmation that it suits the specified construction. Examine how the pane is retained within the sash and the placement of the frame, glazing beads or alternative retainers. The supplier should distinguish standard properties of the selected assembly from optional upgrades. Do not compare one quotation’s glass line item with another supplier’s entire door specification. The installed result depends on the combined glass, sash, frame and hardware.
Clarify bars, subdivisions and fixed lights separately. Decorative bars chiefly change appearance, while true glazing bars may divide the glass construction. Establish the proposed type and whether dimensions, sash mass or hardware selection must change. Although a fixed light beside a door has no operating gear, it remains part of the external envelope and shared design. A wide opening may therefore combine an operable section with fixed-glazed windows This is a design alternative, not a universally safer solution. The requirements for access, outlook, ventilation, shading and protection must still be specified expressly for every panel.
Confirm that test records cover the ordered element
Where the project calls for a particular security level, request documents that can be traced to the quoted construction. A passing mention of a report is insufficient. Check the product family, design, hardware, glazing, dimensions, leaf arrangement and extra features against the order. Ask the supplier to identify both the document’s coverage and its exclusions. Testing for a different opening method, sash count or size does not automatically validate your unit. File the relevant quotation revision, drawings, technical schedules and order confirmation together so the specification can be checked before production and later options are not recorded inconsistently.
Distinguish among a tested configuration, a general manufacturer statement and a one-off engineered design. The supplier should identify confirmed attributes and those needing a separate professional assessment. This is especially important for very wide units, unusual subdivisions, special handles, sidelights and combined assemblies. Put the essential specification into the line item: door type, movement, dimensions, sash arrangement, glazing, hardware and evidence. Asking only for a “higher security level” leaves its intended scope uncertain. The use plan should also cover key control and authorised access. Even appropriate documentation cannot compensate for poor installation or a door that users fail to lock.
04 / Coordinate the junction
Resolve installation details before the site measure
A sound door specification still depends on a compatible building and floor connection. Before ordering, coordinate the reveal, fixings, weather sealing, insulation layer and transitions to indoor and outdoor finishes. Low or flush thresholds bring together drainage, operation, surface levels and the door junction. The designer and installer should review these as one detail instead of treating the door and patio works as consecutive decisions. Define which figures describe the rough opening, manufacturing order and clear passage. Confusing these measurement bases may prevent the selected configuration from fitting as intended or force changes elsewhere.
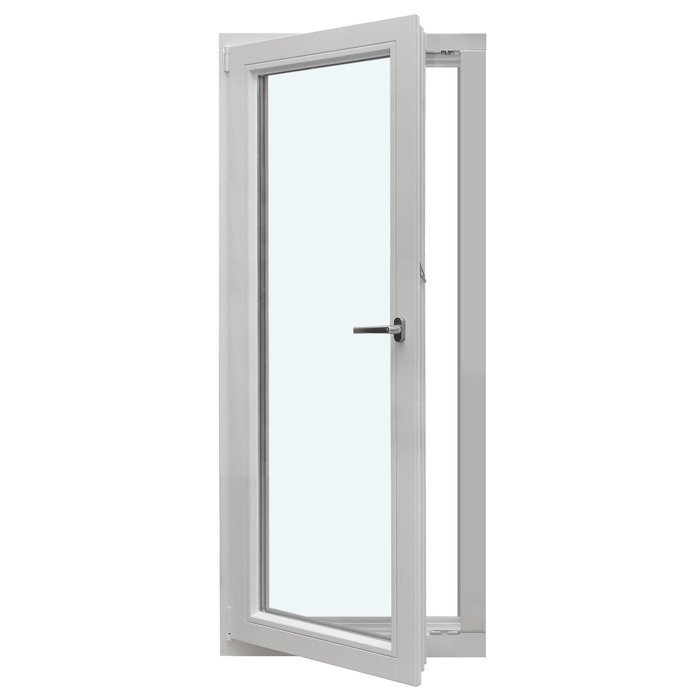
Allocate each responsibility: final measuring, checking the substrate for level and capacity, connecting render, waterproofing, flooring and shading, and recording handover. A written sequence closes the usual gap between window delivery and finishing trades. Renovations may conceal an older junction that needs investigation, so do not postpone that question until installation day. A single-leaf outward-opening patio door is not a slider, although it may suit a smaller opening. Assess circulation, wind exposure, furniture and the entire junction rather than assuming fewer components make it suitable.
Plan secure routines for daily use, ventilation and absences
Unclear habits can undermine a carefully selected assembly. Decide before purchase how the door will be positioned during a quick visit to the garden, for ventilation, overnight and when the home is vacant for longer. A door left open or ajar cannot fulfil the role of one that is shut and locked. Generous openings are not the problem; the operating method must suit how the household lives. If regular ventilation would otherwise rely on the patio door, consider separate windows or another suitable means of airflow. This does not guarantee lower risk, but it can simplify the household’s daily routine.
Integrate accessories from the start. Screens, curtains, roller shutters, external blinds, sensors and contacts may alter handle access, sash travel, the folded stack or maintenance space. For each item, establish the required door position and confirm that full locking remains possible. The sequence must also be understandable and manageable for children, visitors and anyone with limited strength. At handover, write down a simple routine covering closure, handle position, locking and key storage. A single-leaf inward-opening patio door may suit some layouts, provided the room has unobstructed swing space. Check its arc against furniture, radiators and escape paths before selection.
05 / Check the order
Inspect bifold junctions in both open and closed positions
For a bifold assembly, concentrate on the meeting points between leaves. Ask for a closed-position drawing that locates seams, hinges, guides, seals and locks. Identify which parts respond to the handle and which engage only as the leaves fold into place. A showroom sample can explain the action but cannot substitute for a drawing of your chosen division. Plot the opening side against patio circulation, ensuring the folded stack neither narrows the passage unexpectedly nor strikes outdoor furniture, balustrades, planting or shading. This is more than convenience: a cumbersome sequence can discourage complete closure.
Ask what should be checked after installation, including smooth movement, an even closed position, an intelligible handle action and free engagement of every lock. Report problems promptly rather than making improvised hardware adjustments. Recheck the running and closing zones after façade or flooring work. Everyone who regularly operates a multi-leaf unit should learn the correct order for opening and closing, which may vary between designs. The issue is not whether a higher sash count is inherently less secure, but whether this particular assembly has a clear and repeatable route to its fully guided, shut and locked state.
Compare quotations against one shared schedule
Use identical rows for every quotation: element number, external size, clear passage, door type, sash division, opening side, fixed lights, handle, cylinder, locks, glass, hardware, threshold, supporting evidence, installation scope, junctions and unresolved matters. Add a column naming the document or person that confirmed each point, so spoken comments are not mistaken for ordered features. Treat blanks as questions. A cheaper line may conceal different glazing, reduced installation work or an unspecified option. Confirm that every comparison uses the same measured drawing and ancillary scope.
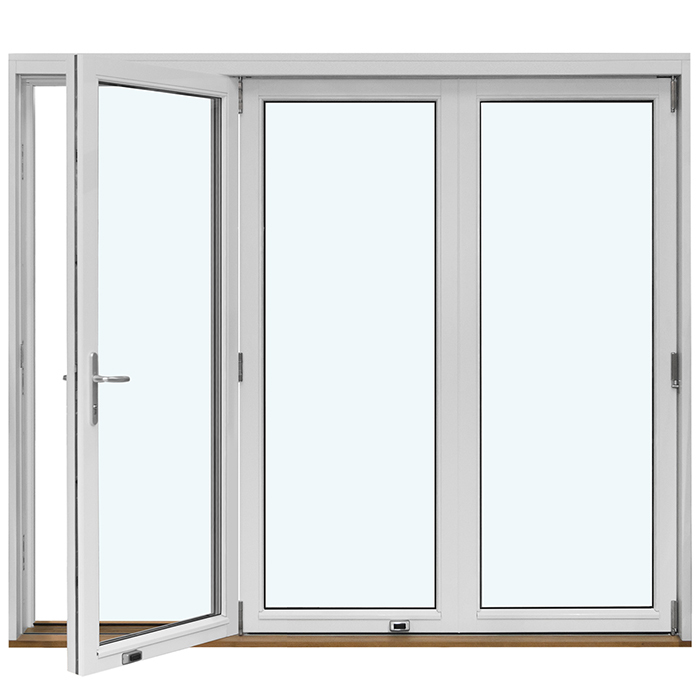
Before approval, have one person reconcile the complete order with the schedule, including the door item, measurement record, drawing, accessories and installation description. Include neighbouring elements in that review. A one-piece glazed door side panel may complete the visual composition, but it is neither an operable sash nor automatically covered by the moving door’s specification. Record its glass, frame, junction and supporting documents separately. Make sure the handle, key and lock indicator remain usable and visible with curtains closed or in low light. Such practical details affect whether the household can follow the intended routine. Requested revisions must appear in confirmed order documents, not only in an email. Ask about timing: Bloomcabin advises an expected 4–6 weeks, subject to order confirmation. Windows and doors have a 5-year commercial guarantee, which operates in addition to applicable rights under Australian Consumer Law. Keep the order file and handover record together. Any unresolved security, building-junction or usage issue should be assessed by the appropriate qualified professional before final ordering.
Questions buyers often ask
Does a lift-and-slide mechanism make a door safer?
No. That term primarily identifies how the sash moves and is operated. Assess the actual locks, guides, glazing, frame, sash division, dimensions and installation instead. Request a written account of the hardware fitted to your ordered version rather than drawing conclusions from system names or isolated component labels.
What information should be supplied before I order?
Request a dimensioned plan and a precise item description covering the sash arrangement, glass, locks and hardware. Add any supporting records that apply to that exact configuration, the installation scope and unresolved junction work. Have the supplier distinguish included options from details shown merely as examples.
Can a lockable handle secure the whole assembly?
Not by itself. It may contribute to the design, but the gearbox, keeps, frame, sash, guides and glazing must function as one assembly. Everyday handling matters too: users need to bring the door fully into its specified closed position before applying the locks.
Which details matter most for a bifold door?
Confirm how every leaf is guided and secured when shut, which one carries the controls and the required closing order. Mark the open stack on the floor plan. After installation, review the junctions, accessories, travel path and operating sequence with everyone who regularly uses the door.
Which building requirements could affect my door?
Requirements vary with the project, site, jurisdiction and building design; no single approval rule is presented here as applying throughout Australia. Discuss junctions, access, intended use and other project-specific matters early with an appropriately qualified designer and check the current pathway with the relevant state, territory or local authority where necessary.
Next step
A suitable sliding or bifold door is not chosen by finding the most forceful claim in a quotation. The opening schedule, door form, locks, running gear, glazing, installation and household routine must work as one plan. Obtain an exact configuration for every item, verify that each supporting document actually covers it, and resolve outstanding matters before order confirmation. Large or multi-leaf units particularly benefit from a joint review of the drawing, threshold detail and operating sequence. The final choice should complement the façade while remaining practical for daily life in the home.
