
Compare Window and Door Quotes Item by Item

Window and Door Buying Guide
Two quotes that seem to describe one renovation can actually cover different projects. One supplier might write “complete windows”, while another separates the units, building connections, disposal and internal finishing—or leaves some of them out. Treat the total in the quoted currency as the result, not the starting point. Place each quote beside your opening schedule and review it line by line. Identify the room, dimensions, opening direction, included components and work left for the site. This is particularly important when a project combines windows with patio and entrance doors, as a cheap item may hide an omission. What matters is a clearly bounded scope that can be checked before the order and installation proceed.
01 / Gather documents
Start with one shared review sheet
Begin with the openings, not the prices. Assign each one a reference from the plan or site measure, perhaps G-W01 for the kitchen window and L1-D02 for a balcony door. Record its room, quantity, width, height, intended use and relevant conditions, including reveals, roller shutters, sills or nearby furniture. Match every quoted item to that reference. A grouped entry such as “ground-floor windows” works only if an attached schedule identifies each opening. Otherwise, request a detailed supplement. This exposes differences such as one supplier pricing three units while another prices four, or fixed glazing being mistaken for an operable window.
Set up identical columns for each supplier: their item number, your opening reference, quantity, dimensions, construction, operation, glass, finish, hardware, accessories, removal, installation and pricing basis. Mark every detail as confirmed, assumed or unresolved. A single-leaf window that opens inwards cannot be treated as equivalent to an item labelled only “casement window” until its direction is established, even when the dimensions look similar. This sheet is not a substitute for technical design. Its purpose is to turn the offers into traceable choices. Keep the supplier’s original numbering and place your reference alongside it so questions, revisions and the eventual order confirmation can be followed without confusing one opening with another.
Reading dimensions properly: opening, unit and reference plane
A dimension is useful only when its reference is known. Confirm whether the stated width and height describe the structural opening, outside of the frame, manufacturing order size, clear passage or something else. “1000 × 1200 mm” does not settle that question. Verify whether the notation is width by height, whether units are millimetres or metres, and whether joint allowances have already been deducted. Put the quantity beside the dimensions when several windows are identical. If figures are approximate, establish whether a binding site measure is still required and which quoted items may change afterwards.
Treat unusual shapes separately. A triangular or sloping fixed-glazed window also requires an intelligible shape sketch or an unmistakable drawing reference, not just its outer dimensions. For a door, do not combine the external frame size, usable passage and threshold into one imprecise figure. Cross-check the elevation because a correct measurement can still be assigned to the wrong room. Your own measurement should not replace professional responsibility for an order. Confirm who completes the final measure, when it occurs and which prior works—such as plaster, floor build-up or waterproofing—are assumed to be finished.
02 / Match items
Compare unit type and opening direction in full
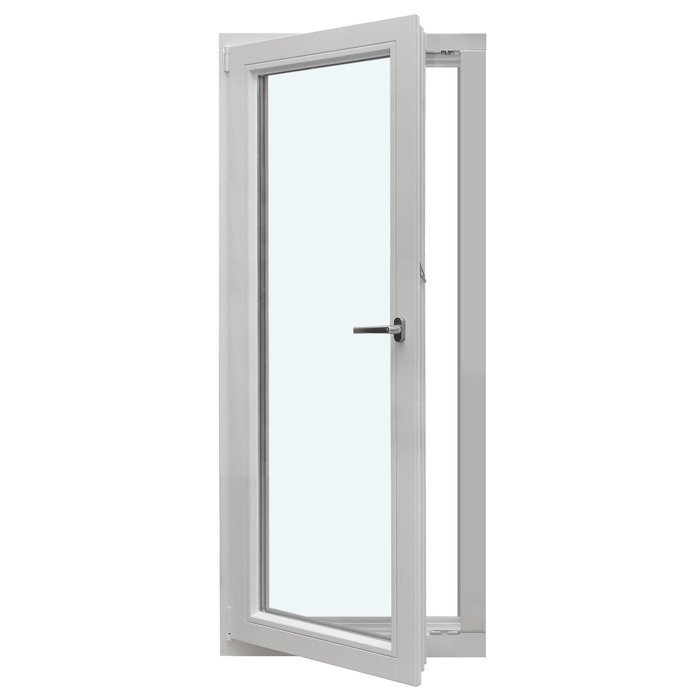
“Window” alone reveals little about construction or use. Note for every item whether the unit is fixed, single-leaf or double-leaf and describe its operation. An inward-opening design and an outward-opening one require different clear space and behave differently in daily use. If the direction appears only on a drawing, have it linked to the item in writing. Handing must also be checked from an agreed viewpoint. A notation such as “DIN left” can remain ambiguous when no explanatory elevation accompanies it.
With a broad opening, begin by considering how it must work rather than focusing on one line price. A Patio Life lift-and-slide door uses a different movement and access arrangement from a hinged door. Establish which panels move, how people will pass through it each day and whether the current drawing accommodates furniture, circulation and the outdoor area. For two-leaf doors, nominate the leaf intended for regular use. Any proposed alternative should have a separate quoted item instead of quietly replacing the original construction. The price difference can then be understood as either a genuine saving or the result of choosing a different function.
Assess glazing and appearance separately
Require a specific glazing description for each opening rather than accepting one collective label. It should identify the proposed glass, visible qualities and any requirements arising from the design or intended use. Performance figures are comparable only when their reference basis matches; glass-only data cannot simply be set against a whole-window or whole-door value. Check whether one glazing specification applies throughout or whether bathrooms, stairs, ground-level rooms and roof areas differ. Unresolved glass choices affect the appearance, natural light, privacy and final price.
Muntins also need precise wording. Distinguish bars applied to the surface from bars that divide the glazing, because they are different constructions. Where an existing façade or visualisation sets an expectation, record “without glazing bars” explicitly as well. A fixed-glazed window offers an uninterrupted pane but cannot perform the ventilation role of an opening sash. Review large glass areas together with the operable units serving that room. If elevations are available, have each opening labelled with its item number. This makes it possible to reconcile the quoted sash layout, divisions and glazing bars with the façade that was discussed.
03 / Check the specification
Specify hardware, operation and visible features
Everyday contact points often cause more disagreement than the frame itself. For each item, specify handle type, colour and location, restrictors, lockable options, ventilation positions and any other operating feature. “Standard hardware” is not sufficiently definite for a fair comparison because its contents remain unknown. Confirm which window sashes operate and how they are meant to be used. High openings also need a practical operating method. The selected arrangement should serve the room rather than merely repeat a product label or showroom example.
Consider a top-hung awning window opening outwards : its ventilation pattern and method of operation differ from those of a side-hung unit. Ensure both the written item and elevation show that decision consistently. Door schedules should likewise identify lever handles, pull handles, lock position, closers and other visible equipment, either directly or through a clearly cited attachment. A detailed offer cannot fairly be set against an unexplained allowance. If hardware will be chosen later, establish who is authorised to select it. Without that recorded basis, there is no assurance that the two prices represent matching appearance and function.
Check doors beyond the door leaf
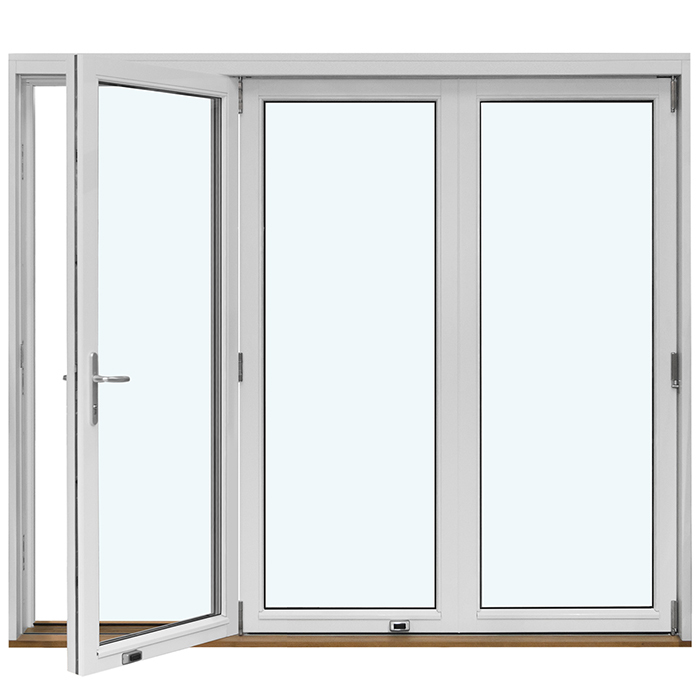
A quoted external or patio door extends beyond its moving panel. Account for the frame, threshold, sidelights, fanlights, direction of opening, handle side and links to adjoining windows. An outward-opening entrance door with a panel must be compared as that exact arrangement; no extra feature follows from its name alone. Give particular attention to the floor interface: ask what height assumptions are priced and who will verify them before the order is placed. A side panel shown in a drawing but not separately listed or expressly included remains uncertain. Decide too which drawing governs if documents conflict. If the internal elevation, external elevation and quote wording differ, do not infer the required version from the lowest-priced or longest document. Ask for the affected item drawing to be amended and confirmed.
Patio doors also require a look at the route outdoors. A single-leaf inward-opening patio door uses floor area inside, whereas an outward-opening design requires an unobstructed arc outdoors. Check its handing against furniture, curtains, balustrades and paving, but do not interpret details that the sketch does not establish. For coupled units, the quotation should identify both the connection and panel arrangement. Replace a vague note such as “clarify door details” with direct questions: Is the sidelight included? Which elevation takes precedence? Does this item include the threshold? Specific questions produce clearer revisions than asking generally for a complete package.
04 / Define installation
Break installation into individual steps
Supply-only pricing and the cost of a completed installation are not like-for-like. Divide the work into delivery, removal of existing units, opening preparation, positioning, fixing, building connections, sealing, trims and internal and external finishing. The word “installation” may cover only placing the new frame, while another supplier may include several surrounding tasks. Judge each scope against the intended construction sequence rather than assuming that the longer list is better. For any lump sum, request a concise scope explaining what the installers perform and what must be ready or completed by others.
Resolve trade boundaries before work starts. Identify responsibility for removing existing sills, repairing reveals, coordinating with insulation, render or façade work, and preparing later finishes around the installed unit. A smaller installation allowance may be reasonable when preparation and finishing have intentionally been assigned elsewhere, but it cannot be compared directly with a more comprehensive service. Document access conditions too, including storey, carrying route, protection for floors and the working space required. Agree these matters in writing before ordering instead of discovering competing assumptions when the delivery arrives.
Make incidental services and exclusions visible
Ancillary work often explains the gap between headline totals. Check packaging, freight, unloading, site protection, waste removal, scaffolding, lifting equipment, coverings and cleaning. Finding the word is not enough; determine the extent of the task and who performs it. “Disposal included” might cover old frames but exclude damaged reveals and other materials. Conversely, one allowance may bundle tasks that another supplier itemises. Add three classifications to the review sheet: included, excluded and unresolved. For every unresolved service, note its practical outcome—another contract, work by the owner, programme coordination or an amount still unknown. This gives exclusions proportionate weight: omitted cleaning does not have the same effect as lifting equipment with no assigned provider.
Do not bury a specialist design inside a generic window allowance. A roof pivot window presents different access, weatherproofing and installation conditions from a vertical façade unit. Compare the related labour only when both suppliers have defined it on the same basis. Apply that care to unusual shapes, openings that are difficult to reach and alterations to existing fabric. For each exclusion, establish what happens next: whether another contractor is needed, the owner must arrange the work, or the supplier will charge according to time and materials. When conditions cannot be seen until removal, an artificial fixed allowance is unhelpful. Instead, agree a process for recording the finding, discussing its consequences and obtaining approval before extra work begins.
05 / Check confirmation
Compare discounts, options and price basis fairly
Keep committed work separate from choices that may never be ordered. Classify each item as included, alternative, optional or absent. A removable allowance should not sit in the same comparison total as confirmed work. First establish a like-for-like base using only matching configurations from both suppliers; place desired options beneath it. Volume reductions, promotions and early-payment discounts can affect the payable amount without making the underlying scopes equivalent. Also confirm whether each price includes or excludes GST and check that the treatment remains consistent across the quotation.
Audit the arithmetic and the assumptions behind it. Recalculate quantities against unit rates, subtotals and the final figure. Identify whether any reduction applies to named products or only to the total, and ask whether changing an item would remove it. Record selections, site measurements and building conditions that remain outside the price. Clearly stated reservations are useful because they expose decisions still to be made. Bloomcabin provides a five-year commercial guarantee for windows and doors, while expected delivery is four to six weeks and remains subject to order confirmation. The commercial guarantee does not replace rights available under Australian Consumer Law. Confirm the project-specific dates, services and conditions in both the quote and order confirmation.
Manage changes, site measures and order confirmation
A careful comparison can be undermined when later revisions exist only in conversations. Maintain a register showing the date, opening reference, reason, previous wording, replacement wording and approval state. Use it when a site measure alters a dimension, handing is reversed or the glass specification changes. Before ordering, identify every document incorporated into the confirmation. The quotation, drawings, measure sheet, colour selection and accessory schedule should cross-reference one another. Check that complete set against your review sheet, particularly where several units look almost alike. A revision to one may also affect a coupling, sidelight or installation item. Request a consolidated new issue instead of reconstructing the order from separate emails, and mark superseded copies clearly as unapproved.
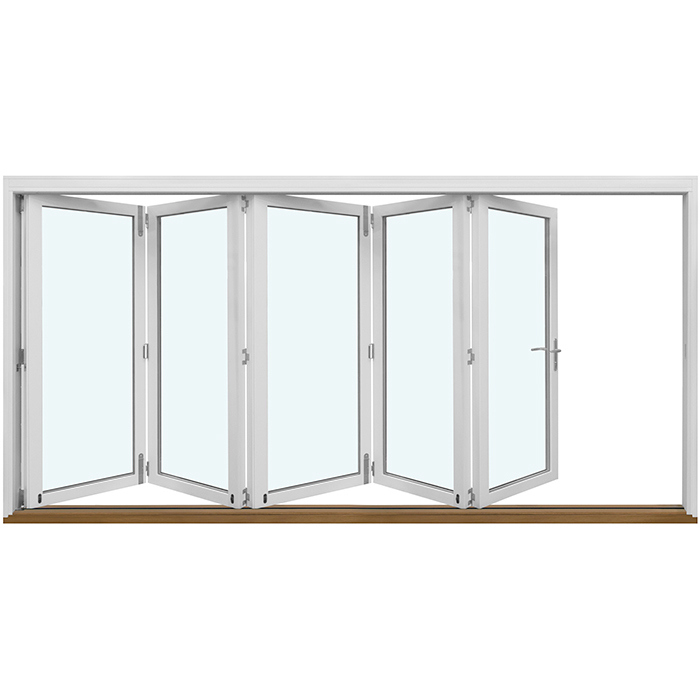
A folding-door system that opens outwards, for instance, needs more than the description “large door unit”. The confirmation should identify its leaf arrangement, opening side, drawing revision and corresponding building opening. Apply the same discipline to ordinary windows. Allocate each unanswered question to a person and a due date, and establish when later revisions could alter cost or timing. If no decision has been reached, record the matter as unresolved instead of relying on a conversational assumption. Approval should wait until the unit description agrees with the site conditions. The confirmation then carries the checked quotation forward rather than becoming paperwork ignored until delivery.
Frequently asked questions
Is it enough if both quotes list the same number of windows?
No. A matching count is only an initial cross-check. For each opening, reconcile the dimension basis, construction, operation, glazing, hardware and installation work. Two ten-window offers may use different sash layouts, fixed panes or removal scopes. The item schedule reveals whether both suppliers have allowed for the same ten building openings.
How should I assess one installation allowance?
Request written boundaries for that allowance. Confirm whether it covers removal, fixing, building connections, sealing, trims, protective work and disposal. The aim is not to assign a price to every unknown condition, but to distinguish included tasks from exclusions and agree how additional findings will be handled.
Do different product names automatically make quotes incomparable?
No, but the differing labels require investigation. Compare the intended use and actual configuration rather than the heading. Ask each supplier to identify operation, leaf count, glazing, equipment and the governing drawing. Keep a proposed substitute on its own line so its cost difference and functional consequences remain visible.
Should I resolve open points before or after the site measure?
Settle choices that affect construction, operation or the pricing basis before the visit. The agreed site measure can then establish the final dimensions. Record which details may consequently change, who receives the revision and when approval of the amended item is required. That creates a traceable measurement record.
How do I compare quotes with different overall scope?
Build a like-for-like subtotal from the items whose descriptions and configurations truly match. Place additional work, options and exclusions in separate groups. You can then choose deliberately between coordinating separate trades and buying the broader scope. The cheaper headline figure brings no saving when necessary work has simply been omitted.
Next step
A sound quote answers a consistent set of questions for each opening: what is supplied, where it belongs, how it operates, which installation work is covered and what is undecided? Work through your opening references rather than comparing headings. Verify completeness and allocation first, then practical operation and building connections, and finally the like-for-like total in the quoted currency. Unresolved matters are manageable when they remain visible and are settled before approval. Bring the review sheet to the site measure and use it again when checking the order confirmation. The exercise then becomes coordinated purchasing for the entire project, not merely a contest between headline prices.
