
Concrete Slab Foundations for a Wooden Garden Shed
Garden shed planning
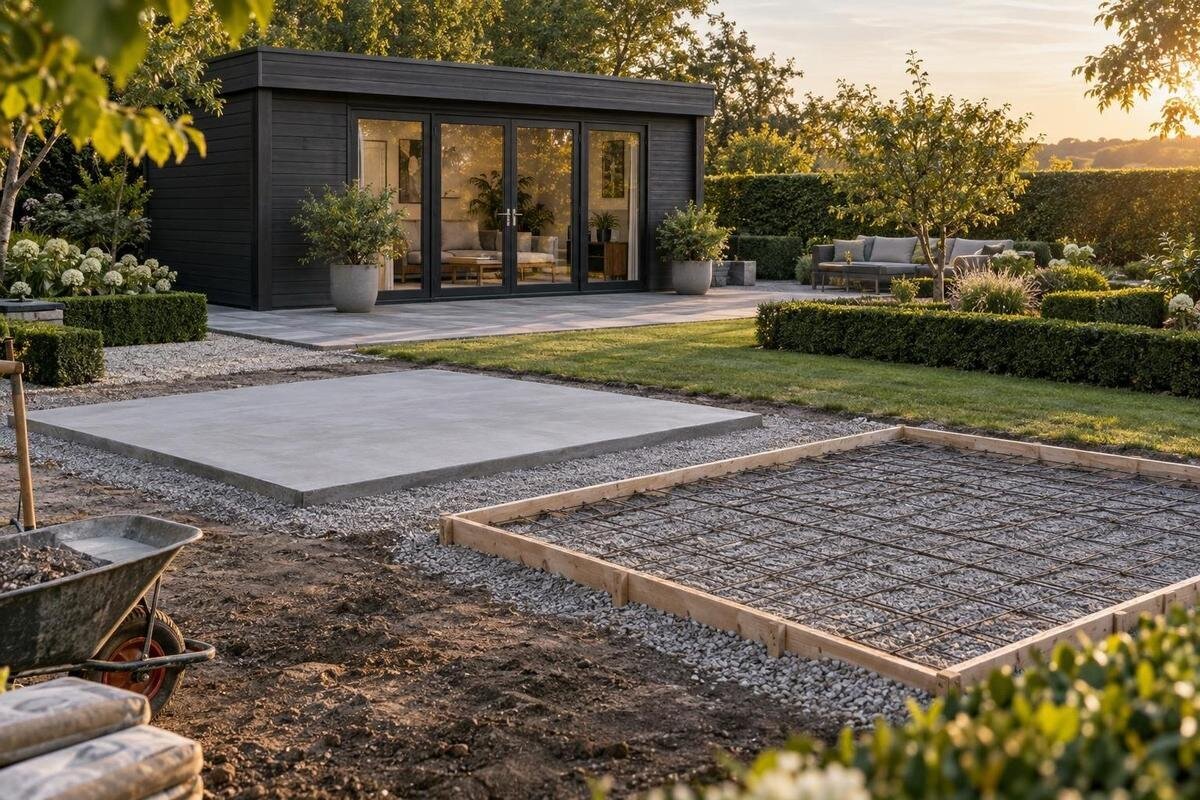
Planning a concrete slab foundation for a wooden garden shed begins with the building, not a standard slab recipe. The shed’s footprint, floor arrangement and fixing details need to match the foundation, while ground conditions, drainage and access shape the work. A slab cannot correct unresolved ground or water problems. Use current information for the exact model to brief a qualified concreter or building professional, then confirm who is responsible for design, site preparation and handover. This guide focuses on the decisions to settle before you buy, book concrete or start assembly.
Choose the shed before planning the slab
An accurately planned base starts with the shed’s real support footprint and the way its structure is designed to meet the ground. A product photo or headline measurement can help you picture the building, but it is not a foundation drawing. External wall dimensions, roof projections, floor framing and support lines may describe different things. Keep the overall shed size separate from the concrete footprint until current product information explains how they relate. If the building has a separate floor or frame, or specified fixing points, those interfaces affect the base plan and need to be known before concrete is ordered. Guessing from the visible outline can leave you with a base that does not match the assembly instructions.
Decide what the shed needs to accommodate before narrowing your options. Garden tools, bulky equipment, shelving or frequent access can change the layout and doorway clearance you need; tell the professional assessing the foundation how the space will be used. That is relevant design information, not a do-it-yourself load calculation. A shed used regularly may need a different access layout from one used for occasional storage, even if the outer footprints are similar. Compare documented dimensions, door position and floor details, and request anything missing. This lets you weigh usable space and base requirements together, rather than allowing an attractive image or broad product description to drive an incompatible slab plan.
Check the shed’s foundation requirements
Ask for current assembly instructions and foundation details for the exact model before booking concrete. Clarify the intended footprint, which parts need support, how any floor or frame connects, where specified anchors sit and what the documentation says about the base surface. Ask whether the instructions call for a full-area slab or describe another arrangement; do not select one from appearance alone. Confirm whether a floor is included or must be arranged separately, because product photographs and names are not a reliable inventory. Make sure any drawing is for the exact model and explains which dimensions it shows. Check whether it also sets out surface, edge or clearance requirements. The documents tell the contractor what the shed needs, while the contractor assesses how that requirement can be met on the site.
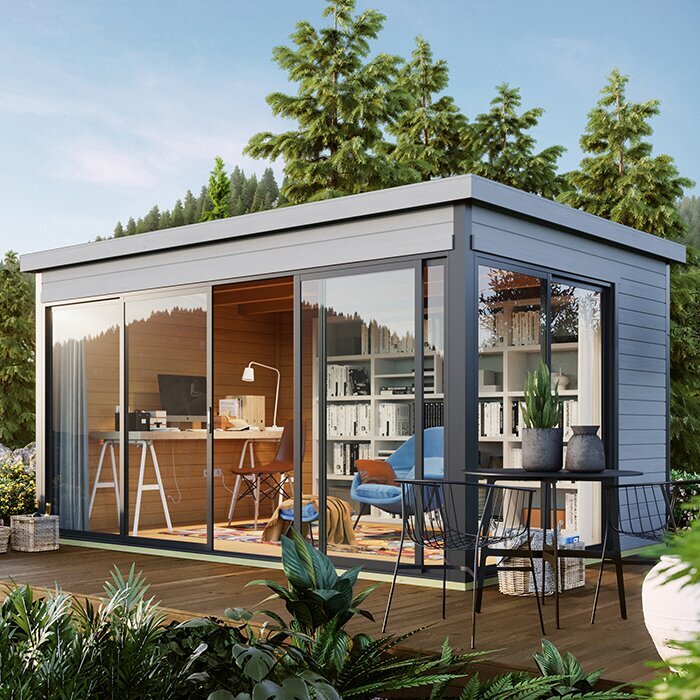
Keep the model name and relevant document version with your project notes. Before selecting Verdana 1 garden house, confirm its current base requirements and give them to the foundation professional. If a drawing is missing, request it from the supplier instead of scaling a webpage image or borrowing another model’s plan. Get written answers to questions about floor support, anchoring and timber-to-concrete contact, so the shed supplier and concreter work from the same information. If the shortlist changes after a quote is prepared, send the new model details for reassessment before work begins. The aim is not to design a slab from a product page, but to check that the proposed foundation matches the right building.
Assess the site and ground conditions
Walk the proposed location and note the features a contractor needs to know: slope, soft or recently filled areas, old paving, nearby trees, garden beds, signs of pooling water, and the route for materials or machinery. A surface that looks flat does not confirm what lies below it, and earlier landscaping or building work can leave changes that are hard to see. These observations are useful background, not a substitute for a site assessment. Note whether water appears after rain as well as on a dry day. Avoid relying on a generic base diagram to decide how much excavation or preparation the property needs. If service locations or other buried constraints may affect the work, arrange the appropriate checks before ground is disturbed.
Give the concreter or builder the shed’s confirmed footprint and intended use, along with photos or notes showing site constraints. Ask whether those conditions call for closer assessment and who will arrange it. If the Verdana 2 listing remains on your shortlist, use its own documented dimensions and base information in that conversation; do not assume two models share one foundation plan. The written quote should state what site preparation is included, what is excluded and how unexpected ground conditions will be handled. This makes proposals easier to compare: a lower initial figure may not include the same work as a fuller, site-specific scope.
Plan drainage and the timber-to-concrete interface
Water management belongs in the foundation plan, not as an afterthought once the shed is standing. Check where rainwater already collects, how paving and garden levels direct runoff, and whether nearby downpipes or slopes affect the proposed footprint. A slab in a low spot may leave water sitting around the shed; changing levels can also send runoff towards another part of the property. Ask the site professional how the finished base and surrounding ground will handle water, including runoff from the completed shed, and where it is intended to go. Do not set the finished height or drainage fall by eye: the answer depends on the location and should be resolved without creating a new water problem.
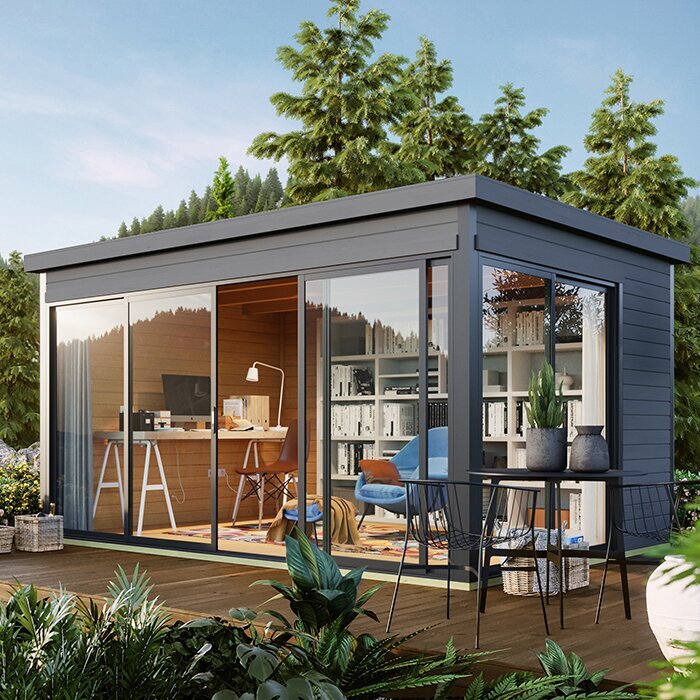
Confirm how the timber structure, floor and concrete are meant to meet. The product instructions may specify the support and fixing arrangement; the slab professional can explain the proposed surface and edge details. Ask how moisture at the timber-to-concrete interface will be managed rather than adding a generic strip, coating or raised edge without checking the design. For the Durano garden house page, obtain model-specific base and assembly information before making assumptions about its concrete interface. Keep this question in writing when one business supplies the shed and another prepares the site. Clear responsibilities help prevent each party assuming someone else has resolved the connection.
Compare a concrete slab with other base options
A concrete slab is one possible foundation, not the automatic answer for every wooden garden shed. When designed for the building and site, a continuous hard surface can provide a clear bearing area and may also serve as the floor if the product instructions support that arrangement. It is a relatively fixed change to the garden, though, and does not correct unstable ground, solve poor runoff or remove the need for a shed-specific fixing plan. Other base systems may suit some sites, but each has its own design limits and should be compared against the same building instructions and site assessment. Keep the decision centred on whether a slab is appropriate, rather than treating a familiar construction method as universally suitable.
Compare options by the problems each proposal is designed to address, the site work it includes and how well it matches the shed’s documented requirements. Ask for costs and responsibilities in comparable written scopes, not just a total for concrete. If Veltor 1 model page is another candidate, use its own base documents in that comparison rather than transferring dimensions from a different shed. Consider how permanent the chosen base will be if you later replace or reposition the building, as well as the intended storage use. The cheapest initial quote may not cover the same preparation or checks as another proposal, so clarify differences before deciding.
Allow for the footprint, doors and access
Once the shed’s actual support footprint is confirmed, plan its orientation and approach. The base drawing, rather than a rule of thumb, should determine the slab’s relationship to that footprint. Check where the doorway will face and whether there is enough room to open it, carry items through and move comfortably along the route. Door clearance and access path are separate: an unobstructed door can still be awkward if the approach is narrow, uneven or blocked by garden features. If you expect to move bulky or long items through the shed, include that in your layout planning. Confirm which measurements show the building and which show its required foundation, and have the installer work from the current plan.
Consider delivery and assembly access at the same time as everyday use. A narrow gate, steps, planted beds or a tight turn may affect how materials and equipment reach the site; a temporary work area may also need to stay clear. Ask who will confirm access, protect nearby surfaces and reinstate areas disturbed by the work. When reviewing the Orello 1 product page, use only its current documented dimensions and layout to plan position; a marketing image cannot establish the clearances your property needs. Mark the intended location on a site plan and discuss it with the installer before finalising the slab. This can expose practical conflicts while the location is still easy to reconsider.
Have the slab designed for the site
Do not choose slab thickness, reinforcement, concrete specification, joint positions or edge details from a generic chart. These are design decisions that can depend on the ground, slope, shed details, intended use and local site conditions. This guide cannot supply an engineering design or a universal set of dimensions. Ask a qualified concreter or building professional to assess the location and specify work for the selected shed; where they identify a need for structural advice, involve an appropriately qualified structural engineer. A sound proposal should state its assumptions and identify conditions that would require reassessment. That gives you a site-specific basis for the purchase without turning a web search into a construction prescription.
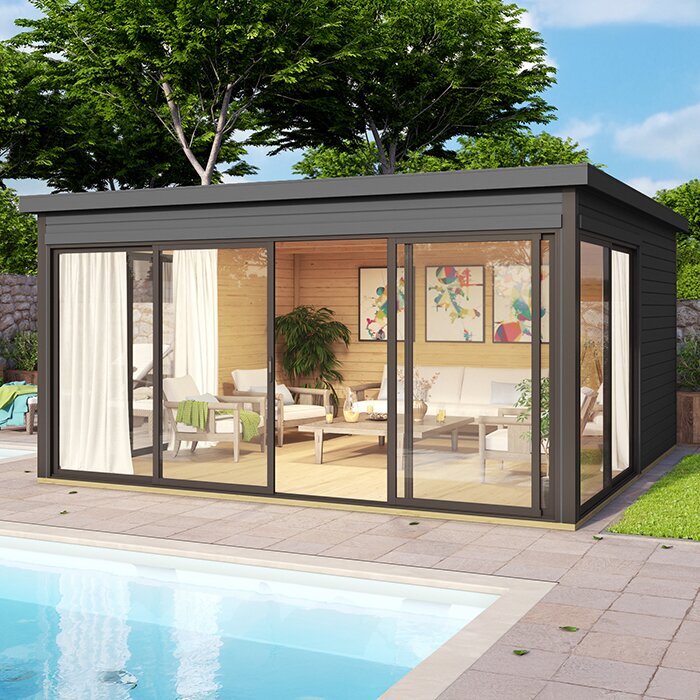
Before accepting a quote, ask who is responsible for design, construction and checks, and whether the supplier’s foundation requirements have been allowed for. Confirm in writing how the base dimensions, level, surface and fixing details will be checked, and what must be complete before assembly. For Modano 1 model page, request current foundation information and give it to the person preparing the slab proposal; do not assume a model can be installed on every concrete base. If the product instructions and contractor’s plan conflict, pause and resolve the discrepancy before work begins. Ask the professional to explain any assumptions in plain language, including what is outside the quoted scope.
Coordinate the shed order with slab work
Coordinate the shed order and slab work so the final building information is available before the contractor sets out the work. Agree a sequence covering when dimensions are confirmed, who arranges site access, when the area must be clear, and what needs to happen before delivery or assembly. Avoid relying on an assumed curing or delivery period: ask the concreter when the base is ready for the planned next stage, and the supplier or installer how delivery is scheduled. If dates change, find out who will handle storage or a revised booking. This coordination protects the design decision from pressure to pour before the necessary building information is settled.
Keep the shed order and slab quote distinct on paper, while checking that their responsibilities fit together. Confirm the exact model, included components, delivery arrangement, assembly responsibility and the documents you are relying on. The foundation scope should state what site preparation, access, spoil removal, drainage work and handover checks are included, as well as exclusions and how changes are handled. Ask what happens to the quote if site conditions differ from what was expected. For the M timber garden shed page, confirm the information for that specific model before placing an order and request any missing base details. A product name or image cannot confirm what your purchase includes or how a contractor will prepare the ground.
Confirm the base before assembly
Before assembly, ask the contractor to confirm that the finished base matches the agreed drawing and the shed’s documented requirements. Use the agreed handover criteria to address dimensions, level, surface condition, support locations and any fixing details; do not invent an acceptable tolerance if the manufacturer or designer specifies one. A slab may look neat and still differ from the plan, so written confirmation is more useful than judging it by appearance. Keep the final drawing, any approved changes and the contractor’s handover note with the assembly documents. If the contractor identifies a limitation, understand it before arranging installation.
If something appears different from the agreed plan, raise it before the shed is assembled. Ask the contractor and relevant building supplier or professional to explain the discrepancy and agree on a remedy or written approval; do not hide it with improvised packing or altered fixings. When arranging a Timber tool shed S listing, rely on that model’s own documentation and confirm who will check the base at handover. Take dated photos of the finished work and retain the quote, drawings and correspondence together. Record who agreed to any change and when. Resolving an inconsistency while the site is still open is easier than trying to work around it after the building is in place.
Confirm site requirements and future access
Before committing to a location or excavation, ask the relevant local council or authority and your building professional whether any approvals, siting or stormwater requirements apply to your property. Requirements vary by place and site; do not infer them from a neighbour’s shed or assume a product listing answers them. Have underground services and access constraints checked through the appropriate local process before ground is disturbed. These checks sit alongside slab design: a sound foundation may still need to be relocated if the chosen position is unsuitable. Record who has confirmed each item and what remains unresolved before placing orders, especially if site work depends on more than one contractor.
A slab is difficult to reposition once built, so revisit the location as a long-term choice. Can you reach the shed comfortably, use the doorway as intended and leave enough room for future maintenance without obstructing routine garden work? Confirm whether the building instructions require access around any part of the structure, and discuss that clearance before landscaping or paving is finalised. Keep the product documents, site plan, written slab scope and handover confirmation together. If dimensions, drainage responsibilities or fixing details are still uncertain, delay the concrete booking and resolve them first. A deliberate pause costs less than trying to make a building fit a base that was planned too early.
Frequently asked questions
Is a concrete slab the best base for every wooden garden shed?
No. A slab may suit a particular shed and site, but the manufacturer’s instructions, ground conditions, drainage and intended use all matter. A concrete surface will not fix unstable ground or poor runoff. Compare base options against the exact shed requirements and a site-specific assessment.
How thick should a garden shed slab be?
There is no universal thickness that suits every shed and property. Ground conditions, the building’s design and intended use can affect the specification. Ask a qualified concreter or building professional to assess the site and set out the design; do not copy a figure from a generic online guide.
Can a timber garden shed sit directly on concrete?
Only if the instructions for that model allow the proposed arrangement. Confirm how the shed’s floor or frame is supported, how fixings are handled and what moisture management is required where timber meets concrete. Do not assume the same detail works for every building.
Should the slab be larger than the shed?
There is no single oversize rule. The slab dimensions should follow the shed’s documented support footprint and the site-specific design. Door access, surrounding levels and any required edge details also need consideration. Have these points confirmed before setting out the concrete work.
Should I order the shed before pouring the slab?
You can shortlist models early, but confirm the exact model and obtain its current base instructions before the slab is designed. Coordinate ordering, delivery and concrete work with the supplier, installer and concreter. If you change models after a quote is prepared, have the proposed base checked again.
A concrete slab foundation for a wooden garden shed is a coordination decision as much as a construction one. Let the selected shed’s current documents define its base requirements, and have a qualified professional specify work for the actual site. Keep drainage, access, local checks and handover responsibilities in view. When the building and slab plans agree in writing, you can order and schedule with clearer expectations instead of treating a generic slab detail as a design for your property.
