
What does it cost to replace every window in a house?
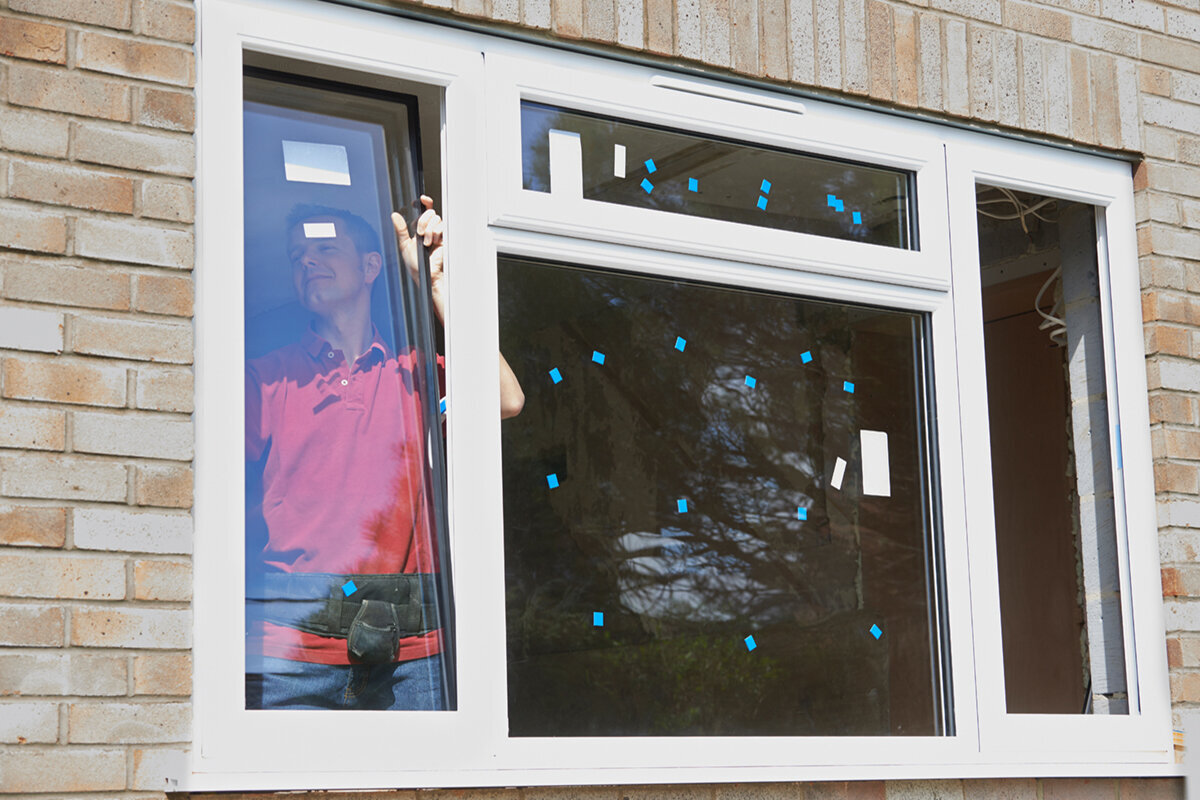
Whole-house window purchase planning
Ten or fifteen catalogue prices added together rarely reveal the real cost of renewing every window. Although repeated standard units often form a large share of the budget, unusual shapes, reveal conditions, access constraints and the chosen construction sequence can alter the result considerably. Prepare one project budget with separate allowances for the windows, site measure-up, removal, fitting, junction treatment and making good. A complete window schedule issued with the same scope to several suppliers also exposes the reasons quotations differ. This guide identifies the cost components needed for sound planning, choices that should be settled early and practical steps that can limit avoidable variations once fitting begins.

Buyer checklist 1
Cost the entire house project
Make a house-wide inventory before seeking a price for any individual unit. Against every opening, note the room, approximate width and height, storey, operating direction, sash count, existing shutters or sills and anything visibly unusual. Photograph the window from the room, from outside and through the reveal. Suppliers can then interpret the scale and character of the job from a usable quantity schedule. Numerous repeated openings call for a different approach from bay windows, roof glazing or reveals with several depths. Record other planned projects too, because façade repairs, painting or heating changes can affect timing, responsibilities and the points where trades meet.
Sort the inventory into repeated sets and one-off items. Eight matching bedroom windows might share one entry, while the patio door, stairwell opening and round gable window each receive their own. This separates decisions that apply across a batch from those requiring individual design. You should also choose between completing the house in one operation and working progressively around its elevations. Staging may reduce disruption to daily life, but it introduces further handovers and can duplicate establishment costs. Require each quotation to record its assumptions about quantities, site access and work order so that an apparent saving is not simply based on a different scenario.
Compare window prices properly
Prices for individual units can be compared only when their configurations correspond. A short product label is not equivalent to a fully described quotation line. Give each supplier the dimensions, frame and sash arrangement, operating method, glazing, colour or surface finish, glazing bars and required hardware for every opening. A single-sash inward-opening window states the general format, but a fair price comparison still requires its chosen dimensions and fittings. Glazing bars also do more than decorate the window: they alter its visual division and must be shown accurately. State whether the original proportions should remain or whether a deliberate change is intended. Even similarly sized units may represent different designs when sash width, mullion position or frame sightlines vary. Label views from both inside and outside, then have unresolved details drawn before assessing the quotations.
Ask for a schedule of units rather than accepting one undivided amount. Repeated windows may appear as a quantity, while non-standard sizes should have individual lines. Confirm that suppliers have interpreted the interior and exterior elevations alike and included the necessary accessories. Several separate windows do not necessarily provide the same operation or appearance as one two-sash assembly. At a broad opening, consider how a two-sash inward-opening window divides the elevation compared with a fixed panel beside an opening sash. Furniture placement, everyday ventilation, cleaning access and the intended façade composition should guide the selection. Only after those needs are applied consistently to every proposal do the price differences represent genuinely comparable alternatives.
Buyer checklist 2
List removal and disposal separately
The trade work begins with taking out the existing window, not with positioning its replacement. Sashes, frames, fixings and sealants need careful removal to avoid needless damage to adjoining construction. The likely effort may become apparent during measure-up, although sometimes the first representative opening must be exposed before it is understood. Have the quotation specify protection for furniture and floors, dismantling, cartage and disposal. It should also assign responsibility for sills, shutter boxes, internal linings and attached components that require removal and reinstatement. An initially cheaper offer is poor value if omitted tasks return later as unexpected extras.
Set an agreed method for dealing with concealed conditions before removal starts. Ask how repairs to substrates, changed fixing locations or local work to damaged reveals will be handled if they prove necessary. Instead of relying on a broad risk allowance, the contractor should explain who records the issue, who authorises the response and how the additional work is priced. Photographs or an inspection can establish the starting condition. On a house-wide job, one readily accessible opening may serve as a trial. It can demonstrate dust protection, time needed for each activity, likely finishing work and the exposed junction condition before the same process reaches the remaining rooms.
Do not hide installation and junctions in a lump sum
Performance depends on how the frame meets the opening as well as on the window itself. For that reason, fitting, mechanical restraint, seals and junction treatment should be identifiable within the quotation. Establish the proposed work at the internal face, through the joint and externally, together with responsibility for preparing each surface. The appropriate detail varies with the existing fabric and the complete proposed assembly. If it is uncertain, seek assessment from a suitably qualified designer or installation specialist. A price described simply as “installation” cannot be fairly compared with one that defines all junction tasks, because the scopes may be materially different.
Decide in advance what finish will be visible after fitting. Internal plaster, wallpaper, paint, tiles, sill interfaces and exterior render may belong to other trades or receive only limited repair. For both faces of every opening, establish the scope boundary, the condition at handover and responsibility for final presentation. A fixed-glazed window still requires considered choices about its frame, sightlines and perimeter junction even though there is no sash to operate. If fixed glass is proposed instead of an opening sash, base that decision on ventilation, cleaning access and the façade design rather than assuming it will merely be simpler to install.

Buyer checklist 3
Budget special shapes separately
Keep unusual windows outside the price comparison for the repeated standard openings. Round, sloping and semicircular forms require their own measure-up and a drawing that leaves no doubt about the geometry. For a triangular or angled fixed-glazed window , the angles and interfaces with the adjoining construction deserve as much attention as the glass that remains visible. Obtain a clear, traceable description for each special item. Check whether the opening will need extra protection or a temporary closure during the works. Where final dimensions are unavailable, an allowance in the first overall quotation may be practical, but it must be labelled provisional so nobody treats it as an agreed final price.
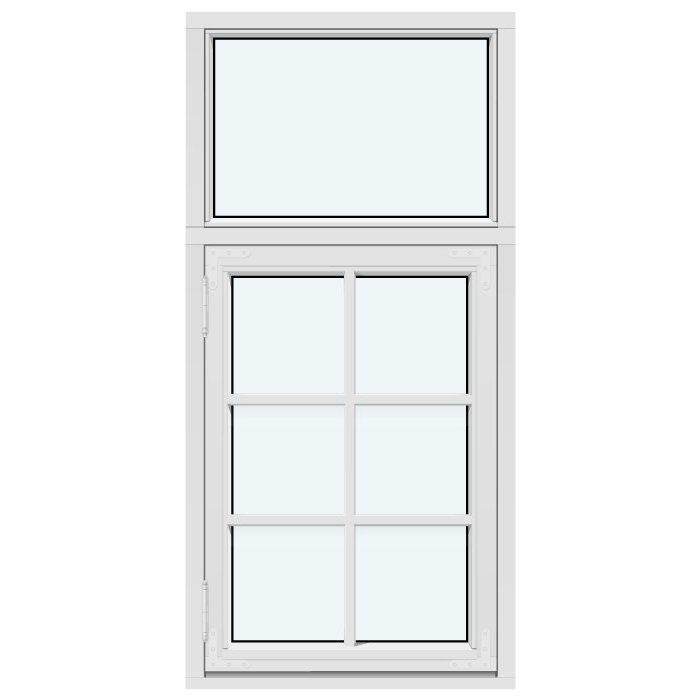
The façade appearance also deserves its own decision. Historic proportions, existing glazing bars or unusual divisions can mean that a standard grid cannot be adopted without visible change. A outward-opening heritage-style “Kombi” casement window can suit an opening designed for that expression, but the product form does not remove the need to verify size, elevation and operating direction at the property. For uncommon compositions, request elevation drawings and compare them directly with photographs of the existing façade. Where the building or its surroundings may be affected by planning, heritage or other project controls, consult the appropriate council, authority and qualified advisers before placing the order. Treat no visual assumption as approved until it has been checked for the particular address and proposal.
Plan roof, patio and large openings separately
Glazed openings with different construction settings should not be placed in one costing category. For roof windows, location within the roof, internal linings and the weatherproof connection to the roof covering all matter, making an on-site inspection especially valuable. A pivot roof window raises issues that do not arise in the same way for a vertical wall window. Discuss access to the roof, protection inside the room, any scaffold or height-safety arrangements and reinstatement of linings. If broader roof work is already scheduled, coordinating the activities may reduce duplicated site processes. Any financial benefit still depends on the roof’s actual condition and the timing of the project.
Large sliding units and patio doors bring further matters into scope: the threshold, floor build-up, outdoor paving, drainage and unobstructed operating area. One possibility for a wide opening is a Patio Life lift-and-slide door , whose dimensions, panel arrangement and detailed specification must be matched to the actual opening. Measure the threshold on both sides and record level changes, adjoining finishes and any proposed floor build-ups. Altering the paving later can shift the required junction level and increase finishing work. A coordinated drawing prepared before ordering gives the window supplier, flooring trade and landscaper one shared height reference instead of three conflicting assumptions.
Buyer checklist 4
Price access and site logistics
Site conditions can transform the fitting task. An unobstructed ground-level opening is not equivalent to a window above an extension, inside a tight stairwell or reached across an awkward patio. Include vehicle approach, available storage, doorway widths, working heights and obstacles with the enquiry. Determine how each unit will reach its opening, which outdoor surfaces need protection and what equipment is proposed for upper storeys. Where the house remains occupied, make arrangements for curtains, furniture, plants and easily damaged finishes. These details directly affect continuity of work and help ensure the quoted services reflect what the installers will actually encounter.
Clarify the sequence of rooms and how unfinished openings will be secured at the end of each day. A room-by-room plan should identify when spaces are cleared, how long openings may be exposed and where occupants can remain. Nominate a person authorised to respond when unforeseen conditions require a decision. Scaffolding, lifting gear, protective coverings and managed access areas should never be presumed included; require each item to appear expressly. Bloomcabin delivery takes 4 to 6 weeks, subject to order confirmation. Arrange a binding installation date and commit the other trades only after the order and its timing have been confirmed.
Compare work packages, not final totals
Issue every supplier with the same schedule, dimensions, photographs and required views. Ask them to separate measure-up, window units, accessories, delivery, removal, waste disposal, fitting, junction treatment and making good. Keep possible substitutions in a distinct alternatives section rather than blending them into the principal proposal. In a secondary room, for instance, you might assess an outward-opening top-hung awning window where the available space and intended operation make it suitable. The comparison must identify whether that alternative is included in the quoted total or shown only as an option awaiting a decision.
Examine each quotation for what it leaves out. If protection, internal or external finishing, shutter parts, sills, electrical work or painting is unclear, obtain written confirmation. Productive discussions should establish the finished handover condition and identify assumptions that could alter the amount, not merely repeat the total price. Review payment stages, quotation validity, responsibilities and the process for approving changes. For uncertain existing conditions, record whether work requires a prior variation, an agreed unit rate or a separate quotation. Recheck the arithmetic as well: quantities, individual lines, alternatives and the final amount should reconcile, with rejected options excluded from the contract sum. Clear documentation makes later progress-payment and variation reviews more straightforward. Bloomcabin provides a 5-year guarantee for windows and doors. Ask separately which care instructions, product documents and handover records accompany the ordered configuration. Where Australian Consumer Law applies, its non-excludable consumer guarantees remain separate from this commercial guarantee.
Buyer checklist 5
Set priorities when the budget is limited
When replacing everything at once is impractical financially or operationally, establish a defensible order rather than selecting whichever rooms are easiest. Inspect visible deterioration, operation, perceived draughts, moisture signs, heavily weather-exposed elevations and areas already scheduled for other building work. Record present conditions instead of relying only on installation age. A specialist contractor or qualified designer can then consider how the windows interact with their junctions, ventilation and later renovation stages. Create an internal table with categories such as “inspect soon”, “coordinate with another trade” and “continue monitoring”. For every opening, add the reason and expected room disruption. This reveals whether the first stage addresses genuine urgency or just convenient access. Sequence the stages so recently completed interior or exterior finishes do not need to be opened again during the next package.
Staging does not remove the need for a coherent final appearance. Retain measurements, elevation drawings, colour samples and glazing-bar decisions for use in later packages. At the same time, allow for differing functions and operating needs on each side of the building. A fixed window chosen for a room with another source of ventilation is not a universal template. Ask how separate stages change delivery arrangements, measure-up visits and site establishment instead of multiplying the first package’s price. Each stage can then be commissioned against a complete recorded scope without creating misleading expectations for the work that follows.
Check carefully before ordering and handover
Before authorising manufacture, compare the final schedule with both the site measurements and the quotation, one line at a time. Verify room references, quantities, width, height, operating direction, sash layout, glazing-bar pattern and accessories. Pay particular attention to elevations that read differently from inside and outside. Identify the samples and drawings that form part of the agreement, and do not allow an unresolved alternative to become the default order. Every non-standard dimension needs a recorded approver and defined measurement reference. Time spent on this check is far less disruptive than correcting an error after manufacture or fitting.
Plan the handover process before the work is finished. Use a checklist for each room covering operation, visible finishes, glass, hardware, perimeter junctions, agreed making good and removal of protective materials. Once the area is clean and safely accessible, operate the windows and record any concern with its exact location and a photograph. Separate defects from contracted tasks that are simply awaiting completion. Obtain the operating and care information relevant to the units supplied. Filing that guidance with the final window schedule and handover records creates a practical reference for maintenance, future alterations and any later order for an individual replacement.
Frequently asked questions
Can I simply multiply a price by the number of windows?
At most, multiplication gives a preliminary and very rough indication. The same count can conceal major differences in dimensions, operating methods, storeys and reveal condition. Build groups of repeated units, then itemise unusual shapes, roof windows and patio doors independently. Only a scope that also accounts for fitting and associated trade work supports a meaningful comparison.
Which measurements do I need for an initial enquiry?
Approximate height and width for every opening are useful during initial planning, but manufacture requires a confirmed site measure-up. Supply photographs from inside, outside and through each reveal, together with the storey, operating direction and details of shutters, sills or unusual geometry. Better context at enquiry stage reduces follow-up questions and exposes assumptions before they enter the quotation.
Are sills and plaster work included in window replacement?
They should not be assumed to be included. Obtain separate descriptions for removal, perimeter connections, sills and making good on the interior and exterior. Ask exactly what finished condition the contractor will hand over. You can then identify any painting, plastering, tiling or outside work that requires another trade and coordinate it in the programme.
Should every house window have the same opening type?
No. Select the operating method for each opening according to room use, furniture, ventilation, cleaning access and the intended façade composition. Visual consistency may remain an important design objective, but it cannot answer every functional requirement. Show the preferred specification and each alternative as separate quotation lines so their effect on the total is transparent.
When should I set the installation date?
Wait until the site measure-up, selected configuration and order confirmation are complete. Bloomcabin delivery takes 4 to 6 weeks, subject to order confirmation. Use that confirmed information before scheduling scaffolding, room clearance or finishing trades. Coordinate the programme with everyone responsible for adjacent reveals, flooring, façade work or roofing.
Next step
A whole-house window budget becomes clearer when the renewal is organised as a coordinated construction project. Build a complete schedule, separate the principal cost categories and define every perimeter connection instead of relying on a quick unit rate. Quotations should share the same configuration, with gaps resolved by asking who is responsible, what finish will be handed over and which circumstances may change the amount. Repeated standard units can be batched, whereas roof windows, large openings and unusual shapes warrant individual decisions. Confirmed site measurements, a verified unit schedule and an agreed site sequence provide a sound basis for ordering and reduce unwelcome variations later.
