
Creating a Dining Room in Your Garden Shed for Small Gatherings
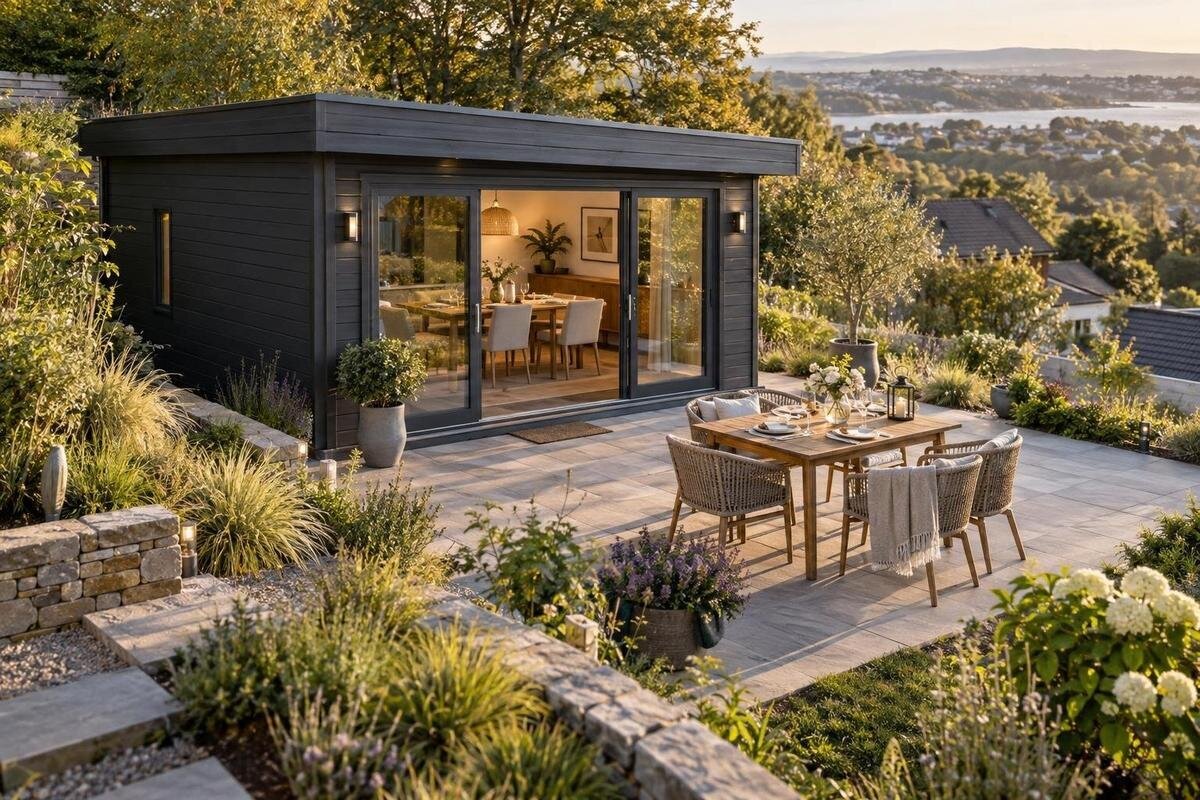
Garden shed dining
A garden shed dining room can make a small meal feel like a proper get-together, but the building has to work around people as well as furniture. A table that appears to fit in a product image may leave too little room to pull out chairs, carry in plates or reach the door. Plan the space from measured dimensions, decide how much food preparation will happen elsewhere, and check what each garden-house listing actually includes. The result can be a relaxed place for lunch or dinner without filling a compact room with seats, storage and extras that compete with one another.
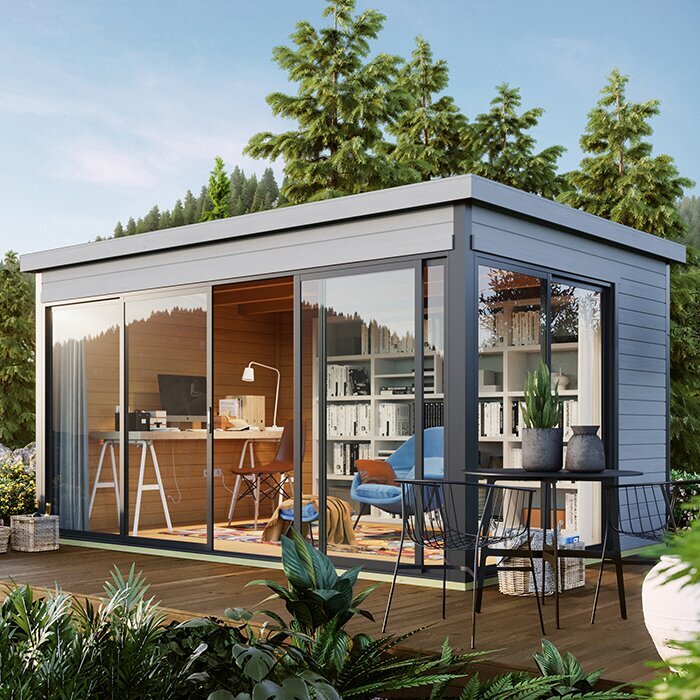
Decide what the garden shed needs to do
Before choosing furniture, decide what a dining room in the shed is expected to handle. Is it mainly a spot for occasional lunches, a regular dinner setting, or a flexible room that stores garden gear at other times? Picture an ordinary gathering from arrival to farewell: guests enter, put down a bag, sit, share dishes, stand to get a drink and leave. The room has to support those movements, not merely fit a table while the chairs are pushed in. Also consider whether people will mingle before or after the meal, since standing guests need room too.
Write down the usual guest count, whether everyone needs a chair, where meals will be prepared and what must stay in the building. Then compare those needs with information for one specific model, not a generic garden-room photo. The Verdana 1 garden house can be assessed like any other listing: its name does not establish the usable area, access or suitability for dining. Look for dimensions, openings and inclusions actually stated for that model, and ask about anything you cannot verify. A clear plan helps you avoid mistaking a pleasant-looking design for a ready-to-use dining room.
Measure the usable floor area, not the outside outline
Start with dimensions that describe the inside of the proposed room, if the supplier provides them. External measurements help with site planning, but walls, linings and fixed features can reduce the clear area available for furniture. Check whether a drawing labels internal and external dimensions, and whether doorways, posts or other permanent elements sit within that area. A floor-area figure alone is not enough: a narrow room with an awkwardly placed opening can be harder to furnish than a similarly sized square. If a listing does not make clear which measurements are internal, ask before estimating from photographs.
Draw a simple plan to scale, marking the table, each chair, the opened door and the route from the entrance to every seat. Include space to pull a chair back and let someone pass; test the layout with your actual furniture or outlines taped on the floor. A full-size mock-up can expose tight corners before you buy. Apply the same check to the Verdana 2 listing, using only dimensions supplied for that exact model. If the plan works only with every chair pushed against a wall, revise the furniture or building choice rather than expecting guests to manoeuvre around it.
Choose a table for the way you serve
Table shape is a trade-off, not a universal space-saving trick. A rectangular table may line up with a room’s longer direction and give shared dishes a place along the centre. A round or oval table can make conversation easier, but still needs room around it for chairs. Compare the tabletop dimensions with your floor plan, then add the chairs you intend to use. Think about the meals you serve: shared platters, a jug and serving boards take more surface than individual place settings. Choose a size that lets people eat comfortably without turning the entrance or route to the seats into an obstacle.
An extendable or folding table can provide occasional extra space, but test both its everyday and expanded arrangements. Decide where spare chairs or folded furniture will go when they are not in use; storing them behind seated guests still takes up room. If you plan to use a trolley or side table for dishes, include its full footprint rather than adding it later. Use the details for the Durano garden-house listing to make a model-specific layout. A product name or image cannot tell you whether your chosen table and other furniture will fit.
Arrange chairs and clear paths for guests
Count the seats you will actually need, rather than filling every side of the table by default. Chairs with arms or deeper backs may take up more space than the ones used in a quick sketch, so measure the furniture you plan to use. A bench can reduce the number of separate chairs, but it still needs room for people to get in and out. Consider whether guests will want a chair with arms or more space around their seat. Try the arrangement by sitting down, standing up and moving each chair as it would be during a meal.
Keep a direct route between the entrance, the table and the serving spot. A gap that looks generous while all the chairs are tucked in may disappear as soon as people sit down. Check that the entry is not blocked by a chair, and that someone carrying a plate can pass without brushing against seated guests. The Veltor 1 needs the same practical test as any other option: use the exact internal measurements and opening positions provided for that model. If you cannot keep a clear route in the full-size layout, reduce the furniture or rethink the arrangement.
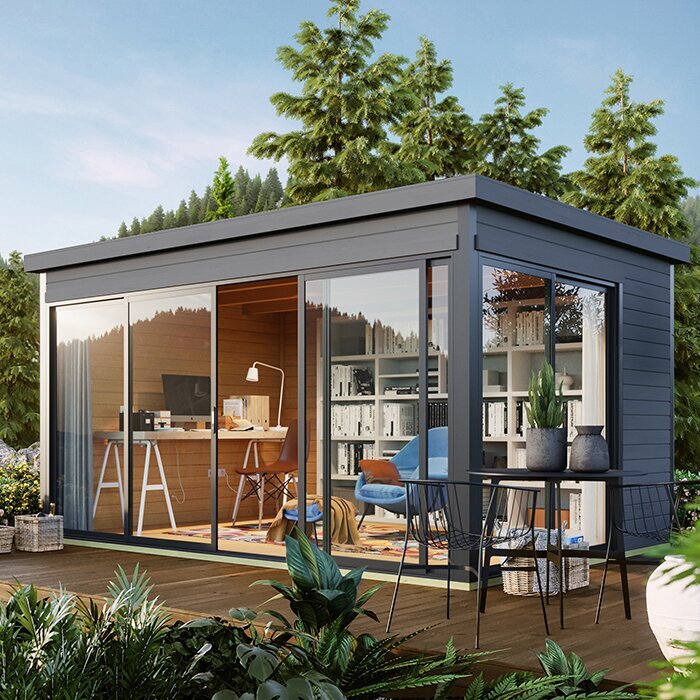
Work around the entrance and any windows
Check where the entrance sits in relation to the table and how the door operates, if those details are provided. An inward-opening door may need clear floor space; another opening arrangement may change where chairs can go. Do not infer the layout from a product photograph. Look for a plan or description of the exact model, including any windows, and position the table so guests can enter without squeezing past a chair. The Orello 1 is one listing to examine on its own stated details; the model name does not confirm a particular door or window arrangement.
Think about the route from the house as well as the space inside. Guests carrying plates or drinks should not have to weave around stored garden equipment or negotiate an awkward path to reach the door. If the outlook to the garden matters, consider where people will sit and what they will see from the table. Check the site at the times you expect to host: changing sunlight can bring glare, while a shaded position may feel different later in the day. These observations help you choose a location and layout that suit your actual gatherings.
Set up serving and clearing space
A small dining room is easier to use when serving does not depend on balancing everything on the table. If meals will come from the house, plan a landing spot for dishes and drinks near the table but outside the main walkway. A compact side table, trolley or tray can help if its footprint and storage position fit the plan. Decide whether guests will collect food themselves or the host will serve at the table; that affects where an extra surface belongs. Keep the serving area easy to reach without making people cross behind seated guests.
Plan where used plates, napkins and rubbish will wait until they can be taken back to the house. They should not occupy a seat or block the door. You might keep a few dining items in the shed, but do not assume that a garden building is a kitchen or food-preparation space. When looking at the Modano 1 listing, treat the building details and your serving furniture as separate questions: the model name does not tell you how much room your dining routine will need. Make a short list of what you intend to store there, then check it against the floor plan.
Plan for the weather and the site’s conditions
Consider the conditions where the building will sit and when you expect to host. Notice how much sun reaches the site at lunchtime or in the evening, and whether wind, rain or insects are likely to affect the walk between the house and the dining room. A short visit at the times you usually entertain can reveal details that a garden-room photo cannot. Think about whether you expect to keep the door open during a meal or use the room with it closed; that can affect how you judge airflow and comfort. Avoid choosing a location on appearance alone.
Do not assume a building will be comfortable in every season because it is called a garden house. Check the actual information for the chosen model and consider whether its stated features match your intended use. If year-round dining depends on adding insulation, heating, cooling, wiring or plumbing, confirm that changes are suitable for the building and get advice from qualified professionals. Any local requirements may also need to be checked before ordering. Keeping these questions separate from the furniture plan helps you avoid buying a room that fits the table but not the way you want to use it.
Keep garden storage out of the dining area
A garden shed can easily become a place for tools, pots, outdoor cushions and spare chairs as well as meals. Each item takes up space and can make the room harder to use, especially when guests need to move around the table. Decide which belongings genuinely need to stay inside and which can be stored elsewhere. If the room must do double duty, plan separate zones so that chairs can be set out without first shifting equipment. Keep dining items together and easy to reach, rather than scattering them behind storage boxes.
Make an inventory before choosing shelves, cupboards or other storage, and include their full size in the layout. Check that stored items will not narrow the path to the entrance or prevent chairs from moving. If a storage-focused listing catches your eye, read its stated purpose and inclusions carefully. The M Timber Garden Shed name alone does not show whether it is set up as a dining room or what it includes. Compare the published information with your needs, and ask the supplier if the intended use is unclear.
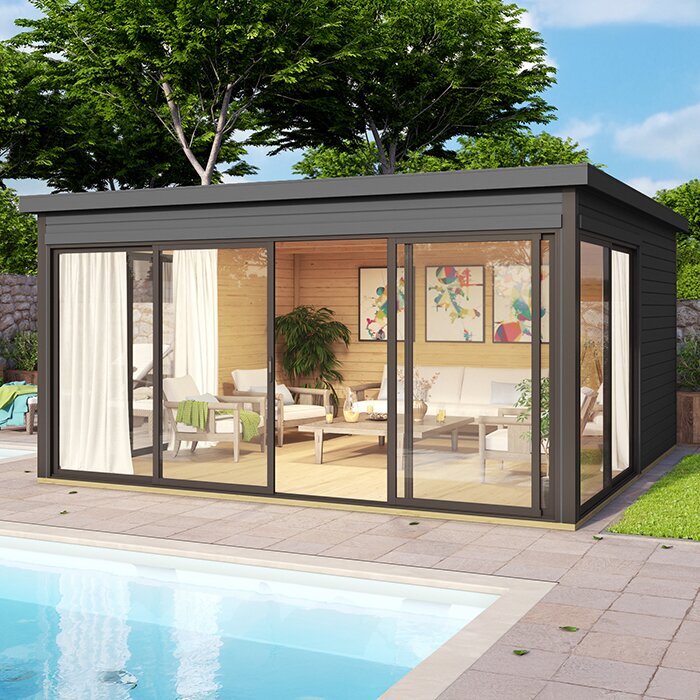
Compare garden-house listings on the same basis
A simple comparison sheet makes it easier to judge different garden-house options against the same dining plan. Record the internal and external dimensions separately, along with the position of openings, any stated intended use, and what the listing says is included. Note details you still need to confirm, such as flooring, windows, finishes, assembly and optional accessories. Do not fill gaps by guessing from a photograph or a model name. If the published information is not clear, ask the supplier before deciding. A consistent checklist is more useful than comparing attractive images that may show different layouts or extra furniture.
The Timber Tool Shed S is an example of why a product title should not stand in for the details. Check the exact listing’s stated purpose, measurements and inclusions; do not infer dining-room suitability from the words tool shed or from the way a space is styled. If you are comparing a storage-focused option with a garden house, judge each against the same requirements and ask about intended use where needed. Also confirm whether delivery, site preparation or assembly must be arranged separately, rather than assuming those tasks are part of the order.
Confirm site access and order details
Before ordering, check that the proposed location and the route to it have been considered. Measure gates and turns, note overhead obstructions and think about where delivery vehicles and installers could work. A building may fit the planned spot but still be difficult to move into position. Ask the supplier or installer what access and site preparation they require, and seek qualified advice if you are unsure whether the ground or proposed base is appropriate. Local requirements can vary, so check with your local council or a qualified building professional about anything relevant to your location before committing.
Review the order details for the exact model and variant, then confirm that the stated dimensions, openings, included components and any selected extras match your plan. Do not assume a product image includes furniture or features that are not listed. Check how delivery and assembly are handled and who is responsible for any preparation. Keep a copy of the information you used to plan the room. It is sensible to wait until the usable interior and entry layout are confirmed before buying a table and chairs; that way, the furniture fits the building rather than forcing the building choice around a guess.
Frequently asked questions
How many people can a garden shed dining room seat?
There is no reliable number without the room’s usable dimensions and your furniture layout. Draw the table at full size, add the chairs you plan to use, then check the entrance and serving routes with the chairs pulled out. If movement feels awkward, reduce the seat count.
Is a round table best for a small garden shed?
Not automatically. A round table can make conversation easy, but compare its full diameter and chair space with rectangular or oval options. The best shape is the one that lets people sit down and move around without blocking the doorway or serving area.
Can I use a garden shed for dining throughout the year?
That depends on the particular building, its site and the conditions you expect it to handle. Check the product information rather than assuming a shed will be comfortable in every season. If regular use depends on alterations or fitted systems, seek advice from qualified trades before ordering.
Do I need a kitchen or plumbing in the shed?
No. For a simple dining space, you can bring food and drinks from the house and use a small surface for serving. If you want plumbing, electrical work or other fixed services, first confirm that the building is suitable for the planned changes and consult qualified professionals.
Can I use any tool shed for meals?
A product name or category does not confirm that a building is designed for dining. Check the stated intended use, dimensions and inclusions for the exact model. If the information does not address your plans, ask the supplier rather than assuming it will be suitable.
A small garden dining room feels generous when there is room to sit, serve and move around without shifting furniture for every part of the meal. Let your usual gathering set the scale, keep the route from the entrance clear and give storage its own place. Whether you plan occasional lunches or regular dinners, a measured layout and a careful reading of the building details will tell you more than a staged image. The aim is not to fit the most furniture; it is to make shared meals easy to begin, enjoy and finish.
