
Easy-to-use doors for limited mobility
Planning comfortable access
Choosing a door for someone with limited mobility starts with the journey through it, not the leaf itself. Picture a person carrying shopping or using a walking stick, wheeled walker or wheelchair: they must approach, reach the handle, unlock and move the door, then cross the threshold. Several minor difficulties can become one major barrier, such as an awkward lever, a stiff turning action, a swinging leaf occupying useful space or a raised transition. The door style, fittings, threshold, nearby wall and room on either side therefore need to be considered together. This guide examines entrance, internal, balcony and patio doors, helping you define present needs while allowing sensible scope for future adaptation.
Start with a movement review, not a standard door
Difficulty often comes from the combined sequence of actions rather than one obvious fault. Observe each doorway from start to finish: approaching it, using the bell or key where required, gripping the handle, releasing the lock, setting the leaf in motion, crossing the opening and shutting it afterwards. Record whether the person has a free hand, arrives front-on or at an angle, and needs space for another person. These observations create a practical project brief instead of relying on a broad term such as “accessible”. Give special attention to connections from parking to the entrance and between living areas, bathroom, bedroom and outdoors, as every route may be used differently and offer different amounts of space.
Test the plan as it will be lived in, not as an empty drawing. A cupboard near the entrance, a wheeled walker left ready for use, an ajar room door or a lowered dishwasher door can all reduce the available area. Plot the leaf’s arc and trace the user’s movement around it. You can then see whether the approach is obstructed or opening the door requires someone to retreat. During renovation work, survey clear openings, changes in floor height and anything projecting from the walls. Explain the intended daily use to the supplier as well. Raw structural dimensions do not reveal whether the completed doorway will be convenient to approach and negotiate.
Separate clear opening from usable width
For someone passing through, the important figure is not the unit’s outside dimension or the stated width of the leaf. Assess the unobstructed passage in its open position after allowing for the frame, fittings and any leaf that does not open fully. Use the intended mobility aid while checking it. Hands on a wheeled walker add to the working width, while a wheelchair requires an appropriate turning path on approach. A route used during a move or with assistance may also need a different assessment from an individual’s usual journey. Request the actual clear opening for the selected arrangement rather than accepting a general catalogue description.
For a pair of leaves, identify the one intended for everyday use and establish how the other will be released, held and secured again. Generous overall frame dimensions are of little benefit when the active leaf is too narrow or using the secondary leaf requires awkward actions. Where a swinging leaf must stay clear of a circulation path, side-running sliding doors can be considered. Review the handle, locking action, guide system and adjoining wall before choosing one. Confirm the passage left in the open position and check for conflicts with furniture, radiators or switches.
Review the complete door operation
Assess operating force as a whole sequence
Effort begins with the first contact, not merely the push or pull on the leaf. The user may need to depress or rotate a handle, disengage the lock, work against a latch or compressed seal, move the door and steady it against wind or a sloping surface. Showroom operation may not represent performance after installation. Leaf mass and dimensions, fittings, seals, closers, installation quality and exposure to weather all influence the result. Instead of asking only for something “easy to operate”, describe who will use it, how often and which hand movements they can comfortably make.
Have the supplier identify each source of resistance and explain the available adjustment and maintenance. A strong closer may pull the leaf securely shut but also demand more effort from a person opening it independently. Seal compression and a free-moving leaf with an accessible handle can feel entirely different in use. If possible, try a similar unit while seated, with one hand, using the relevant aid and without relying on momentum. Establish who will make post-installation hardware adjustments and what routine care is recommended. Continued comfort depends on checking the door’s performance and correcting its settings when necessary.
Match handles and locks to reach and hand function
Judge a lever from the position in which the person will actually approach it. It needs to be within comfortable reach, offer a dependable grip and work with the hand strength available. Review lever shape and length, clearance from the door face, and the locations of the cylinder, escutcheon and intercom as one arrangement. Where closing the hand or controlling the fingers is difficult, small components requiring an exact twisting motion may be unsuitable. Handles that are short, slippery or crowded against a frame can present similar problems. Consider the inside and outside separately: the best operating arrangement for an entrance need not match that of a private internal room.
Rehearse the securing process as well. Check whether the key must remain turned as the door moves, whether a knob is involved and how many separate actions are needed before the leaf is locked. For multipoint systems, identify the motion that engages each point and make sure intended users can perform it. A product image of an attractive handle is not enough. The quotation should state the handle side and height, lock operation and agreed closing method. For an outward-opening entrance door with panels also check that a person can stand securely and sheltered while unlocking it, without the leaf reducing their standing area.
Choose opening direction from the full manoeuvring area
Opening inwards or outwards changes the usable approach, furniture layout and escape path. A leaf swinging into the room consumes internal entrance space; one moving outwards requires a clear and stable area beyond the doorway. Neither direction is inherently preferable. Map whether the user can arrive, operate the door and move around the leaf without backing away or making an awkward sideways step. Draw the required space on both sides with the leaf open. Door stops, sills, balustrades, awnings and the position of anyone waiting should all appear in that assessment.
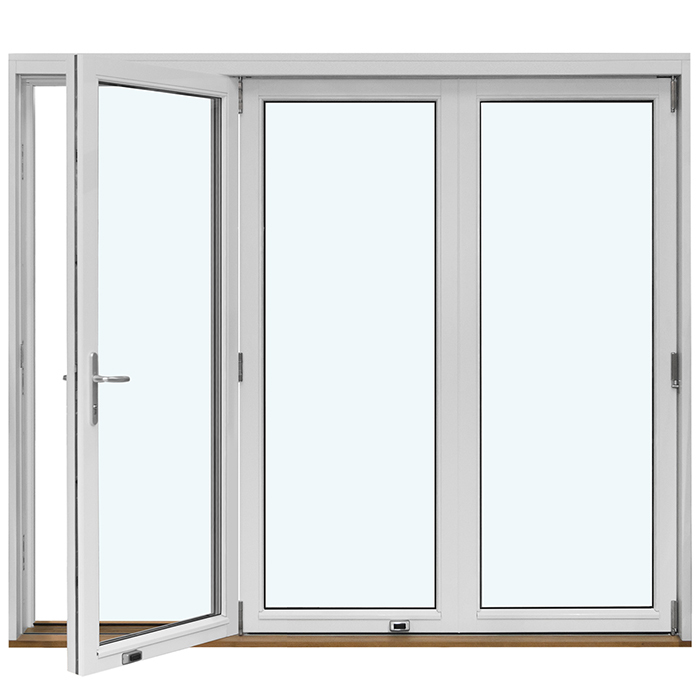
On a balcony or patio, the open leaf may restrict the outdoor area more than expected. An inward-opening single patio door keeps the outdoor space clear but needs an unobstructed swing area indoors. An outward-opening version can be better inside if it does not create an outdoor pinch point. Also consider the windy side of the building: a leaf accelerated unexpectedly by gusts is not a sound arrangement for someone unsteady on their feet. Discuss suitable restraints and use in local conditions during planning. The final construction should always be coordinated with design, structure, waterproofing and building requirements.
Plan thresholds between comfort and building junctions
Usability is frequently decided at floor level. Even a modest rise may halt a wheel, catch a foot or require an unsettling shift in balance. At the same time, this junction must deal with external water, falls, drains, waterproofing, floor build-ups and adjoining finishes. A near-level route should therefore never be specified as an isolated door feature. Provide the proposed finished heights inside and outside, the layout of the patio approach, and details of any wheelchair or wheeled walker expected to cross. With an outward-opening single patio door determine the leaf’s path above the exterior finish and ensure that paving, drainage components or stored objects will not impede it. Include future entrance mats and dirt-control products rather than assessing only the unfinished base. Before dimensions, frame location and final heights are approved, ask every relevant trade to sign off on a common junction detail.
Look beyond the frame to the surfaces immediately on either side. A nominally level threshold achieves little if the route then meets a loose mat, rail, drain or abrupt finish change. Existing floor build-ups often restrict renovation options, so compare workable alternatives rather than forcing an incompatible detail. Ask for a sectional drawing of the transition and allocate responsibility for the door, waterproofing, screed, flooring and external works. Because the choice affects several trades rather than only the door cost, bring those parties together before placing the order. Early coordination is particularly valuable for avoiding misunderstandings around balcony and patio junctions.
Review the complete door operation
Compare sliding, hinged and folding doors deliberately
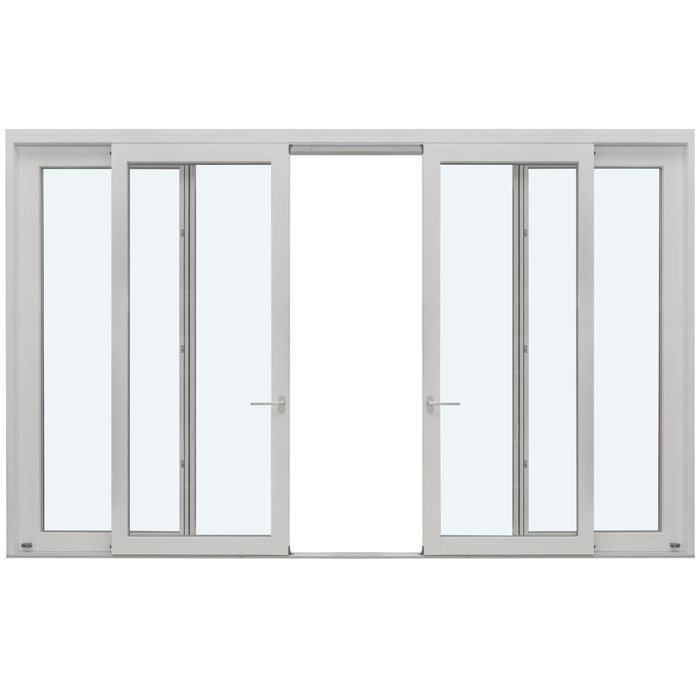
A sliding system removes the arc of a hinged leaf and can preserve open floor area nearby, but this alone does not make operation effortless. Assess the force needed to begin movement, use the handle, travel the full track and secure the door. With a Patio Life lift-and-slide door establish before ordering how the lifting, sliding and locking actions work and who will perform them each day. Ask to see that complete routine demonstrated instead of judging only the open unit. The handle’s reachable position and the usable opening also require equal attention.
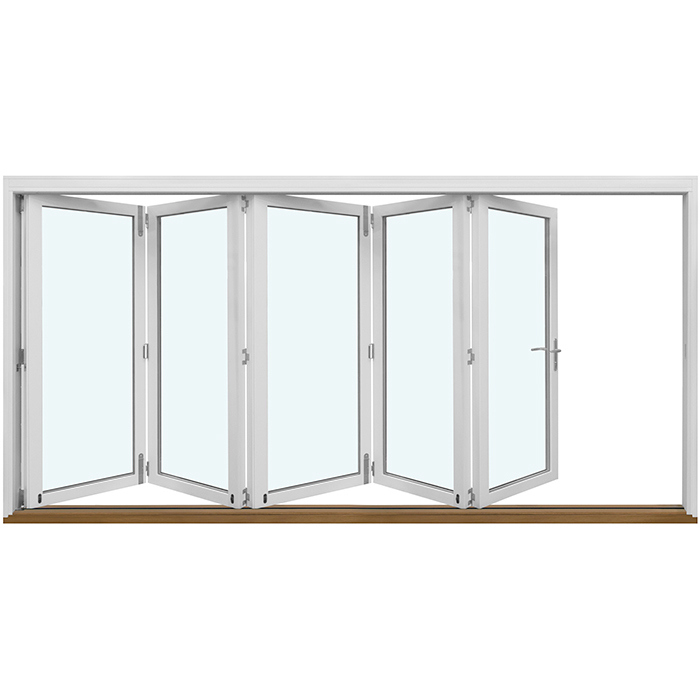
When fully retracted, folding doors produce a distinctive connection between spaces. Their multiple leaves and hinges, however, create more stages for the user to complete. Outward-opening folding doors can work across a wide opening when the exterior provides enough room for the folded stack. For an entrance used repeatedly each day, one simple and consistent action may matter more than an exceptionally broad opening needed only occasionally. Base the decision on normal routines: identify the user, required opening distance, timing and mobility aid. Mark where the folded leaves will sit on the plan. This check shows whether they would intrude on a walkway, outdoor setting or route beside the building.
Check internal rooms, care routines and furniture together
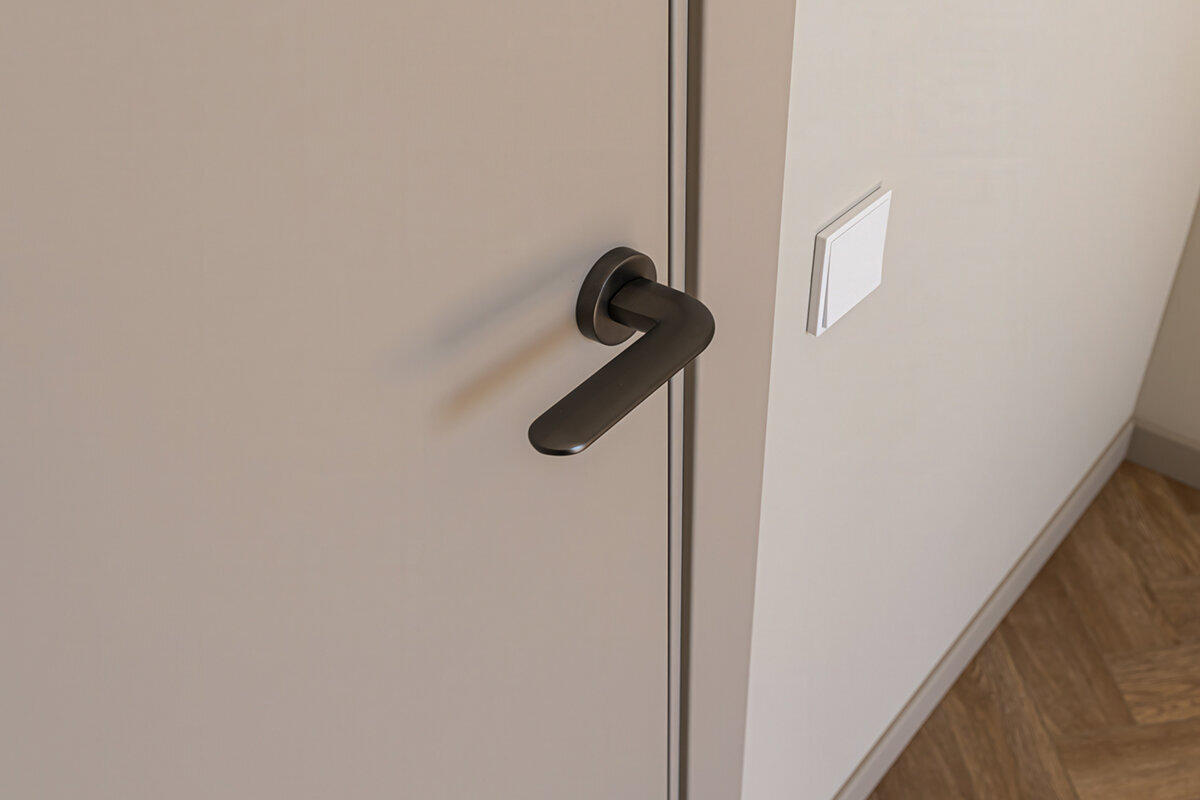
Although internal doors are often selected near the end of a project, they influence routines throughout the day. Bedroom, bathroom, kitchen and living-room routes are used repeatedly, making poor operation there more noticeable than at an occasional utility space. For each doorway, identify the usual direction of approach and confirm that the person can turn or shut the leaf after crossing. Add furniture, radiators and light switches to the plan. For panelled internal doors appearance is only one selection factor; dimensions, opening direction, handle and hardware must also be specified for practical use.
Allow for occasions when a relative or care worker assists. A doorway used by two people needs a different movement envelope, while mobility equipment stored in a corridor must not become a permanent obstruction. If a leaf swings into a narrow hallway, it may interfere with several routes or neighbouring doors. In a bathroom, however, an inward swing can hinder emergency access when a person has fallen behind the leaf. A designer should evaluate the appropriate response for the particular layout. Confirm every swing zone before fixing furniture positions. During a renovation, temporary tape on the floor provides a useful way to rehearse the proposed movements at full scale.
External access: allow for approach, protection and orientation
Usable entry starts along the path leading to the frame. The approach should be firm and stable, with enough room beside the lock for a person or mobility aid to remain positioned throughout opening. Consider the doorbell, number, light, letterbox and handle as a group. Each control should be easy to locate without requiring simultaneous management of the moving leaf. Visual contrast can aid orientation without dictating an aesthetic, while well-planned exterior lighting assists after dusk. Keep planters, loose ornaments and other movable items outside both the swing zone and the space required for turning.
A glazed sidelight can make an entrance feel brighter and alter the line of sight. With a single-piece glazed door sidelight consider how its placement affects the handle area, privacy and movement, as well as its visual contribution. A sidelight cannot correct a poorly arranged entrance or increase the usable doorway by itself. Before specifying automation, powered opening or access control, resolve manual operation, power-failure behaviour, upkeep and compatibility among the door, lock and electrical design. These features may assist selected users but are not a universal response to mobility limitations. Specify only a system whose sequence remains clear and dependable for the people expected to operate it.
Treat ordering, installation and handover as part of usability
Put every critical decision into the order rather than leaving it in conversation. Record swing direction, hinge side, unit dimensions, required clear opening, threshold design, handle and lock sides, the individually chosen operating height, glazing layout and necessary junctions. Supply plans and a section through the transition wherever flooring or exterior finishes remain under coordination. Replace broad descriptions such as “comfortable” or “wheelchair-friendly” with measurable project requirements. Planner, supplier and installer should work from the same drawing revision, and changes to screed or patio levels must return to the door designer. Specify which measurements need approval after the site survey and who decides variations before production. A room-by-room door schedule can capture hinge side, user profile, handle and threshold. Resolve inconsistencies among the schedule, drawings and quotation in writing before ordering so that manufacture is not based on an ambiguous brief.
Use handover to trial each door in practice. From the intended approach, operate the leaf in both directions and inspect handle reach, clear passage, locking and the floor transition when open and closed. Confirm that stops are correctly located and that no fitting rubs, then document faults promptly. Retain adjustment and care information, and request user instruction where useful. Bloomcabin provides a five-year commercial guarantee for its windows and doors; this operates alongside any non-excludable rights under Australian Consumer Law. Delivery normally takes four to six weeks, subject to order confirmation, so align ordering with final site measurements and the programs of adjoining trades.
Frequently asked questions
Which door is best for limited mobility?
No single door type suits every person or site. Compare the available turning and approach room, required clear opening, hand capability, swing direction and how often the route is used. A conventional hinged leaf may offer a simple routine, while sliding can preserve valuable swing space. Make the decision by rehearsing every operating step at the proposed location.
Is a wide door enough for a wheeled walker or wheelchair?
No. Width through the opening is only one part of the route. A wheelchair or wheeled walker also requires suitable approach, turning and exit space, while frames, fittings, thresholds and an incompletely opened leaf can narrow the path. Test with the mobility aid intended for daily use and obtain confirmation of the selected configuration’s effective passage.
Are sliding doors always easier to operate than hinged doors?
No. Sliding removes a leaf’s swing arc, but the user must still reach and work the handle, release the lock, overcome initial resistance and move the panel. The securing action and available wall or stacking area also need review. A hands-on demonstration of every step gives more useful information than product images alone.
What should be resolved before installing a near-level patio door?
Coordinate finished floor heights inside and out with falls, water drainage, waterproofing and the construction sequence. Treat the door, patio, screed and floor finish as one junction rather than separate decisions. Review a sectional drawing of the proposal and try the route with the mobility aid that will actually cross it.
Can electric opening replace planning handles and manoeuvring space?
No. Powered operation may provide useful assistance, but it cannot remove the need for an accessible approach, clear manual controls and compatible components. Set project-specific requirements for control, servicing and use during a power failure. The physical position of the doorway and a safe, unobstructed route through it remain essential.
Next steps
A particular width, handle or opening style does not by itself produce an easy-to-use doorway. Begin by watching the real daily journey, then translate it into requirements for approach, clear passage, operating effort, threshold and hardware. Assess each option against one consistent plan and user scenario. Exterior and patio selections must account for both the floor junction and the usable outdoor area from the outset. Record every agreed feature precisely in the order, then rehearse operation after installation. This approach turns the door from a merely suitable component into an entrance that supports as much everyday independence as the user and site allow.
