
Fixed or opening windows: what works where?
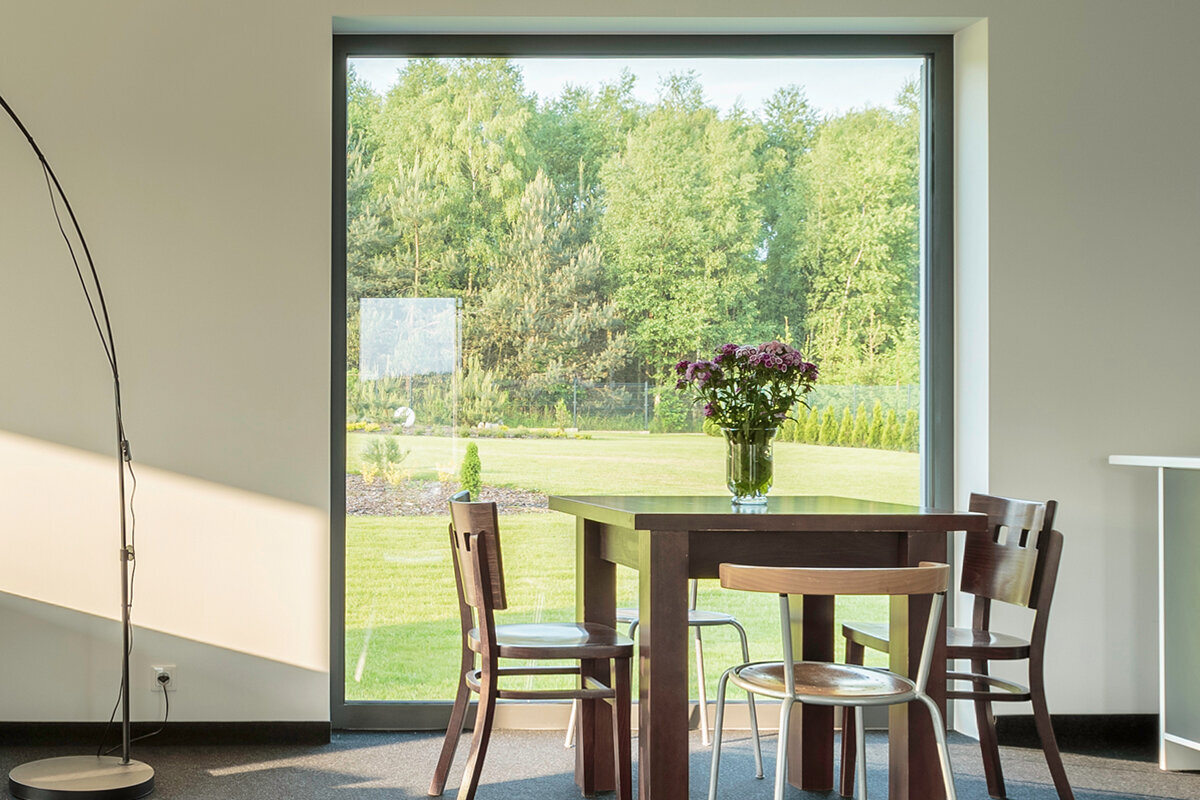
Choosing fixed and opening windows
Window design begins with an apparently simple choice: should a pane be permanently fixed or fitted with a sash that opens? One answer will seldom suit an entire project. Beside a dining table, glazing may be intended chiefly to capture the garden view, while a smaller nearby unit supplies fresh air. Bathrooms place greater emphasis on ventilation and easy operation; at a stair landing, daylight or an unusual outline may be more important. Furniture, curtains, cleaning, circulation and the visual lines of the elevation also influence the decision. Treat fixed panes and operable units as partners with different duties. Assigning a purpose to each unit allows broad areas of glass and carefully located openings to coexist without later clashes.

Give every window a defined role first
Start with a room schedule rather than assuming every window must perform alike. Give each opening a principal duty: light, outlook, ventilation, passage, visual emphasis or several of these. Because a fixed pane has no operable leaf, it suits areas intended to read as still, uninterrupted glazing. Operable units require fittings, a handle and room for movement, but can introduce air directly. A broad centre pane in a living room might be fixed, with a slim side unit providing the opening. The assigned duties matter more than making every window the same type.
Next, test the proposal against the furnished room. A sash shown as easy to reach may end up behind a kitchen tap or beneath a pendant once fittings are installed. Conversely, a fixed pane may be unsuitable where no other ventilation path is planned. Put furniture, radiators, curtains and each sash envelope on the floor plan as well as the wall openings. For every window, record the room, outlook, expected frequency of operation and preferred direction of travel. This provides a dependable brief for design, site measurement and quotations instead of treating products as unrelated selections.
Fixed glazing brings light and views together
Across living and dining areas, fixed glass can give a cleanly framed outlook towards a garden, courtyard or wider landscape. The absence of a moving leaf and handle keeps the view visually quiet. a rectangular fixed-glazed window offers a useful base configuration when the brief calls for a pane that will not open. Its placement is crucial. A low sill strengthens the connection with nearby outdoor space, while glazing positioned higher can bring daylight over furniture. Assess the actual glass, seated and standing sightlines, and whatever activity or furniture is planned immediately beside it.
A larger expanse of glass is not always the strongest room solution. Side light affects a computer workspace differently from a dining setting, and glass behind a sofa creates different access and curtain constraints from an unobstructed window bay. Request a drawing that includes frames, mullions and visible subdivisions rather than judging exterior measurements alone. Allow space for any blind, shade or privacy treatment. Fixed glass succeeds when its dimensions and placement answer a defined daylight or outlook requirement, rather than being selected merely because nobody initially expects to open it.
Plan ventilation points room by room, not by formula
A kitchen, bathroom, bedroom or laundry operates differently from a hallway or landing, but that distinction does not prescribe a standard quantity of opening sashes. Establish who will air the room, when this will happen, what other openings exist and how mechanical services interact with natural ventilation. Seek coordination from suitably qualified project advisers where required. A frequently occupied room may still use a broad fixed pane if another readily accessible unit performs the planned ventilation role. Trouble arises when non-opening glass removes a necessary function and the design supplies no workable substitute.
Put an operable sash where it can be reached without rearranging the room. Along a broad window bank, the unit beside an open circulation strip might open, leaving the panel behind built-in seating fixed. For a compact opening set higher up, an outward-opening, top-hung awning window is another configuration to assess. Its name describes the action only; it does not confirm suitability for a particular site. In the enquiry, record operating height, handle location, outside obstructions and required travel. Note whether people expect to use it every day, occasionally or seasonally, as this affects how important that opening is in practice.
Check opening direction and sash clearance on the plan
A sash travelling into the room needs unobstructed space. Pay particular attention to kitchen benchtops, basins, desks, beds, deep sills and cupboard doors. a single inward-opening window is one available arrangement, although its practicality becomes clear only when the swing is drawn in position. Include taps, plants, lamps and curtains as well as permanent cabinetry. The sash may operate comfortably over unused wall space yet become awkward behind a mixer tap. Confirm that a person in the normal standing position can reach the handle and that opening the window will not prevent the room from being used.
With an outward-travelling sash, indoor space remains available but the clearance requirement moves beyond the wall. Outdoor seating, paths, balustrades, planter boxes, external blinds and nearby sashes can all cause conflicts. Mark the zone that must stay clear on every elevation. Fixed glass may be preferable behind furniture placed against the building, whereas an unobstructed section of wall could readily accommodate the same outward action. Review neighbouring units as a group so their movements do not intersect. A plan showing both sides of the wall exposes these problems more effectively than an exterior drawing by itself.

Cleaning needs its own planning
Although the room side of fixed glass is generally accessible without moving a sash, cleaning the exterior still requires a credible route. This deserves special attention upstairs, in gables, above stairs or over an extension. Before purchase, identify a safe working position for reaching each face and any adjacent construction that limits access. An operable sash is not automatically the answer: its geometry, pivot and installed position determine which areas can be reached. Ask separately whether the unit can be operated and whether both faces can be maintained, because those questions may lead to different conclusions.
At some locations on an elevation, an outward-opening window on a vertical pivot may provide another operating arrangement. Its product name does not guarantee a cleaning route or make it appropriate at any particular level. Send the supplier a sketch or photographs showing the sill, eaves, balcony and surrounding surfaces. Consider the eventual furniture layout as well: glass that is theoretically accessible may become blocked by a heavy item. Where fixed and operable units are combined, place the opening unit somewhere that remains easy to approach, rather than viewing it only as a source of ventilation. That keeps the operating plan practical after the room is occupied.
A calm façade does not need identical functions everywhere
Fixed panes and opening units can share an orderly exterior composition. Consistent datum lines, balanced proportions and deliberate mullion, transom and sash-joint positions create coherence. Set the functional layout on the floor plan, then inspect every elevation. If glazing bars are proposed, identify whether they are decorative or physically divide the glass, because their visual effects differ. One bank might pair a fixed centre panel with operable side units. The exterior gains a clear rhythm while the interior receives moving sashes only where occupants genuinely need ventilation or operation.
On an existing building, the proportions and pattern of subdivisions may need particular attention. an outward-opening Kombi casement window in a historic style provides a named design option where that combination suits the broader proposal. The description “historic style” does not establish compatibility with nearby windows, the intended subdivisions or the actual elevation. Place every opening on the same side of the building into one comparative drawing instead of reviewing isolated product pictures. A schedule listing width, height, purpose, subdivision, handle location and room will reveal unintended inconsistencies. Any special architectural or construction constraints should be assessed for the project by appropriately qualified parties.
Special shapes often suit fixed light panels
Triangular, raked, round and semi-circular windows can echo a building’s geometry or introduce a deliberate feature. In gables, beneath sloping roofs and beside stairs, their main purpose is often daylight rather than routine airing. fixed-glazed triangular and angled windows offer a practical basis for non-opening panes bounded by sloping edges. An enquiry cannot rely on a single width or height. Supply a clear drawing, every reference edge and an unmistakable designation of the interior and exterior faces. Final site dimensions should follow the installation conditions and the agreed ordering procedure.
Judge an unusual window shape first by what it should achieve from an ordinary viewing position. Is it intended as a focal feature, to brighten a dim area or to continue a roof line? A circular fixed pane could define a landing, while raked glass may make an under-roof room feel more expansive. A neighbouring rectangular unit will often handle ventilation more clearly than a special shape burdened with several functions. Show the reveal, lining, sill and adjacent lighting. Together, these elements determine the finished appearance. Accurate geometry looks purposeful; poorly resolved junctions can diminish the intended effect.
Separate light panels and passageways in large openings
At a patio or balcony, a glazed opening generally has two separate roles: bringing in light and views, while organising a convenient route through. A door is not simply an oversized opening window. Combining a fixed side panel with a clearly positioned door can concentrate the circulation route, allowing furniture to sit closer to the remaining glazing. a Patio Life lift-and-slide door may suit a design that calls for sideways door travel. Set it beside an alternative using a separate door and fixed side panels, and do not assume unspecified characteristics from the model name. Let circulation, the floor plan and the detailed project design guide the comparison.
Trace the usual journey from kitchen and dining area to the patio and outdoor furniture. Check whether the doorway aligns with that path or forces people around seating. Compare at least two elevation arrangements: a clear door zone with broad fixed panes, and a version containing several operable sections. Test both for curtains, blinds, privacy screens, power points and furniture. Thresholds, junctions and fitting requirements belong in project coordination with the relevant professionals. The better layout is not automatically the one containing more movable glass; it is the arrangement that gives the outlook, passage and furnishings distinct, workable areas.

Assess bedrooms, home offices and children’s rooms separately
A bedroom will often benefit from an opening unit within easy reach, with an extra fixed pane contributing outlook or morning sun. For a home office, consider where daylight falls relative to the desk and screen; rear-facing glare differs from light arriving at the side. As children’s rooms evolve with new furniture, retain enough uninterrupted wall for a bed, wardrobe and later a study desk. a double inward-opening window can be considered when exactly two sashes and that opening direction are wanted. It needs suitable swing and operating areas that remain clear in the furnished room.
Test each space with its sashes open, not only closed. Confirm that access to the bed remains unobstructed, curtains stay outside the moving envelope and a nearby desk does not require lamps or paperwork to be cleared first. Pairing fixed glass with an operable section can leave more useful wall area than making an entire wide assembly open. Mark the sill, sash edge and handle level on the wall, or model them accurately on the plan. Qualified professionals must evaluate safe operation, fall prevention and any user-specific requirements for the actual project; general product guidance cannot settle those matters.
Check the quote against a complete window schedule
Create a table covering every unit before requesting prices. Record the room, design dimensions, shape, fixed or operable purpose, direction of travel, hinge or handle side, subdivisions, preferred glazing bars and any obstacles indoors or outside. Supply plans and elevations so relationships between units are apparent. Label every measurement clearly and verify it through the agreed site-measuring process: structural aperture, manufacturing size and exposed glass describe different things. For assemblies containing fixed and moving sections, request a drawing with all frame and mullion positions. Review it before ordering to ensure the practical layout also produces the intended architectural composition.
Do not judge quotations merely by sash count or a single total stated in EUR. Confirm that each proposal answers the same needs for ventilation, outlook, entry, cleaning, door use and elevation subdivisions. Request clarification of uncertain items, then reconcile room assignments and opening directions with the plan. Windows and doors from Bloomcabin carry a five-year commercial warranty. This does not displace any non-excludable rights available under Australian Consumer Law. Subject to order confirmation, delivery takes four to six weeks. Fit this period into the wider programme; site measurement, junction detailing, site readiness and coordination of installation remain separate matters for the relevant participants.
Frequently asked questions
May fixed panes and opening units share one room?
Yes. A large fixed panel can provide daylight and views while a smaller, accessible sash provides ventilation. Check both elements together in the floor plan and elevation. The operating route, furniture, cleaning access and interaction with any planned building ventilation are all important.
Is fixed glazing generally cheaper than an opening window?
A blanket price promise would not be reliable. Size, shape, divisions, glazing, frame, installation situation and project scope all influence a quote. Compare two functionally complete designs rather than isolated individual prices. Apparently simple fixed glazing is of little help if an unplanned ventilation or access opening must later be added elsewhere.
Where should an opening bathroom window be positioned?
It should remain permanently accessible and not clash with a basin, tap, mirror, cabinet or door. Draw the sash swing and handle side. Whether and how window ventilation works with the overall ventilation approach should be coordinated for the specific building with the relevant qualified designers.
Are large fixed-glazed windows harder to clean?
Difficulty depends chiefly on installed height and the route to the exterior face. Balconies, eaves, extensions, sills and later furniture may alter that route. An operable unit does not necessarily make both faces easy to reach. Ask for the proposed access to each side to be shown clearly before committing to an order.
What should my window enquiry include?
For every unit, provide the room, design dimensions, shape, purpose, travel direction, handle side, subdivisions and nearby obstacles. Attach plans, elevations and useful site photographs. Obtain a drawing identifying each position and verify it before approval. This process brings practical or visual discrepancies to light early.
Next steps
Fixed panes work best when the main objective is daylight, outlook, an uncluttered plane or an unusual outline. Reserve opening units for accessible locations where occupants genuinely require ventilation and operation. A sound design therefore assigns duties across rooms and elevations instead of imposing one construction everywhere. Compile the complete window schedule, draw each sash envelope and test cleaning routes, furniture and circulation. Compare product configurations and quotations only after those checks. The resulting composition can remain visually coherent while operating logically in everyday life.
