
Furnishing a 6–9 m² garden shed: make every metre count
Garden shed planning
In a 6–9 m² garden shed, a bench, chair and storage can quickly compete for the same floor space. Furnishing it well means choosing the jobs that matter most, measuring the usable interior and planning clearance around doors, drawers and people—not trying to fill every corner. Floor area alone does not show the room’s shape or openings, so use the exact dimensions for the shed version you are considering.
Decide what the shed needs to do
Begin by naming the main job the shed will do. A place for potting or maintaining garden tools needs a practical work surface and reachable storage; somewhere for outdoor gear may need shelves and floor space for larger items; a hobby corner may call for a table and seat. These functions compete for the same few square metres, so decide which one should be easy to use every week and which can be occasional. Note how often each activity happens, whether it needs uninterrupted surface area, and what must be carried in and out. A clear priority is more useful than trying to fit a bit of everything.
Make an inventory of what must stay inside. Record the length and width of bulky items and their stored height; note lids, handles or covers that need room to open. Separate everyday gear from seasonal belongings, because access frequency should affect where each item goes. Remove things that can live elsewhere instead of reserving shed space for them out of habit. As you compare candidate buildings, use the Verdana 1 garden house listing as one line on the same worksheet, entering details from its current specifications rather than guessing from the model name.
Measure the usable interior before choosing furniture
Treat 6–9 m² as a broad area, not a furniture plan. Ask whether the stated size is internal or external and where each dimension is measured, then check the drawing for the clear floor shape and any fixed features. Length and width matter as much as total area: a long, narrow interior and a squarer one can have the same floor area but suit different pieces. Record usable wall lengths too, since a shelf or bench may fit one wall but not another. If the specification is unclear, request internal measurements before deciding, including the position of openings that interrupt a wall.
Draw the room to scale on graph paper or in a simple floor-plan app. Mark each wall, doorway, windows and any built-in or fixed feature shown on the plan, keeping units consistent. For a candidate such as the Verdana 2 garden house listing, copy only measurements stated for that exact version and ask for missing internal details before ordering. Add furniture you already own as rectangles, including projections that affect use. The drawing need not be polished; it shows whether a work surface, storage and a route can coexist before money is spent. A scale plan also makes it easier to compare alternatives without relying on photographs or model names.
Plan the entrance and walking route
The entrance controls how you use the room, so mark its exact position and opening before placing furniture. Check the door type and clear opening for the chosen version rather than inferring them from a model name or image. If a door swings into the room, include its full movement; other door arrangements have their own operating space. Compare the opening with the largest item that must pass through it, including the route from the doorway to its final position. A cabinet that fits on the floor plan can still be difficult to bring inside if it cannot turn through the entrance.
Draw a continuous route from the entrance to the items and work area used most often. It need not be a wide central aisle if a side route works, but it should not be pinched by handles, chair backs or storage opened for access. Mark where someone stands, bends or turns at the task points, then try the arrangement with a box or garden item of similar size. When reviewing the Durano garden house listing, check the stated entry details for that exact version; a product name or picture alone does not establish usable access.
Compare furniture by its full footprint
Measure each furniture piece in its working state, not only its closed base. Include handles, open drawers and cabinet doors, a chair pulled out, the space needed to reach a shelf, and any item that sits on the worktop. Write both the stored and in-use footprint on the plan. If a piece can fold, stack or roll away, check how much room it needs while being moved and where it will go when not in use. Include the space to crouch or reach into lower storage where needed. This avoids drawing a neat row of closed furniture that leaves no room to open, sit or work.
Prefer a small number of pieces with clear roles over several narrow units that create unusable gaps. A movable trolley or stackable containers can make the layout easier to reset, while a fixed unit may be more convenient for things used every day; choose according to your routine rather than relying on a product being described as compact. If the Veltor 1 listing is on your shortlist, compare its stated internal dimensions, where supplied, with the complete furniture footprints. Do not assume that a model name means a particular size or layout.
Choose a work surface that fits the main task
Size the main work surface for the largest regular task, then allow room for the tools or containers that stay beside it. A surface that is too shallow can force items onto the floor; one that is broader than the job requires can take away useful circulation. Lay out the objects you expect to use together and measure the area they occupy, including the space to stand in front of the bench. Decide whether storage below is genuinely needed, because drawers and doors add their own access space. Give the main task precedence over equipment that would sit on the surface only occasionally.
Place the work surface where it can be approached without crossing another activity or blocking the entry. A bench along one side can preserve a route, while a table needs room around the sides you use; neither arrangement is automatically better. Consider fixed features and the direction you face while working, then test the layout before buying. If you are comparing the Orello 1 listing, use its exact plan and dimensions, where supplied, to judge the space; the listing name does not establish that a particular bench will fit. If you consider a fold-down surface, confirm its deployed footprint and wall suitability using the maker’s instructions or a qualified installer.
Make seating work in a compact room
Seating is worth the floor space when a task genuinely calls for it, but its working footprint is larger than the chair’s outline. Allow for pulling it out, sitting down, turning and returning to the route without shifting other furniture. A stool that tucks away may suit occasional use; a chair with a back may be more practical for a longer seated activity. If the shed has several functions, decide whether the seat needs a permanent place or can be brought in as required. Try options at home and record their real dimensions before ordering rather than choosing by appearance alone.
Keep a seat near the task it supports, but do not let it become the default landing place for storage. Mark the chair in both its tucked and occupied positions, and check whether a drawer, entrance or other piece still operates. A corner is useful for seating only if someone can reach it and leave without moving boxes first. Apply the same test to the Modano 1 listing if it is a candidate: compare the stated interior details with the seat and movement area, not just the floor-area figure. Confirm the exact version and dimensions before treating it as a fit.
Use shelves without losing usable wall space
Wall and higher-level storage can preserve floor area, but it should be planned around the actual wall space and the way you reach it. Note doors, windows and other features first, then decide which items belong on shelves, hooks or in freestanding units. Wall-mounted storage is not automatically suitable for every wall; follow the product instructions and have a qualified installer confirm suitability if the wall or fixing is uncertain. A freestanding shelf avoids relying on a wall fixing, but occupies floor space and still needs a place that does not obstruct the route. Check its depth and access before assigning it a long stretch of wall.
Put everyday items where they are easy to reach, and reserve higher or less convenient places for light belongings used occasionally. Store bulky objects in a way that lets you take them out without dismantling another stack, and label containers if their contents are not visible. Mark storage depth as well as width on the plan; even a shallow unit can narrow the only route. Use the M timber garden shed listing only as another candidate to assess against your dimensions and storage list, not as a guarantee of capacity or fit. Check the details for the exact version before making comparisons.
Sort tools and supplies by how often you need them
Group belongings by frequency and handling rather than placing each item in whichever space happens to be empty. Keep daily-use tools and supplies near the entrance or work area, while seasonal items can occupy less accessible locations if they do not block anything else. Smaller items are easier to find in clearly labelled containers; long-handled or unusually shaped gear needs its own measured footprint. Record whether each item must hang, stand upright or lie flat, because that changes the kind of storage that will work. A short inventory can also reveal duplicate supplies that need not take up shed space.
Plan containers and holders around their contents, not the other way round. Measure a rake, folded chair, watering can or storage tub as it will be kept, and check that the chosen place allows it to be removed without shifting the bench. For containers with lids, include room to lift them. Avoid filling the route with temporary piles: decide where incoming gear will go and where items awaiting use can sit. The Timber Tool Shed S listing can be checked against this list like any other candidate, but its name alone does not show whether your longest item or preferred container will fit.
Check product and delivery details before ordering
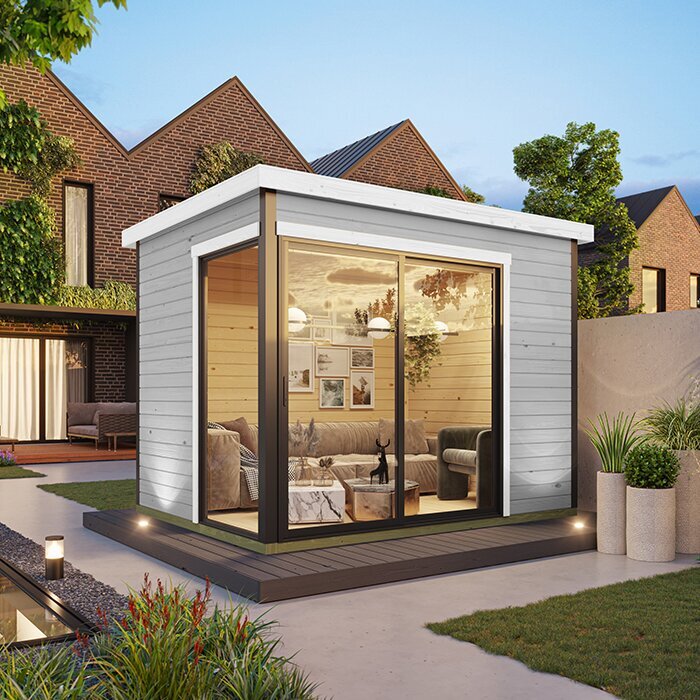
Before placing an order, make sure the listing is for the exact version you plan to buy. Compare its stated external and internal dimensions, entrance details and fixed features with your drawing. Check what is included and what is shown only as an illustration; do not assume furniture, shelves or accessories come with a building unless the listing says so. Read the assembly and delivery information, including any access or handling requirements provided. If a measurement or included item affects your layout and is missing, ask the seller before committing and keep the answer with your planning notes.
Budget for the building and furnishings as a complete setup, rather than spending the available room and money on the structure first and finding that essential pieces do not fit. Check furniture’s assembled dimensions and, where relevant, its packaging and the route from the delivery point to the shed. Review the seller’s current delivery, assembly and returns terms instead of assuming they are standard. Decide whether storage fixtures will be freestanding or need a suitable fixing, and resolve that before ordering. A written list of dimensions, inclusions and unanswered questions makes comparisons more reliable and helps avoid last-minute substitutions.
Test the layout at full scale
Before buying furniture, mark each footprint on the floor with removable tape, paper or cardboard. Include the space needed for open drawers, pulled-out chairs and the door’s movement. Then walk the route, carry a basket or tool box, sit at the seat and simulate the work. Notice where you hesitate, turn sideways or have to move one object to reach another; those are signs the plan needs simplifying. If a piece cannot be represented accurately, use its measured dimensions and a full-size outline. A physical trial often exposes clashes that a small drawing conceals.
Use the same test to compare the lower and upper ends of the 6–9 m² range. An additional three square metres may allow a separate storage spot or second activity, but only if the actual shape and openings leave room for it. In a 6 m² shed, one main work surface, well-planned storage and movable seating may be the sensible limit; a 9 m² option may allow a clearer division between tasks. Keep the main route intact in either plan, and let the mock-up—not the area label—decide whether extra furniture belongs.
Frequently asked questions
Can a 6 m² garden shed fit a workbench and storage?
It can, but the fit depends on the internal dimensions, shape, entry and the workbench’s full working footprint. Map the bench, opened drawers and storage on a scale plan first. If the route or space to work disappears, reduce the furniture or prioritise one use.
Is a 9 m² shed much easier to furnish than a 6 m² shed?
The extra floor area may offer more options, but it does not guarantee room for a second activity. A narrow layout or inconvenient opening can still limit furniture placement. Compare internal length and width, then draw the pieces you want to include.
What should I measure on each piece of furniture?
Measure its full width, depth and height, plus the space needed to open doors or drawers, pull out a chair and use the piece. Include handles and anything that sits on top. Check assembled dimensions and whether it can pass through the shed entrance.
Should I choose freestanding or wall-mounted shelves?
Freestanding shelves take up floor space but do not rely on a wall fixing. Wall-mounted storage can free floor area only if the wall and fixings are suitable. Follow the manufacturer’s instructions and ask a qualified installer if you are unsure; check any stated load limits.
When should I buy furniture for the shed?
Wait until you know the chosen shed’s internal dimensions, entry details and fixed features. You can shortlist furniture earlier, but compare its full footprint with the plan before ordering. Check what is included with the shed rather than assuming pictured shelves or accessories come with it.
A well-furnished 6–9 m² shed is not the one with the most pieces; it is the one where the main task, storage and route all work together. When the furniture footprints and operating space fit a full-scale plan, it is easier to choose what belongs inside—and to leave enough room for the shed to remain practical as its contents change.
