
Garden shed external dimensions vs usable interior space
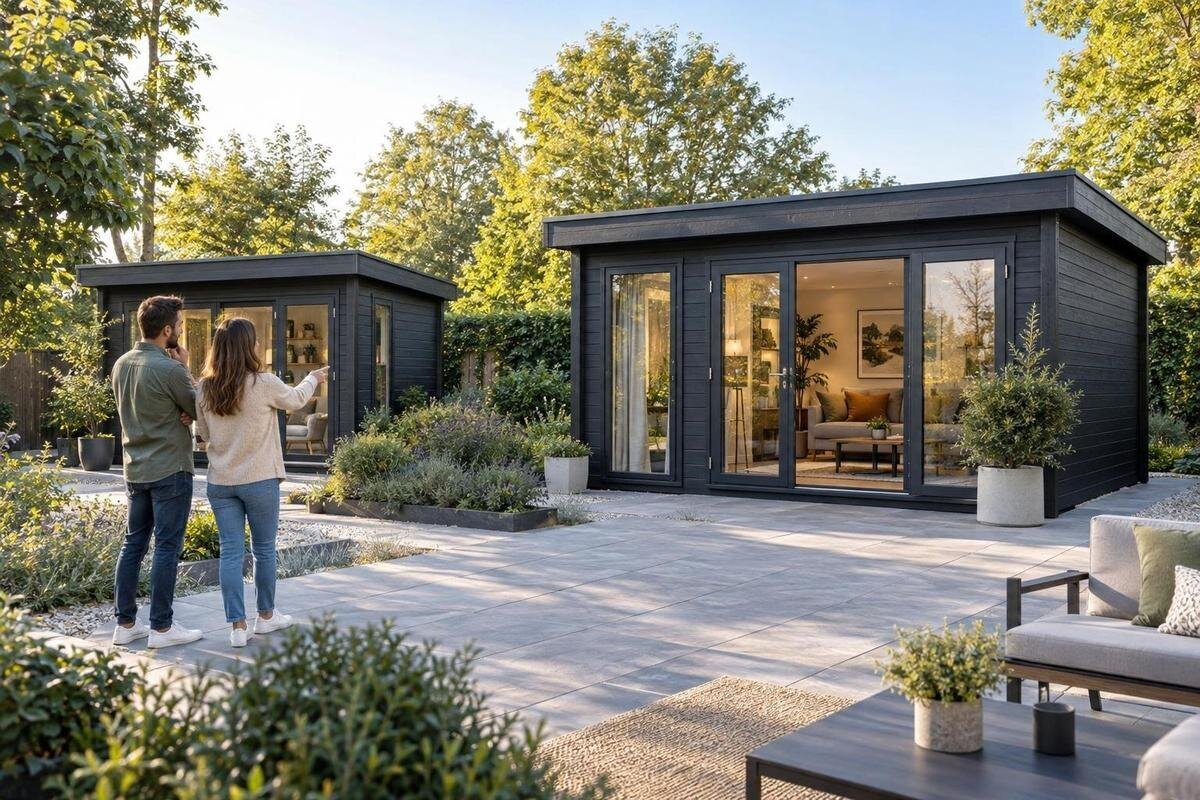
Garden shed dimensions
When you compare garden shed external dimensions, similar figures don’t guarantee similar amounts of practical room inside. The gap isn’t just wall thickness: measurement points, roof shape, door opening, headroom and the way you plan to store things all affect whether the space works. Use external dimensions to understand the shed’s overall envelope and the space it may occupy in your backyard. Use clearly defined internal dimensions to plan shelves, equipment and movement. This guide explains what to compare, which details a listing may leave unclear and how to make a purchase decision without treating a headline width and depth as the whole story.
01
What the external dimensions measure
An external measurement is taken from a point on the outside of the shed. Width and depth may refer to the wall line, the base or the widest part of the structure, depending on the drawing and how the listing defines them. Height may be given to the roof peak, eaves or another reference point. These figures describe the shed’s overall envelope; they don’t, by themselves, tell you how much clear floor or headroom will remain inside. Read the labels and drawing together rather than assuming every seller uses the same measurement points. If the headline gives only width and depth, check the diagram to see which edges those figures join.
For site planning, outside width and depth help establish the broad area the shed may occupy, but the plan is more useful than an isolated pair of numbers. A roof edge can extend beyond a wall, while a doorway or other projection may affect the outer envelope; check whether the drawing shows these features and includes them in its dimensions. Distinguish the shed’s footprint from the clear space needed around it for assembly, access or maintenance. Use the product’s installation information for that allowance instead of adding an arbitrary margin to the advertised width. A roof outline and a wall line aren’t interchangeable when you judge where the shed will sit.
How external and internal measurements differ
The usable interior starts at the surfaces that bound the space you can actually occupy. An internal width might be measured between finished inner faces, between frame members or at a position shown on a plan; the label alone may not tell you. If posts, braces, lining or other elements project into the room, clear space can be smaller in those spots. Wall thickness is only one part of the difference between outside and inside measurements. A measurement at floor level may not describe the space higher up. Don’t subtract a standard allowance from the external figures: construction and measurement conventions vary, and a wall-to-wall number may still not show room for shelves or equipment.
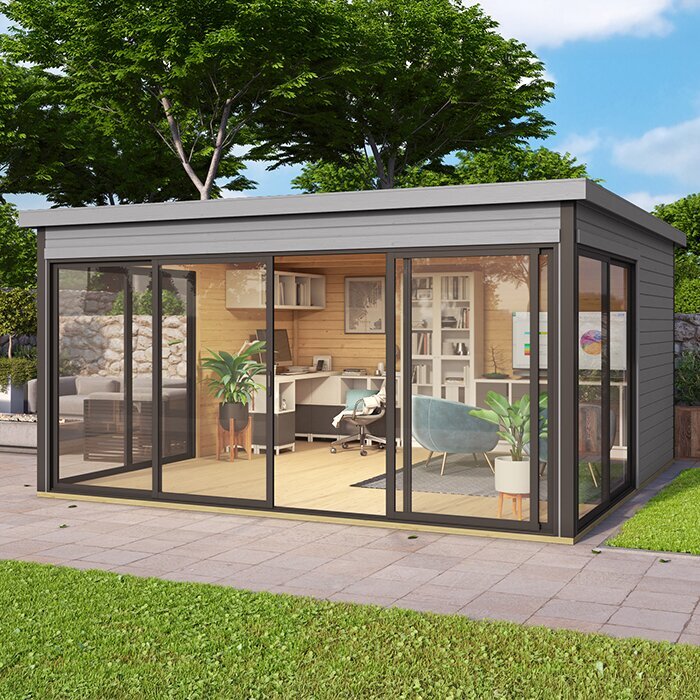
Look for internal width and depth labelled on a plan, and note exactly where each is measured. If clear dimensions aren’t published, ask for a dimensioned drawing for the exact model and configuration before ordering. The Verdana 1 garden house listing is one page you can check against this list; use only measurements it states, and request clarification if the usable interior is unclear. Keep a note of what is specified, what is missing and any answer supplied in writing. If the drawing defines floor level or the inner face differently from your layout, record that too rather than making your own deduction.
02
Floor area is not the same as usable space
A floor-area figure is not a layout. The clear floor rectangle is a starting point, but a shelf projecting from a wall, containers in a corner or a route from the doorway all change how much space remains free. A shed can have a broad floor and still feel awkward if stored items block access or leave nowhere to turn or set something down. Define usable space for your purpose: room to stand, access each item, or simply fit containers in a planned arrangement. Two sheds with the same nominal floor area can have different proportions, which may matter for long equipment or a clear route. Comparing square metres alone won’t answer those questions.
Use the stated internal width and depth to sketch the floor on paper, then draw the actual items at their measured sizes. Include the door location and fixed obstructions shown on the plan; leave an access strip where you expect to reach items rather than assigning every centimetre to storage. If you’re comparing the Verdana 2 garden house listing with another shed, apply the same layout to each published plan instead of comparing headline areas. Keep the sketch proportional and mark the door swing only if it’s shown; it can change where containers fit. Where a plan gives no clear internal measurements, mark that comparison as unknown rather than filling the gap with an assumed deduction.
Check internal headroom as well as height
Height needs separate attention because external height and indoor clearance answer different questions. The highest outside point may not match standing height at the walls, and a sloping or stepped roof can leave different headroom across the floor. Even a listed internal height is useful only if you know where it’s measured. Check the drawing for points such as the centre, side wall and doorway, where available, and identify the clearance needed for anything tall. Don’t infer a flat ceiling or uniform headroom from a product photograph. If the height is shown as one number, ask which point it describes before relying on it.
Measure tall items with handles, lids or attachments in the position in which they’ll be stored, then compare that figure with a clearly stated internal clearance. Allow for the room needed to lift or remove an item; a fit that leaves no handling space may not be practical. Review the Durano garden house product page by asking which height is shown and where it’s measured. If the drawing gives only the outside peak, seek the internal height profile before relying on the space for upright tools, shelving or a bench. Check the height where the item will actually stand, not just at the room’s highest point.
03
Measure the doorway and the route inside
The room inside can be large enough for an item while the opening is too narrow or low for it to pass through. Check the clear opening width and height, not just the shed’s overall width or a door dimension whose reference is unclear. The frame, an open door leaf, a threshold or an approach turn can reduce the practical route, depending on the design. For long objects, measure the route as well as the object: it may clear the doorway but be difficult to manoeuvre into its storage position. Don’t assume the door is centred or opens in a particular direction unless the plan confirms it.
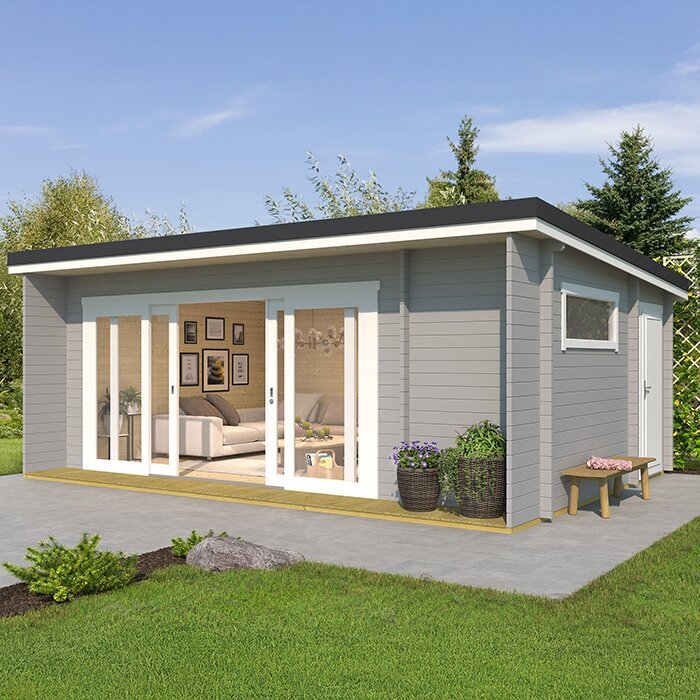
Before ordering, measure the bulkiest item you intend to store, including handles, wheels or attachments, and consider how it will be carried through the opening. Look for any entry details shown on the Veltor 1 product page and compare them with the item and its route; if no clear aperture is stated, ask for it. Consider whether the door needs room to swing without colliding with planned storage, if its opening direction is shown. This check is useful for awkward equipment, not just large items. A precise opening measurement is more useful than an estimate such as ‘wide enough’ when you’re deciding whether the shed will work.
Plan storage around actual items
Start the layout with an inventory, not a wish list of shelves. Record the length, width and height of the objects that must fit, then note which ones need to be reached often. Place bulky containers and equipment in likely positions on your sketch and see whether they can be removed without shifting a pile. For long-handled tools, include their full length and the space needed to lift them out. This turns internal dimensions into a practical test: not how much floor exists in theory, but whether the arrangement works for what you own. Separate everyday items from seasonal storage, as their access needs differ.
Add only storage furniture whose dimensions you know, including shelf depth and any room needed for a door or lid to open. Shelves can use wall space, but their projection may narrow the route at floor level; decide which trade-off matters to you. When reviewing the Orello 1 garden house listing, use only the published internal measurements and overlay your layout. If the clear floor area or wall obstructions aren’t defined, get those details before choosing units to suit the shed. Check that the planned shelves won’t block a doorway, make frequently used items hard to reach or leave no practical place for larger objects.
04
Allow room to use and reach stored items
Usable space also depends on what you need to do once inside. If the shed will hold gardening supplies and you plan to sort or maintain equipment there, leave a clear area for that task rather than treating every part of the floor as storage. If it’s for storage only, your priority may instead be a direct route to the items you use most often. Assign a place to each group and consider whether access means moving other objects first. The same internal dimensions can feel generous or restrictive depending on how much of the room must stay clear for handling and movement.
Set priorities before comparing products: list the items that must fit, the area needed for any task and what could be stored elsewhere if necessary. Then check how the proposed arrangement leaves room to reach, open and handle the contents. Assess the Modano 1 garden house listing against the same written needs as any other option, but don’t let its name or images replace measurements. If you intend to work at a bench, verify the interior dimensions and opening details relevant to that setup rather than assuming a nominal floor size settles it. A layout that suits one use may not suit another.
Use outside measurements when planning placement
External dimensions matter when checking whether the shed’s outside envelope can sit in the intended part of the backyard. Compare the stated overall width, depth and height with a plan that distinguishes walls from roof edges and other projections. This is separate from usable interior space: a generous arrangement inside doesn’t reduce the area occupied outside. Nor does the advertised footprint automatically include any clearance needed for installation, access or future maintenance. Use the product’s installation guidance for those allowances, and assess the ground and surroundings before settling on the final position. Keep the outside plan separate from your interior layout so the two checks don’t get confused.
Ordering also calls for distinguishing the assembled shed from what arrives for delivery. Installed external dimensions don’t tell you the package size, how parts are handled or whether the access route suits them; confirm those as separate details if they matter to your order. When reviewing the M timber garden shed listing, note the exact model and ask about any missing assembly, package or site-preparation information instead of reading it into the dimensions. If the suitability of the base or the site is uncertain, have an appropriately qualified professional assess the relevant conditions and instructions. That check concerns installation, not a deduction from the internal measurements.
05
Compare listings on the same basis
Use one comparison sheet and record external width and depth, the exact point used for height, and whether the figures include roof projections. Beside these, note internal clear width and depth, any internal height points, and the clear door opening. Add wall intrusions, floor details, thresholds or fixed elements only when the drawing states them. Write each figure with its unit and the source document, and keep width and depth orientation consistent. If a plan and product page use different labels, preserve both labels in your notes. This avoids turning a short heading such as ‘size’ into a false like-for-like comparison.
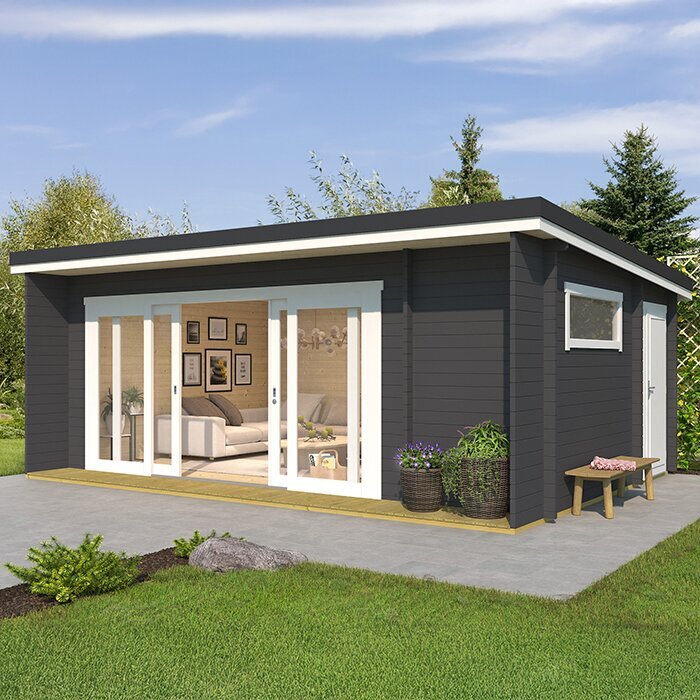
Make unknowns visible instead of filling them with estimates. Add the timber tool shed S listing to the sheet only with measurements actually stated; if a figure or its measurement point is missing, mark it as a question and seek an answer for that exact model. Compare internal clearances with your object layout and outside dimensions with the area reserved at the property. Keep those columns separate, and save the drawing or written clarification you used. This makes differences between specifications easier to explain and helps prevent a headline figure from deciding a purchase when it doesn’t match your needs.
Choose a size that works inside and out
Choose around the tightest requirement, not the most flattering number. A shed needs enough clear floor and height for the items and access you’ve planned, while its outside envelope must fit the available position and any installation allowance. If one listing gives only external dimensions and another gives clearly defined interior measurements, you can’t compare their usable room fairly until the missing information is resolved. Don’t assume a larger exterior automatically gives more convenient storage, or that a compact exterior guarantees a compact interior; check each drawing. Allow for realistic future items, but don’t let vague possibilities outweigh a definite present need.
Before placing an order, confirm that the measurement drawing matches the exact model and any selected configuration, then check the doorway, floor arrangement and stated clearances against your plan. If selectable details alter the layout, ask whether the drawing covers your chosen configuration. Keep the source and any written clarification with your purchase notes, and make sure the intended site can accommodate the outside dimensions and the maker’s preparation requirements. If a key dimension remains unclear, pause the comparison rather than committing to a guess. The most useful size is the one whose defined interior and exterior measurements both match how you’ll use and place the shed.
Frequently asked questions
Are a garden shed’s external dimensions the same as its footprint?
Not necessarily. A listing may measure the walls, base or widest outer edge, and a roof projection can change the outline. Use the dimensioned plan to see which points the measurements join. For placement, distinguish that outline from any extra space required for installation or access.
Can I calculate the internal dimensions from the outside?
Don’t rely on a generic deduction. Wall thickness, framing, internal projections and measurement points all affect the result, while an external figure doesn’t show how the floor or roof is arranged. Use labelled internal dimensions or request a drawing for the exact model and configuration.
Which internal measurements matter most?
Start with clear floor width and depth, then check internal height where you need it and the door’s clear opening. Compare these with the dimensions of the items you intend to store and the room needed to retrieve them. A nominal floor-area figure alone won’t show whether the layout works.
Does usable interior space mean the same thing as floor area?
No. Floor area describes the floor, while usable space depends on the layout, obstructions, access and what you need to do inside. A clear floor plan and measurements for your actual items will give you a more practical comparison.
What should I confirm before ordering?
Check that the measurements refer to the exact model and configuration, and establish what the external and internal figures include. Confirm clear headroom and door-opening measurements where they matter to your plans. Ask about any missing details, and check the outside dimensions against the intended site separately.
Treat the external envelope and usable interior as two separate checks: one for the space the shed occupies, the other for what it can hold and how you can reach it. Compare dimensions taken from clearly identified points, test the interior against actual items and tasks, and resolve missing measurements before you order. That way, your garden shed is chosen for both its place in the backyard and its practical use once installed.
