
Garden Shed Gym Layout: Floor Loads, Headroom and Ventilation
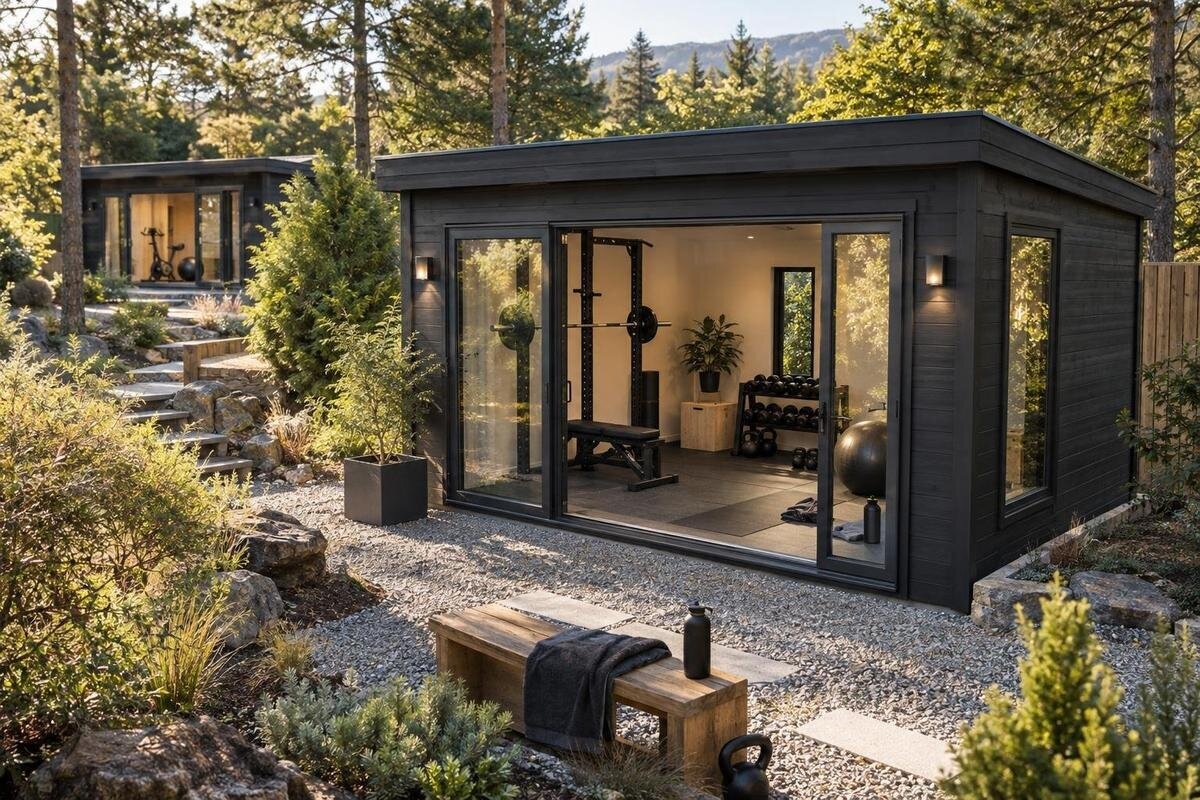
Garden shed planning
Planning a gym in a garden shed is not just a matter of fitting equipment under a roof. A useful garden shed gym layout has to account for the floor and supporting base, clear headroom for movement and airflow during a session. Start with your routine and actual equipment dimensions, then compare those needs with verified details for the exact building configuration. The aim is a setup that works day to day without assumptions about capacity, height or ventilation.
01
Map the usable space around your routine
Begin with your routine, not a building size. List the gear you expect to use now and later—perhaps cardio equipment, a bench, free weights, a rack or a clear floor area—then record each item’s footprint, operating clearance, assembled height and setup guidance from its maker. Include room to get on and off, adjust controls, handle plates and put equipment away. A machine’s parked outline is not its working space, and a lifting station needs room for the user and the movement as well as the rack. Decide which items are essential, which can wait and whether someone else might train alongside you; that affects how much movement space needs to stay clear.
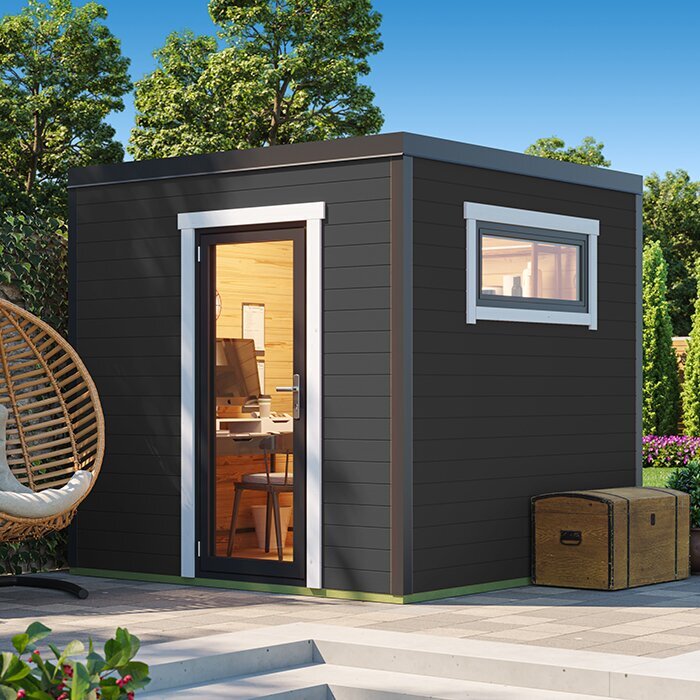
Measure usable internal dimensions, accounting for wall linings, posts, door openings, windows and fixed services rather than relying on the external footprint. A sloping roof can make the floor beside a wall unsuitable for tall equipment even when the centre feels open. Sketch the room, mark each station and its operating zone, then test how you would enter and move between them. Keep the exit route clear. For each shortlisted option, put the Verdana 1 garden house listing alongside confirmed internal measurements and openings; the model name alone cannot tell you whether your plan will fit. This first comparison helps you avoid choosing a building by its outside dimensions.
Confirm the garden shed floor load capacity
Garden shed floor load capacity is a structural question, not something to judge by how solid the surface feels underfoot. The machine or rack’s own weight is only part of the picture: include the person using it, stored plates or accessories, and how those loads bear on feet, castors or small supports. Several items placed close together can affect the floor differently from an equal total weight spread over a wider area. Equipment that moves under load may also create forces unlike a stationary item, and dropping weights can cause impact loads. Do not assume a floor intended for general storage is suitable for every gym activity.
Ask for documented floor construction and capacity, and check that any stated information applies to the intended use and equipment arrangement. Ask whether it covers concentrated loads and the intended activity, not only an evenly distributed load, and note any conditions attached to it. An equipment maker’s instructions can tell you what support its machine needs, but they do not confirm the building floor is adequate. If clear, relevant details are unavailable, have a qualified builder or structural engineer assess the floor and supports before placing heavy gear. Keep the Verdana 2 garden house product page in the comparison as an option to investigate; its name does not establish a load rating. Mats may protect a surface or reduce noise, but they cannot strengthen the floor, joists or base beneath them.
02
Assess the floor and the base underneath
A floor is only as dependable as the structure beneath it. Ask what the floor is made from, how it is supported and what base or site preparation the supplier specifies. Verify what is included in the order instead of assuming a finished floor or foundation is part of the building. If the floor and base are supplied separately, establish who is responsible for confirming that they work together. The site matters too: uneven or soft ground and water management can affect the proposed support, so describe the actual location to a qualified installer or building professional. They can assess whether the support arrangement suits the site and the planned loads. Do not try to resolve a structural concern simply by moving a heavy machine to another corner.
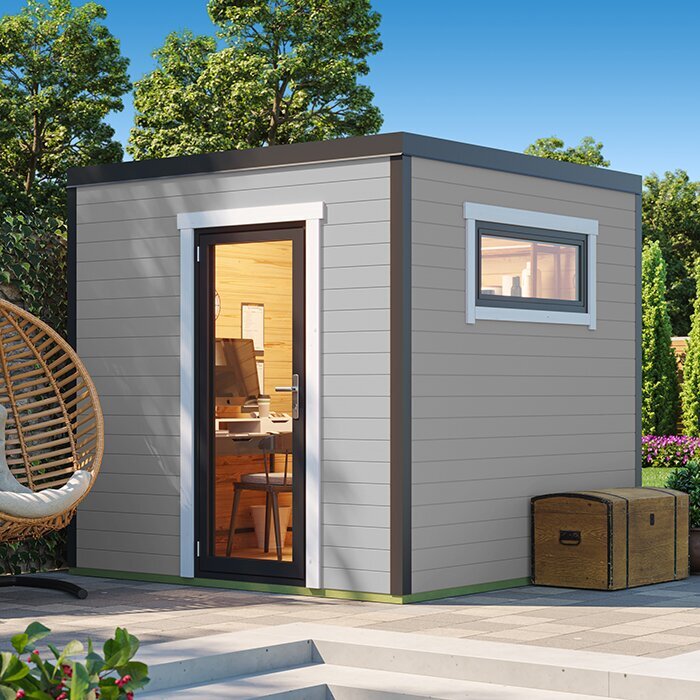
Think about how the surface will cope with the routine as well as the weight. Repeated footfall, wheeled equipment and moving a bench can mark or abrade flooring; damp shoes, cleaning and stored gear can add moisture concerns, especially if airflow is limited. Use any floor covering only for the purpose its maker specifies, and keep access points that need inspection or maintenance reachable. When assessing the Durano garden house listing, ask for the floor and base information that applies to the exact configuration you would order. If the load path or support method remains unclear, pause and seek a qualified assessment rather than relying on appearance.
Measure garden shed gym headroom at each station
Measure clear height where each exercise will take place, not just at the roof peak or the building’s advertised maximum. Account for the finished floor, roof framing, lights and other fittings, plus the lowest part of any sloping ceiling. A tall user doing an overhead press, using a pull-up bar or working at a cable station needs room for the full movement; a rack also needs clearance to assemble, adjust and load. For cardio equipment, check the complete machine height and any moving handles against the ceiling above its actual position. Use the equipment maker’s dimensions and clearance guidance rather than estimating from a product photo.
Draw a side view as well as a floor plan. Mark the tallest station and where the user stands, reaches and moves; this can reveal a low eave or roof brace missed in a top-down sketch. Avoid placing a rack where a raised bar or arm could meet framing or a fitting. Also compare the entrance opening with the equipment’s assembled dimensions and route inside, not just its final position. Check internal clear height for the exact building configuration, because external wall or ridge measurements do not show the height available at every point. On the Veltor 1 product page, look for usable internal measurements and ask for clarification if the drawing does not identify the lowest clear point. Have a qualified professional resolve any structural detail you cannot assess from the supplied information.
03
Plan ventilation for heat and moisture
Exercise adds warmth, moisture and odours to an enclosed room. A garden shed gym ventilation plan needs a practical way for stale air to leave and fresh air to enter during use, without depending on the door being wide open every time. Look at where openings sit and whether equipment or storage will block them; an opening at one end may not provide a useful airflow path through the occupied area. Windows and doors alone do not prove that ventilation is adequate, so check their positions, how they open and whether the completed layout leaves air routes clear. Consider the conditions in which you expect to train, including hot or humid weather.
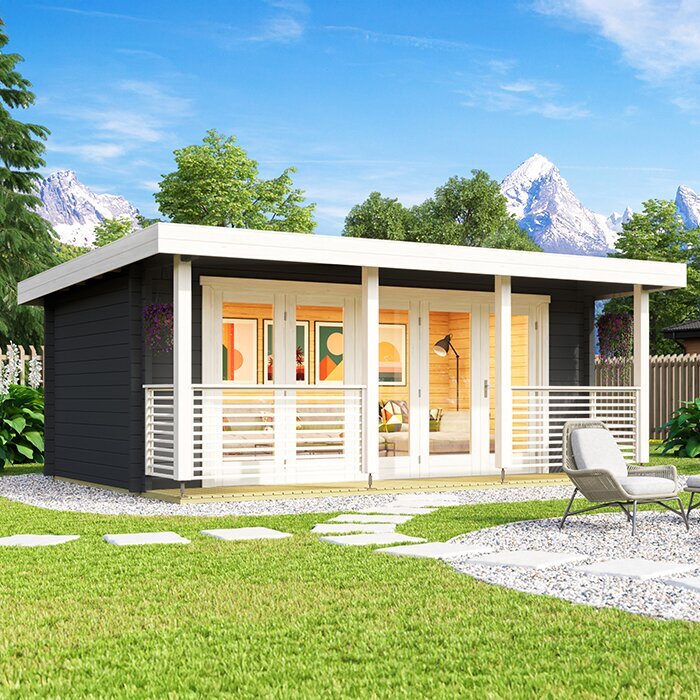
Plan airflow alongside privacy, weather and security. You may want to open the building during a session, but rain, insects, nearby sightlines and the need to secure equipment can affect how practical that is. Keep bulky storage away from openings and consider whether fresh air can reach the stations rather than moving straight across an empty corner. If condensation or dampness persists, review airflow and moisture management before keeping gear in the room. If natural airflow will not suit the intended use, ask a qualified trade professional about appropriate mechanical options; powered systems need properly assessed installation. For the Orello garden house product page, confirm what openings are included in the exact configuration rather than inferring them from the model name.
Arrange stations around your workout
A useful garden shed gym layout follows the way you train and avoids making different activities compete for the same patch of floor. Put frequently used equipment where it is easy to reach, then map a clear route from the door to each station. Leave the clearances specified by the equipment maker for mounting, dismounting, adjusting and maintaining each item; generic estimates may not match the model you own. If you use several pieces in one session, check whether you can move between them without shifting a bench or crossing a lifting area. When stations share one area, measure them in use together rather than treating each item separately. A room may look spacious on a plan and still feel crowded when two stations are in use.
Create separate areas for cardio, strength work and floor exercises only if the dimensions allow; these zones do not need partitions. A mat area must stay clear when a bench is operating, while weights need a planned storage point that does not narrow the exit route. Draw doors at their full opening and allow for equipment being carried in and out. Compare the measured layout with the confirmed dimensions for the Modano 1 garden house listing, and ask for exact internal measurements if they are not shown. Test the plan with full-size floor markers before settling on the orientation.
04
Choose equipment and storage to suit the plan
Let the plan guide equipment choices, rather than buying machines first and hoping they will fit. Prioritise gear that supports your routine and has published overall dimensions, operating clearances and weight; check whether it needs anchoring, assembly room, maintenance access or a particular route into the building. Fold-away equipment can save floor area while stored, but it still needs space to unfold and operate, plus a place to keep it. A compact option only saves space if its required operating clearance still fits. Treat the manufacturer’s instructions as part of the purchase decision. If dimensions or installation requirements are missing, obtain them before choosing the garden shed or ordering the equipment.
Plan storage for plates, dumbbells, bands and smaller accessories near the station where you use them, but do not count storage space as exercise clearance. Wall-mounted racks or shelves transfer loads to the wall, so ask a qualified professional whether the wall construction suits the intended attachment; do not assume cladding is a suitable fixing point. Keep loose gear out of the exit route and clear of ventilation openings. Compare verified building details with the M timber garden shed product page as you shortlist options. Focus on measured space, documented construction and equipment operating zones, not on a model name or a picture.
Check access, installation and delivery
An internal plan can work and still fail if the equipment cannot get into the building. Measure clear doorway width and height, the threshold, turns along the path and any gate or side access between the delivery point and site. Compare these with the largest packed dimensions and the route for the assembled machine; some bulky items may need to go inside before final assembly. Check the equipment instructions for assembly sequence and access needs. If the site is difficult to reach, ask the supplier or delivery provider what access details they need before ordering. Do not assume a building or machine can be repositioned or modified after arrival.
Consider installation access and the future routine as well as the building footprint. A door’s opening direction can obstruct a station or the way out, and maintenance access may be needed around equipment or services. Confirm which parts of the building, floor, base, assembly or accessories are included and what you must arrange separately; rely on written order details, not a lifestyle photograph. Keep the Timber tool shed S product page as one entry in your comparison and ask the same questions you would ask about any option: dimensions, included components, access requirements and order conditions. If a site change seems necessary, get professional advice before committing.
05
Compare product details that affect a gym
Compare shortlisted garden sheds using evidence that maps directly to your gym plan. Request full internal floor dimensions, clear height at relevant points, a floor plan or construction description, and written information about intended floor use or capacity. Check whether any stated information applies to the floor itself, the structure below it or both, and whether conditions apply to base preparation, support spacing or equipment placement. Confirm what is included in the configuration you would order, including the floor, openings, door hardware, glazing, assembly and relevant accessories. If details are absent or ambiguous, ask for written clarification before relying on them.
Keep a comparison record for each option: confirmed dimensions, floor and base information, ventilation openings, access, installation requirements and unresolved questions. Check that drawings or written details match the exact configuration you are considering. Mark each item as confirmed, still to be confirmed or not relevant; that stops a descriptive name or attractive image standing in for a specification. Take structural documents to a builder or structural engineer if you need help interpreting them. For ventilation or powered services, consult a suitably qualified trade professional. Check the applicable delivery and ordering terms before paying. The aim is not to choose the biggest building by default, but to find one whose verified details match your equipment and routine.
Test the layout before placing an order
Before ordering, rehearse the layout at full scale. Use tape or removable markers to show each machine’s footprint, operating clearance, mat area, storage and door swing on a clear, flat surface. Then walk the route you would take during a session. Check whether one item blocks another, whether the exit stays clear, and whether you can reach ventilation openings and areas that need cleaning. Repeat the exercise with the largest equipment in its working position, not only folded or parked. A paper plan is useful for comparing options; a full-size mock-up catches awkward gaps and traffic conflicts.
Make a short sign-off list before confirming the order: internal dimensions verified; floor and base information understood; headroom checked at each station; ventilation considered for the planned use; delivery access measured; and technical uncertainties referred to the right professional. Recheck the written specification for the exact configuration you intend to buy, as options within a product range can differ. Leave room for a real routine rather than filling every corner. If the plan depends on an unverified capacity, an opening that is not specified or a guessed clear height, revise the equipment list or wait until the information is available.
Frequently asked questions
How can I check whether a garden shed floor will support gym equipment?
Ask for documented floor construction and capacity for the exact configuration, and check whether the information covers your intended activity and how equipment bears on the floor. Include the user, machines, weights and any impact-producing movement in the discussion. If the documentation is unclear, have a qualified builder or structural engineer assess it before using heavy equipment.
How much headroom does a garden shed gym need?
There is no single height that suits every setup. Compare the lowest internal clear height with your tallest equipment and the full movement of the user, using the equipment maker’s instructions. Account for flooring, roof framing, fittings and sloping ceilings, and request internal measurements if only external dimensions are shown.
Can I rely on an open door for ventilation?
An open door can help, but it is not a dependable plan on its own. Weather, privacy and security may limit when it stays open, and a clear airflow path through the occupied area matters. Confirm the actual openings and ask a qualified trade professional if mechanical ventilation may be needed.
Will rubber mats make a garden shed floor safe for heavy weights?
No. A mat may help protect the surface or reduce noise, but it does not increase the capacity of the floor or base. Confirm structural suitability for the equipment and intended use first, and use floor coverings only as their makers specify.
What should I check before ordering a garden shed gym?
Check usable internal dimensions, floor and base information, clear headroom at equipment stations, ventilation openings and delivery access. Confirm what is included in the exact configuration and use the equipment makers’ clearance guidance. Resolve structural or installation uncertainties with qualified professionals before confirming the order.
A workable garden shed gym brings structural and practical questions together: verify the floor and base, measure clear height at each station, and plan ventilation around the way you will use the room. Match those checks to equipment clearances and the route in and out, then compare confirmed details for the exact option you intend to order. If a key load, support or clearance remains uncertain, resolve it before filling the space with equipment. A measured plan is more useful than choosing by external size alone.
