
Buying a Garden Shed for Occasional Guest Use: Checks Before You Order
Garden shed buying guide
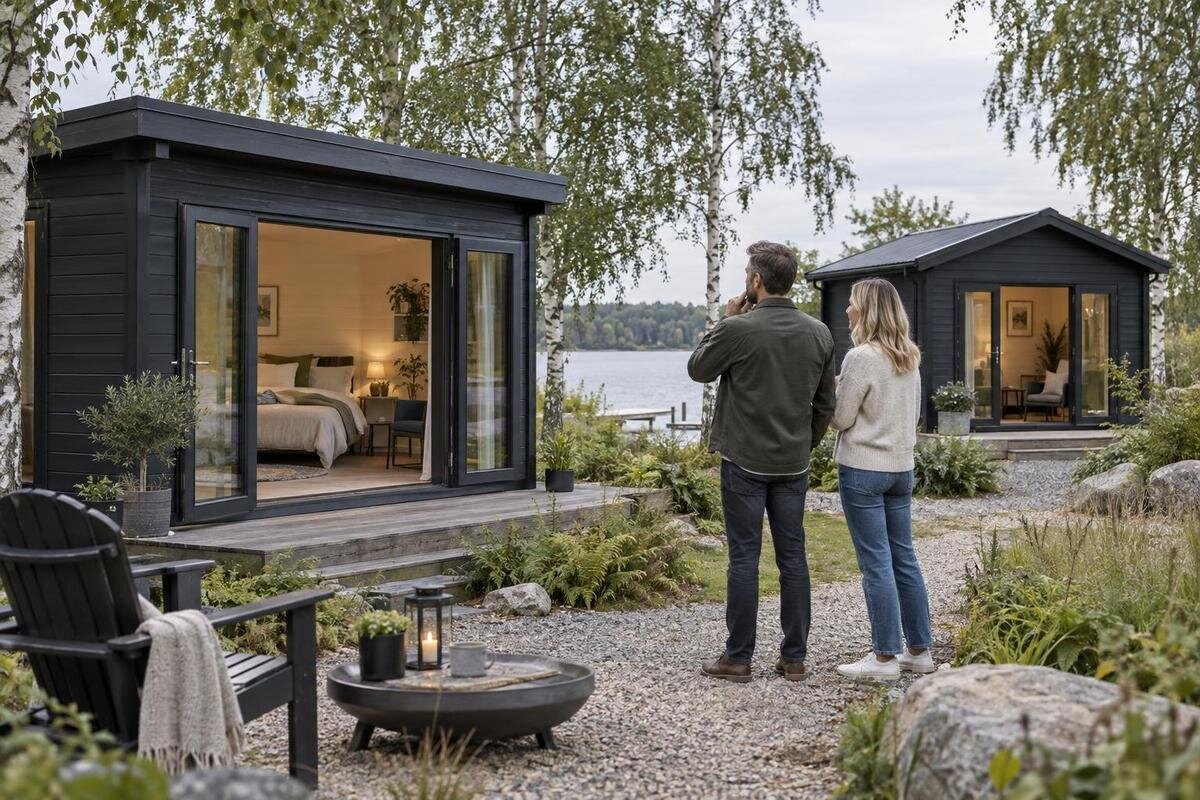
Buying a garden shed for occasional guest use takes more than matching a model to an empty patch of lawn. The proposed overnight use, the site and the building all need to line up: check local approval requirements, measure the building position and delivery route, then consider whether guests can sleep, move around and maintain privacy comfortably. A garden shed can be described for storage or as a garden house, but the category, name and product photographs don’t establish that overnight stays are permitted or that a particular configuration is suitable. Use those checks to shape the purchase before you compare or order.
Pre-order checklist 1
Confirm the permitted use before choosing a shed
Describe the proposal accurately before you shop. A building used for occasional overnight stays is not necessarily assessed in the same way as a storage shed, and it may be treated differently from an addition to the main house. The answer can depend on the property, building, services and how guests will use it; frequency alone does not establish that approval is unnecessary. Contact the local council or relevant planning and building authority with the address, intended use and approximate dimensions. Explain who will stay, how often, and whether guests will pay or use facilities on site. Ask which planning, building or other approvals may apply. A product category or seller’s description is not an approval decision.
Keep advice and conditions with your project notes, and make sure they apply to this location and proposed use. If you rent or share the property, check any separate permissions with the owner or manager; a public authority’s response may not cover every private arrangement. If the authority asks for a building professional, further assessment or an application, resolve that before paying a deposit. Describe planned facilities honestly, too: a bathroom, cooking area, electrical services or a change in letting arrangements can affect what needs to be considered. Use the same written project description when requesting product information and quotes, so suppliers are answering the same question.
Measure the complete footprint and the surrounding space
Measure the area from documented external dimensions, not the apparent size in a product photo. Check whether a stated figure describes the floor, walls or full roof projection; request a dimensioned plan showing eaves and other projections if unclear. Mark the footprint on the ground, then allow for doors to open, furniture to be carried in, access for exterior maintenance and any room needed for assembly. Include the path guests will walk between the building and the main house. A shed can fit inside its marked outline and still leave no practical circulation space, so assess the whole usable area rather than a single length and width. Include any clearance required by an approval or installation document; don’t invent a standard distance.
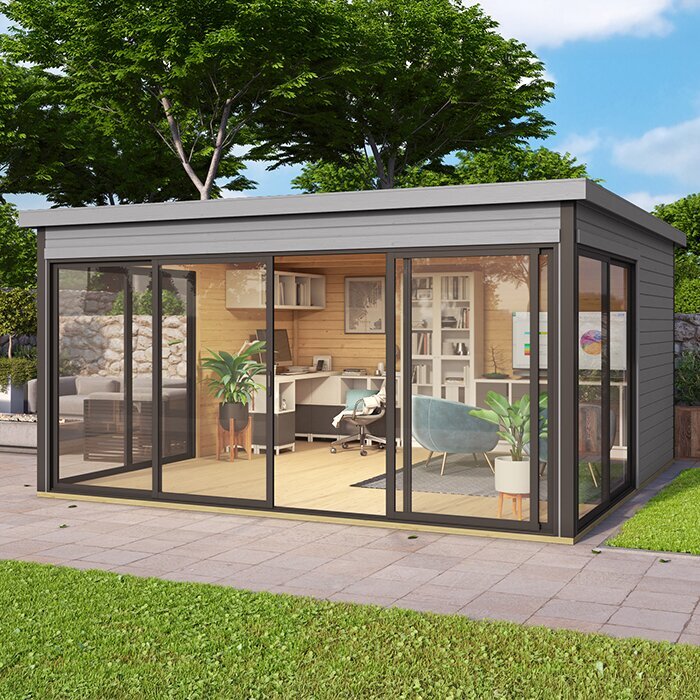
Inspect the surface, slope, drainage and nearby trees, fences and services before settling on a position. These observations help identify questions; they don’t establish what base or anchoring a particular product needs. Compare supplier installation information with the location, and ask a qualified installer or building professional to assess ground and base requirements if needed. Don’t assume a level-looking patch is suitable or copy the base used for a different shed. For the Verdana 1 garden house listing, request the documented footprint and installation requirements, then compare them with your marked area. If details are missing, ask rather than estimating from a model name or photograph.
Pre-order checklist 2
Check the delivery route and unloading arrangements
Trace delivery from the place a vehicle can stop to the final position. Measure the clear width and height of gates and passages, check turning corners and steps, and note overhanging branches, uneven surfaces, steep sections or other pinch points. Consider whether the route passes through a carport, side access or shared area, not just the front gate. A usable building footprint doesn’t prove that its components can travel the same route. Ask the supplier for available package dimensions, delivery vehicle or unloading assumptions, and any handling limits for the order. If machinery or extra labour is needed, establish who arranges it and where unloading can take place safely before accepting a delivery arrangement.
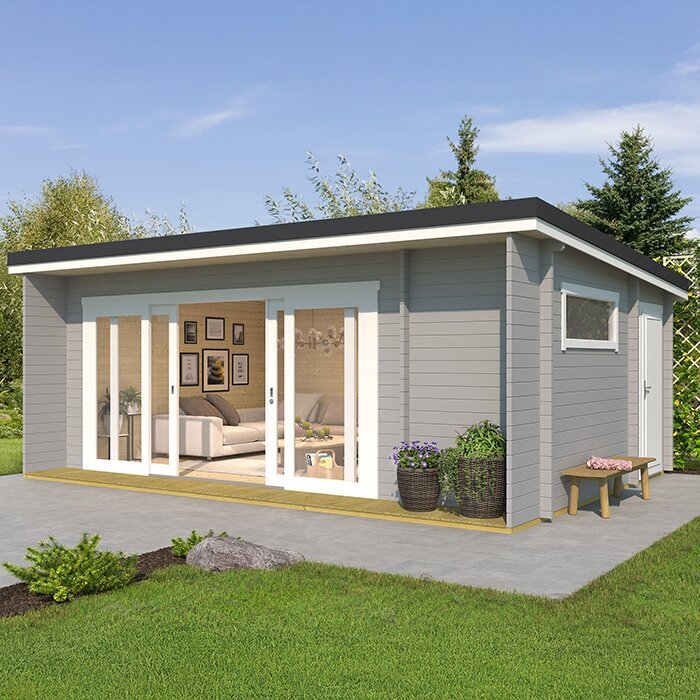
Send the supplier accurate access measurements and photos, and ask for confirmation of the delivery conditions to your address. Clarify whether drop-off is kerbside or at another point, whether the vehicle must reach the site, who moves packages from the unloading point, and whether installation or handling is included in the quote. Check access over shared driveways or narrow streets with anyone whose permission you need, and make sure the route will be workable on the agreed day. The Verdana 2 garden house is a product name, not a guide to package size or vehicle access; get those details for the exact order before comparing it with a site that has limited access.
Size the interior for the way guests will use it
Choose the interior around the stay you expect, not an assumed floor-area figure. Sketch the bed or sleeping arrangement you intend to use, then add space for people to get in and out, change, store a suitcase and move past one another. Include any chair or clothes storage guests genuinely need, while avoiding a layout that blocks an exit or ventilation opening. Mark furniture on a scaled plan or use tape on the ground to test the arrangement. If two people may share the space, consider both walking routes; an empty rectangle can feel very different once bedding and luggage are in place.
Ask for internal usable dimensions as well as external measurements, plus the position and clear opening of doors and windows, where available. Wall thickness, sloping surfaces, door swings and fixed fittings can reduce the area a headline measurement seems to promise; don’t calculate usable room from the outside footprint alone. Consider whether the entrance is comfortable to use and whether the route to a toilet or bathroom is practical, particularly for a late-night trip in wet weather. For a candidate such as the Durano garden house, request the measurements and compare them with your furniture sketch. Treat missing details as questions for the seller, not a reason to assume the room will fit.
Pre-order checklist 3
Plan privacy, entry and everyday access
Privacy starts with where the building faces. From the proposed position, look at sightlines between its doors or windows and neighbouring homes, shared areas and your own living spaces. Consider what guests will see from inside and what may be visible from outside after dark, when interior lights are on. Existing fences and planting may help, but don’t let a screen obstruct a doorway, ventilation opening, maintenance access or an approval condition. If privacy depends on a blind, curtain, screen or added lock, confirm whether it is supplied, optional or something you must arrange separately. Product photos rarely show every boundary or viewing angle on your block.
Plan arrival as part of the room: guests should be able to find the entrance, reach the main house or shared bathroom, and follow the intended route without crossing areas you want to keep private. Consider weather exposure, steps, uneven ground and lighting, and ask guests about any access needs before fixing the route. A visual plan can’t establish compliance with applicable access or safety requirements. Check how the door operates, where it opens, whether it can be secured, and how guests will get a key or other access. The Veltor 1 garden house listing may be a model to compare, but its name alone says nothing about its window arrangement, privacy features or door hardware.
Check ventilation and comfort for your local conditions
Assess comfort against the conditions at the actual site and the times of year when guests may stay. Note sun, shade, wind and rain exposure across the day, then ask for product-specific information on the walls, roof, glazing, floor, insulation, ventilation openings and weather sealing. Confirm what is included in the selected configuration and what would be an upgrade or separate fit-out; a timber building or room-like product name doesn’t demonstrate indoor comfort. If the supplier can’t provide information relevant to a concern, ask a building professional to assess the proposed construction for the location. Don’t choose on appearance alone, especially when photographs don’t show construction details.
Airflow and moisture management deserve particular attention in a small space where people sleep. Ask how the intended layout allows ventilation while maintaining privacy and weather protection, and whether windows or vents can be used without being blocked by furniture or screens. If you plan a bathroom, cooking or mechanical ventilation, include it in the design discussion before ordering; adding services later can affect the product choice and site layout. A product title can’t establish ventilation or condensation performance. When reviewing the Orello 1 garden house as a candidate, compare only details confirmed for its exact configuration and ask a professional about any feature needed for overnight use.
Pre-order checklist 4
Allow for services and safe guest use
List services before settling on the position: power for lighting or other planned use, water, wastewater and any heating or cooling equipment may call for routes, space and professional work. Decide what guests actually need, then ask the supplier whether the chosen building can accommodate the proposed fit-out and what is excluded. A garden shed listing doesn’t establish that wiring, plumbing, fixtures or connections are supplied. Have suitably qualified tradespeople assess the work, access and effect on the site before ordering, so a late change doesn’t leave a service route or piece of equipment without a workable location. Include these requirements in your budget and site plan.
Overnight use also makes safe entry, a clear way out and appropriate fire and electrical provisions part of the decision. Ask the local authority and a qualified building professional what applies to the exact building and use, including any requirements for alarms, exit arrangements, heating appliances or fitted services. Don’t assume a product designed or described for garden storage meets the needs of sleeping accommodation, and don’t plan alterations on the basis of a photograph or model name. The Modano 1 garden house is one listing you can examine, but only product documentation and professional advice can answer whether a particular configuration fits your plan.
Compare product information rather than model names
Build a side-by-side comparison from documented facts. Record each candidate’s stated intended use, external footprint, internal clear dimensions, wall and roof information, opening sizes and positions, glazing, floor, ventilation details, installation requirements and included components. Ask the supplier to confirm anything missing for the exact model and configuration. A product name can identify an item but can’t show approval for overnight stays or confirm suitability as accommodation. For example, the M timber garden shed listing is a reference to investigate, not evidence that its described use covers guests; verify that point with the seller and local authority separately.
Compare the full cost and effort of getting each option ready, not a headline amount alone. Consider site preparation, a suitable base, delivery and unloading, assembly, any finish or fit-out, professional advice, services, privacy measures and ongoing maintenance described in the product information. Check what is excluded, who is responsible for assembly, whether adaptations affect support or warranty terms, and how replacement parts or repairs are handled. Keep information for different models separate so a feature, condition or quote for one isn’t accidentally attributed to another. Compare options only when their quoted scope and intended-use assumptions are clear.
Pre-order checklist 5
Confirm the site, inclusions and ordering terms
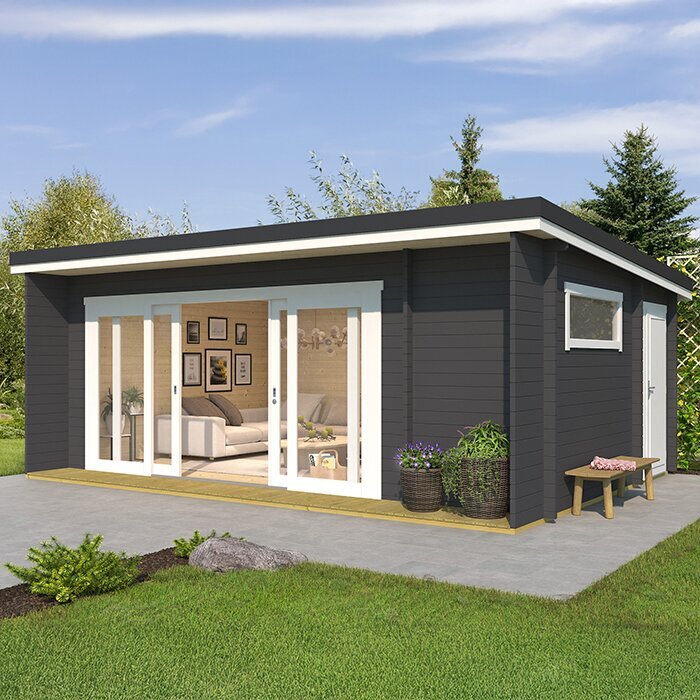
Before ordering, ask for an itemised written scope for the exact model and configuration. Confirm whether it comes with a floor, roof covering, glazing, doors, locks, vents, fixings, surface treatment and assembly instructions, and whether the advertised image includes optional accessories. Ask what preparation the supplier expects and which work must be arranged separately. If you’re reviewing Timber tool shed S, check the actual product documents and quote rather than treating its title or pictures as an inclusion list. Save product details, drawings, installation guidance and answers that affect approval or fit-out alongside the order.
Read the order and delivery conditions before paying. Confirm the delivery address, access assumptions, unloading arrangements, any timing quoted by the supplier, payment milestones, change or cancellation terms, damage reporting process and who to contact if an item is missing. Don’t assume standard delivery includes carrying, assembly or placement on a prepared base; get each point stated. Check the return and warranty terms for the actual product, including limits or exclusions relevant to its intended use, rather than relying on a general summary. If approval, a site assessment or a trade quote is still outstanding, ask whether the order can wait until the information is resolved.
Review the decision before placing the order
Use a final go-or-no-go list rather than relying on an overall impression. Before committing, have a clear answer about local approval for overnight use; a measured site and route; product-specific internal and external dimensions; delivery and unloading; planned guest access, privacy, ventilation and services; and the written scope and costs. Mark each point as confirmed, still to be checked or not applicable, and note who will resolve any open item. If a critical point remains uncertain, pause the order and obtain the missing information. This matters particularly when your plan depends on a specific fit-out or a change to the building.
Occasional use is still use for sleeping, so infrequency shouldn’t become a reason to skip approval, comfort or safety checks. At the same time, define only the facilities you genuinely plan to provide: unnecessary additions can complicate the design and budget, while missing essentials may not suit the guests you have in mind. If the product category can’t meet confirmed requirements, reconsider the building type before purchase rather than assuming it can be adapted later. The selected configuration, approved use, site plan and written order should all describe the same project.
Frequently asked questions
Does occasional guest use mean approvals are unnecessary?
Don’t infer that from how rarely the building will be used. Ask the local council or relevant authority about the property, the proposed overnight use, the building and any planned services. If the answer depends on particular conditions or further assessment, resolve those points before ordering.
Can I assume a garden shed is suitable for sleeping?
No. A model name, product category or photograph can’t confirm whether overnight use is permitted or whether the building and its fit-out meet your needs. Check the intended use locally, then request product-specific information and professional advice about any requirements that remain uncertain.
Should I measure only the floor area?
No. Check the external footprint, roof projections, space for doors and access around the building, as well as internal usable dimensions and clear door openings. Mark the intended furniture and walking space on a plan, and compare it with documented measurements rather than estimating from a photo.
What should I ask about delivery?
Ask for the package dimensions and delivery or unloading conditions available for your order. Confirm that the route from the vehicle to the site is workable, who moves the packages, and whether handling or assembly is included. A building’s dimensions don’t tell you how its parts will reach the site.
Can I add a bathroom or electrical services later?
That depends on the selected building, site, approvals and work involved. Discuss planned services with the supplier, relevant authority and suitably qualified tradespeople before ordering. Service routes and fit-out can affect the layout and site plan, so don’t assume a later addition will be straightforward or included.
The useful comparison isn’t between names or photos; it’s between options that match the approved use of the property and the needs of the person staying there. If product information, site conditions or fit-out plans don’t line up, pause or reconsider the building type. That way, the purchase follows a documented decision rather than an assumption.
