
Garden Shed Planning Rules: Check What Applies at Your Address
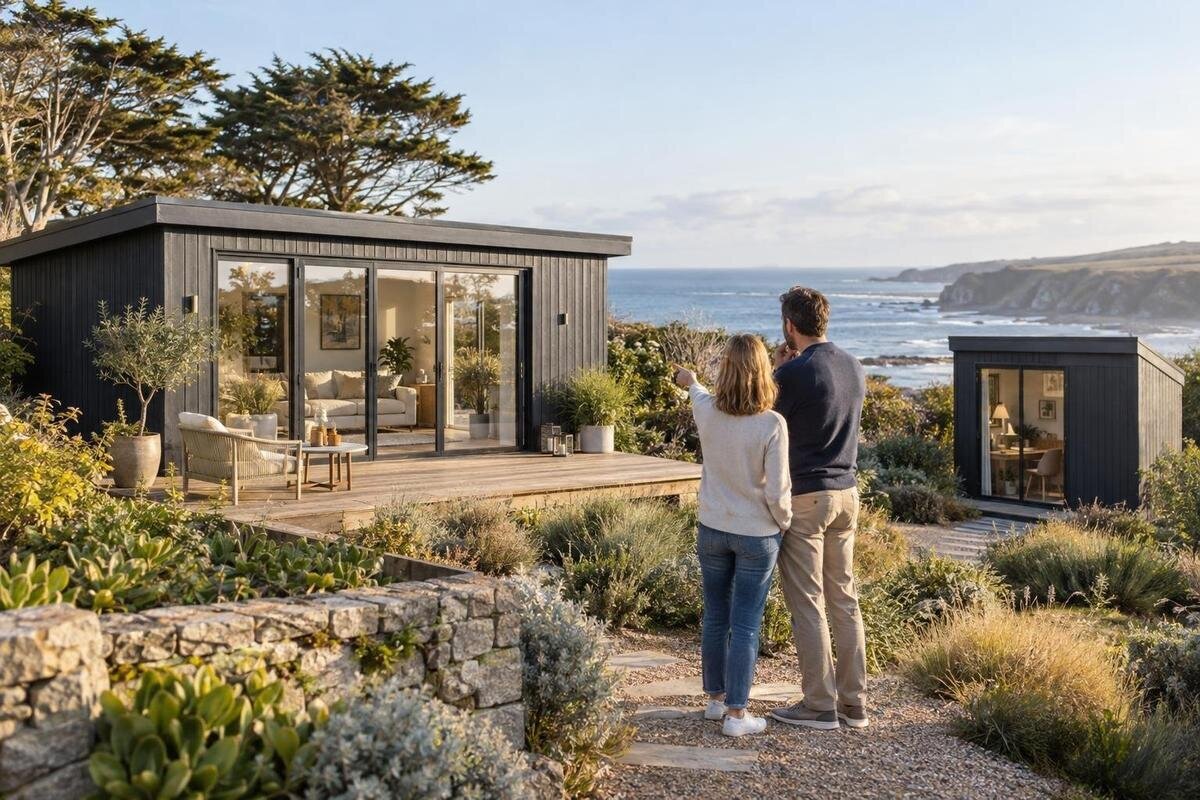
Garden shed planning
Before you order a garden shed, check the rules against the address where it will sit, not just the product description or a general search result. In Australia, the planning pathway can vary between local government areas and can also depend on the land, the proposed siting, and the structure’s size and intended use. A similar shed on a nearby block is not proof that your plan follows the same pathway. Use the responsible local council’s official information, follow any referral to the relevant state or territory authority, and clarify uncertainties before committing to construction. The process is to identify who handles the enquiry, describe the exact proposal and keep a record of the response.
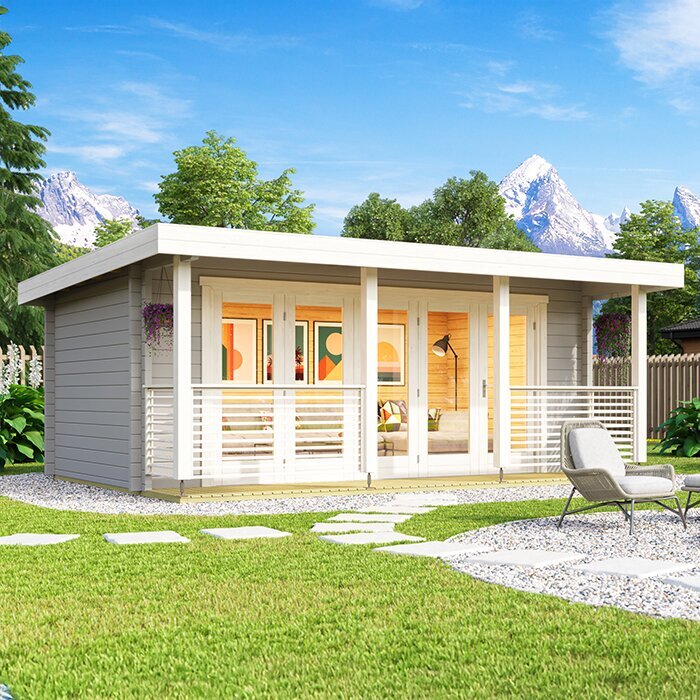
Identify the council responsible for the property
The address to use is the one for the land where the shed will sit, which may differ from your mailing address. Enter the full street address into the official property or planning search on the local council’s website. If the result is unclear or no result appears, contact the council or follow its link to an official mapping service. A suburb or postcode alone may not identify the decision-maker, particularly where nearby areas have similar names. If a state or territory planning portal directs you to another authority, note that referral.
Double-check the parcel if the block has two street frontages, a rural address, a recent subdivision or a position near a local government boundary. Ask which office handles planning enquiries for detached garden structures and whether another authority assesses any part of the proposed work. Record the address you used, the office contacted, the date and any enquiry reference. This first search tells you where to ask; it does not decide whether your shed is allowed or whether approval is needed.
Use current official planning information
On the council’s official website, try search terms such as garden shed, outbuilding, detached structure or ancillary building. The relevant information may sit under planning, development or building approvals, and councils do not all use the same wording. Follow links to the current planning map, scheme or guidance, including any state or territory information the council directs you to. Search results, retailer pages and discussion forums can help explain unfamiliar terms, but they cannot confirm the requirements for a particular address.
Read the full guidance rather than relying on a search snippet or a headline. Definitions, diagrams, conditions and exceptions can change how a rule applies to a proposal. Note the page or document name and its publication or update date, so you can identify the material you used. If two official pages appear inconsistent, send the authority the parcel reference, proposed use and shed details, then ask which current guidance applies. If the answer is general rather than specific to your property, ask what information is needed for a more precise response.
Gather the property details for your enquiry
Before contacting the council, collect the exact street address and, if available, the lot and plan reference from a title document, rates notice or previous council correspondence. A street address can point to a general location, while a parcel reference can help distinguish the land more precisely, especially on a corner block, larger property or newly subdivided site. Keep the relevant property record or map with your notes, and mark any details you have not confirmed. Add the precise product reference you are considering, such as Verdana 1 garden house, alongside any supplier documentation; the model name identifies a candidate, not its dimensions or site plan.
Prepare a simple overhead sketch showing the house, existing outbuildings, driveway, boundaries and the proposed shed position. Mark the approximate distances you know, identify the direction of the street and show likely access routes. Label estimates as estimates, and note any known easements or services without assuming the sketch is a formal survey. A fence may not establish the legal boundary. If the answer depends on an exact boundary position, ask what evidence is required and whether you should consult a qualified surveyor. A preliminary enquiry may need only a clear sketch, while a formal application can have a separate document checklist.
Describe the exact shed you plan to build
The words garden shed are not enough to explain a proposal. Record the dimensions and overall height shown in the product documentation, and note whether the document includes features such as roof edges or other projections. Describe whether the structure is detached, the type of base or platform proposed, and whether you intend to add features or services. Do not estimate dimensions from a photograph or a model name. If you cannot find a dimensioned drawing, ask the supplier or manufacturer for documentation that identifies the exact model and configuration you are considering.
Be clear about how you intend to use the building. If it is for storage, say so; if you plan to use it as a workshop or for another purpose, describe that instead. Intended use can affect which controls or approval pathway the authority asks you to consider. When comparing options, use the documents for the exact candidate, including Verdana 2 garden house, rather than relying on a general product category. Include any proposed additions in the description, and ask whether they need to be assessed as part of the same proposal.
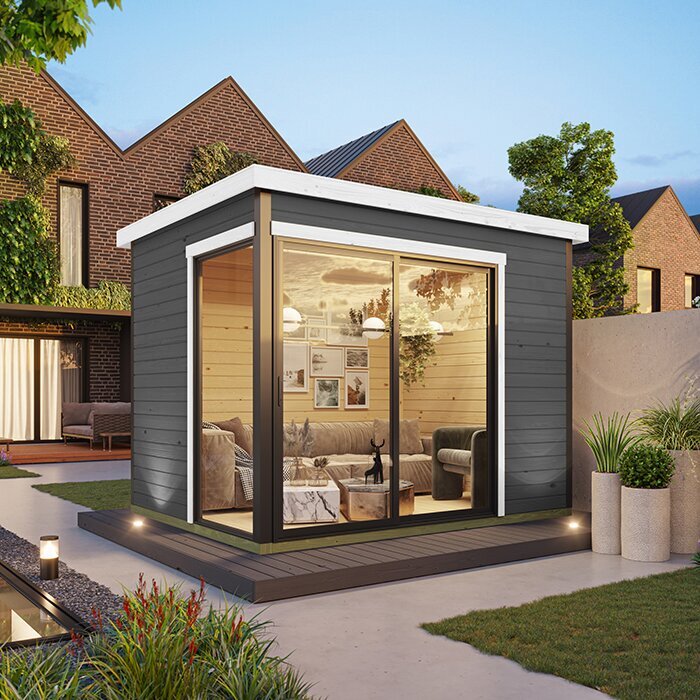
Check the planning controls for your land
Use the official planning map or property search to check which controls are recorded for the actual parcel. Depending on the local system, information may include a zone, overlay, precinct plan or other site-specific control. Some maps also identify matters such as heritage or environmental constraints. These are examples of information to look for, not a checklist that applies to every property. Check the mapped boundary carefully: a control shown nearby does not necessarily apply to your land, and one parcel may have more than one relevant control.
A zone label or map result may not answer whether your particular shed can be built without an application. Read the applicable definitions and conditions, and follow the links to the source document rather than guessing from a colour on a map. Save the map or note the date and layers you consulted. If Durano garden house is one of your candidates, describe its documented dimensions and intended use when asking about the controls; the product name or category does not establish its planning classification. Ask the authority to identify any site-specific rule you may have missed.
Confirm the proposed location and boundary measurements
Ask which siting rules apply to the exact position you have marked. These may concern distance from a boundary, the street or another building, as well as height or other aspects of placement. Do not borrow a setback figure from another council area, a neighbour’s property or a generic web page. Ask how any required distance is measured and which part of the structure is relevant, such as a wall, roof edge or another feature. The applicable measurement method comes from the rules for your property, not from a guess based on a product photograph.
Show existing structures and known access ways on the site sketch, and check whether easements, drains or utility services could affect the proposed position. A planning map may not show every service or private access condition, so ask the relevant provider or property professional where to confirm them. If Veltor 1 garden house is under consideration, use its confirmed dimensions to test a proposed position on the sketch; the product reference itself does not establish that the spot is suitable. Where a decision turns on precise boundary measurements, ask what information is needed before treating an estimate as final.
Ask which approvals apply to your proposal
There is not always one approval called a council permit. Depending on the jurisdiction, planning permission may be described using terms such as planning approval, a planning permit, development consent or development approval. A separate building approval or certification may also be relevant. Names, responsible authorities and processes vary, so ask whether your proposal needs one approval, more than one, or follows a qualifying no-application pathway. If an exemption or streamlined route is mentioned, check every condition against your address, dimensions, location and intended use rather than assuming a small structure automatically qualifies.
Send a concise enquiry with the parcel reference, sketch, dimensions and intended use. Ask which planning controls apply, whether a planning application is required, whether a separate building assessment is relevant and who makes each decision. If Orello 1 garden house is your candidate, identify it as the item you are considering and attach the available drawings; a model name is not enough for the authority to assess the proposal. Keep the reply, and ask whether it is general guidance or a formal decision. If a formal determination is needed, ask how to obtain one.
Check title and shared-property requirements
Planning information is not the only thing that can affect where you place a shed. Property documents may refer to easements, covenants or other conditions, while rented, strata or community-title properties can have separate consent processes. If you rent, ask the owner or property manager what permission is required. For shared property, check the applicable strata, owners corporation, body corporate or community documents and speak to the relevant manager or committee. Do not assume that a council planning response resolves a private agreement or ownership restriction.
When seeking consent from an owner or property manager, describe the exact proposal rather than sending only a product name or link. For example, if you are considering Modano 1 garden house, provide the confirmed dimensions, intended position and use, together with any drawings they request. Keep any written response with your property records. If the wording of a title document or agreement is unclear, ask a solicitor or conveyancer to explain it; an enquiry about planning controls may not resolve the meaning of a private legal document.
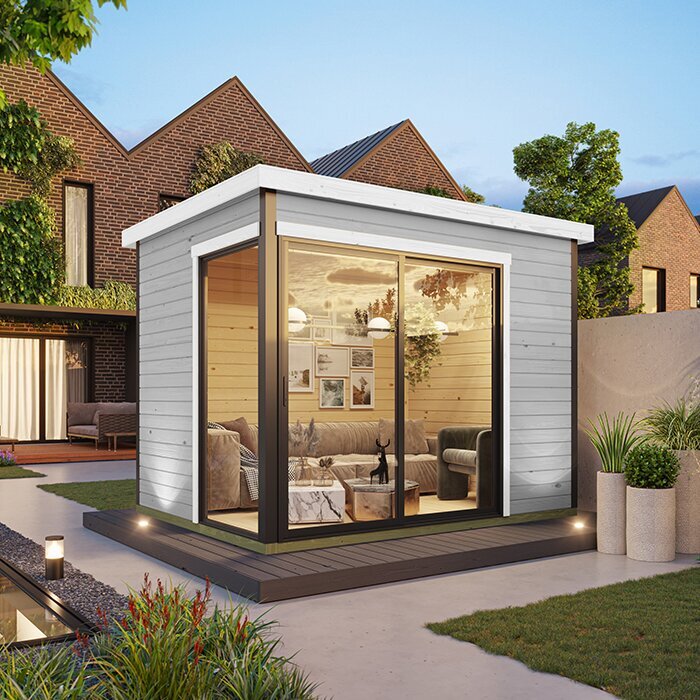
Match the order to the information you received
Before placing an order, compare the final model and configuration with the proposal you described to the authority. Check that the dimensions, height, position and intended use still match, including any additions or options you plan to include. If documentation is missing or does not identify the selected version clearly, request drawings or other details from the seller or manufacturer. A reference such as M timber garden shed helps identify a candidate, but its name alone does not confirm the shed’s dimensions or whether it meets rules for your site.
Keep the map, sketch, product documents, enquiry and response together, and note which version of the plans they relate to. If the authority says an application is not required, retain the information on which that answer was based and check that it covers the structure and location you intend to build. If an approval is required, understand its scope and conditions before proceeding. If your final selection differs from what you submitted, ask whether the change affects the response rather than assuming the earlier advice covers it.
Recheck if the proposal or site information changes
An answer about one version of a shed may not address a later change to its dimensions, position or intended use. If you revise the plan, add a feature or decide to use the building differently, send the updated details to the relevant authority and ask whether the earlier response still applies. This matters even when the product name stays the same: for example, Timber Tool Shed S identifies a candidate, but the exact proposal still depends on its documented configuration and where you plan to place it.
If the council’s guidance is unclear, state the unresolved question plainly and attach the relevant plan or page reference. Ask which rule or application pathway the authority is using, and whether the reply relates to your exact address and proposed design. For a complicated site or uncertain boundary, a qualified local planning professional, building certifier or surveyor may help identify what to verify; the appropriate professional depends on the issue and jurisdiction. If time passes before you build, check that the information you are relying on is still current.
Frequently asked questions
Can I rely on my neighbour’s garden shed approval?
No. A neighbouring property may have different land controls, boundaries, dimensions or intended use, and the decision may relate to a different proposal or date. Treat what you see nearby as a prompt to ask questions, not as confirmation for your own block. Check the rules for your address and describe the shed you plan to build.
Does a small garden shed always avoid council approval?
There is no single size rule you should assume applies across Australia. Some planning schemes have particular pathways for qualifying structures, but the criteria can include factors beyond size, such as placement or use. Check the current official requirements for your property and proposal rather than relying on a general online threshold.
What information should I give the council?
Provide the property address and lot or plan reference if you have it, plus a simple site sketch showing the proposed position. Include the shed’s documented dimensions and height, intended use, and any relevant drawings or product information. Mark estimated measurements clearly, and say if the boundary position is uncertain.
Is planning approval the same as building approval?
Not necessarily. Names and processes differ between jurisdictions, and planning and building assessments may be separate. Ask which approvals apply to your exact proposal, who handles each one, and whether any other authority needs to be involved. If a reply is informal guidance, ask how to obtain a formal decision if one is needed.
Can I order the shed while I wait for an answer?
You can make that choice, but ordering does not confirm that the proposed location or structure follows the applicable rules. If there is uncertainty, resolve the approval pathway before committing to a final design or starting work. Check that any response you receive relates to the same dimensions, position and use you intend to proceed with.
Checking garden shed planning rules is more manageable when you make the enquiry about a defined property and a defined structure. Confirm the responsible authority, collect the parcel details and an accurate description of the shed, read the controls for the land and establish which planning or building decisions apply. Keep the response with the plans it covers. If the size, position or intended use changes, check before relying on the earlier answer. That way, your order follows information specific to the address rather than a guess based on a postcode or a nearby shed.
