
Garden Shed as a Workspace: Approvals and Practical Requirements
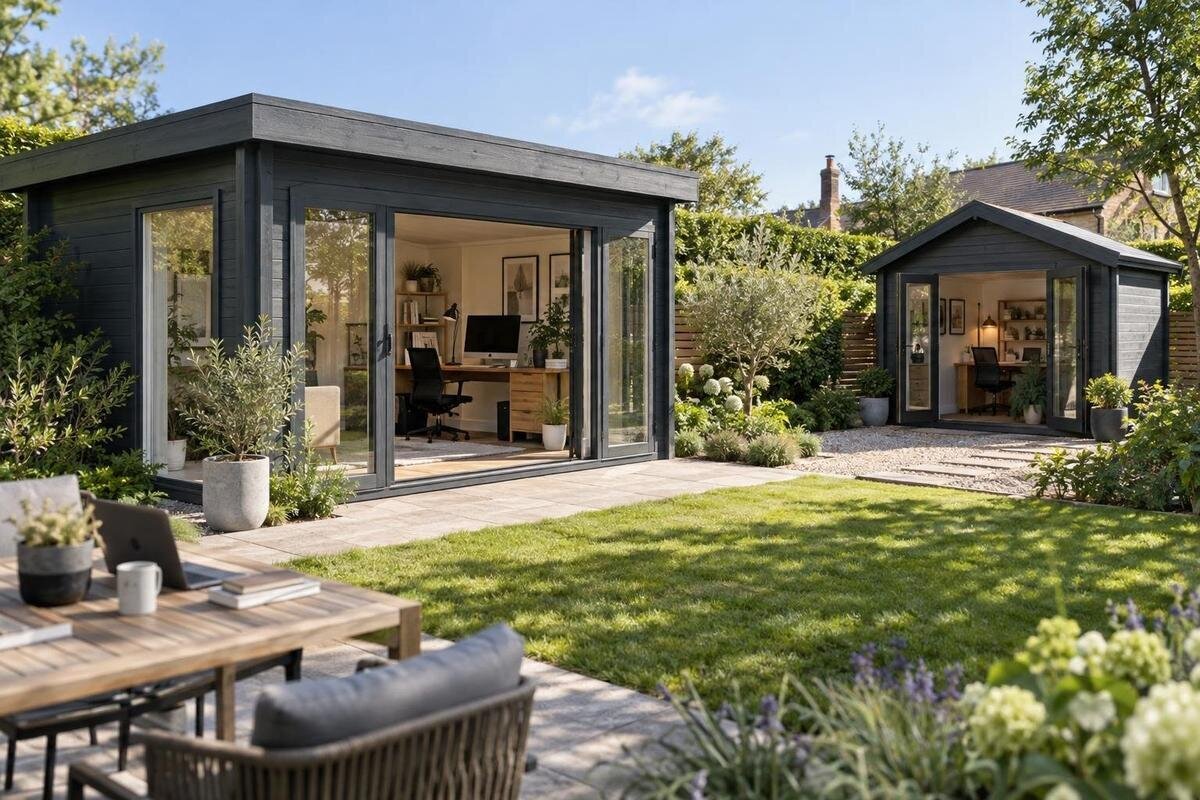
Garden shed workspace
Using a garden shed as a workspace involves two separate questions: whether the building and proposed use are acceptable at your address, and whether the structure can support regular work in practice. Council requirements can depend on the property, the building and the way you intend to use it. Before ordering, define the work, seek local guidance and price the services and fit-out as part of the project—not as an afterthought.
Before you buy 1
Define the work the shed will actually support
Write down what workspace means in your case. Occasional laptop use for an hour is a different proposal from working there most weekdays, storing business stock, operating noisy equipment or meeting clients. Note how many people will use it, normal hours, expected visitors, activities and equipment. These details help council or an adviser understand the proposal; a question framed simply as whether you can have a garden shed may not reveal the use that matters. A client-facing room or workshop can raise different questions from a private desk, even if both are described as a home office.
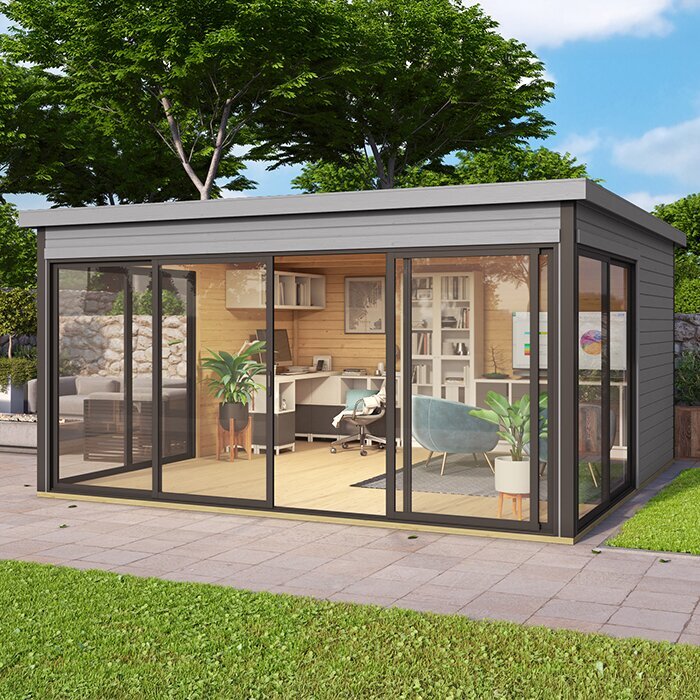
Keep the proposed activity separate from the product choice. A listing labelled garden house or shed identifies a product, not whether it is approved for full-day occupation, business use or a particular fit-out. Make a short brief with the people, desk and storage needs, expected hours, meeting plans and services you may want. The Verdana 1 garden house listing is one product page to assess against that brief, not evidence that the structure is approved or set up as an office. Use information actually stated on the page and ask about anything missing.
Ask about approval for both the building and the use
Contact the relevant council before committing to a purchase or altering an existing structure. Give the property address and a clear outline of the proposed garden shed workspace: whether it is new or existing, where it may sit, its approximate size and height if known, and whether the use is private, business-related or includes visitors. Ask which planning or development and building checks apply, whether the intended use changes the answer, and what information council needs to assess it. Approval pathways and terminology vary between places, so seek guidance for the actual address rather than relying on a rule quoted for another suburb or state.
Keep the council response and any application or approval documents with the project notes. An informal conversation can help identify questions, but do not treat a retailer’s general statement or a neighbour’s experience as a decision about your property. If council refers you to a building certifier or other qualified professional, ask what documents they need and whether they should review the design before purchase. If you are assessing the Verdana 2 garden house, give council any available product documents alongside the proposed site and intended use; the model name alone will not answer an approval question.
Before you buy 2
Check property constraints with the address in hand
Check records tied to the property, not just a generic garden-shed guide. Depending on the address, there may be boundary or easement constraints, existing service lines, planning controls, heritage or environmental considerations, access limits, or conditions on a lease or shared property. These are examples to ask about, not a list that applies to every block. Council’s property information, title or lease documents and any previous approvals can help identify relevant constraints. If you cannot tell which records matter, ask council or a suitable property professional rather than guessing from a map or from nearby buildings.
A workspace can add practical demands that a storage building does not: a clear route from the house, regular access in poor weather, a place for deliveries, privacy for calls or visitors who need to find the entry. Mark the proposed location and access path on a simple site sketch before seeking advice. When considering the Durano garden house listing, compare only dimensions and access details that are actually documented with the area you can use; an image cannot establish boundary clearance, service locations or permission to place it there.
Treat an existing shed differently from a new workspace
An existing shed’s history matters. A structure may have been built or approved for storage, and that does not by itself establish permission for regular work, business activity or a changed fit-out. Locate any original approvals, plans, supplier documents and records of alterations, then ask council whether your proposed use or changes need a fresh assessment. If records are missing, say so. Do not assume that an old structure is exempt, or that a previous owner’s informal use confirms the current proposal is acceptable; ask for guidance based on the facts you can provide.
Approval and physical condition are different checks. Before adding insulation, lining, heavy shelving, air conditioning or services, have a qualified building professional inspect the structure and advise whether it is suitable for the changes and intended occupation. Relevant questions include the condition and weatherproofing of the floor, roof and walls, and whether the structure and its base can accommodate the proposal; leave structural assessments to that professional. For a new option such as the Veltor 1 listing, request any available construction details and ask the supplier what its documents cover. Product information is not a council decision or a building assessment.
Before you buy 3
Plan the layout around usable internal space
Plan from the internal usable area, not just a product’s outside footprint. Draw a desk, chair, screen, storage and the path to the door, then account for door swing, window positions, wall thickness and any area taken up by a frame or lining. Include room to move the chair and reach storage without blocking the exit or access to a window. If you need more than one workstation, place both and check how people will pass each other. A simple scaled sketch can expose a poor fit before you pay for a structure or furniture.
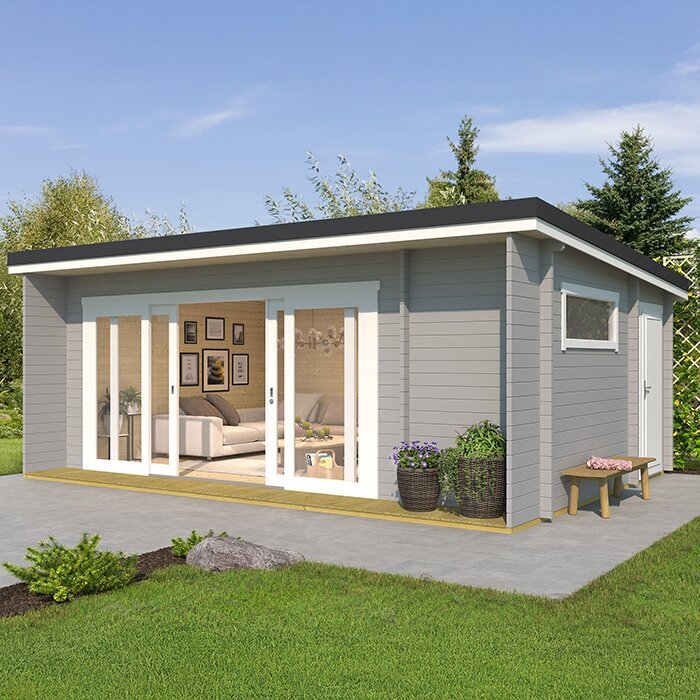
Think about work tasks as well as furniture: video calls need a suitable screen position and background; paperwork may need a clear surface and storage; equipment needs a stable place and accessible power. Check whether the entry, floor transition and circulation route work for everyone expected to use the room. For the Orello 1 garden house listing, rely on published internal dimensions or drawings if supplied, and confirm uncertain measurements with the seller. Do not estimate usable office space from a model name, exterior image or nominal footprint alone.
Check the site, floor and weatherproofing
A home office can make small defects more noticeable because people spend longer inside. Check for signs of water entry, damp, draughts, uneven floors and poor closure around doors or windows before committing to a conversion. Consider local exposure to wind, rain and sun, as well as how runoff moves around the proposed position. A qualified builder or other suitable professional can inspect the site and structure and advise on a base, anchoring, drainage or repairs for that particular design and location. Do not assume one foundation or weatherproofing detail will suit every block.
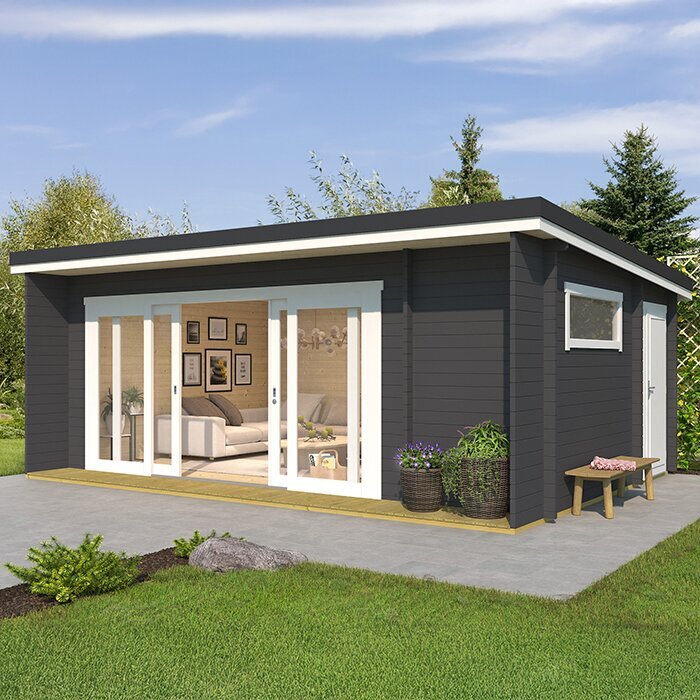
Ask the supplier what the structure is designed and supplied to include, what site preparation is excluded, and what documentation is available. Give that information to the professional advising on the site; do not choose a base or make structural changes from a photograph or general online advice. The Modano 1 listing can be compared as a candidate, but use its written specifications, where provided, and a site-specific assessment to judge whether its construction and dimensions suit the plan. Consider any extra lining or insulation alongside moisture management rather than adding it without checking how the walls and roof will work.
Before you buy 4
Plan electrical and internet services
List every electrical item before planning the fit-out: computer and monitors, lighting, printer, chargers, and any heating or cooling equipment. Ask a licensed electrician to assess the existing supply and design any permanent wiring, outlets, lighting circuits and cable route for the shed. Do not install or modify fixed wiring yourself, and do not assume that an outlet in the house or a temporary lead makes a long-term workspace ready. The electrician can identify what is possible and what additional work is needed, based on the actual building and installation requirements that apply locally.
Internet is a separate check. Test the connection where the desk will sit at the times you expect to work, and ask your internet provider or a qualified data cabler about options if it is unreliable; walls and distance can affect a wireless connection. Note printer, router and other equipment locations so cables do not cross the main walking route. When reviewing the M timber garden shed listing, verify in writing what components, if any, are included; a product category or model name does not indicate that electrical or data services are supplied.
Balance daylight, task lighting, insulation and ventilation
Think about daylight and task lighting together. Work out where sunlight reaches the proposed desk at your usual working times, and whether a window could cause screen glare or reduce privacy. Keep blinds or window coverings in the plan if needed, and allow for a suitable task light as well as general illumination. Consider lighting alongside the room layout, and use a qualified professional for fixed electrical work. Do not assume that an attractive product photograph shows how bright the interior will be at your desk.
Insulation, ventilation and moisture management should be planned as parts of the same enclosure, not as separate add-ons. The appropriate approach depends on the structure, local conditions, occupancy and planned heating or cooling; extra insulation alone does not guarantee a comfortable or condensation-free room. Ask a builder or building professional how the roof, walls, floor and openings should be treated, and how fresh air and moisture will be managed after lining. If the shed has limited openings, or you want to close them off for sound or privacy, check the ventilation implications before making changes.
Before you buy 5
Consider safety, privacy and the working day
Think of the shed as a room used regularly, not just a shell around a desk. Plan a dependable route to the house and outside, enough access to open and close the entry, and secure storage for work equipment. Ask a building professional or council about safety provisions relevant to regular occupation, including safe access and exit. Fire safety requirements depend on the building and proposed use, so do not improvise a solution from generic advice. Keep clear space around the entry and avoid a layout where stored items obstruct the way out.
Consider who else will be affected by the work. Client visits can change questions about access, parking and privacy to raise with council; calls or equipment can create noise for household members and neighbours. If other people will work there, or customers will visit, explain that in your approvals enquiry and check what insurance arrangements apply rather than assuming a household policy covers every use. For a private office, plan for screen privacy, confidential papers and a clear routine for separating work from home life. These details help you judge the day-to-day fit without assuming every garden shed can serve every business.
Set the project scope before ordering
Build a total project scope before choosing a product. Separate the structure from site preparation, the base and installation; then list insulation or lining, electrical work, data connection, lighting, window coverings, furniture, storage, security and any weatherproofing or repairs. Ask which items are included, what is optional, what work must be arranged separately and what information the supplier can provide for council or your building adviser. Treat the Timber Tool Shed S listing as a product to investigate, not a complete office package: compare its documented inclusions with your checklist and get unclear details confirmed in writing.
Sequence commitments around unresolved questions: clarify council and building checks first, obtain professional advice on the site and fit-out, confirm written product details and installation responsibilities, then compare quotes on the same scope. If advice leads you to change the position, dimensions or intended use, ask whether the earlier guidance still applies before proceeding. Keep the key records together: address and site sketch, proposed use, council correspondence, professional comments, product documents and supplier responses. This gives each adviser the same facts and reduces the risk of ordering a structure that cannot be used as intended.
Frequently asked questions
Does using a garden shed as a home office always need council approval?
There is no universal yes-or-no answer. Requirements may depend on the property, the structure and whether the use is occasional, regular, business-related or includes visitors. Ask council about your address and proposed activity before ordering, and ask whether building approval is relevant as well as any planning checks.
Can I turn a shed already approved for storage into a workspace?
Not automatically. An approval or exemption for a storage shed may not cover a different use or later building changes. Find the available plans and approval records, describe how you intend to work in it, and ask council what applies. Have a qualified building professional assess its condition and proposed fit-out separately.
Can I run a power board from the house to the shed?
Do not plan a permanent workspace around an extension lead. List the equipment you expect to use and ask a licensed electrician to assess the supply and design any fixed electrical work. Check internet access separately, testing the connection where the desk will sit. Do not make fixed wiring changes yourself.
How much insulation and ventilation will a garden shed workspace need?
There is no universal amount that suits every structure or site. The appropriate approach depends on the building, local conditions, openings, intended use and heating or cooling plans. Ask a building professional about insulation, ventilation and moisture management together before lining or modifying walls.
What should I have ready before asking council about a workspace?
Have the address, a site sketch, the proposed location, approximate dimensions and height if known, and a plain description of the users, hours, equipment and visitors. Include records for an existing shed or available product documents for a new one. Ask council what else it needs to assess the proposal.
Treat a garden shed workspace as both a land-use question and a building project. A clear description of the work lets council identify the relevant approval checks, while a site-specific professional assessment can address condition and fit-out. Once those points are understood, compare garden shed listings against real dimensions, services and inclusions, and budget for work beyond the structure. That order makes it easier to judge whether a candidate can be used as planned before you commit.
