
Can a Garden Shed Be a Year-Round Office? What to Assess
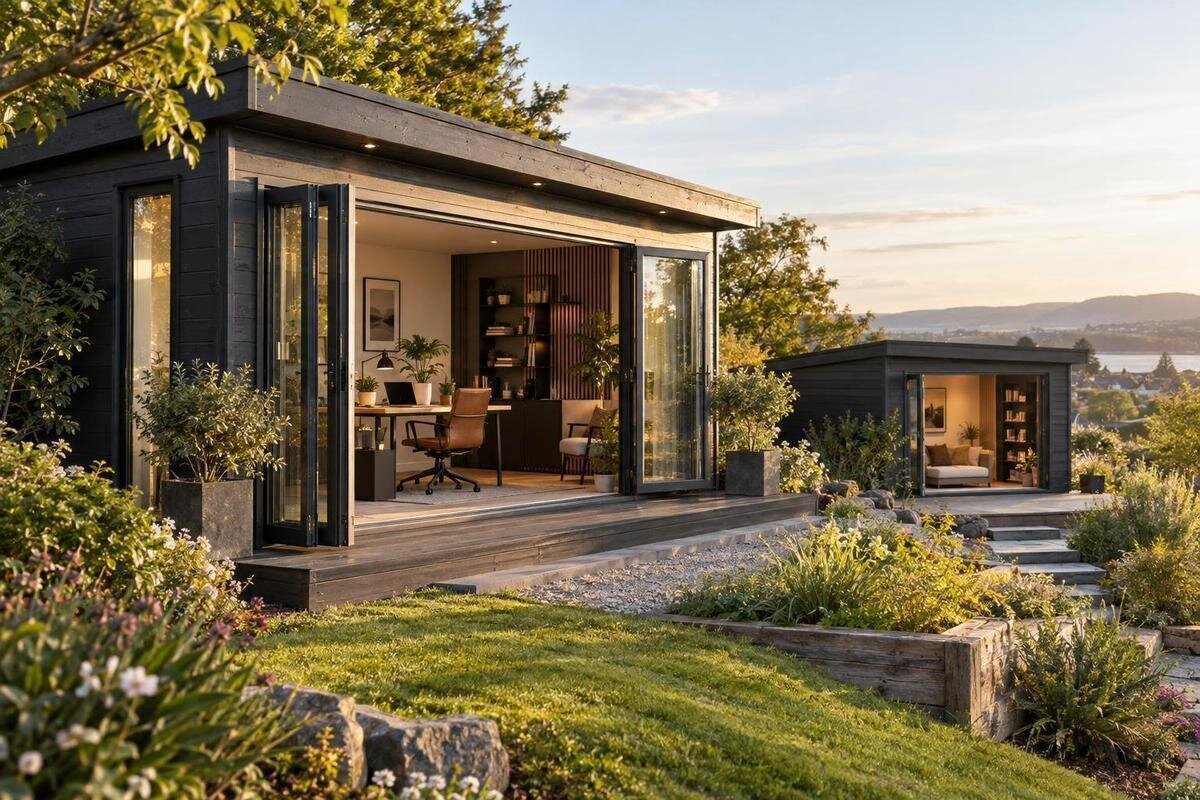
Garden shed planning
A detached garden shed can be a useful place to work, but a building intended for storage should not be assumed to perform like an all-season office. Daily use brings different demands: a suitable indoor climate, weather protection, safe power and internet, workable daylight, enough clear floor area, and permission to use the building as planned. These points depend on both the chosen structure and the block it will sit on. Assess them before placing an order, rather than treating insulation or a desk as a complete conversion plan.
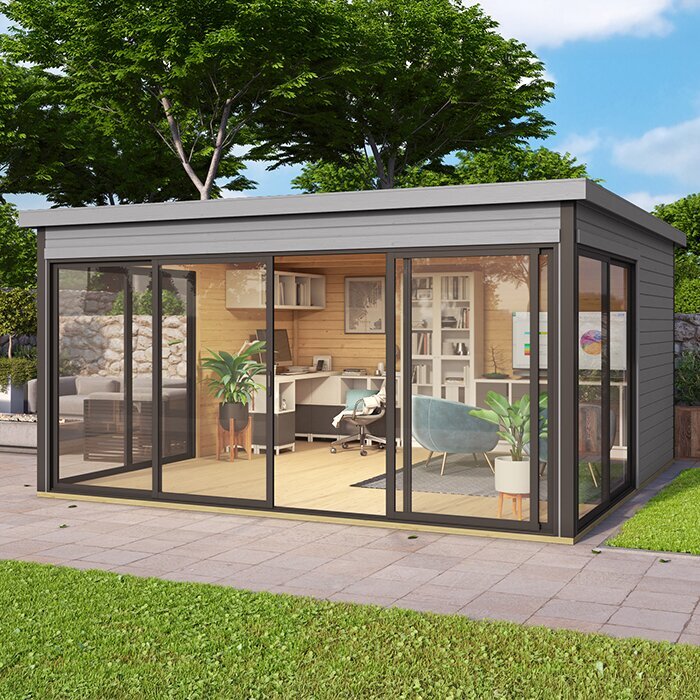
Work hours and equipment set the requirements
First define what year-round office means for your household. A person who spends a few hours at a laptop has different requirements from someone doing full workdays, confidential calls, video meetings or client visits. Note how many days each week the room will be used, which equipment must stay there, whether files or stock need storage, and whether another person may use the space. Include the hottest, coldest and wettest conditions you expect at the site, rather than judging it on a mild day. This brief gives you a realistic standard for comparing a garden shed with another workspace.
Turn that routine into a list of essentials: enough usable floor area for a desk, chair and storage; a clear route from the door to the work position; controlled glare; lighting for after dark; and reliable power and data. Draw the proposed furniture to scale once you have the building’s internal measurements. Show door and window openings, the equipment you need and the space to move a chair or reach shelves. A plan can expose a layout that looks spacious from outside but leaves little room to work. Include printer space, a video-call background and secure file storage if you need them, then check whether these items can stay in place.
Local approval and permitted use
Approval and permitted use belong near the top of the decision, not at the end of a conversion. Before buying, ask your local council what applies to the intended building and use at your address, and consult a qualified local building professional if the answer depends on construction details. Requirements and processes can vary with council, state or territory, site constraints, size, placement, intended use and services. Ask specifically whether the proposed use as a regular workplace needs to be considered separately from storage, and whether siting, a base, power or other planned work needs assessment or approval. Keep the response and any required documents with the project file.
Treat a product page, including the Verdana 1 garden house listing, as a starting point for questions, not proof that the structure is approved for office use. A name or photograph cannot establish permitted use, performance or what is included. Request current specifications, plans, assembly instructions and stated use limitations, then share them with the council or professional advising you. If the property is rented, under strata or subject to other shared arrangements, check the relevant owner’s or manager’s permission as well. Confirm access, drainage and any neighbour concerns before ordering; buying first can leave you with a location or layout that cannot proceed as planned.
Site conditions and building placement
Assess the exact patch of ground, rather than choosing a building by floor area alone. Note where the sun reaches in the morning, around midday and in the afternoon, and how shade changes. Check where rainwater runs, whether water pools, and how exposed the spot is to wind-driven rain. Nearby surfaces, noise and neighbouring activity can affect the working environment too. Look at the route from the house and the way furniture or equipment will be brought in. Trees, fences and eaves can affect light, access and maintenance, so observe the area at different times rather than relying on a single visit.
Ask for a site plan and full external measurements for the Verdana 2 garden house listing, then compare them with the proposed spot. Leave room for the doorway to operate, for construction and later maintenance, and for any required access to utilities; confirm clearances with the relevant professional and council. Do not assume that the floor area is the usable desk area or that the building can be placed anywhere on the property. If the ground is sloping, soft, exposed or prone to standing water, ask a qualified person what site preparation and base are appropriate. Avoid choosing a base from a generic rule of thumb.
Weather protection for regular office use
For daily office use, weather protection means more than a dry-looking roof. Ask what is specified for the roof, walls, floor, doors, windows and their junctions, and whether the documented design matches the exposure at your site. Water entering through openings, pooling near a base, draughts or unsealed gaps can make equipment and paperwork harder to protect and disrupt work. Check what maintenance is expected, which components may need periodic attention, and whether the supplier states limits on exposure or use. Where the building’s construction or details are unclear, arrange an assessment by a suitably qualified building professional.
If the Durano garden house listing is on your shortlist, request its full construction and weather-performance information just as you would for any other model. The listing title and images do not establish the performance of the roof, doors, glazing, floor or joints. Ask how the floor is protected from moisture, how rainwater is managed around the building, and what the supplier requires of the site and base. Compare the written information with the local exposure you recorded, and have uncertain details assessed before purchase. Regular office use makes weather protection more consequential than occasional storage because people, furniture and electronics remain in the room for longer periods.
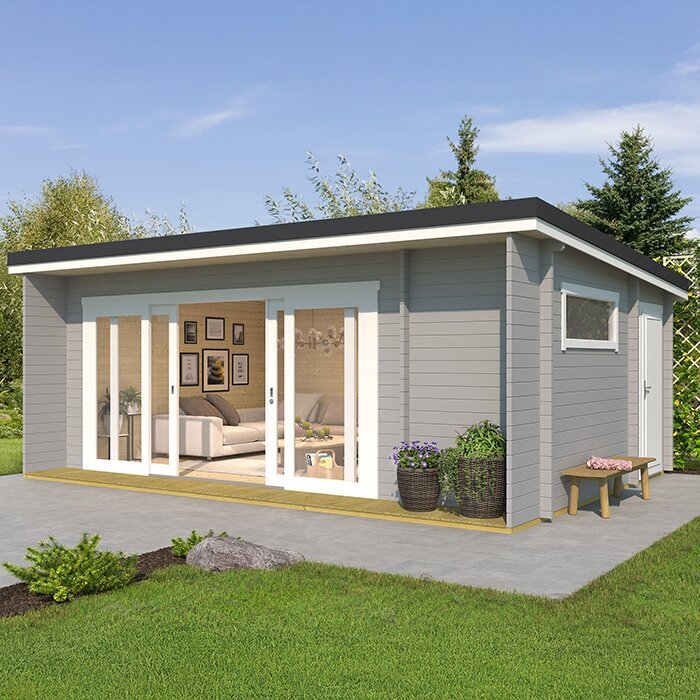
Insulation and the complete building envelope
Insulation is one part of keeping the room usable through changing weather, but the label alone is not enough. Confirm whether insulation is supplied at all and whether the written specification covers the roof, walls and floor, as well as door and window details. Ask how joints and gaps are addressed and whether an interior lining is included or must be added. A poorly considered layer can leave cold or hot surfaces, moisture problems or less usable internal space, so do not plan a retrofit from a photo or a general online diagram. Seek advice from a qualified building professional about a complete assembly for the local climate.
A name such as the Veltor 1 garden house listing does not show whether the structure can accept insulation or an internal finish. Before deciding, request section drawings, the documented wall, roof and floor build-up, the proposed insulation specification and any limits on alterations. Ask how adding linings affects clear internal dimensions and how junctions around doors and windows will be treated. Clarify whether insulation is part of the supply or a separate project. Compare the finished room, not just the outer footprint, because desk position, storage and circulation depend on the space left after any layers are fitted.
Ventilation and temperature control
A closed shed used for a full workday needs a planned way to exchange air, particularly if several people meet there or heating and cooling equipment will run. Check what ventilation openings or systems are actually specified, whether they can operate while maintaining weather protection, privacy and security, and whether noise or insects will be a concern. Opening a door may not be a workable routine during rain, hot weather or calls. Consider ventilation and moisture control alongside insulation and the building envelope; ask a building professional how the proposed arrangement will work in that particular room.
Before ordering a building such as the Orello 1 listing, ask the supplier what ventilation and heating or cooling installations are permitted and what further assessment may be needed. Do not infer airflow, temperature control or service capacity from a model name or image. If you plan a fixed air-conditioning system, fan or other equipment, a qualified installer should confirm that the building and its supply can accommodate it and that the installation will not compromise the envelope. Account for equipment space, operating noise and maintenance access. A building professional can help assess whether the completed setup will work across the conditions you expect.
Daylight, screen glare and privacy
Natural light can make daytime work more pleasant, but window area and position also affect glare, privacy and heat gain or loss. Think about where the desk and monitor will sit relative to direct sun and bright reflected light, and whether you need a view towards the house or a screen from neighbours. Check the window locations and documented glazing details against the sun at the proposed site, rather than assuming more glass is always better. Ask what shading or window coverings can be added without affecting the product or any approvals, and plan task lighting for overcast days and evening work.
Use the Modano 1 listing as a prompt to request exact window plans and specifications, not as evidence of any particular daylight or thermal performance. Compare the position of openings, privacy from boundaries and the wall space left for shelving or a monitor. A desk placed directly in front of a window may look appealing in a picture but be difficult if reflections interrupt screen work or video calls. Check sightlines from inside and outside at different times, and include blinds or curtains in the cost and layout if needed. Get qualified advice before changing glazing or shading if the proposed work could affect building performance.
Power and internet for a detached office
List the equipment and connections the office will need: computer and monitors, router, task and general lighting, printer, charging, and any proposed heating or cooling equipment. Ask a licensed electrician to assess the supply, the route to the building, required outlets and any fixed installation. Do not carry out fixed wiring yourself or rely on temporary leads as a permanent arrangement. Planning early helps avoid a completed room with too few outlets or no practical way to connect equipment. Include lighting for cloudy afternoons and safe access after dark, and allow for equipment you may add later.
For the M Timber Garden Shed listing, ask whether any service-entry details are documented and what the supplier permits; do not assume power, lighting or data connections are included. Check internet at the precise proposed desk location and ask your provider which service options can reach the property. A signal that works inside the house may not provide stable calls in a detached structure. If you need an installed data cable or a separate access point, ask a suitable communications installer to plan the route before construction. Decide on a fallback for important calls if the connection is interrupted.
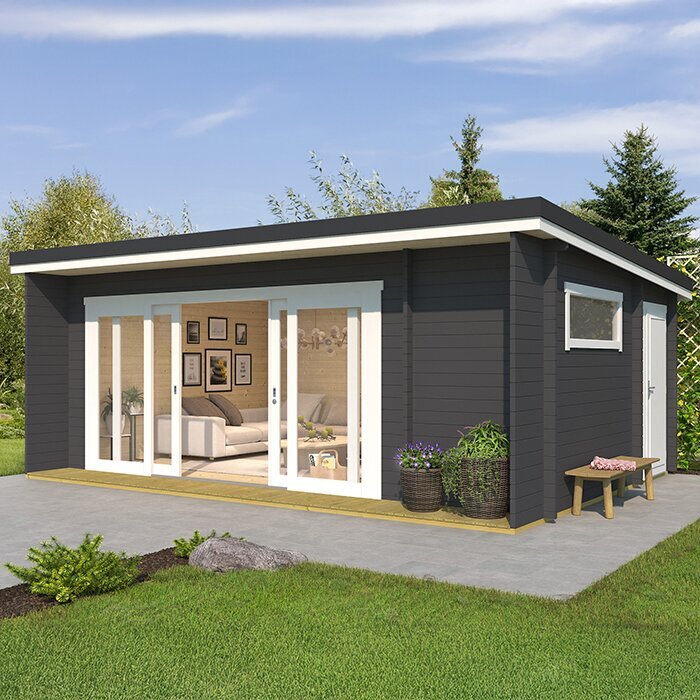
Internal layout and daily access
Plan the inside around the workday, not a staged photo. Allow for the desk, chair, storage, rubbish bin, printer and the movement needed to get in and out without shifting furniture. Keep the route to the door clear and check whether an opening conflicts with the intended layout. Consider how far you will walk to the house for a toilet, drinking water, meals or supplies, and whether that remains practical in rain or after dark. If clients or colleagues will visit, plan privacy, arrival and access separately from a solo-work setup.
Use the Timber Tool Shed S listing only as a product to assess against your own brief; its identity does not establish office dimensions, finishes or suitability. Ask for usable internal measurements and a plan showing openings before buying furniture or requesting fit-out quotes. Cost the whole conversion, including any required site work and assessments, weather protection, insulation, lining, ventilation, lighting, electrical and data work, window coverings and ongoing maintenance. Separate confirmed inclusions from optional or owner-arranged work. If the fitted space leaves no clear circulation, revisit the layout or proposed building before ordering.
Whole-project costs and a go/no-go decision
Bring the findings together in a written go/no-go assessment. The project is worth pursuing only when the intended use and location have clear answers, the building documents address the main weather and thermal questions, ventilation can be provided, power and internet have a practical route, and the finished layout leaves enough usable room. Mark each item as confirmed, awaiting evidence or unresolved; do not turn a supplier estimate or product photo into a confirmed answer. If a major requirement remains uncertain, pause the order and ask the council, supplier or qualified professional who can clarify it.
Price the complete working office rather than comparing only the building purchase. Include delivery and assembly if quoted, site preparation, any required base, council or professional fees, service connections, fit-out, climate systems, shading, furniture and ongoing upkeep. Ask what the quote covers and which work is excluded, and allow for changes uncovered during site assessment. A garden shed may be practical when the documents, site and budget align. If the conversion needs extensive work or cannot meet the requirements for the intended use, another building type or an existing room may be a better option.
Common questions
Can any garden shed be converted into an office?
No. Suitability depends on the building’s documented construction, the proposed location and use, and whether practical ventilation, power and internet can be arranged. A product’s name or appearance does not establish that it is suitable for regular work. Check the details and local requirements before ordering.
Will insulation alone make a garden shed comfortable all year?
No. Insulation is only one part of the building envelope. Air leakage, windows, shading, ventilation, moisture management and any heating or cooling system also affect how the room works. Ask for documented details about the complete building and get qualified advice on any proposed changes.
Do I need council approval for a garden office?
That depends on the address, building and intended use. Ask your local council what applies to the proposed location and regular office use before you buy. If the answer depends on construction or services, consult a qualified local building professional as well.
How do I check internet access in a detached shed?
Check the connection at the exact spot where the desk will go, rather than assuming the signal indoors will reach. Ask your internet provider about available services, and plan any data cabling or extra equipment with a suitable installer. Consider a fallback for important calls.
What should I confirm before ordering?
Request current plans, internal and external measurements, construction details, stated use limitations, and information about insulation, weather protection and ventilation. Also clarify what is included, what site work or approvals may apply, and how power and data could be connected. Price the complete project, not just the building.
A year-round garden shed office is a whole-site project: the structure, local conditions, permitted use and services have to work together. Treat insulation, ventilation, weather protection, light, power and connectivity as connected questions, then judge the finished usable space and complete cost. If key evidence or approval is missing, wait before ordering; if the checks line up, you can choose a building on documented suitability rather than appearance alone.
