
Garden Sheds as Hobby Rooms: Storage Without Losing Workspace
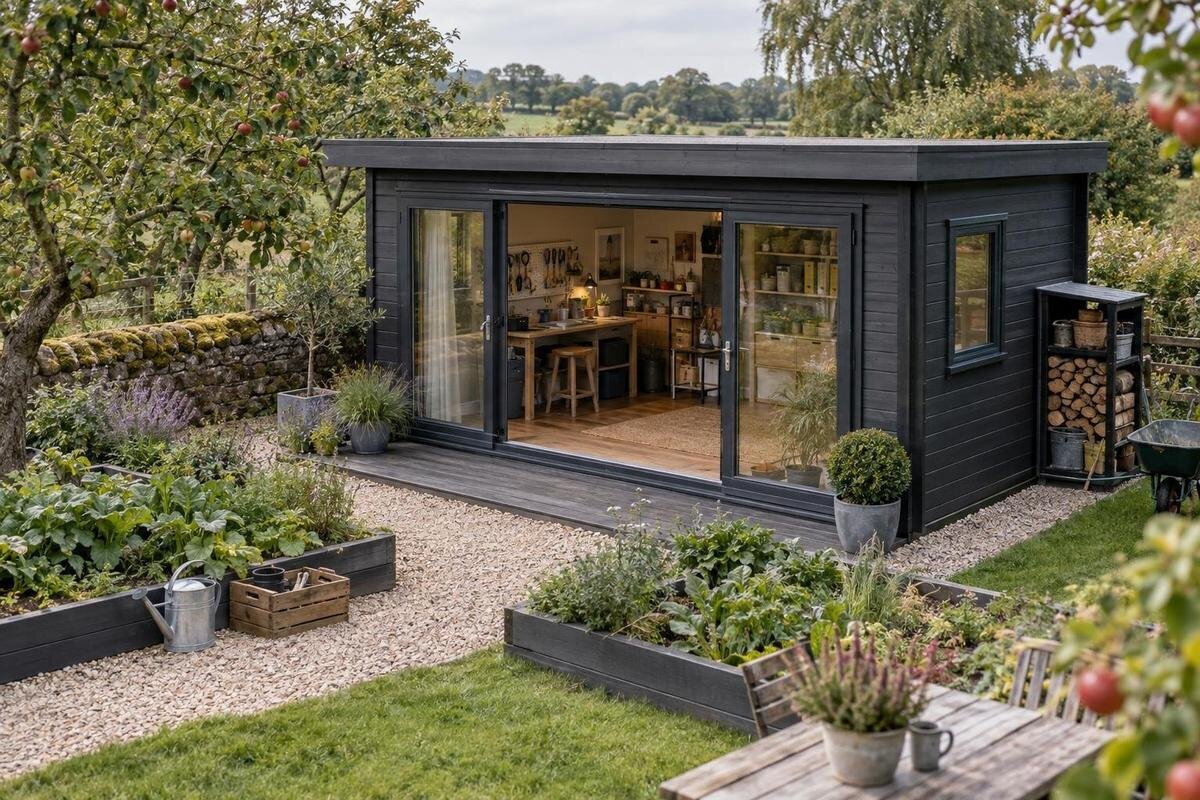
Garden shed hobby room planning
A garden shed used as a hobby room has to do two jobs: keep supplies accessible and leave enough clear space for hands-on work. That balance is easier to manage when the layout reflects the projects you actually do, rather than every item you might store one day. Map the active work area first, then give tools and materials fixed homes around it. This guide covers zoning, storage, movement and the details to compare before you order.
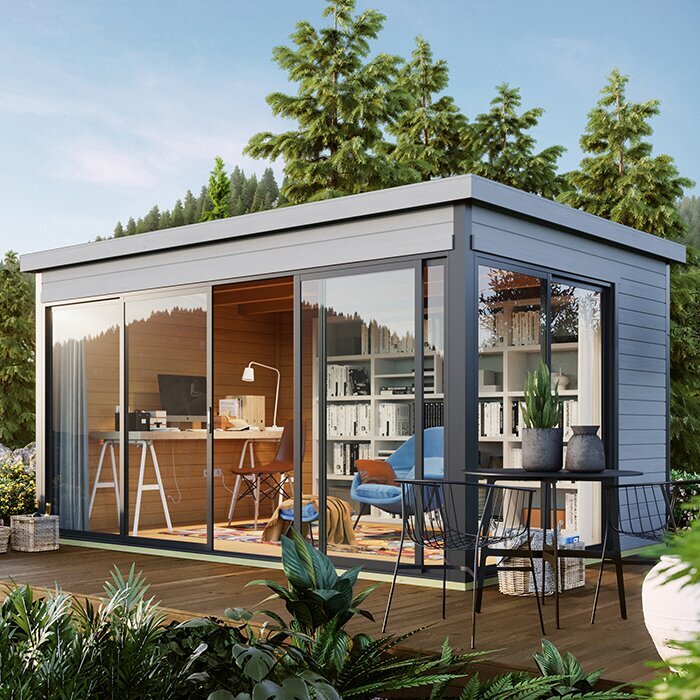
Plan around your regular hobby tasks
Begin with the hobby's regular tasks, not an idealised picture of a fully fitted room. List what happens in a typical session: bringing an item inside, sorting parts, setting up a surface, doing the work and packing away. Note the largest object you handle, whether you usually sit or stand, and which tools must be reached without moving something else. A shed used for occasional repairs has different demands from one used for detailed work several times a week. If you switch between hobbies, separate the activities that happen together from those that can take turns; that tells you whether they need distinct permanent zones or shared equipment.
Make an inventory in four groups: the current project, frequently used tools, routine supplies, and infrequent or seasonal items. Add non-hobby belongings only if they genuinely need to live in the shed. This helps prevent general storage from gradually taking over the bench and floor. For each group, note its size, how often you use it and whether it needs to stay clean, protected or easy to retrieve. The inventory is not a reason to store everything on site; it helps you decide what belongs in the shed and what can stay elsewhere. Remove duplicates or obsolete supplies before planning storage.
Measure the usable space before ordering
Sketch the interior using the supplier's stated internal dimensions where available, then mark the entrance and any permanent features shown in the plan. Measure your actual bench, chair, equipment and largest materials instead of relying on generic estimates. Draw their working footprint, not just the floor area they occupy when parked: drawers need room to open, a chair may need to pull out, and a long workpiece may project beyond the bench. Include space for your usual movements and for setting down a tool or part. A plan that fits every object but leaves no room to use them is storage, not a functioning hobby room.
Compare your sketch with the dimensions and drawings actually provided for each candidate. The Verdana 1 garden house listing is one page you can inspect, but its model name or product image is no substitute for checking the stated measurements. Distinguish external dimensions from usable internal space, and confirm which figures relate to the floor, wall or opening where the listing provides that information. If a key figure is missing or unclear, ask before ordering rather than estimating from a photograph. Check that your longest item can enter and reach its storage or work position; the route and opening can matter as much as the nominal floor area.
Give work and storage separate zones
Divide the room into a working zone, a reach zone and a reserve-storage zone. The working zone is the bench or equipment footprint plus the room needed to carry out the task; keep its boundaries visible on your sketch. The reach zone holds tools and supplies used during that task, close enough to collect without crossing the active surface. Reserve storage holds less-frequent stock, spare parts and seasonal items. Placing these groups on paper makes it easier to spot conflicts, such as a cupboard door opening into the chair space or a box being put where you need to stand. Each storage area should serve a defined group rather than fill a wall simply because it is available.
Plan the sequence of use as well as the zones. A project may need a clean place to sort parts, a work surface for the main task and a temporary spot for finished pieces. These can be adjacent without occupying the same patch of floor. If you switch between hobbies, a portable tray or trolley can move small tools while the bench stays set up for the activity you do most. When reviewing the Verdana 2 garden house page, compare any published layout information with your sketch; do not assume an arrangement will suit your zones unless the details support that decision. The aim is to keep storage reachable without letting it spill into the work area.
Choose storage for the items it holds
Choose storage by the thing it holds and how you retrieve it, rather than by matching containers. Small fasteners, bits or craft components are easier to return to divided drawers or labelled containers than to a deep mixed tub. Hand tools used repeatedly need a fixed, visible home; larger equipment can have a low shelf or floor position if it does not obstruct movement. Keep items that need to lie flat in an appropriate space, and position long items so they cannot fall into the route. Group refills together and label them clearly. The goal is not to add the most containers, but to spend less time searching and clearing before you start work.
Storage depth and opening style affect whether a unit is practical. Items at the back of a deep shelf can be hard to find, while doors and drawers need room to open. Check the usable dimensions against the containers you already own; a unit's outside measurements alone may not tell you whether they will fit. A mobile trolley can help when projects change, but give it a defined parking spot so it does not become a barrier. A page such as the Durano garden house listing can be compared for its stated dimensions and plan details. Use the information actually provided rather than the product name or image when judging storage fit.
Keep the entrance and work route clear
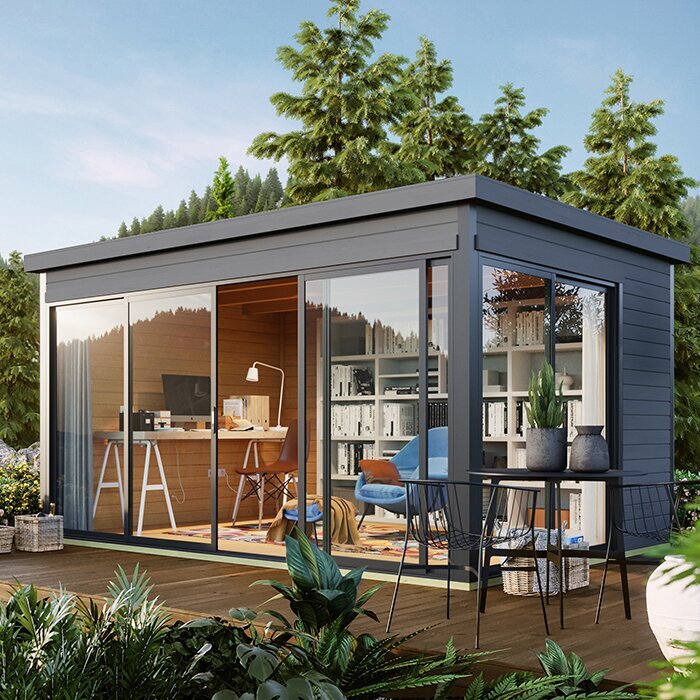
The doorway is part of the layout, not leftover floor space. Compare any stated clear opening and its position with the largest tools, materials or project pieces you may carry inside. A shed can have enough floor area on paper and still be inconvenient if an item has to turn past a bench or shelf. Mark the route from the entrance to the work zone and to frequently used storage, then keep it free of boxes, offcuts and temporary deliveries. Consider where new materials can be put down without covering the bench or blocking access. A landing spot is useful only if it stays temporary, so decide where incoming items will go afterwards.
Test the sketch as a sequence: enter with the largest item, put it down, reach the tools, complete the task and take the item back out. If you must shift several stored things before you can work, the layout may encourage clutter to remain on the floor. In a compact room, a folding or mobile surface may be worth considering only if you have accounted for both its working position and where it goes when not in use. Before choosing from the Veltor 1 garden house listing, compare your needs with any opening and internal measurements it states. Ask for clarification if an essential measurement is not shown.
Use wall height where it is safe and accessible
Wall storage can return floor area to the work zone, but it is useful only where it can be reached safely and the wall is suitable. Keep frequently used items within easy reach and heavy or awkward objects low, so you do not need to stretch above a work surface to retrieve them. Arrange small tools by task or type, and label containers so you do not have to move several bins to find one part. A tall unit or shelf should not narrow the route or interfere with an opening. Before attaching anything, check the shed supplier's guidance and the storage system's stated limits; do not assume a wall or panel can support a particular load.
Using wall height is not the same as assuming every wall can take fixings. The construction and supplied guidance determine which attachment methods are suitable. If the documentation does not answer your question, ask the supplier or a qualified installer. Keep items that might fall away from the bench and the path people use. A freestanding cabinet avoids wall fixings but still needs a stable position and enough room for its doors. When reviewing the Orello 1 garden room listing, look for the construction and layout information relevant to your plan, and seek clarification if the details you need are not stated.
Protect materials and contain small parts
Treat supplies according to their own storage needs. Closed, labelled containers can help protect small consumables from dust or mix-ups, while products with particular handling or storage directions should be kept according to their maker's instructions. Do not automatically assume a garden shed provides controlled conditions. If a material is sensitive to moisture or temperature, find out what it requires before deciding it belongs there. Keep liquids in suitable containers and put them where an accidental knock is unlikely to spill them over tools or work. General organisation is not a substitute for product labels or any precautions specified by the supplier.
Give the active project a tray or shallow box for small parts so you can move them off the bench together. Keep waste, reusable offcuts and materials waiting for the next stage in separate, clearly marked places; mixed piles make it harder to see what is available and leave less surface for work. Put basic clean-up items where they are easy to reach, then return them when the task is finished. While checking the Modano 1 garden house listing, use only the information it actually provides to assess your requirements. A product name or image cannot establish whether a particular storage condition will be met.
Set a boundary for seasonal and household storage
Bulky and seasonal items are often what displace a hobby bench. Decide how much space is reserved for infrequently used belongings before bringing them into the shed. Long-handled garden tools, spare materials, folding equipment or boxes from other parts of the home may need a defined area, but they do not all need to share a hobby room. Keep bulky items grouped so they can be removed without emptying the everyday tool shelf. If something is too large for its assigned space, reconsider whether it belongs elsewhere instead of letting it occupy the route or a work surface.
Where the shed serves more than one person or purpose, assign shelves, bins or a cabinet section by owner or activity and label them in plain language. That reduces repeated sorting and makes it easier to notice when general storage is growing. Leave room for a project in progress, but set a clear limit, such as one container for unfinished supplies rather than an expanding pile on the bench. The M Timber Garden Shed listing can be part of a product comparison; use its published measurements and details, if available, alongside your floor plan. The name alone does not establish how much usable storage space it has.
Confirm the details that affect ordering
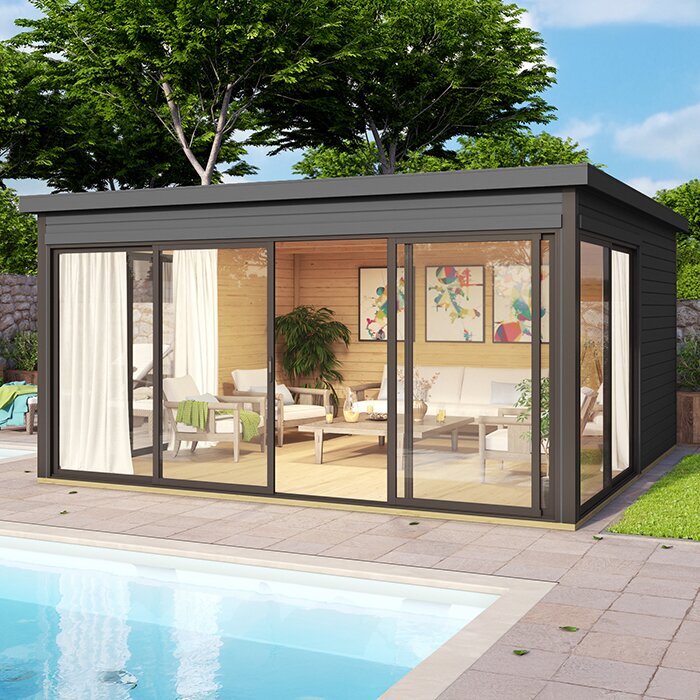
Before ordering, build a checklist from your plan: overall and internal dimensions, entrance position, any stated clear opening, floor details, included components, and assembly or site-preparation requirements. Verify which details are included with the product and which need to be sourced separately; do not assume a photograph shows everything supplied. Check the maker's published guidance against your intended use and any requirements of your tools or materials. If the information leaves a question about the site, assembly or proposed use, ask the seller or a qualified professional before purchase. Consult the relevant council or a professional if you need clarity about requirements for your property.
Think through the order from delivery to the first project. Is there a clear route to the intended position? Can the components be handled and assembled as described, and where can they be put without occupying the work area? Use supplier information rather than estimating from a product photo, and clarify what is included before you commit. The Timber Tool Shed S product page is one listing to inspect for its stated specifications; do not infer a usable hobby-room layout from the model name. Compare candidates against the same written list so that a detail from one page is not mistaken for a specification on another. Choose storage around the confirmed interior, not a guessed floor plan.
Keep the layout useful as projects change
Once the shed is in use, notice when space starts to feel tight. Is the bench covered with supplies waiting to be sorted? Are the most-used tools hidden behind seasonal boxes? Do you move a trolley or chair every time you enter? These are signs that a zone may be too large, too small or in the wrong place. Change one part at a time, then use the layout for several sessions before deciding whether the adjustment helped. A short reset at the end of a project—returning tools, removing waste and clearing the active surface—keeps small problems from turning into a permanent rearrangement.
Keep the layout adaptable without making every storage unit mobile. Leave the core work area stable, and use labelled containers or a portable tray for supplies that move between activities. When a new tool arrives, decide which existing item it replaces or which defined space it will occupy; do not let it claim the only clear bench. Revisit seasonal belongings when their use changes and relocate anything that no longer earns its space. A useful hobby shed is one where supplies have a clear home and the work area remains ready for the task you want to do.
Frequently asked questions
How much floor space should I leave clear?
There is no single percentage that suits every hobby. Mark the work surface and equipment, then allow for the movements your tasks require: pulling out a chair, handling materials, opening drawers and setting down a project. Keep the route from the entrance clear as well.
Should storage run along every wall?
Not necessarily. Shelves on every wall can reduce the space available to move and work. Assign each storage area a purpose, and leave the walls or floor that your work zone and access route need unobstructed.
What should I measure before ordering a garden shed?
Check the listed internal and external dimensions, the position of the entrance and any stated clear opening. Measure your bench, equipment and largest items, including the space needed to use them and carry them into the shed. Ask about any essential measurement that is not clear.
Can I keep all my hobby materials in a shed?
That depends on the storage conditions required for each material. Follow the maker's instructions, and do not assume a garden shed provides controlled conditions. If a product has particular handling or storage requirements, confirm that the intended space is suitable before storing it there.
How do I stop the workbench becoming a storage surface?
Give the current project a tray or defined place, and assign tools and supplies permanent homes nearby. At the end of a session, return tools, sort reusable materials and remove waste. If the bench keeps filling up, review what is stored in the shed and whether its zones still work.
Good garden shed hobby room storage is a layout decision as much as a shelving decision. Start with your real projects, preserve the space needed to use tools and handle materials, and give less-used supplies a defined boundary. Before ordering, compare your measured plan with the details the listing actually supplies, then resolve any questions about the site, assembly or storage needs. That way, storage supports the hobby instead of gradually taking over the bench and floor.
