
What Do Glass Sliding Patio Doors Cost?
Planning costs for glass sliding doors
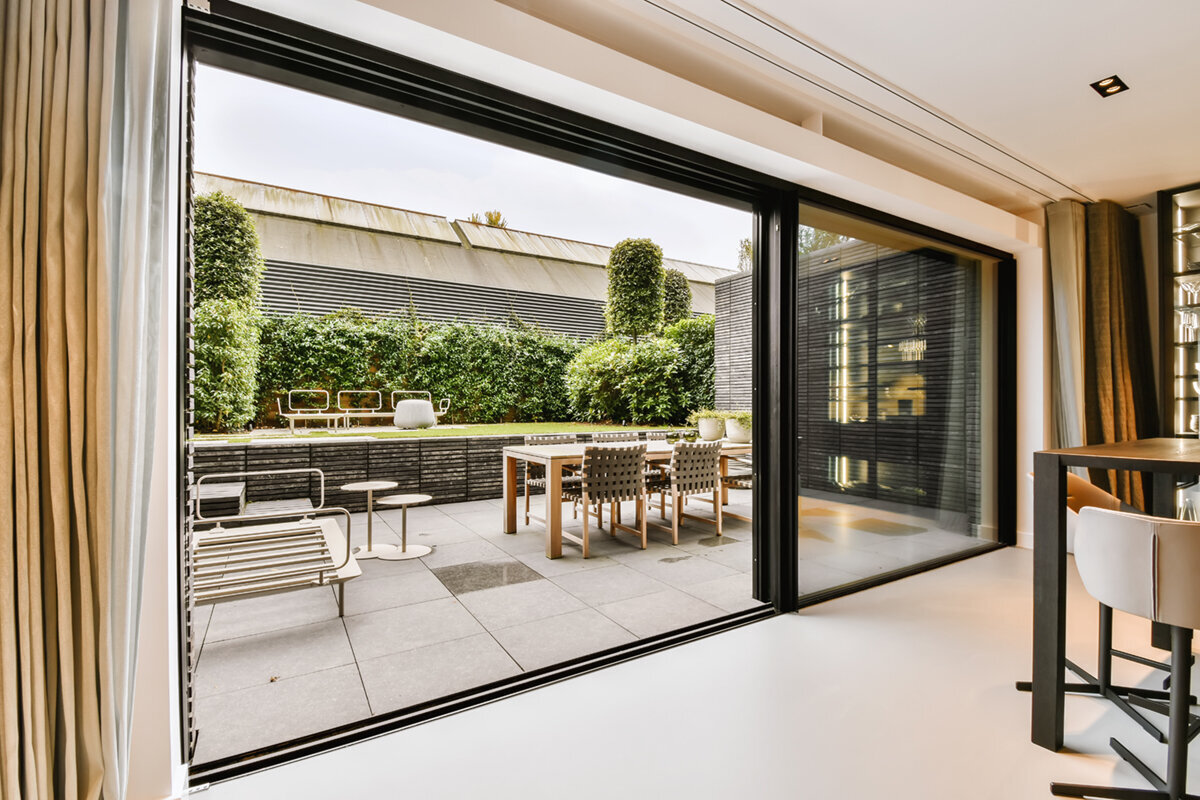
Pricing a glazed sliding patio door involves more than applying a square-metre rate. Begin by defining how much of the opening must move, the clear passage required, and the junctions with the internal floor, wall and patio. Apparently similar quotes may cover very different scopes: one might supply only the unit, while another allows for measurement, removal, transport, fitting, sealing and connection work. Before seeking prices, document the system, panel arrangement, glazing, threshold and site constraints. The following guide groups the relevant cost drivers, shows how to assess alternatives consistently and explains which details turn an indicative price list into a project-specific quotation.
Buyer checklist 1
Set one consistent comparison basis
The phrase “large sliding patio door” is too vague for dependable pricing. Supply the proposed or existing opening dimensions, the required elevation, the number of panels and which ones must move. Glazed width and clear passage are not interchangeable: one panel sliding across a fixed light produces a different opening from several movable sections. Record whether the operating view is taken from indoors or outdoors as well. That detail prevents mistakes involving handing, handle location and the panel’s parked position.
As a starting point, sliding doors for patio access are worth considering when adequate lateral space is available for the panels. Pricing should nevertheless follow a dimensioned elevation, not merely a system label. Mark furniture, curtains, heaters and commonly used routes, then describe whether the doorway serves daily access, summer use or mainly ventilation. This establishes whether the main goal is generous clearance, convenient operation or an uncluttered glazed appearance. Quotes with different arrangements can then be weighed against the same practical priorities.
Separate the main sliding-system types
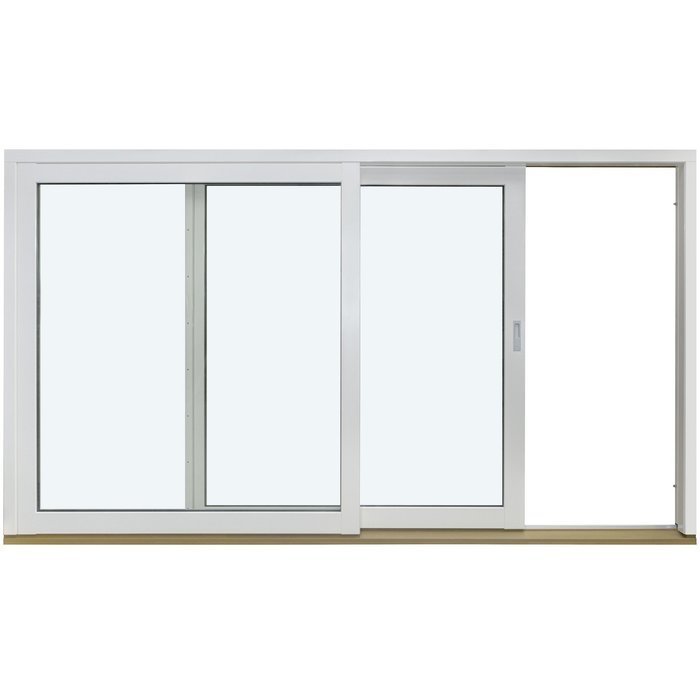
Construction, operation and quoted scope vary by system. A conventional slider sends one panel laterally across another field. A lift-and-slide design first raises its movable section and then travels sideways. Neither method is inherently the better choice; they answer different needs. Consider panel dimensions, preferred handling, room for the parked panel and the proposed detail at floor level. Patio Life lift-and-slide doors should only be assessed against options using matching dimensions and panel divisions, with the installation scope described to an equivalent level.
Other side-moving designs vary in guidance method, opening sequence and possible divisions. For Siegenia side-sliding doors the name indicates a broad configuration rather than the final specification. Require the quotation to identify the exact arrangement and include elevations of both operating states. Fixed and movable sections, travel direction and likely parked location should be readily understood. Confirm the allowed handles, guides, threshold treatments and locks too. Otherwise, a basic unit may be compared with another price that already incorporates enhanced operation or equipment.
Buyer checklist 2
Consider size and panel divisions together
Greater height and width increase more than the amount of glass and framing. As movable panels grow, the hardware, rollers, transport method and on-site handling may change too, so area is a poor standalone pricing measure. Identical outer dimensions can conceal very different panel arrangements. Extra divisions bring more profiles, joints and hardware locations, while fewer divisions may produce heavier individual units. Ask for outer dimensions, individual field widths and clear passage for every proposal, keeping appearance separate from practical access.
Study each layout from inside, outside and with the door open. A narrow central junction might look right in the room but interrupt an external façade line; symmetry can instead place the passage somewhere inconvenient. For renovation projects, measurement should identify restrictions from reveals, roller-shutter housings, lintels and established floor heights. These notes support rather than replace technical assessment. When comparing alternatives, request drawings in a common format so differences in panel division are visible without having to interpret inconsistent quotation language.
Evaluate glazing as part of the system
Select the glazing in response to the room’s setting, orientation and use. Expansive glass affects daylight, views, warm-weather comfort and thermal behaviour differently from a smaller patio doorway. Obtain the proposed glass composition and performance information relevant to the finished assembly; a figure for the pane alone need not represent the complete door. The glass must also be suitable for the chosen system and proposed panel dimensions. Technical advice should account for the actual opening, façade direction and adjoining construction. For a fair quotation exercise, keep dimensions and field divisions consistent and state the same assumptions about shade. Ask suppliers to separate the glass description, composition and decision-making values from promotional language. Establish whether each value describes only the glazing or the entire unit, including the applicable size and configuration. Because orientation can change the design outcome, assess room depth, existing shade and occupancy patterns together. Pane size and weight also belong in the coordination process, as both may influence transport, operation and the choseninstallation method. Record which glazing is included in the total and which choices appear solely as priced alternatives.
Optional glass treatments should appear as distinct quotation items. Privacy finishes, ornament, unusual transparency and glazing-bar patterns are examples. Establish whether bars are decorative or physically divide the panes, because their construction and visual result differ. Where shading is proposed, coordinate guides, supports, electrical supply and maintenance access before ordering. External, room-side and built-in shading are separate solutions. Leaving the decision until later may require alterations to work already specified. One coordinated scheme for glazing, shade, curtains and furnishings therefore provides a sounder budget than successive isolated requests.
Buyer checklist 3
Compare systems against a shared purpose
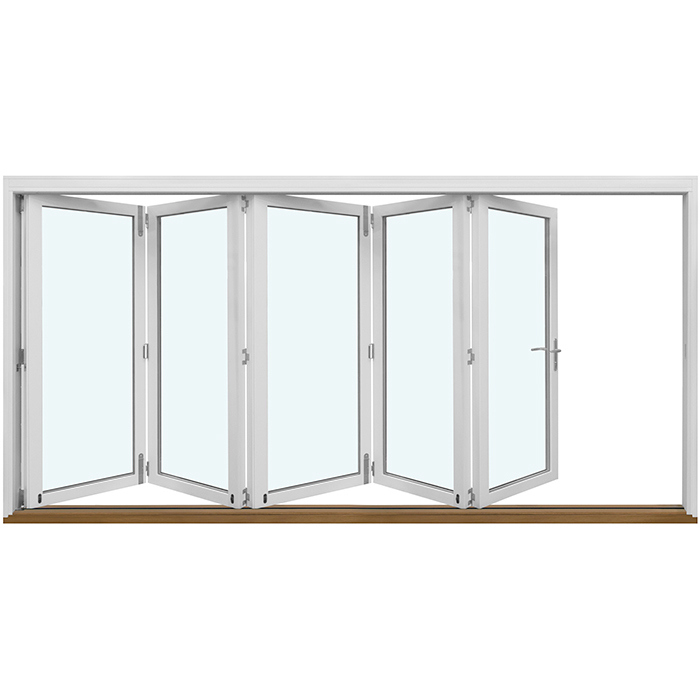
A bi-fold is not merely a higher- or lower-priced slider; its panels open in a fundamentally different way. Outward-opening bi-fold doors bring several glazed leaves together at one side. The patio must accommodate their travel and the stacking side must be specified. Set this option beside a sliding arrangement only if both are intended to meet the same need, such as opening the living area broadly during warmer months. The floor plan should show the stacked leaves, furniture, pots and walking routes. Judging only the closed elevation overlooks much of the practical difference.
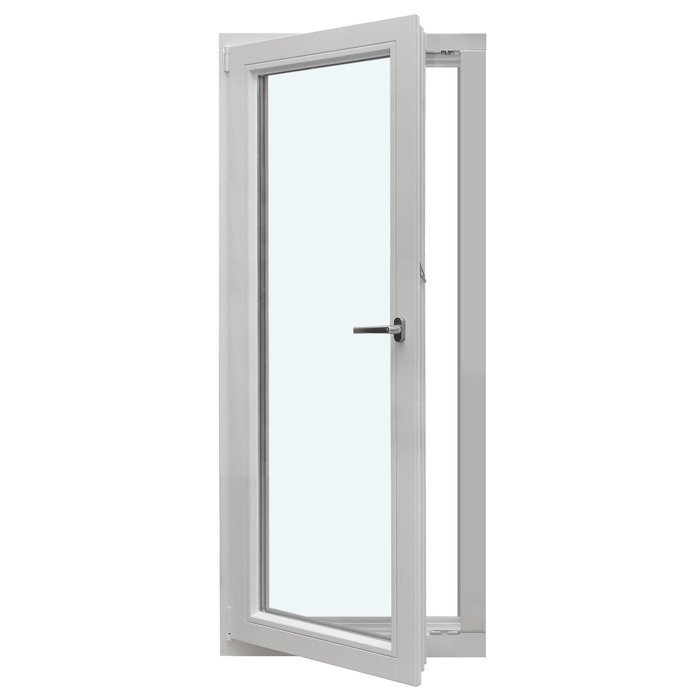
A conventional hinged door can provide a more useful benchmark. A single outward-opening patio door keeps its swing outside the room but requires clear patio space against the façade. It may suit a project where a straightforward passage matters more than opening a broad section sideways. Apply one checklist to every proposal: usable clearance, location of the open leaf or panel, threshold detail and included installation work. Compare totals after those questions are answered. The result is a comparison of three ways to support daily use, not simply three catalogue names.
Coordinate threshold, floor levels and drainage
The threshold is where the frame, interior flooring, waterproofing and patio build-up meet. A visually low detail may be desirable, but it has to work with the screed, finished floors, outside level, falls and drainage. Confirm the datum used on the unit drawing and the construction heights assumed for pricing. Calling a detail “flush” does not fully define the junction. Have the lower section drawn or explained so the supplier, fitter, flooring contractor and patio builder follow common levels. Identify whether it represents existing or proposed construction and which layers are only diagrammatic. Labels should distinguish inside and outside edges, frame support and transitions into finishes and waterproofing. Every quotation should use the same level information; otherwise, similar-looking thresholds can involve different preparation. Include the base, fixing substrate, side junctions and allocation of work in the comparison, rather than considering only the profile and door price. Establish who provides extra profiles, completes the waterproof connection and reinstates damagedfinishes. This exposes omitted work before an order is awarded.
Existing junctions often remain uncertain until they are measured carefully. Document floor finishes on both sides, threshold height, reveals and visible drainage. Scaled photographs from several angles are useful preparation but may not replace professional measurement. Decide who will design and complete adjoining waterproofing and finishes. Anything omitted from the door quotation should be identified explicitly as work by others. You can then see whether screed, render, cladding, patio or drainage tasks still require commissioning and which trade is responsible for each boundary.
Buyer checklist 4
Cost installation and logistics independently
On a new build, delivery and fitting must align with structural work, the façade, floor construction and the patio programme. Renovation adds removal, protection of occupied areas, disposal and possibly restoration of nearby finishes. Request separate allowances for measurement, delivery, removal of the former unit, disposal, positioning, fixing, connections and finishing. A single allowance may be convenient but can hide exclusions. Record who prepares the opening and resolves differences between the measured design and actual building. A simple sequence should link measurement, drawing approval, opening preparation and the proposed fitting date. Treat work that cannot be assessed before removal as an open item and agree how approval will be obtained. For occupied rooms, discuss dust control, temporary security of the opening and daily access. Establish whether both faces of the junction will be completed that day or passed to another trade. If façade or flooring work proceeds concurrently, nominate one coordinator.That exposes waiting time, repeat visits and conflicting assumptions without automatically loading them into the door price.
The size of a glazed unit can complicate delivery and movement to the opening. Describe road and vehicle access, unloading room, stairs, constricted passages, storey level and carrying distance. Ask what lifting or transport equipment has been allowed for and who supplies it. These factors affect the work even though they do not change the unit itself. Agree on protected storage before fitting as well. The quotation should disclose its assumptions about the site, allowing incorrect ones to be resolved before commitment rather than when the delivery arrives.
Check quotes item by item
Arrange the comparison under three headings: unit, work on site and subsequent trades. For the unit, list dimensions, divisions, handing, frame colour, glass, handles, threshold and accessories separately. Measurement, freight, removal, fitting and junction work belong under site services. Later render, flooring, façade, shade or patio alterations should be shown where they are not included. Mark every line in each quotation as included, excluded or unresolved. A smaller total offers no saving when necessary tasks have simply been omitted. Where applicable, show quantity, unit and pricing basis; distinguish lump sums, alternatives and unpriced items. Check whether GST, packing, lifting equipment and disposal sit within the stated total or elsewhere. When systems differ, compare their function rather than copying product labels. Useful common entries include outer size, movable-panel count, clear passage, operating side and lower junction. Add a column headed “clarificationrequired”, naming the responsible person and a deadline before approval. Only then assess the total, since unresolved interfaces can make an incomplete quotation appear finished.
Include simpler door arrangements as practical reference points. A single inward-opening patio door uses internal swing space but may work well for a regularly used single doorway. A double outward-opening patio door changes both the opening sequence and exterior composition. Neither is a direct substitute for a slider. For each design, note clear usable access, space needed while open and the fitting scope. Have vague bundled descriptions explained, and ask for a revised overall total after any variation. This keeps additions from being dispersed among emails and overlooked at final comparison.
Buyer checklist 5
Align glazing, access and the room plan
Moving panels need not occupy the whole width of a generous patio opening. Fixed glazing alongside the patio entrance can extend daylight and views while the doorway is sized only for the required access. Price and assess this design choice on its own merits. Align frame lines, glass divisions and datums so the fixed and operable sections form a coherent elevation. Indoors, plot curtains, heaters, power points and furniture. An attractive exterior composition is unsuccessful if a curtain obstructs the handle or the principal route through the room becomes cramped.
Give the patio layout equal attention by plotting seating, steps, balustrades, pots, shade structures and paths. For a slider, locate the handle and principal opening where people will actually move through the outdoor area. Hinged and folding leaves require an unobstructed arc as well. If neighbouring windows are also being replaced, coordinate their colour, visible frame proportions and bar pattern. Appropriate specialists should review structural junctions and requirements specific to the project. The objective is clear ownership of every interface before ordering, rather than forcing one contractor to undertake every task.
Prepare a complete order package
A useful enquiry combines photographs from both sides with opening dimensions, wall thickness, floor heights, intended panel division, travel direction and a short account of use. Identify a new build, like-for-like replacement or altered opening. Add colour, glazing options, handle position, threshold goal and the requested fitting scope. Present uncertainties as explicit questions instead of assumptions. Ask each supplier for a dimensioned drawing and its pricing assumptions, giving competing systems a common information base.
Before committing, reconcile the quotation, drawing and order confirmation item by item. Verify both elevations, outer dimensions, field division, panel travel, glass, colour, handles, threshold, accessories and included fitting work. Delivery is 4–6 weeks subject to order confirmation, so programme nearby trades only after the sequence is confirmed. The commercial guarantee for windows and doors is 5 years. Establish the timing of measurement, technical sign-off, manufacture, delivery and fitting, and identify who can approve amendments. A recorded final review costs far less than correcting work after production starts.
Common questions
Why is there no standard price per square metre?
Area says nothing about the operating system, divisions, hardware, threshold, glass or fitting constraints. Equal-sized units may also contain different moving-panel arrangements. Compare a defined drawing and obtain distinct prices for the unit, selected equipment, delivery, installation and any later work.
What should an initial pricing request contain?
State the opening dimensions, wall thickness, floor levels on each side, handing and panel count. Include photographs, a basic floor plan and whether the project is new construction or replacement. Explain access for the vehicle and the route to the opening. Professional measurement later establishes the dimensions used for manufacture.
Is lift-and-slide necessarily dearer or better?
No universal ranking applies. Sliding, lift-and-slide, folding and hinged arrangements differ in movement, spatial demands and available features. Choose according to the required clear access, handling and exterior appearance. Before judging totals, hold dimensions, glass selection, threshold aim and fitting scope constant.
What might a supply-only quotation leave out?
Measurement, old-unit removal, disposal, freight, lifting gear, fitting, junction sealing and repair of surrounding finishes may all be separate, depending on the supplier. Flooring, render, façade, shade and patio tasks are not inherently included. Obtain written inclusions and exclusions, then allocate every unresolved interface to the trade that will complete it.
When should the patio be included in the planning?
At the beginning. Patio levels, surface finish, falls, drainage, steps and furnishings all affect threshold design, door placement and operating space. Internal floor construction, curtains and circulation influence those choices too. Use one coordinated level section and furnished plan to avoid later changes where the room, door and patio meet.
Plan the next step
Quotations for a glazed sliding patio door become comparable when they address an identical opening, field division, glazing specification, threshold and site arrangement. Keep the unit itself distinct from freight, fitting and work by later trades. Decide whether sliding, lift-and-slide, folding or hinged operation best suits the intended routine. Dimensioned drawings, recorded floor levels and an itemised quotation review are more dependable than a broad guide price. Coordinating the room, façade and outdoor area reveals why totals differ and supports a decision based on the whole project.
