
Greenhouses and Orangeries for Hospitality and Events
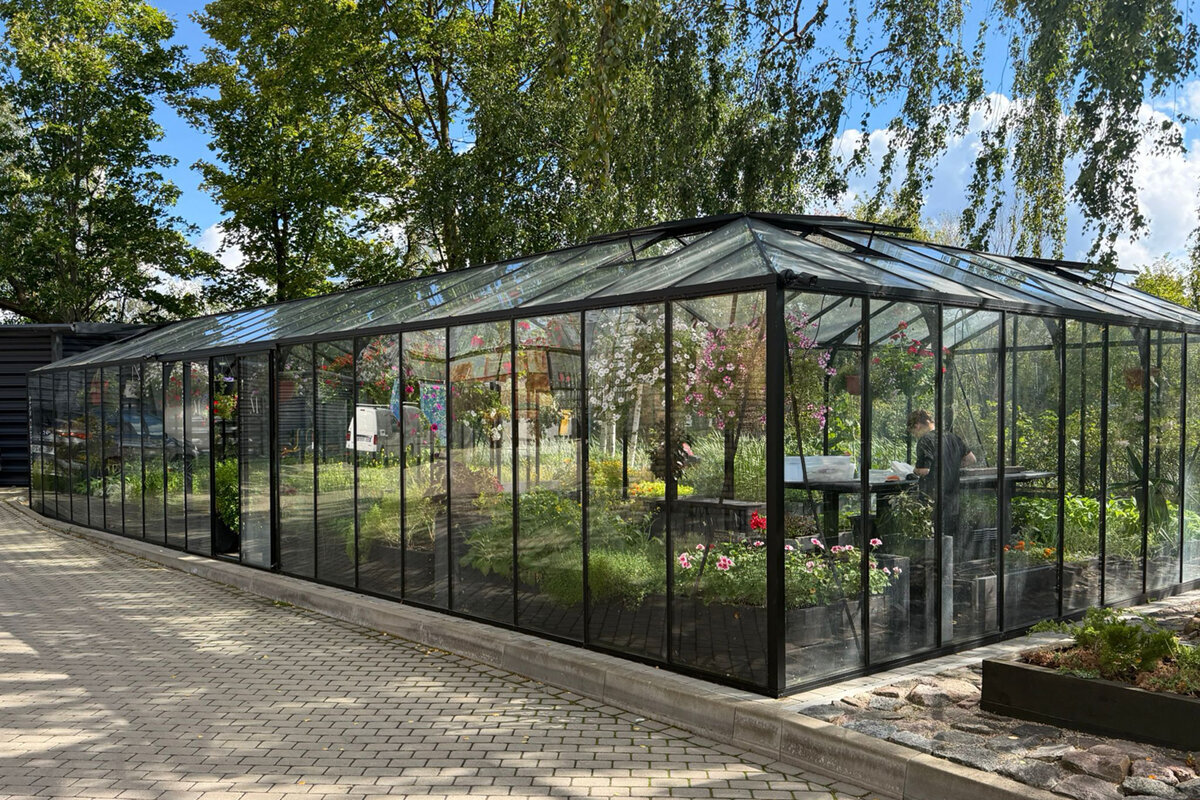
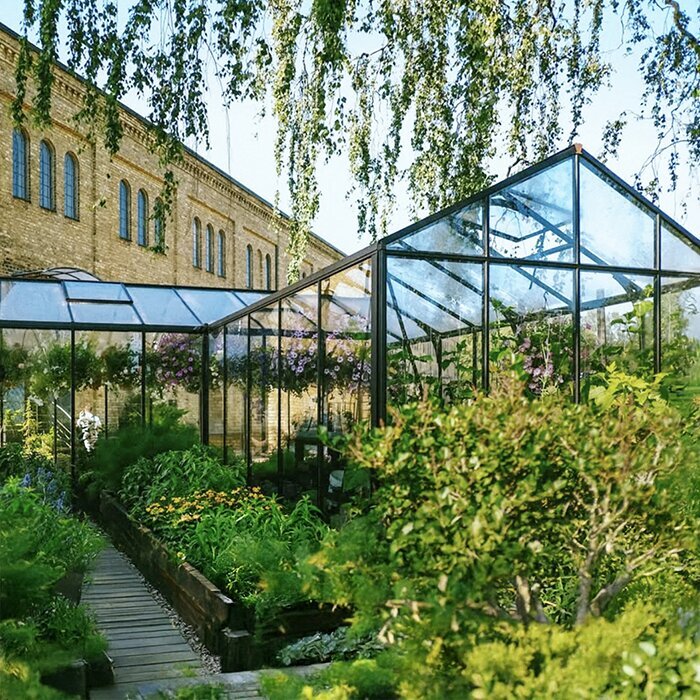
A glazed garden building can add substance as well as beauty to a hospitality venue. Growing, quiet guest use and adaptable events can all connect the operating concept and seasonal offering with the surrounding outdoor space.
A glazed room between building and landscape opens new options for restaurants, hotels and event operators. Its purpose matters as much as its architecture and must suit the site, audience and working routines. Decide early whether herbs, dining, arrivals or small functions take priority before detailed planning begins.
Atmosphere is only one task for a hospitality orangery; it also has to perform during service. Plan circulation, cleaning, furniture, coat storage, lighting, shade and seasonal operation alongside its visual identity. Strong proposals extend the existing terrace, façade or garden rather than appearing detached from them.
Commercial use brings questions of capacity and responsibility that private garden projects rarely face. Identify who will visit, when they will arrive and the service expected. Allocate plant care, room resets and event preparation as well. Those decisions turn an appealing idea into a workable addition to the venue.
Use concept · 01
From growing house to hospitality experience
First define the greenhouse’s job within the business. Near the kitchen, a herb house can reveal part of the ingredient story; elsewhere, a guest room may offer distance from service activity. A hybrid could host cultivation and tastings during the day, then small booked groups at night. Give one purpose priority so equipment and floor area are not pulled in conflicting directions.
Translate the venue’s identity into the layout. A country restaurant might celebrate seasonal harvests, a city hotel could offer a leafy retreat, and a wedding venue may need a distinct reception point. Planting affects views, dwell time, upkeep and guests’ understanding of the room, so it should do more than decorate. Separate public areas from preparation and plant-care zones. Work may remain visible where it supports the story, provided it neither blocks circulation nor unsettles the experience. Map a typical day of opening, service and maintenance to test whether the idea remains practical.
- Choose one principal purpose and a small number of secondary scenarios, keeping furniture choices and staff routines predictable.
- Build the story around harvest, garden or hospitality from your existing operating concept.
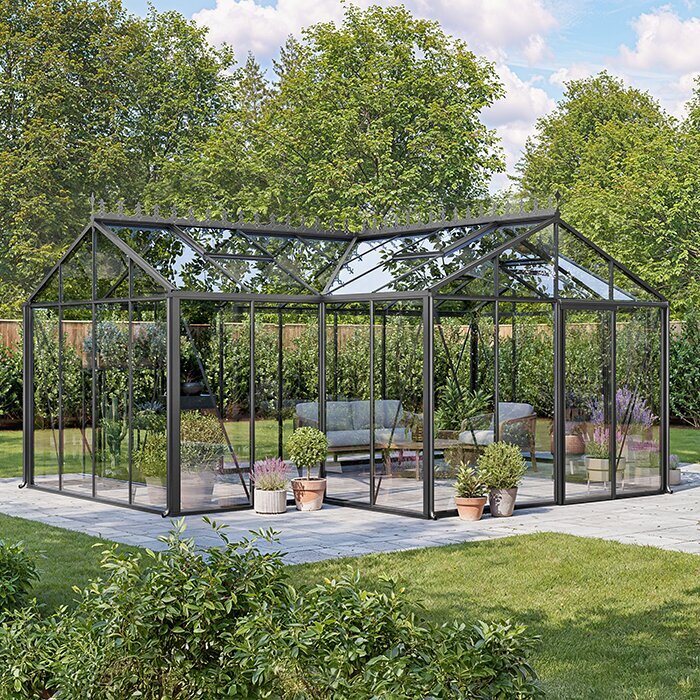
As a freestanding, recognisable garden room, a standard Classic greenhouse suits independent dining and growing concepts particularly well.
Site and connection · 02
Location shapes everyday operations
A useful site balances character with efficient movement. Kitchen, storage and amenity access may shorten service routes, while a more remote position can feel private and tranquil. Study views, deliveries, vehicle access and guest movement by day and after dark. Include discreet places for staff to clear and restock.
A structure beside an existing wall can make the passage from building to garden feel resolved, but the junction demands coordination. Doors, floor levels, drainage and service lines influence comfort and alteration costs. Put nearby windows, escape paths and adjoining-room functions on the first drawing. Consider arrival too: the entrance should be obvious without sending guests across working routes. Test whether that connection remains understandable in wet weather, during evening service and for people carrying luggage. The selected position should support the whole visit, not merely shorten the walk.
- Map guest, service and delivery routes separately; crossing points often reveal specific planning issues early.
- Observe sun, wind and evening ambience at the intended site across several operating periods.
For a direct connection to the existing building, a full-size regular Lean-To greenhouse can provide a spatially distinctive transition.
Restaurant and kitchen · 03
Growing as a visible menu element
A restaurant greenhouse can add freshly grown details to the kitchen without suggesting unrealistic yields. Favour crops used often in modest amounts and readily identified by diners, such as herbs, leafy greens and edible flowers. Kitchen and garden staff should jointly decide what fits routine production and what will appear only as a seasonal feature.
Proximity to the plants creates opportunities for guided herb talks, menu explanations and small tastings. Food hygiene, storage and preparation still require distinct processes, and the greenhouse must not become an improvised production kitchen. Add benches, water or waste routes only where they suit the operating plan and applicable local requirements; suitable professionals should verify the details. Explain planting to guests simply. Short notes about herbs or seasonal crops can prompt interest without creating an exhibition. Whatever approach is chosen should match the kitchen’s style and be maintainable by the team.
- Choose plants for kitchen rhythm, care capability and seasonal availability, not decorative appeal alone.
- Assign responsibility for harvesting, watering and replanting, including weekends and event periods.
For a visible collection of herbs and plants near guests, a standard Classic garden greenhouse can create an independent culinary focal point.
Hotel and guest stay · 04
An orangery as a calm hotel space
A hotel orangery can serve several parts of the day, from morning breakfast to afternoon reading and an evening aperitif. Often its value is the quiet distance it creates from the lobby and main restaurant. To help guests understand the room without instruction, create distinct but open zones. Grouped seating, different planting heights, lighting and views towards the garden can all provide orientation.
Select furniture for hard use as well as mood. Staff need to move tables readily for service and cleaning, while textiles and foliage may help soften acoustics. Where guests arrive along an outdoor path, allow for prams, luggage and wet-weather clothing. Keep breakfast and bar deliveries or clearing unobtrusive. The operating plan should also recognise quieter periods: mornings may require a defined sequence, whereas later hours can favour seclusion. Decide what stays in place and what staff can rearrange without undue effort.
- Mix suitable heights for breakfast, lounge seating and conversation rather than furnishing the entire room with matching tables.
- Consider evening lighting while planning the layout; it shapes safety, orientation and atmosphere.
Along a hotel terrace, a full-size regular Lean-To greenhouse on the building can extend the stay between indoors and garden.
Events and hire · 05
Special occasions need reliable operations
A glazed room can give private dinners, business receptions and small ceremonies a memorable setting, but architecture alone does not make it hire-ready. Consider capacity, seating formats, coat storage, equipment and catering movement together. If the space serves as a garden house on ordinary days, allow changeover time and dedicated storage for furniture, decorations and tableware.
Weather changes how an occasion unfolds, so arrival, welcome and transitions should still feel deliberate when the garden cannot take centre stage. Prepare alternatives for greetings, waiting and scheduled activities. Check local requirements for use, safety and noise early with the responsible authorities and qualified advisers. For recurring functions, plan the outdoor relationship as carefully as the room itself. Places to pause, wait or take photographs shape the impression before entry and help staff manage arrivals without congestion.
- Prepare sample flows for reception, dinner and workshops; they reveal missing space or connections early.
- Keep event supplies and decorations apart from horticultural equipment and guest zones, preserving an orderly atmosphere.
As a separate focal point for small gatherings, a standard Classic greenhouse as an event space can be integrated effectively into the garden sequence.
Climate and seasons · 06
Comfort comes from an integrated concept
Glass and planting bring weather visibly into the guest experience, so comfort needs active planning. Sun exposure, airflow, shade and furniture placement interact throughout the day. Note where heat builds and draughts emerge. Greenery may enrich the mood, but it cannot replace a practical seasonal strategy matched to intended trading hours.
Transitional seasons can be valuable trading periods, although their timing and conditions vary widely across Australia. Make ventilation, shading and relocation of sensitive plants part of routine operations. Specify equipment for realistic use rather than an ideal day, and have suitable local trades coordinate the detailed construction and connections with the site. A seasonal plan can assign plants, furniture and daily checks while describing intended operation in different weather. Comfort then becomes a managed responsibility instead of a series of improvised responses.
- Trial seats at breakfast, lunch and evening periods before fixing the room’s permanent zones.
- Assign daily opening, ventilation and shade tasks within the staff roster.
If an existing wall contributes to the climate strategy, a full-size regular Lean-To greenhouse for guests can be a logical spatial solution.
Equipment and design · 07
Designing spaces that work in service
Let the fit-out communicate the room’s purpose without preventing change. Dining needs stable table groupings and generous circulation; workshops may benefit from movable pieces. Materials should suit the garden, façade and cleaning schedule. A restrained arrangement of planting, lights and framed views will often have more impact than decoration across every surface.
Easy-to-navigate routes improve the experience for a broad range of guests. Review thresholds, changes in floor finish, door zones and access to seating. Operational items also need discreet permanent homes, including cleaning tools, spare crockery and horticultural supplies. Test a sample layout before committing: place representative chairs, tables and service equipment, then observe circulation, staff movement and planting from important viewpoints. This practical exercise exposes conflicts before they become compromises during service.
- Reserve positions for highchairs, service trolleys and cleaning gear before finalising the furniture scheme.
- Use planting to structure the room, keeping main routes and sightlines intentionally clear.
For a freestanding design with clear sightlines, a standard Classic greenhouse for hospitality offers a readily legible architectural framework.
Economics and coordination · 08
Investment decisions with realistic assumptions
Begin the financial case with the benefit the room could deliver: more reservable seats, a differentiated hotel stay, additional function formats or a stronger ingredient narrative. Balance that potential against cleaning, horticultural care, seasonal resets and staff movement. Rather than assuming a standard return, model several cautious patterns of use for the particular site.
The complete budget may include foundations, services, fit-out, landscaping and professional planning as well as the structure. Seek current, concept-specific quotations and discuss approval, permitted use and fire safety with the responsible authority and qualified planners. Ask the insurer how proposed activities and equipment affect existing cover. Bring kitchen, service, reception and events staff into the assessment early, as each sees different needs. A shared priority list helps compare offers by operational value and separates essential functions from design preferences.
- Judge the proposal by usable trading days, extra staffing demands and its value to the wider guest experience.
- Record agreed uses, equipment and responsibilities so competing quotations can be compared fairly.
For a strong operational connection with existing rooms, a full-size regular Lean-To greenhouse for hospitality belongs in an early feasibility review.
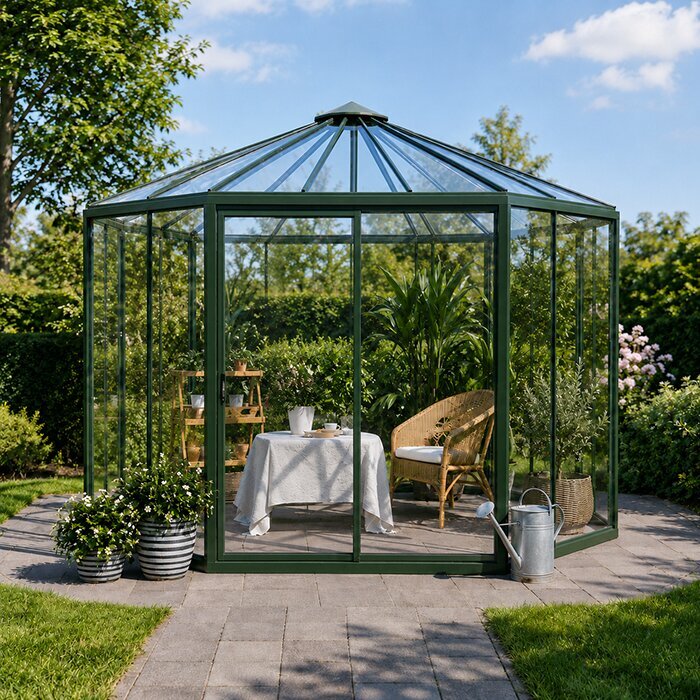
Comparison
Which room type suits your business?
Freestanding greenhouses and wall-adjoining orangeries solve different problems. Compare them through circulation, desired autonomy, building access and daily service needs. The table can frame an initial team conversation, but detailed choices still require an assessment of the actual site.
| Criterion | Freestanding greenhouse | Wall-mounted Lean-To greenhouse |
|---|---|---|
| Spatial effect | Independent garden pavilion and strong destination | Directly links building and terrace |
| Service routes | Needs dedicated, clearly planned servicing | Can sit close to kitchen or ancillary rooms |
| Suitable use | Growing, private groups, garden events | Breakfast, lounge, transition to outdoor dining |
| Planning focus | Access, servicing and outdoor space are especially important | Building connection and existing routines are especially important |
| Brand effect | Makes the garden and experience highly visible | Consistently extends the existing hospitality space |
Growing with a story
Herbs, edible flowers and selected crops reveal provenance and invite conversation without requiring the kitchen to supply itself entirely.
Guest space with character
For breakfast, an aperitif, afternoon tea or a small dinner, it creates a light-filled room whose character is shaped through furniture, planting and lighting.
An event component with structure
Receptions, workshops and private groups benefit from a distinctive backdrop, but need a reliable concept for access, equipment, safety and staffing.
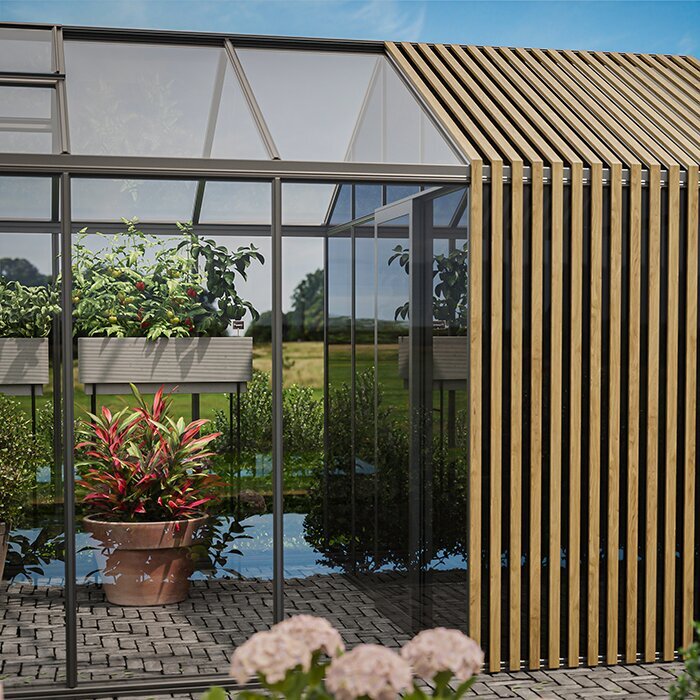
A viable concept in five steps
Before comparing models, equipment or quotations, your team should define the room’s operational purpose. A structured lead-in prevents design wishes and practical requirements from colliding only once construction begins.
01
Prioritise use
Name the main aim, audiences and seasonal secondary functions. Also state when the room is deliberately not used and why.
02
Map operations
Plot routes for guests, service, deliveries and cleaning, then add periods for setup, horticultural work and post-event clearing.
03
Assess the site
Review access, outlook, sunlight, wind and the building relationship. Note existing services and possible clashes with outdoor uses.
04
Develop the room brief
Define seats, circulation, planting, storage and technical requirements, with alternative furniture plans for common operating scenarios.
05
Coordinate professionally
Clarify approvals and technical matters early with relevant authorities, planners and trades. Request quotations based on one consistent concept.
Operational checklist for hospitality and event venues
Use these prompts to focus the next planning discussion. Detailed answers from the team make it easier to compare room forms, fit-out needs and the professional coordination required.
01. Kitchen, service, reception and events staff have agreed on the principal use.
02. Daily and event plans examine guest, staff and delivery movement separately.
03. Light, wind and ambience have been observed on site at relevant times.
04. Layouts, circulation and quiet zones support priority group types and service routines.
05. Internal responsibility covers planting, maintenance and seasonal room changes.
06. Furniture, decorations, cleaning supplies and plant materials have allocated storage from the outset.
07. The relevant authorities are consulted early about site-specific construction, use and safety matters.
08. Responsible contacts are reviewing insurance issues and up-to-date cost assumptions.
Common questions when planning a hospitality greenhouse
May guests be served inside a greenhouse?
It can be an appealing concept when the room is designed for dining and guest circulation. Access, furniture, comfort, cleaning and the specific local use are all important. Confirm early with the relevant authority and qualified professionals whether, and under what conditions, this is permitted at your site.
Is a restaurant greenhouse also useful for growing?
It can be, particularly for herbs, edible flowers and seasonal touches that connect visibly with the menu. Avoid relying on assumed yields. What the space contributes depends on crop selection, growing expertise, the season and how much staff time is genuinely available.
What sets a hotel orangery apart from a restaurant greenhouse?
Hotels often treat an orangery as a day-long retreat, shifting from breakfast use to a quieter evening mood. Restaurant greenhouses generally place greater emphasis on their relationship with food service, the menu or bookings. In either case, practical staff circulation and a credible plan for seasonal operation remain essential.
Is the room suitable for small events?
A glass garden room may work well for receptions, workshops and private meals. Before offering it, test seating plans, food service, technical needs, waiting space and turnaround time. Rules concerning the proposed use, safety or noise can differ by location, so obtain advice from the relevant local authority.
Which documents help with a quotation enquiry?
Provide a site plan and photographs, preferred dimensions, the main purpose, and information about access and available services. Include expected guest numbers and possible furniture arrangements. These materials help designers and suppliers identify early questions involving foundations, attachment to the building and fit-out.
Should the insurer be informed?
Speak with the insurer early when adding commercial space or changing how an area operates. Give a clear account of the room, its equipment and each intended activity. The insurer can then identify the information it needs and advise whether the proposed arrangement calls for a review of current cover.
Develop the project idea
A garden room with operational substance
When grounded in a genuine operational need, greenhouses and orangeries can add a memorable dimension to restaurants, hotels and event venues. Whether intended for cultivation, guest relaxation or functions, the result is strongest when practical operation carries the same weight as appearance.
Resolve the room’s purpose, circulation and site constraints before choosing its structural form. A defined brief and coordinated input from suitable professionals can turn a glazed garden-room concept into a durable, well-integrated part of the venue’s offering.
Develop your use concept and compare suitable greenhouse options for your site.
