
Hot Tub Garden Layout Ideas: Seating, Paths, Lighting and Storage
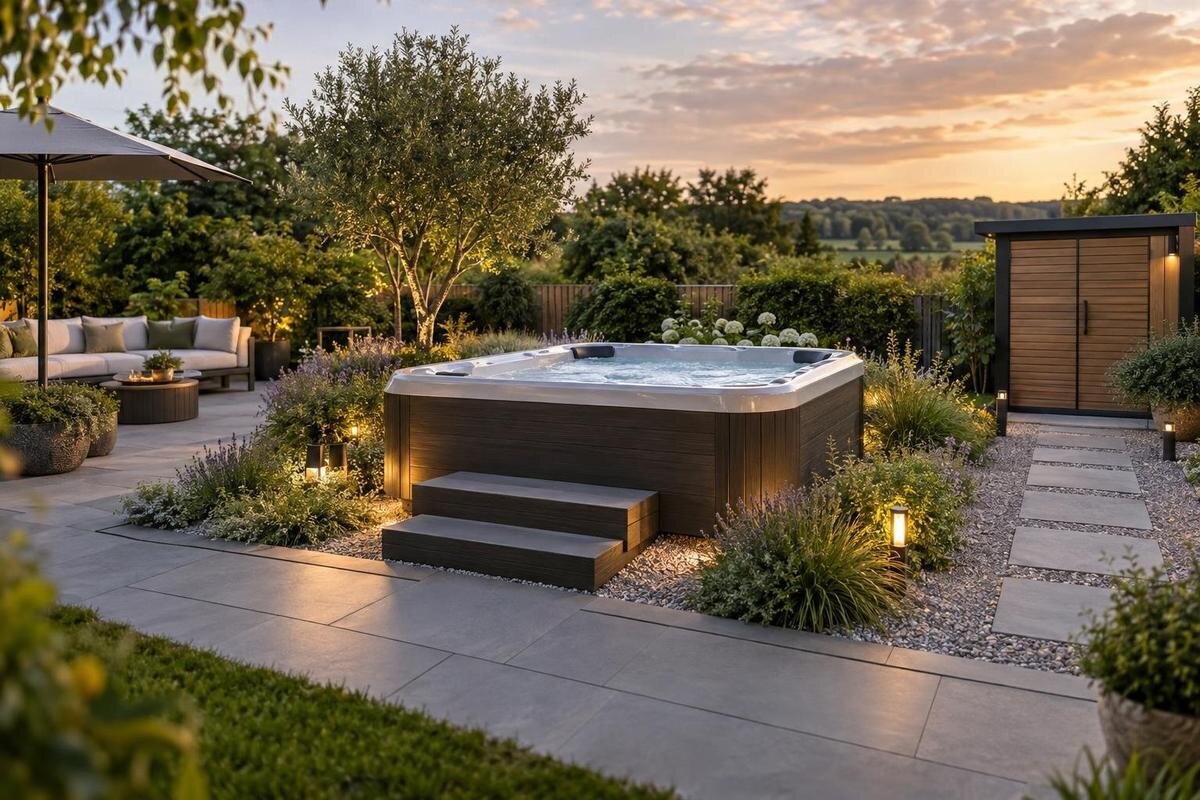
Outdoor hot tub garden guide
An outdoor hot tub area needs to work for more than bathing. People may want a clear route through the garden, a dry seat, a towel within reach and enough light to move comfortably after dark. These uses can compete when chairs, storage and paths are added one at a time. Treat the plan as connected zones for bathing, drying, sitting and passing through, rather than a collection of accessories. A simple sketch helps compare arrangements before you buy furniture or settle on a model. This guide focuses on those relationships, not on choosing the tub’s site or designing a shelter.
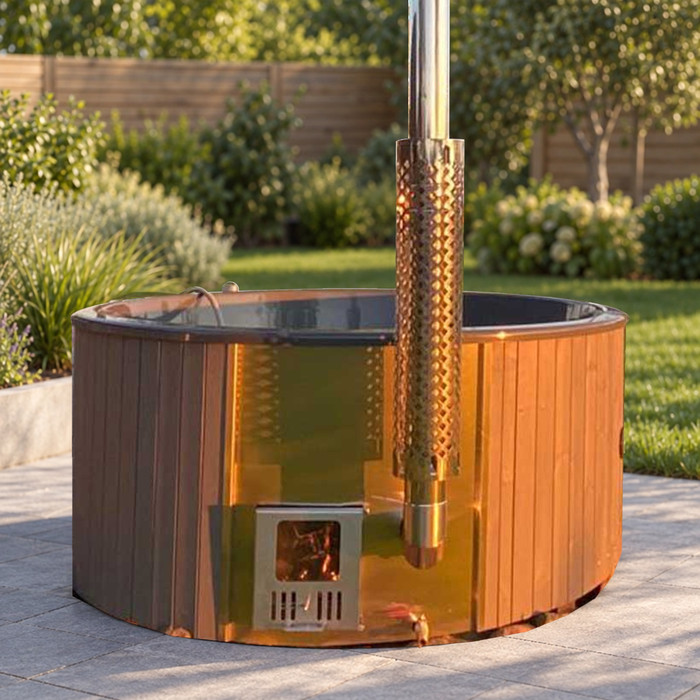
Plan for bathing and other garden activities
Before placing a bench or drawing a path, list what the garden needs to support. That might include entering and leaving the tub, drying off, sitting with someone who is not bathing, carrying towels from the house, taking a drink outside and continuing to the lawn or garden beds. Add only activities you genuinely expect: a garden used for a quick evening soak may need a different seating arrangement from one used for longer social visits. Include ordinary uses too, such as getting to a clothesline, tending plants or eating outdoors, if they matter to your household. Mark each as everyday or occasional so a rare gathering does not dictate every furniture position.
Draw a rough outline of the garden and label these uses before adding furniture. Mark bathing, dry seating, storage and paths that need to stay open; note fixed features such as doors, gates, existing paths and planting you plan to keep. Write down which activities happen at the same time. A spot might accommodate a chair at one time and serve as a passage at another, but simultaneous use calls for separate space. Make a second version for a quiet weekday and a gathering, then compare what changes. If one spot must do double duty, record what needs to move; this shows whether the compromise is practical or likely to become a recurring blockage.
Separate wet use from dry seating
Treat the tub and the area used to enter, leave and dry off as one bathing zone. The aim is not to draw a generic clearance ring: use the chosen model’s verified dimensions and manufacturer guidance for access, then consider how people can move without crossing a dining or conversation area. Keep the principal dry seating beyond usual wet-foot traffic and leave a clear line from the tub to towel storage and the rest of the garden. A change in paving, a planter or a different furniture arrangement can signal the transition without creating a hard division. Think about where someone naturally steps out before placing cushions or a table.
Keep dry seats within sight and conversational distance of the tub, but out of the direct route to it. Angle chairs towards one another or the garden and keep a small table reachable without extending it into the passage. A guest who prefers to stay dry should still feel part of the conversation; a view of the garden can also make the seat useful when no one is bathing. When drawing a layout for Bloomcabin hot tub Cove 2, use its confirmed dimensions and configuration to position the bathing zone, then check whether the dry seats remain connected without becoming a thoroughfare.
Keep paths clear between garden activities
Draw actual routes rather than leaving circulation to whatever space remains. Trace the common journeys: from the house to the tub, from the tub to towels, from seating to a door, from the gate to the lawn, and along any garden route that needs to stay open. Make these lines meet at sensible points instead of sending people between chair backs or through an opened storage door. Consider journeys in both directions: someone carrying a towel and another heading back to the house may meet at the same point. The path can be a line on paper before it is a built surface; movement should still work when chairs are occupied and the garden is in use.
Trace the routes on your sketch with a finger, then walk them in the garden if practical. Include the direction a gate or door opens and draw chairs as if someone were sitting in them, rather than tucked neatly under a table. Choose a surface intended for outdoor foot traffic where it may be wet, and think about cleaning and upkeep; a route that becomes difficult to use undermines a careful layout. For a layout featuring Bloomcabin Hot Tub Haven 6, draw the confirmed footprint and configuration before tracing the adjoining path. Check whether that route still works with occupied seats and open storage, then adjust any awkward crossings on paper.
Plan lighting for paths, tasks and seating
Think of outdoor lighting as three jobs rather than one bright fitting. Route lighting helps people recognise the way between the house, tub, seats and storage; task lighting makes it easier to find a towel or accessory; softer seating-area lighting supports conversation without making the whole garden feel like a work area. The jobs can overlap, but note them separately on your sketch so decorative lighting does not become the only source for movement. Give corners, junctions and changes in level visual definition in the final arrangement, rather than relying on a single bright point. Use separate symbols for practical and ambient light so their roles are easy to compare.
Mark the area each light should serve and consider the view from seated positions: glare can be distracting, while a bright point aimed towards the house or neighbouring outdoor space may be unwelcome. Look at existing garden and house lighting before adding more; the aim is a coherent route, not a row of fittings. If different tasks happen at different times, note whether the lighting needs to operate separately. Ask a licensed electrician to confirm suitable fittings, controls and applicable requirements. If Bloomcabin Hot Tub Fjord 8 is your candidate, use its confirmed outline to check lighting positions from both the bathing area and dry seats, rather than considering only the view from the house.
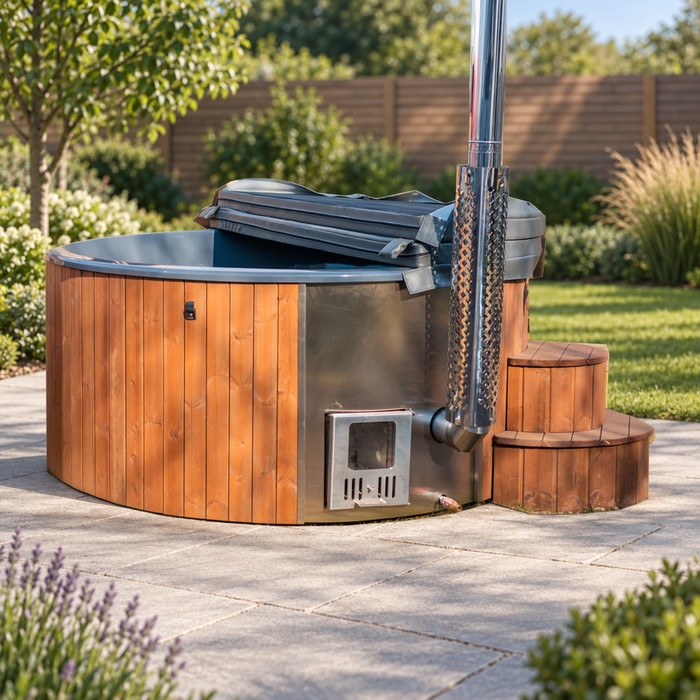
Place towel and accessory storage along the route
Place towel and accessory storage along the route people actually take after bathing, not behind chairs or at the far end of a garden path. An outdoor-suitable cabinet, box or simple hook-and-shelf arrangement can keep dry towels handy while leaving the passage clear. Hooks can hold robes, while a small shelf or tray keeps smaller items together. Separate clean, dry textiles from damp swimwear or used towels; a place for wet items needs airflow so they can dry rather than sit in trapped moisture. Choose storage for its exposure to weather and check how its doors or lid open, so they do not obstruct a route or collide with nearby seats.
Keep everyday items easy to reach and occasional accessories together in a labelled container instead of scattering them along the tub edge. Leave a surface where users can put down a towel or personal items without taking over a chair or blocking a path. Group items by how they are used, and follow any separate handling or storage instructions on their labels. The storage spot should make sense from both the house and seating, not just look tidy from one viewpoint. If Bloomcabin hot tub Aurora 10 is on your shortlist, compare storage positions on its layout sketch: which is easiest to reach after bathing, and which is easiest to replenish from the house?
Arrange seating for conversation and everyday use
Think about how seating works when the tub is in use and when it is not. Two chairs facing one another suit conversation differently from a bench looking across the garden; a small side table can serve guests without asking them to cross the bathing route. If people will sit to dry off, choose a position where they can reach a towel and then move away without squeezing between other occupants. Do not make the layout assume that everyone will bathe: keep a comfortable dry seat available for a visitor who prefers to stay outside the tub. If the garden is also used for meals, compare that arrangement separately rather than forcing dining chairs to serve every purpose.
Sketch each chair with the space it needs when occupied: include room to pull it out, stand and walk past. Compare a fixed bench with movable chairs; flexible furniture can support different activities, but it needs somewhere to go when moved aside. Check the arrangement with the table in use and a chair moved back, and see whether either blocks a door or path. Fewer seats may make the plan easier to use than filling every open patch. When assessing Cove 2 for your garden plan, compare furniture arrangements around its confirmed outline. Note whether each arrangement works for both a quiet soak and a gathering, and what needs moving between the two.
Compare arrangements with a simple scaled sketch
A simple scale plan makes competing arrangements easier to compare. Measure the garden outline you want to use and note fixed features: walls, doors, gates, existing paths and planting you intend to keep. On graph paper, choose a scale that fits the page and use it consistently; for example, one square could represent half a metre if you label it clearly. Write key measurements along the edges so the drawing is more than a freehand impression. Draw fixed features first, then cut paper shapes for the verified tub footprint, seating, table and storage so you can move them between versions instead of redrawing everything.
Add arrows for the main journeys, shade the bathing area and mark storage and lights with simple symbols. Make two or three copies: one might prioritise a direct route from the house, another a broader garden path or a more social seating pattern. To compare arrangements around the Haven 6 model, keep its confirmed outline in the same position on each copy while moving the furniture and storage. Record manufacturer access guidance separately instead of enlarging the tub footprint by guesswork. Put a question mark beside any unknown so it cannot quietly become a fixed design assumption, and label each version with what it tests.
Use verified model dimensions in the comparison
A model works in a particular garden plan only if its verified dimensions and configuration suit the bathing, access, seating and route zones you have drawn. Compare current product documentation rather than relying on photos, a product name or a numerical suffix. A number in a model name is not a confirmed seat count, water capacity or outside dimension. Record the actual external footprint and orientation, plus any manufacturer guidance that affects how people use the surrounding space. Check that you are comparing the same kind of measurement for every candidate; if a detail is missing or unclear, ask the supplier to confirm it before making the rest of the design depend on it.
Put each candidate onto the same drawing at the same scale, then compare what remains for the garden rather than viewing the tub in isolation. Does the route still connect the destinations? Can dry seats remain usable? Is towel storage still reachable? Have you preserved the other activities from your first list? Include Fjord 8 in your model comparison using dimensions and configuration confirmed for that model. Record these alongside the other candidates in a comparison sheet, with unresolved questions clearly marked. This gives you a consistent basis for judging fit and makes it easier to explain why one layout preserves more of the garden’s everyday uses.
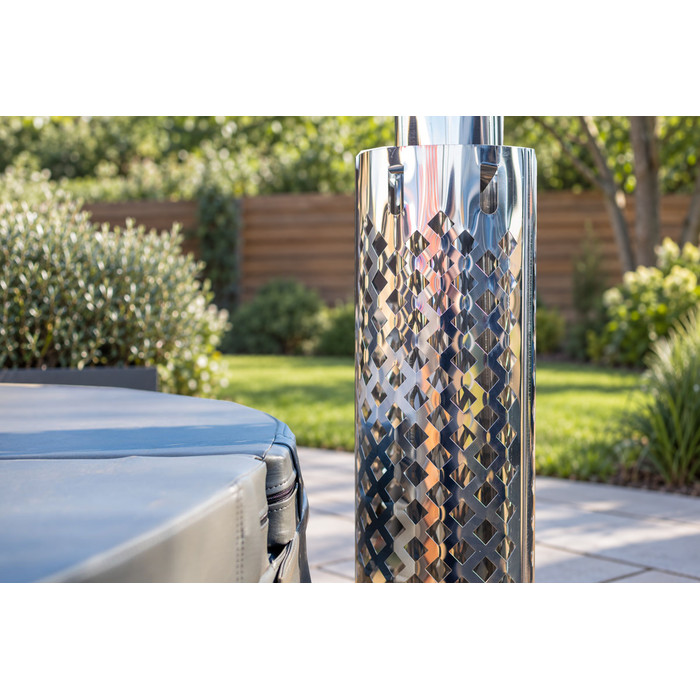
Test the layout before committing to furniture
Once an arrangement looks plausible on paper, mark the main furniture positions on the ground with removable markers or a temporary set-up that will not damage surfaces. This is a practical check on how the garden feels, not a substitute for construction drawings or manufacturer instructions. Walk the route as the garden is normally used: place chairs as they would be occupied, carry a folded towel, and check that storage doors and gates can open without interrupting movement. If several people share the space, ask more than one person to try the route. Use a tub outline only when its dimensions have been verified. Try the layout at the time of day you expect to use it and note any awkward crossings.
Notice what people would need to move to pass one another, where wet and dry activities meet and whether the garden still works for its other purposes. Then repeat the same test for another candidate without changing the drawing’s scale. If you are assessing Aurora 10 as another option, mark out its confirmed dimensions and configuration and repeat the same journeys with the furniture in place. Record the particular conflict before changing anything: a chair blocking towel storage calls for a different adjustment from a route cutting through the dry seating. Keep notes on what worked in each version so comparisons stay fair.
Check local barrier and lighting requirements
Before fixing a path, planting or permanent furniture, check what safety-barrier requirements apply to the proposed hot tub at your address. Confirm current state or territory and local guidance with the relevant authority; do not assume that a fence or route shown on an inspiration plan satisfies a requirement. The advice needed depends on the rules that apply to the property and proposed setup, so keep the barrier position provisional until you have the right information. Mark any resulting access or layout needs on the drawing before committing to paving or other features that are difficult to move.
Treat outdoor lighting as a separate check. Mark what each light needs to do on the sketch, but have a licensed electrician confirm suitable equipment, controls and electrical work against current Australian and local requirements; do not try to solve technical questions from an inspiration photo. Include existing fittings and controls in that discussion, so the plan reflects the lighting that will actually serve the route. If an applicable requirement changes a route or feature position, update the plan and walk it again. This keeps the arrangement practical without assuming a particular fence, path finish or fitting automatically makes the space safe.
Frequently asked questions
How do I separate wet and dry areas around a hot tub?
Treat the area used to enter, leave and dry off as the bathing zone, and place the main dry seats outside the route used by wet feet. Keep towel storage nearby without making people cross a dining or conversation area. Follow the chosen model’s guidance for access rather than relying on a generic clearance figure.
What should I include in a hot tub garden sketch?
Mark fixed features, the tub’s verified footprint, wet-use and dry-seating zones, storage, paths and lighting functions. Add arrows for everyday journeys and draw furniture as it is used, not just when pushed aside. A consistent scale and separate versions for different arrangements make route conflicts easier to spot.
Where should I store towels and accessories?
Put frequently used towels along the route from the tub to the dry seating, in outdoor-suitable storage that does not block the path. Keep dry textiles apart from damp items and give wet items a way to dry. Group smaller accessories so they do not clutter the tub edge or a chair.
How can I check whether a hot tub model fits my layout?
Use current, verified dimensions and configuration to draw the model at the same scale as the garden. Test the seating, storage and routes against that outline, then check the manufacturer’s access guidance. A model name or number alone does not confirm capacity, dimensions or suitability for your layout.
What should Australian owners check about barriers and outdoor lighting?
Ask the relevant state or territory authority and local council what safety-barrier requirements apply to the proposed setup. Have a licensed electrician check outdoor lighting equipment and electrical work against current requirements for your location. Check before fixing features that could obstruct the eventual layout.
An effective layout makes the route easy to follow, keeps dry seating comfortable, puts towels where people need them and gives light a clear job. Keep the first sketch flexible, compare everyday and social use, then replace placeholder tub shapes with verified dimensions and configuration. That order lets the garden’s other activities remain part of the plan instead of becoming whatever space is left.
