
Hot Tub Privacy Ideas for Overlooked Gardens in Australia
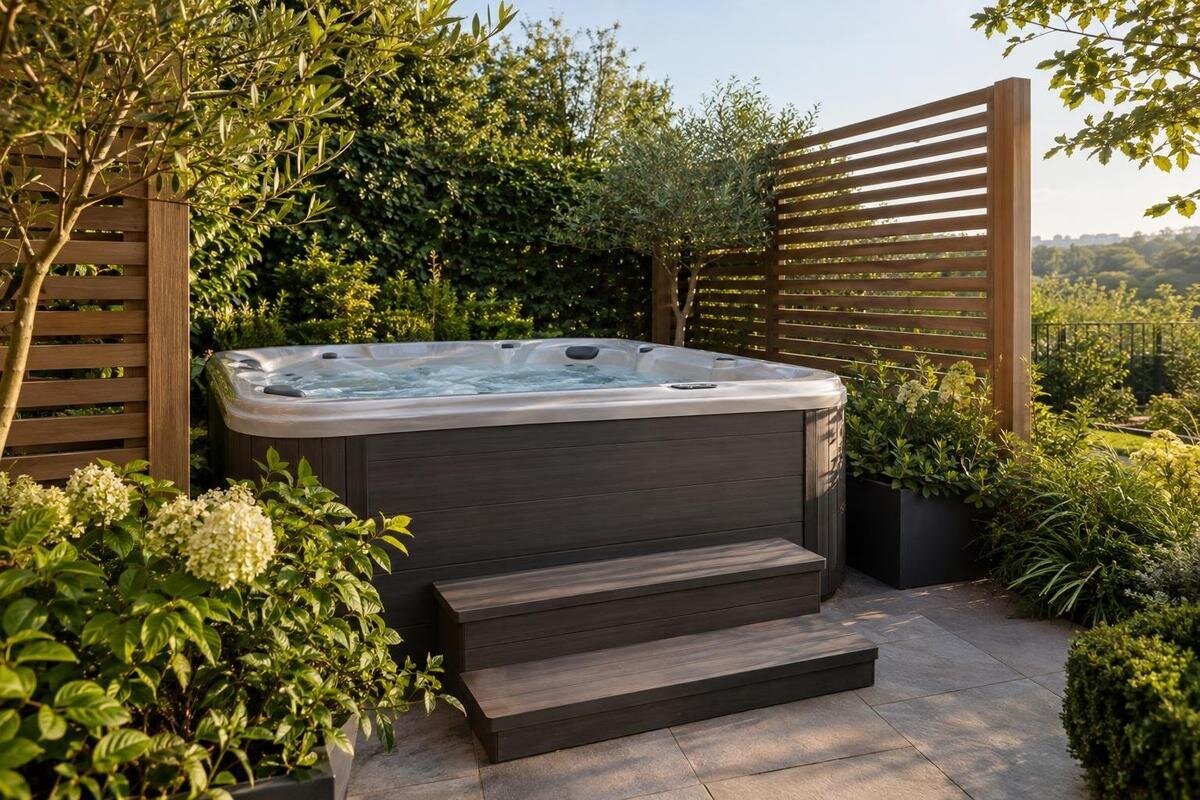
Outdoor spa privacy
An overlooked garden can make a hot tub feel exposed even when a fence already marks the boundary. The key question is not simply how high a screen looks from the patio, but which windows, balconies and adjoining outdoor spaces can see the area from ground level, above and after dark. Map those sightlines before choosing between a fence, a targeted screen, trellis or planting. The final layout also needs to allow for the exact tub, entry and any manufacturer-specified cover or equipment access.
Map views from ground level and above
Begin with a simple plan of the garden rather than choosing a screen from a catalogue. Mark the boundaries, existing fences, nearby buildings, doors, trees and every window or balcony that appears to face the proposed area. Add arrows for views from adjoining yards, ground-floor rooms and any shared path or upper-level opening you can identify. Mark more than the centre of the tub: include the route in and out, the area where someone might stand before or after using it, and room for the tub and any cover or equipment access specified by its manufacturer. A spot can feel private once someone is seated yet exposed on the way to it. A boundary fence blocks only the sightlines it intersects; its height from your patio says little about a view descending from a balcony.
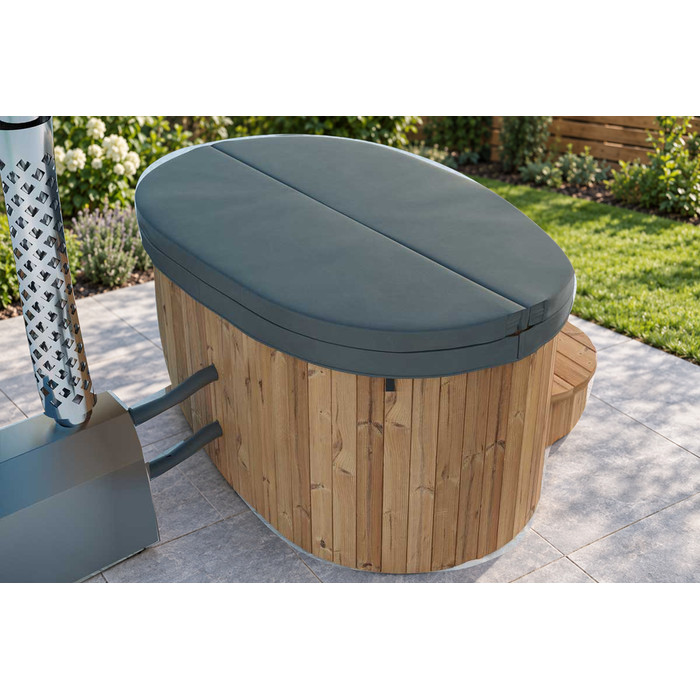
Check the sketch outdoors at adult sitting and standing eye levels. A helper can stand in the proposed tub area while you look from safe, accessible viewpoints on your own property; a board held at a possible screen line can show whether a narrow panel would break a view. Treat this as a visual comparison, not a calculation of screen height. Do not climb on structures or enter another property. If you have not chosen a tub, use a scaled drawing from current manufacturer information to reserve its actual footprint and any stated access area. For example, include Bloomcabin hot tub Cove 2 in the comparison only with verified dimensions and equipment-layout details; neither its name nor its photograph establishes where the tub will sit.
Check privacy from upstairs and after dark
A ground-level walk-through can miss views from an upstairs bedroom, second-storey living room or balcony. Note which openings overlook the garden and whether their angle reaches past the boundary fence into a likely tub position. A close neighbour’s window may see between or around panels even when a new screen blocks a view from the lawn. If the angle is unclear, compare from an upper-level window on your own property where it is safe to do so, or ask the neighbour a courteous question. Do not try to inspect their private rooms. Mark direct views separately from oblique ones: that distinction may help you avoid building a long opaque screen to solve one narrow sightline.
Repeat the check after sunset, when garden and neighbouring lights change what can be seen. A bright outdoor area against a darker background may make movement or silhouettes easier to notice than in daylight. Check the marked tub area and entry route with the garden lit as it normally would be. A helper can stand or sit in the proposed area while you observe from your property; note what is visible without deliberately looking into anyone’s home. Keep a clear, suitably lit route to and from the tub. When comparing a candidate such as the Haven 6 product listing, include its confirmed entry and access areas in the evening check, rather than assessing privacy only where someone would sit.
Compare fences with freestanding screens
An existing boundary fence may provide a useful backdrop, but assess the section from the actual exposed spot rather than judging the whole fence run. A solid panel or fence can block a direct view across a neighbouring yard, yet still leave an upstairs window unobstructed. More solid screening can also reduce daylight and air movement or make a small garden feel enclosed. Material and finish affect cleaning and upkeep, so find out what routine care they need in your conditions. Before altering a fence, confirm where the boundary lies and whether you have permission to make the change; an existing fence is not automatically yours to modify.
A freestanding screen can be positioned to block one line of sight while leaving other parts of the garden open. Some designs can be moved; others are intended to stay in place, so check how the chosen screen is supported and whether it suits the site’s exposure. Do not assume a lightweight decorative panel is suitable outdoors. Compare possible screen positions with the space reserved for the tub: a panel that blocks the view may also obstruct entry or maintenance. For a shortlisted model such as Bloomcabin Hot Tub Fjord 8, mark its confirmed footprint and access areas beside the proposed panel to assess both privacy and usability.
Use trellis where partial screening is enough
A trellis with climbing plants offers a less solid form of screening, but the gaps remain visible until foliage develops. Coverage varies with the plant, its growing conditions and the season, so trellis may not be a reliable answer when privacy is needed immediately or at a particular time of year. It can be useful where a direct view needs softening without blocking the whole garden. Check the result from the exposed window or balcony as well as from ground level: a leafy panel that works from one angle may leave another line of sight open.
Choose plants for the actual site and be realistic about the care they need. Watering, pruning and keeping growth within its intended area all contribute to ongoing upkeep. Ask a local nursery about options suited to your conditions rather than choosing a plant solely for its eventual height. Leave access to inspect and maintain the trellis, and do not rely on foliage as a permanent screen if seasonal gaps would make the tub area feel exposed. If the trellis is expected to provide privacy soon, consider pairing it with an appropriate solid panel until the planting establishes.
Layer planting around the exposed sightline
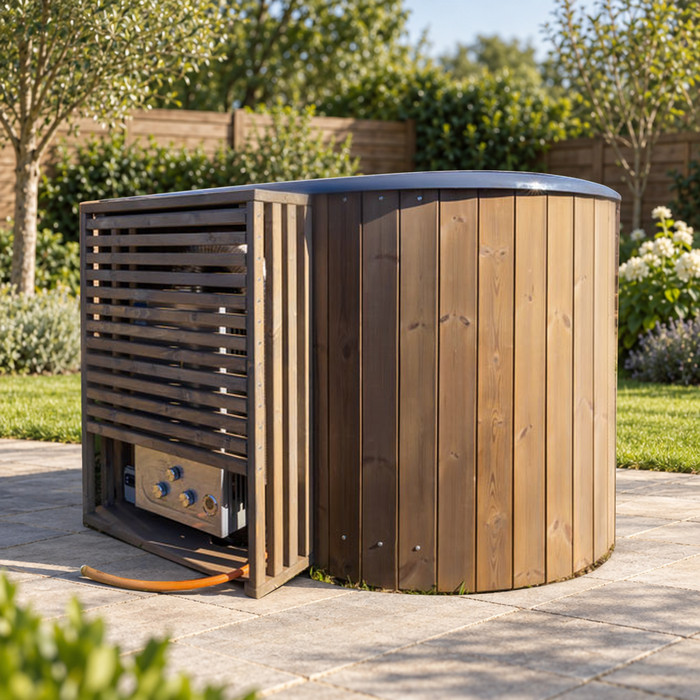
Layering can target a view without enclosing every boundary. An existing fence may screen the lower part of a garden, with a shorter panel aimed at a balcony or a group of plants placed beside an exposed gap. This combination can retain open views elsewhere while giving the tub area more privacy. It works best when each element has a clear job: mark the view that the fence misses, then position the screen or planting where it interrupts that line. Avoid adding layers at random around the whole garden, which can use more space and still leave the key angle uncovered.
Plan for the mature size and care of plants as well as their appearance when first installed. Consider watering, pruning, leaf litter and whether the planting will shade an area that currently receives light. Leave room to tend each layer without obstructing access to the tub. If Bloomcabin hot tub Aurora 10 is a candidate, mark its manufacturer-specified access areas on the planting plan. Compare these with the plants’ expected spread, not just their nursery size, so that the arrangement remains practical as it grows. This helps distinguish space available for planting from space that needs to stay clear.
Keep light, airflow and access in the plan
A solid screen can reduce daylight and airflow on the sheltered side; an open trellis or planting may let some through but will not block views in the same way. Observe how light and breeze move through the proposed area at different times of day before choosing how much to enclose. Foliage also changes as plants grow and, depending on the species, through the year. A short opaque panel aimed at a particular window may offer a better balance than a continuous wall, while a more open solution may suit a garden where preserving light matters more than blocking every passing view.
Allow a usable path to the tub and room for any cover handling, equipment access or maintenance required by the exact model. A privacy panel should not narrow the approach or obscure access that the manufacturer says must remain clear. Check those requirements rather than estimating them from a product photograph or model name; for example, compare the verified information for the Cove 2 catalogue entry with the proposed screen line. Keep lighting on the route in mind too. If changing installed lighting or services is part of the plan, have the work assessed and carried out by an appropriately qualified professional.
Choose a tub position that reduces exposed views
Before making a screen higher or longer, test whether another tub position would reduce the exposed sightlines. Mark two or more possible locations on the plan and compare them from the same ground-level and elevated viewpoints. Moving the tub a short distance, or turning its position within the available area, may put an existing fence or building between it and a neighbour’s window. The position still needs to allow practical entry and any required access, so privacy should be one part of the comparison rather than the only criterion. Include the route to the tub in each test, not just the area immediately around it.
Keep the final position provisional until you have current dimensions and equipment-layout information for the exact model. Confirm any access clearances and cover operation that the manufacturer specifies, then mark those areas on the plan before deciding where a screen or planting can go. If Bloomcabin Hot Tub Haven 6 is being considered, treat it as a name on a shortlist until its actual requirements are confirmed. Do not infer size, seating layout or suitability from the model name. This avoids designing privacy around an assumed footprint that may not match the product you eventually choose.
Check local rules, spa barriers and property permissions
Before ordering or installing screening, ask the relevant council or local authority what requirements apply to the proposed work at your address. The answer can depend on the location and the type and position of the screen, so do not rely on a generic height or approval rule. If the screen is near a boundary, attached to an existing fence or part of a larger structure, describe that accurately when you ask. A plan showing the boundary, tub area and proposed screen position will make the question more specific. Ask the authority which qualified professional, if any, should review the proposal before work begins.
Treat privacy screening and spa-barrier requirements as connected checks, not interchangeable solutions. Ask whether a proposed fence, trellis, planter or screen could affect access, a gate or the existing barrier under the rules that apply to your site. Do not assume a privacy screen can replace a barrier or that an existing arrangement can be changed without review. Identify the proposed model, such as the one on the Fjord 8 catalogue page, and show its intended position when discussing the plan. In a strata or rented property, check the relevant body corporate or owners corporation process and ask the landlord or agent before making fixed changes.
Set a realistic budget for the screening
Screening costs depend on the scope and conditions at the property, so compare current local quotes rather than relying on a generic online estimate. Ask each contractor to describe the same work: the area to be screened, materials and finish, installation, any preparation or removal, access to the site and what is excluded. A price for panels alone is not comparable with an installed fence or a planting plan that also includes soil preparation. If approvals or professional advice may be needed, include those items in the budget rather than treating them as unexpected extras.
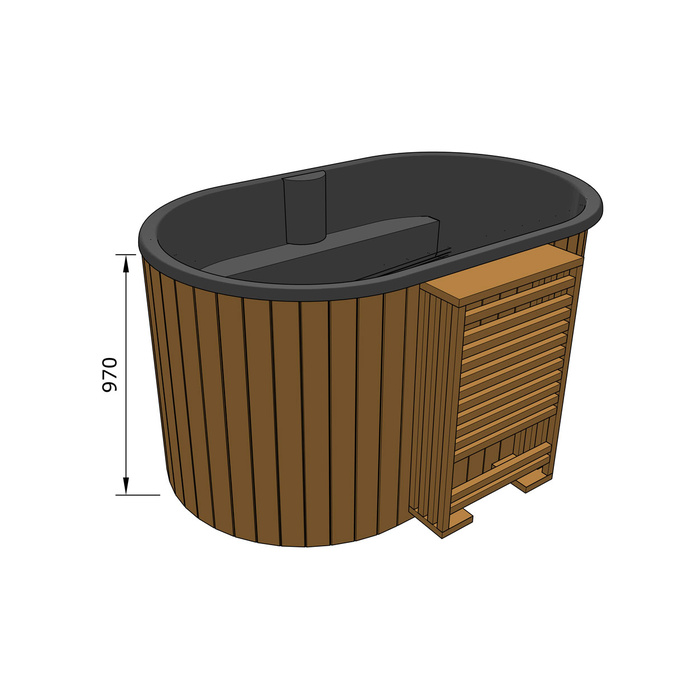
Allow for ongoing care as well as the initial work. Ask about cleaning, repainting or repairs for the selected finish, and include pruning, watering or replacement when considering planted screening. A lower-maintenance option may still have a higher installation cost, while a living screen can need continuing attention; compare the actual proposal rather than assuming one approach is always cheaper. If you are considering the model on the Aurora 10 product page, base the screen quote on its confirmed footprint and access requirements. Ask contractors to identify any changes to the quoted scope if the tub position or screening layout is revised.
Shortlist the tub and screen together
Compare a few screening approaches on the same garden plan: a fence or solid panel, a targeted freestanding screen, trellis with planting, and a layered combination. For each, note which views it blocks from ground level and above, whether it works after dark, and what it changes about daylight, airflow and access. Include the time and care needed to maintain the result. This comparison can show that one exposed angle needs a solid screen while the rest of the area can remain open. It also makes it easier to see when a proposed solution solves a minor view but creates a larger problem, such as blocking a route or adding unnecessary maintenance.
For each shortlisted tub, bring the supplier’s current dimensions, equipment layout and specified clearance, access and cover-handling requirements together on the same plan. Compare each model with the screening options rather than choosing the two independently. Note which combinations leave the route clear, which require a different screen position and which remain uncertain. A model number is not a capacity or measurement, and a product image cannot confirm that a particular layout will fit. Once the sightlines and model requirements are clear, choose the simplest combination that provides the privacy you want without making the garden harder to use.
Frequently asked questions
Will an existing fence provide enough privacy from nearby balconies?
Not necessarily. A fence can block views from ground level while leaving a clear line of sight from above. Check the proposed tub area from the relevant angles, including upstairs windows and balconies, before deciding whether the fence needs a targeted screen or planting.
Is a freestanding screen better than a fence?
It depends on the view you need to block. A screen can target one angle without enclosing the whole boundary, while a fence may provide a more continuous visual barrier. Compare light, airflow, upkeep, stability and any local requirements for the actual site.
Will climbing plants give immediate privacy?
Usually, a trellis with young plants has visible gaps. How quickly coverage develops depends on the plant and growing conditions, and foliage can change through the year. Use another screening measure if you need privacy straight away.
Can a privacy screen form part of a spa barrier?
Do not assume that it can, or that adding one leaves an existing barrier unaffected. Ask the relevant council or qualified professional how the proposed screen interacts with the requirements for your property and spa.
Should I choose the hot tub before planning the screening?
You can compare possible models while planning, but confirm the chosen model’s dimensions, equipment layout and access requirements from current manufacturer information before fixing the tub position or screen line.
Privacy does not require enclosing the whole garden. Focus on the actual views from nearby windows, balconies and adjoining yards, then check how the proposed solution looks after dark. A well-planned screen or planting arrangement should interrupt those sightlines without unnecessarily losing light, airflow or access. Confirm local requirements and the chosen hot tub’s real dimensions and clearances before fixing the layout, so the finished space feels private as well as practical.
