
How to Combine a Sauna and Hot Tub in Your Garden
Garden planning
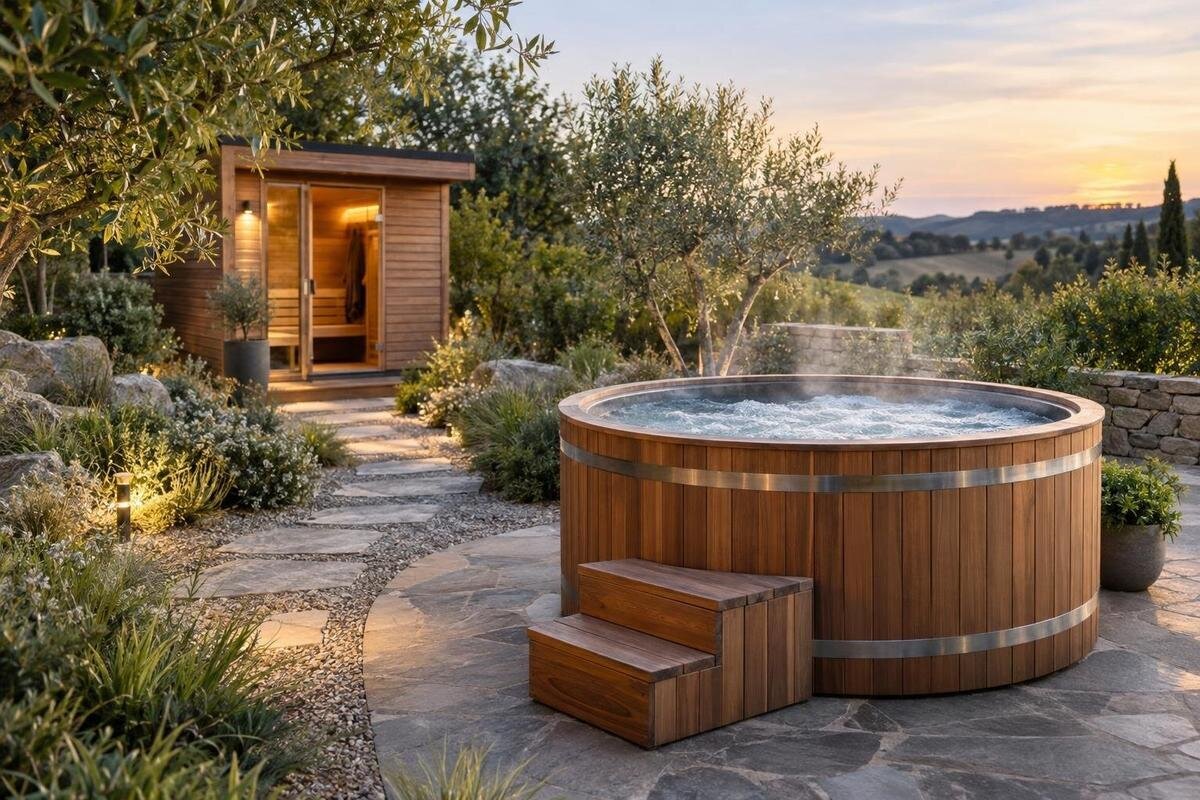
Combining a garden sauna and hot tub is not just a question of fitting two products into one corner. Their relationship shapes the route between them, the privacy of each entrance and the room installers need to deliver and service both. Sketch the two footprints, entrances, path, possible service areas and delivery route together before locking in either position. You can buy both at once or stage the work, but a staged project is easier to coordinate when you reserve space and access for the later product from the beginning.
01
Plan how you will use the sauna and hot tub
Begin with how the two spaces will be used in the garden, rather than with a model name. Decide whether people will usually move from sauna to tub in one visit, use either independently, or share the area with other outdoor activities. That changes which entrances should face the path, whether a common towel or changing point is useful, and how much separation you want. Mark doors or access sides only after confirming them in each manufacturer’s information; catalogue names and photographs cannot settle those details. Draw a first version with the route between entrances visible, rather than hiding it behind a garden feature. Include a direct approach for someone using only one facility.
Mark the activities that need to continue around the paired setup: walking to the house, carrying garden equipment, using a lawn or reaching a shed. A layout that works for bathing but blocks an everyday route will feel awkward well beyond installation day. Test the sketch from the house, each entrance and any nearby seating, then trace how someone would arrive, collect a towel and leave. This can show whether you need one shared transition area or two distinct approaches. Also check whether anyone would have to pass through the shared area to reach another part of the garden; a pencil test can expose a pinch point before you commit to construction.
Compare adjoining and separate garden zones
Placing the sauna and hot tub close together usually shortens the walking route and can make a shared dry spot for towels or changing feel natural. It may also simplify the journey to an indoor changing area, if house access is nearby. The trade-off is that doors, access points, paths and people can compete for the same strip of ground. Do not treat a side-by-side arrangement as permission to close the gap: obtain the required clearances and service-access information for both products before drawing a boundary or choosing a screen. Consider whether the arrangement still works when only one product is in use.
A separated arrangement can give each unit a clearer approach and let the route pass through an existing outdoor living area, but a longer walk may cross a busy or exposed part of the yard. Sketch both options at the same scale, showing the route and the space needed for entry and servicing, not just the product outlines. If Bloomcabin hot tub Cove 2 is on your shortlist, use dimensions confirmed by the seller, not the model name, to test it in each sketch. Compare route length, visibility, access and which garden activities remain between the two zones.
02
Make the route between the sauna and tub practical
Trace the actual route from the sauna entrance to the tub entry, then back towards the house. A direct line is not always the most comfortable one if it crosses an entertaining area, runs past a neighbour-facing edge or turns sharply around furniture. Decide where towels, robes and footwear will be picked up and set down, and whether a small transition point is needed without narrowing the walkway. Consider the surface as it will be used when wet and barefoot; ask the designer or installer about a suitable finish and any site drainage questions. If the path is long, show where someone can pause without blocking another person’s way.
Check how doors and access points affect the route, including whether an open door would interrupt movement or expose a changing area. Note changes of level and turning points on the site plan, and keep ordinary entry separate from access an installer or service technician may need. For Bloomcabin Hot Tub Haven 6, request confirmed external measurements, entry orientation and any supplier-stated clearance or maintenance access, then mark them alongside the sauna. Check the return journey as well as the outward one. Do not rely on a product photograph to judge proportions, and repeat the route check if you change the shortlisted tub.
Plan privacy around both entrances
Privacy needs to be considered for both products, not only the tub. A sauna door may face a different direction from the hot tub entry, and the route between them can be visible from house windows, neighbouring properties or garden seating. Walk the proposed route from the viewpoints that matter, and mark direct views towards entrances and places where someone might pause. Consider the garden at night as well as in daylight, because existing outdoor lighting can change what is visible. A screen that hides one product from a particular angle may still leave the approach to the other exposed.
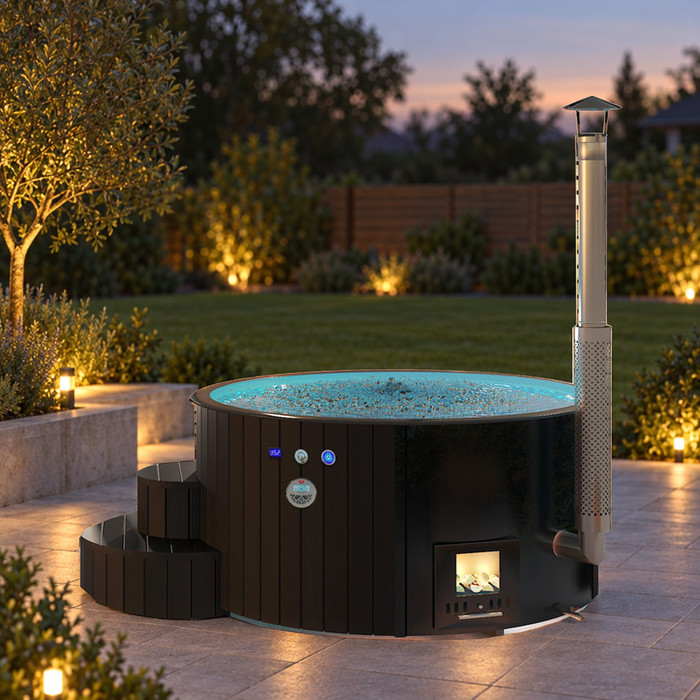
Try arranging the sauna and tub so each has a comfortable approach and neither entrance faces a view you would rather screen. Screening can follow one boundary or be planned separately for each zone, but it should not narrow the route or obstruct an access point. Review sightlines again after drawing the confirmed product outlines. For Bloomcabin Hot Tub Fjord 8, ask the supplier for dimensions and access information before deciding where a screen, planting or gate can sit; the supplied product photograph is not a site drawing. Check the view from the house and neighbouring outlooks as well as from within the garden.
03
Check delivery access for both products
Plan delivery from the agreed vehicle stopping point to each final position. Measure the narrowest parts of the route, gate openings and turns, and note steps, slopes, overhead obstructions and surfaces that may affect handling. Ask each supplier for delivered or packaged measurements, the access route required and how the product is moved from vehicle to site; product dimensions alone may not describe the delivery envelope. If access could involve lifting equipment or temporary fence changes, ask the supplier what is needed and obtain site-specific advice before ordering. If any measurement is borderline, get the supplier to confirm the arrangement rather than planning around a guess.
Check both routes separately, even if the units are close together: the sauna and tub may use different gates or require different handling arrangements. If delivery is staged, plan where the first installation, materials and packaging will sit without blocking access for the later one. Confirm who is responsible for access checks, packaging removal and any temporary changes; these details can involve different suppliers or trades. Before reserving a position for Bloomcabin hot tub Aurora 10, obtain its supplier-confirmed delivery information. Ask whether both suppliers need to review the site before confirming their arrangements.
Confirm a suitable base for each installation
Treat each support area as a product-specific question, even when the units sit close together. The sauna and hot tub may have different installation requirements, so do not assume that one slab, deck or prepared area is suitable for both. Ask each supplier for its base or support guidance, any required level or clearance information, and the area that must remain accessible for maintenance. Have a suitably qualified local professional assess whether the proposed arrangement is appropriate for the actual site and products. A combined project may still need distinct support details, even if the finished surfaces appear continuous.
Show the support areas, joins and surrounding path on the same plan, and consider where splash or surface runoff may go without directing it towards a building or route. Ask a local professional to assess drainage in light of the site conditions and existing services. If you are considering the Cove 2 hot tub, request current installation instructions from the manufacturer or seller and establish who will confirm the base requirements. Get the same information for the sauna, so one supplier’s assumptions do not leave a gap between the two scopes. Record who is responsible for site preparation and what they need before installation.
04
Coordinate utilities and service access
List the connections separately for the sauna and tub before drawing their routes. Depending on the exact products, questions may include an electrical supply, water filling, drainage, heating fuel or a flue; not every product needs the same services. Ask each supplier for written, product-specific connection information, including where connections should arrive and what access must remain clear. Have appropriately qualified trades assess and carry out any electrical, plumbing or other service work. Ask them to confirm the proposed routes and supply requirements rather than sizing connections from a general garden sketch or assuming both products can use the same existing supply.
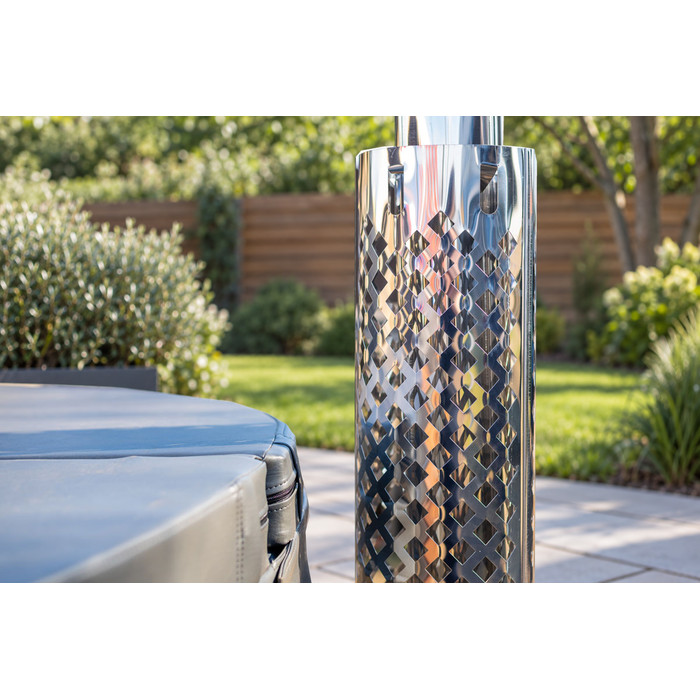
Put both products on one services plan alongside the bases, path, delivery access and screening, then establish who supplies, installs, connects and commissions each part where required. If the work is staged, identify which shared work can be planned once and which later work may need separate attendance. Have the relevant trade confirm the service routes before you finalise landscaping that could obstruct them. For the Haven 6 hot tub, request product-specific connection information from the seller rather than assuming it matches another tub. Keep any future service route clear of space needed for access, and include it in the plan for the second phase.
Set the installation sequence with both suppliers
Agree on a sequence with both product suppliers and the trades before booking deliveries. A practical planning order is to collect current drawings and manuals, confirm access and support plans, settle service responsibilities, then arrange site work and delivery in the order the installers specify. The actual sequence depends on the products, the site and the suppliers involved. Write down who confirms each dependency, who needs to attend and what must be complete before the next booking. Allow time for each supplier to review changes that affect its part of the job, rather than treating the bookings as independent appointments.
For a staged build, install the first unit without using up the route, position or service corridor reserved for the second. Avoid finalising paving, planting or fences across that area until the later product’s footprint, access and requirements have been reconfirmed. Make a dated plan showing what is installed now, what stays clear and which details still need checking. If the Fjord 8 hot tub is a candidate, confirm its latest installation information with the supplier before coordinating delivery. If the project is delayed or the shortlist changes, revisit the plan rather than assuming old details still apply.
05
Buy both together or stage the project?
Buying both together can make it easier to compare footprints, align the route and get coordinated advice about bases, services and delivery. It may also let you make one informed decision about paths and screening instead of revisiting finished areas later. It does not guarantee one supplier, one installer, a single delivery or a lower overall cost. Compare written quotations for the products plus delivery, site preparation, support, service connections, professional advice and any access changes. Ask each supplier to identify exclusions and confirm whether work for the other product affects its own scope.
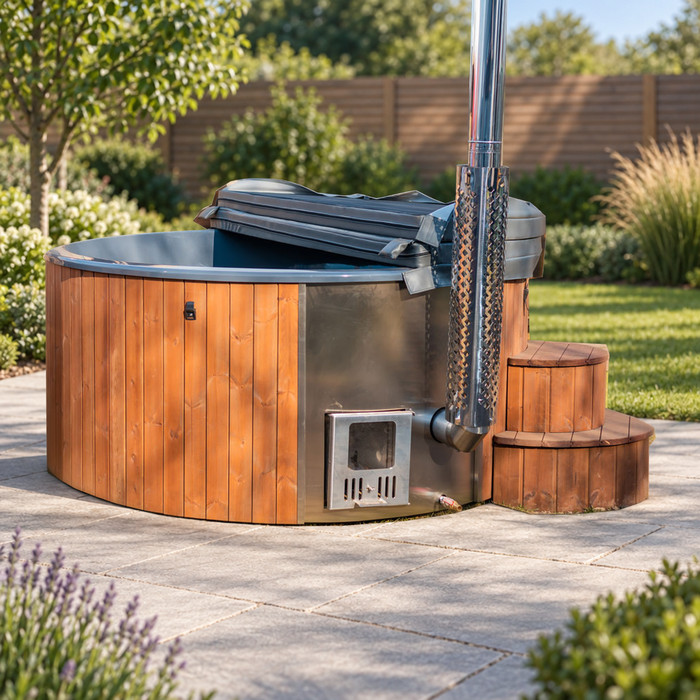
Staging can suit a household that wants to spread decisions and work over time, provided the first phase is planned with the second in mind. Reserve the future footprint, route, supplier-required access and possible connection paths while the exact model is still undecided. Keep drawings and records of work that may later be covered, and recheck product instructions and local requirements before beginning phase two. If the Aurora 10 hot tub remains under consideration, request its current details again rather than assuming an earlier sketch still fits. A staged budget should allow for site preparation and coordination costs that cannot be confirmed until the plan is reviewed.
Confirm product details and local requirements
Before paying a deposit or booking groundwork, assemble one coordination pack for both suppliers. Ask for confirmed dimensions, door or entry orientation, maintenance access, base requirements, delivery and handling instructions, service needs and the installation sequence each provider expects. Check who is responsible for site measurements, connections, commissioning where required and follow-up if another contractor’s work affects installation. Ask what documents they need to review the site and whether both suppliers will look at the same plan. Record answers in writing; a comment about one product should not be treated as confirmation for the other.
Check the requirements that apply to your property and proposed work with the relevant state or territory authority, local council and appropriately qualified professionals. Ask whether planning, building, barrier, drainage, electrical or other rules affect your setup; no single answer can be assumed for every site, and this guide does not determine whether approval is needed. If you live in a strata property or your site has other private conditions, check those as well. Keep a record of who provided advice and which product details it relied on. Update the plan once the final choices are confirmed, so the sauna, tub, route and delivery arrangements reflect the same layout.
Frequently asked questions
Should the sauna and hot tub be side by side?
Not necessarily. Placing them close together can shorten the route and make a shared transition area practical, but the entrances, privacy and supplier-required access still need room. Compare an adjacent layout with a more separated one on the same plan before choosing.
How much space should I leave between them?
There is no single gap that suits every combination. Use the confirmed requirements for both products, then allow for the route between their entrances and any access needed for installation or maintenance. Ask the suppliers or installers to review the plan rather than estimating from product photographs.
Can I install one product now and add the other later?
Yes, staging can work if the first phase leaves the later product’s footprint, delivery route and potential service paths available. Before finalising paths, fences or planting, check what the future model will require. Reconfirm its product instructions and any site requirements before beginning the second phase.
Can both products share a base or service connections?
Do not assume they can. Requirements depend on the particular sauna, hot tub and site. Ask both suppliers for their installation and connection information, and have a suitably qualified professional assess the proposed arrangement. A shared surface or nearby services do not, by themselves, confirm compatibility.
What should I ask before ordering?
Request confirmed product dimensions, entry and maintenance access details, delivery and handling requirements, base guidance, service needs and installation responsibilities. Ask each supplier to review the same site plan. Also check with your local council and relevant professionals whether requirements apply to your property and proposed work.
Treat the sauna and hot tub as two products joined by a route, shared outdoor space and a coordinated installation plan. A sketch that includes entrances, privacy, delivery, product-specific support and service access can expose conflicts before they become fixed landscaping or construction. Buying both together may help align the conversations; staging can work just as thoughtfully when the future area is protected and details are checked again. The strongest layout is the one that suits your garden and both products’ confirmed requirements.
