
How to Mark Out a Garden Shed Before You Order
Garden shed planning
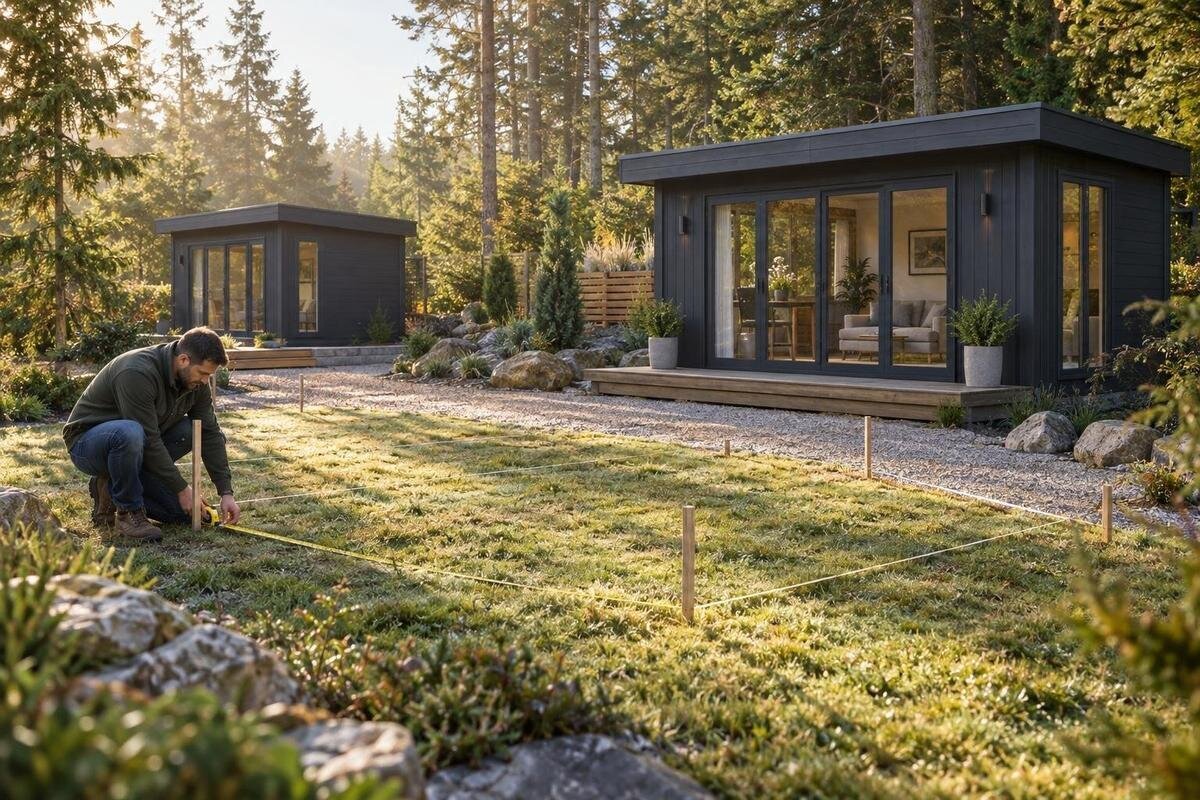
Marking out a garden shed before ordering gives you a full-size view of the space a product is likely to occupy, rather than asking you to imagine it from a photograph. Use the dimensions for the exact model and version under consideration, then trace the outline where you might place it. The exercise helps you compare positions, see which way the entrance faces and notice paths or garden features that a plan can hide. It does not confirm that the ground or proposed base is suitable, or replace product, delivery and local requirement checks. Treat the shape as a decision aid: if it feels cramped or disrupts a route, adjust the size or location before committing.
Which dimensions define the footprint?
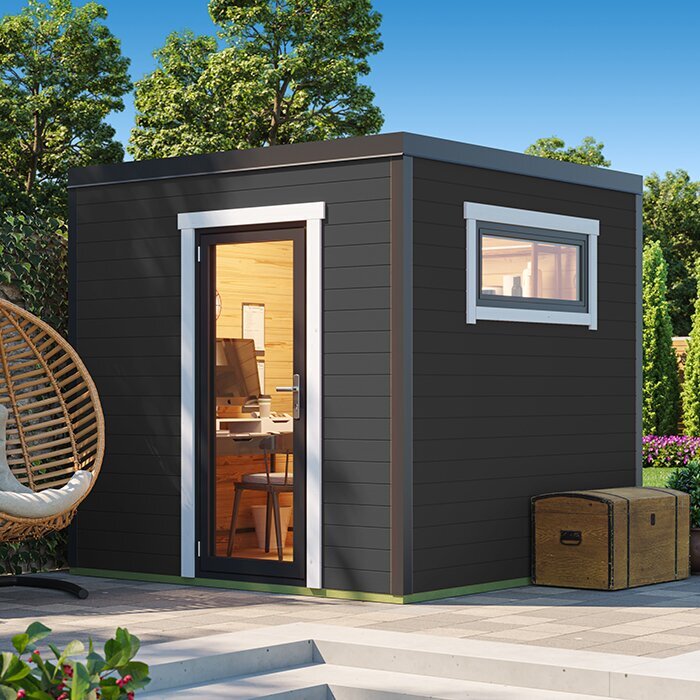
Start with the dimensioned information for the exact model and version you are considering, not a lifestyle photograph or a model name. Note the figures that define the outside footprint and check what each one measures. A product page may show an overall dimension alongside a base or wall dimension; those figures need not describe the same perimeter. If an option changes the layout, confirm that the information matches that option. When the edges are unclear or a dimension is missing, ask the seller for a dimensioned plan before marking a final shape. A photograph can help you judge appearance, but perspective and cropping make it unreliable for site layout.
Label each figure on your sketch: outside length, outside width, or a projection that the product guidance says to allow for. Write the units beside the numbers so you do not mix measurements from different parts of the product information. For site fit, trace the outer extent you are told to allow for; do not add an assumed overhang or clearance. Nor should you treat the footprint as the usable floor area inside. If you are considering the Verdana 1 garden house, use dimensions confirmed for its exact version rather than estimating from a photo. Keep unanswered dimensions separate from your own estimates, so a rough sketch cannot be mistaken for a verified fit.
Making a full-size outline
Once the figures are clear, mark the shape at full scale on the ground. A tape measure and string can define the sides; use temporary markers at the corners and keep each line visible. On hard surfaces, choose something removable and test it in an inconspicuous spot first. Avoid pushing pegs into the ground unless you know there are no irrigation lines or other services where they would go. Check each side as you lay it out instead of assuming the first corner is correct. If the product drawing shows a shape other than a simple rectangle, follow that outline rather than forcing the footprint into one.
Make the outline visible from the doorway and from several steps back. Mark the front and the entrance wall, using the confirmed layout rather than a staged photograph to decide orientation. If you compare the Verdana 2 garden house, draw a separate shape from its own confirmed dimensions; do not reuse another model’s corners or assume similar names indicate matching sizes. Walk around the perimeter and note where it touches a path, bed or gate. Record the dimensions beside the sketch, and label which side is the entrance. The goal is to see the proposed area clearly, not to claim the site has been surveyed or is ready for construction.
Fitting the footprint into the backyard
Lay the marked shape over the areas that look possible instead of choosing a spot just because its dimensions seem to fit. Check how it sits beside the house, fences, garden beds, play areas, clothesline and the routes you use each day. Notice whether the shed would block a gate, narrow a path, cover a tap or make bins and tools harder to reach. Existing outdoor furniture and planting can also affect how easy it is to approach and use the space. A gap that looks generous on paper may feel tight in daily use, so judge the actual layout rather than relying on a universal clearance.
View each candidate position from inside the house, from the back door and along the usual approach to the entrance. Notice what the shed would hide and what it would bring into view, including established planting, outdoor seating and the outlook from nearby windows. If you are assessing the Durano garden house listing, trace its confirmed dimensions in the intended orientation; the product name or a staged image does not show how it will sit in your backyard. Marking out reveals practical conflicts, but it cannot confirm that lawn, paving or an existing platform is suitable for the product. Treat surface and installation requirements as a separate check against product guidance and, where needed, qualified advice.
Space around the entrance
A footprint can fit while the entrance remains inconvenient. Use the exact product information to identify which side has the opening, how it operates and what space it needs. For a hinged door, show its swing only if the product layout confirms that arrangement; for a different opening system, follow the stated operating space instead of drawing a hinged arc. Do not assume the entrance can move to another wall or that the shed can face any direction unless the instructions confirm it. Mark the opening and leave room for someone to stand, turn or carry items through it. Also consider where a handle or latch may need to be reached.
Test the approach in real use: walk from the house or storage area to the marked entrance carrying a basket, pot or representative piece of equipment. Consider whether an open door would meet a fence, tree, wall or parked vehicle, and whether you would need to step through a garden bed. Compare the route with the items you expect to move rather than applying a made-up universal width. If you are considering Veltor 1, check the confirmed entrance arrangement for the exact product before settling on the footprint’s orientation. A few minutes at the marked outline can reveal an awkward turn that a top-down drawing alone may not make obvious.
Access from the delivery point to the site
Check the route from the likely unloading point to the proposed shed site before ordering, not just the final rectangle. Sketch the route and measure its narrow points; note gates, tight turns, steps, slopes, low branches and fixed objects that could restrict access. The delivery location and what happens after unloading depend on the order terms, so confirm those details rather than assuming a vehicle can reach the backyard. If items would need to pass through a side passage or the house, consider whether that route is realistic and whether it would interfere with normal access.
Where package sizes or handling details matter on a narrow route, ask for confirmed information before paying; do not infer package dimensions from the shed’s outside size. Keep the approach clear of obstacles and avoid a plan that depends on moving items over a wall or through an unusable accessway. For the Orello 1 garden house, apply this check to the actual order information and your property layout, not the product title. Marking the route separately can help you see whether the entrance remains reachable once the shed is in place. A footprint test cannot confirm delivery access by itself.
Obstacles beside and above the footprint
Look beyond the ground outline. Mark nearby trees, branches, eaves, gutters, fences, retaining edges, taps and outdoor units that might affect the proposed position or future access. Notice whether branches could touch the area as they grow, and whether the shed would reduce access to existing equipment that needs maintenance. Make a separate note of things above the proposed site, because a line on the ground will not show them. If overhead services are close, do not approach or measure them; ask the relevant utility provider or a qualified professional about safe siting.
Check the product guidance for any space needed around the structure during assembly or for access afterwards. That allowance may be different from the footprint and should not be guessed. The ground outline is useful for spotting obstacles, but it does not establish whether a site is suitable. When considering Modano 1, look for confirmed information for the exact version; if the available guidance does not address a nearby obstruction or required working space, resolve the question before ordering. A supplier or suitably qualified professional may be able to clarify which site details need further assessment.
Water, sunlight and privacy around the site
Pay attention to the ground and the way water moves through the backyard. Look for places that stay wet after rain, existing drainage paths, downpipes and areas where water collects or runs towards the house. A mark-out can show whether the proposed shed would sit across a route or restrict access to a drain, but it does not establish drainage performance or whether the ground is suitable for the product. If placement could change water flow, or the surface raises concerns, seek a site assessment before deciding on construction details. Do not rely on a single dry-day view.
Sun, shade and privacy also matter when choosing a position, particularly if you expect to spend time in the shed. Note where shade falls at the times you plan to use it and whether nearby windows, fences or garden features affect the outlook. If daylight or a view matters, verify the selected model’s opening layout rather than assuming it from a staged image. The same check applies to the M timber garden shed: use confirmed details for that specific product, then judge the marked position against your needs. A product name or photograph is not evidence of particular glazing, ventilation or weather performance.
Using the outline to test your storage plan
String or chalk shows the outside area, not how much usable storage the shed will provide. Internal layout and the space needed to move belongings can affect how useful it feels, so confirm those details from the product information rather than estimating them from the ground outline. If you plan to store equipment, list the largest items and consider how each needs to be carried in or positioned. A footprint that looks roomy may still be awkward for a long item if the route or entrance turns tightly. An empty patch of lawn alone is not a good reason to choose a larger outline.
Compare exact models by marking each confirmed footprint separately, or use removable markers to switch between outlines. Keep the entrance facing the direction you intend to use, and compare how much of the backyard each option occupies, not just its longest dimension. If the Timber Tool Shed S listing is part of your comparison, check its confirmed outside dimensions and internal information alongside your storage list; do not assume capacity from the name. Add the model and version beside each sketch so you can return to the comparison without mixing one product’s measurements with another’s.
Comparing positions and orientations
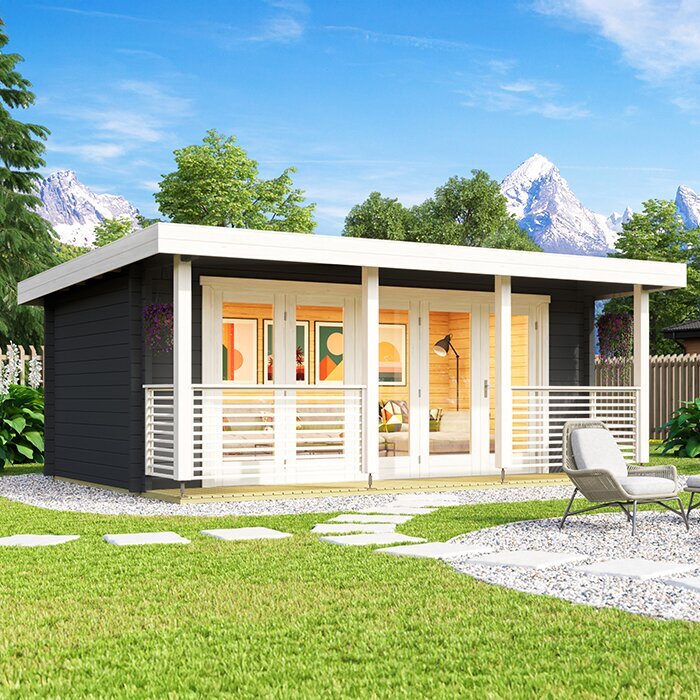
Use the same outline to test different positions and orientations. A shed may fit in one corner but leave a narrow passage, block a gate or make the entrance face an inconvenient route; turning the footprint can change those relationships even though the dimensions stay the same. Keep a note or photograph of each arrangement with the entrance marked, then compare them from the house and along the paths you use. If light or activity varies during the day, consider whether that affects your intended use. This makes the final position a deliberate choice rather than simply the last empty patch on the lawn.
Pay attention to boundaries and features that are hard to see from the surface, including service lines, pipes or drainage. The ground mark does not prove the property boundary or show where buried services run. If the outline is close to a boundary, or you cannot confirm the location of an underground service, pause and use property information or a suitably qualified professional to resolve it before ordering or preparing the site. Do not shift the outline based on a guess. These checks are separate from product dimensions and may affect which positions remain practical.
Checks to complete before ordering
Before placing the order, match the ground outline back to the information for the exact product and selected options. Confirm that the outside dimensions, entrance side and any stated projections are the ones you used; if the version has changed, redraw the footprint. Recheck the route to the entrance, operating space, path from the unloading point, overhead obstacles and access to existing services. Keep a compact record of the model name, relevant measurements and any unanswered question. That is more reliable than relying on memory or a photo of a temporary outline.
Then resolve what the mark-out cannot answer: surface or base requirements, assembly clearances, package and delivery access, and any planning or property requirements that apply at your address. Use product instructions for product-specific information and qualified advice for site or safety questions beyond them. If a key dimension, option or delivery detail is unknown, wait for confirmation rather than ordering on an estimate. When the documented product and marked position agree, you can compare sizes with a clearer view of how each would occupy your backyard.
Frequently asked questions
How much extra space should I leave around a garden shed?
There is no single clearance that suits every product or site. Check the product guidance for any space needed for assembly, opening the entrance and ongoing access, then compare that with the paths and objects around your marked outline. Do not guess an allowance from the footprint alone.
Can I mark out a shed footprint with chalk or string?
Yes. String and temporary markers can show the edges on a lawn or hard surface. Choose a marking method that will not damage the surface, and avoid pushing pegs into the ground unless you know it is safe to do so. Label the entrance side as well as the corners.
Should I use the internal or external dimensions?
Use the confirmed outside dimensions that define the area to allow for when checking whether the shed fits in the backyard. Internal dimensions help you think about how you will use the space, but they do not show the building’s outer extent. Check what each figure on the product information measures.
Does a marked-out footprint prove the site is ready?
No. It shows how the proposed size and position relate to the yard, but it does not confirm that the ground or base is suitable, identify buried services or settle any local requirements. Check product guidance and seek qualified advice where the site raises questions.
What should I check about delivery before ordering?
Measure the route from the likely unloading point to the proposed site, including gates, tight turns, steps and overhead obstacles. Ask the seller to confirm relevant package and access details for your order. Do not assume a shed’s outside dimensions tell you how it can be moved through your property.
A marked outline brings the proposed shed into everyday view: you can see which paths remain clear, where the entrance points and how much of the backyard the exterior occupies. Check that picture against dimensions for the exact product and the site information still to be confirmed. That gives you a more grounded basis for choosing a size and position before ordering.
