
Choosing insect screens for windows and patio doors

Planning windows and doors
Leaving flyscreen selection until after windows have been replaced or a patio door installed can expose unexpected clashes. A frame may no longer hook on easily, the sash may brush the mesh, or the route outside may become inconvenient. Opening dimensions are only part of the assessment. Trace every movement: how the unit opens, which side carries the handle, where the sash travels and what space needs to remain available each day. Depending on the opening, the screen might be fixed, detachable, hinged, sliding or retractable. Coordinating glazing, doors, hardware, sun control and screening produces a better result. For several openings, prepare one consistent plan rather than treating each retrofit separately.
01 / Record the opening
Start with the opening type, not the mesh pattern
Begin by deciding whether the flyscreen can remain closed while the window operates or must move whenever access is needed. Fixed glazing will often accept a permanently closed screen because no opening sash occupies the surrounding space. For fixed-glazed windows the intended mounting face must still be flat and reachable. Once a window opens, its direction controls the available space. An outward-moving sash claims clearance beyond the building; an inward-moving one uses room space. Position the screen away from that path, or select a design that moves clear of it.
Create a separate record for every opening, identifying the unit, hinge arrangement and direction of travel. A label such as “bedroom window” is inadequate. A note such as “one inward-opening sash, handle on the right, shutter guide outside” is far more useful. Add how ventilation normally occurs: tilted only or opened fully. Note whether the outside face of the glass must be reached from indoors. Measure the maximum opening angle, then rehearse normal operation by opening the sash, turning the handle, shifting the curtain and reaching towards the exterior. This exposes tight spots that a photograph of the closed window will miss. Record whether the screen is needed daily, seasonally or only overnight. These details prevent an accurately sized screen from hampering cleaning, handle access or full movement. Only then choose between a stationary frame, retractable screen or another movable design.
Choose window systems by use, not room name
For an opening that is never a walkway and needs long-term screening, a fixed frame offers a straightforward answer. A removable tension frame may be preferable when seasonal removal matters, but drill-free retention depends on the profile shape and the surfaces available for support. Hinged or retractable screens restore access to the window, although they need room for their tracks, housing or arc of movement. On an single inward-opening window an extra frame on the interior can occupy the sash’s travel zone. Mounting the screen outside may preserve that path, provided it is compatible with the exterior sill and surrounding fittings.
Different routines, rather than room labels, explain why kitchens, bathrooms and bedrooms may need different screens. Kitchen windows can require frequent handle access; bathrooms often call for fast, generous airing; and bedroom screening may stay in service all night with the sash open. Look for curtains, indoor blinds, plants and handles that reduce operating room. Being technically possible to install does not make a design convenient. When seeking a quote, confirm its mounting side, how the window handle will be reached and what actions are required to open or remove the screen. Rank the main need for each window: uninterrupted protection, easy glass access or simple seasonal removal. Where one design cannot provide all three, that ranking makes the preferred compromise clear.
02 / Check clearance
Outward-opening windows need clear space outside
The critical clearance for an outward-opening window lies beyond the external wall. Its sash travels through an area that cannot also hold a stationary screen directly in front. The same concern applies to top-hinged outward-opening awning windows: the bottom edge projects out as the top stays hinged to the frame. Placing a rigid screen immediately across that route may prevent proper operation. Let the actual geometry determine the arrangement rather than applying a standard assumption. Images showing the window open from both sides can reveal more to a planner than basic height and width figures.
Inspect the window at its widest opening to find hidden obstructions such as downpipes, balustrades, planter boxes, shutters, deep reveals and external sun-control parts. Allow enough room for the sash, its handle and the user’s hand. Cleaning access also belongs in the assessment. A screen requiring tools for removal may be impractical where the outer glass is cleaned regularly. During measuring, state whether full opening is genuinely needed or whether a restricted ventilation setting is sufficient. That usage choice may influence the design more than the size of the room. Repeat the clearance check with awnings, shutters or other shading deployed, because their operating envelope can be much larger than their resting position suggests.
Measure frame, reveal and accessories precisely
A dependable quote needs more than the daylight opening and the unit’s overall width. Record the sections of frame that can accept a fixing, the reveal depth and every projecting feature, including seals, weather bars and handles. Add the clearance to roller-shutter tracks or guides for exterior blinds. Check dimensions at several points, particularly around older openings that may not be square. Include one close photograph with the tape visible and another showing the whole setting, so each obstacle can be located. Where glazing bars or applied decorative bars are present, establish whether they intrude into the proposed screen plane. The purpose is not to produce a complex technical drawing; it is to identify an unobstructed, flush mounting position.
Describe the proposed attachment in practical terms rather than stopping at “drill-free” or “screw-fixed”. Hooked, clamped, removable and permanently screwed systems each impose different conditions on cleaning and operation. Establish what hardware remains attached to the original frame, whether seasonal removal is possible and whether future work on seals, window fittings or shading will still be accessible. For renovation work, settle the sequence as well. Verify window and door dimensions first, then coordinate the flyscreen with every exterior accessory. Otherwise, a new guide track may occupy the very strip required for mounting the screen. Label every photograph as an interior or exterior view; without that reference, handle and hinge positions can be reversed when information is handed over.
03 / Compare systems
Plan patio doors around daily passage
A flyscreen at a patio entrance functions as another door, not simply mesh inside a frame. Choose it around pedestrian traffic, furniture moves, children, pets and the number of daily trips outside. Hinged designs need a clear arc. A pendulum-style screen may return by itself after someone passes, but it still occupies swing space. Sliding screens require somewhere to park beside the doorway, while pleated designs compress into a smaller stack but retain guides and a handle that must be accessible. Trace the route from the kitchen, dining space or garden instead of judging the opening only from a plan.
With a single inward-opening patio door allow the interior door leaf to complete its travel without meeting the screen. An outside mounting position will often appear suitable for a moving screen, yet steps, drains, balustrades and sun-control equipment may dictate another detail. Pay particular attention to the threshold. Tracks and low-visibility transitions should not create an avoidable trip hazard. In addition to the clear opening, confirm handle height, the screen’s travel direction, its closing action and the usable space left once it is open. Those practical details determine comfort more than nominal door dimensions. Walk through the proposed sequence mentally from indoors and outdoors; a handle that is convenient from the room may be awkward to reach from the garden.
Sliding units need room for the parked screen
A sliding door avoids a swinging leaf, but its moving panel and the lateral area next to the opening still govern screen placement. Screens for this arrangement commonly travel sideways and collect or rest in a guided parking area. With Patio Life lift-and-slide doors identify the moving panel, the operating side and the screen’s relationship to the door track, fixed side panel and frame profile. A product name cannot show whether the exposed frame and reveal provide enough mounting room, so those surfaces still need to be measured.
Test the proposal against the way the opening is actually used. Picture taking trays, plants or a pram through it. Is a fully open screen essential, or would part of the opening do? For sliding doors clarify whether the screen will pass a movable door panel, a fixed glazed section or several panels. If the doorway is crossed repeatedly in the evening, smooth movement and an obvious, reachable grip may matter more than concealing the parked screen. Mark interior curtains, outdoor awnings and other shading on the drawing. Request views of the proposal both open and shut; these can expose interference with door controls, fixed glass or the preferred side of the passage. Also confirm how much entry width remains after parking the screen. The complete assembly width is not the same as the clear width available to walk through.
04 / Confirm measurements
Treat folding systems and wide openings as a separate task
Folding doors undergo a larger change in shape than ordinary hinged or sliding systems. Their multiple leaves gather into a stack, and the stack’s final position can determine whether a separate screen will work. With outward-opening folding doors the folded leaves occupy exterior space. A stationary frame placed across that zone would commonly obstruct them. Any movable screen must accommodate the full passage and the side where the leaves collect. Establish whether users normally open the frontage completely or stop at a partial opening. Full-width summer access calls for a different operating arrangement from a narrow everyday entrance. Decide which passage will be used most often before choosing where the screen should gather.
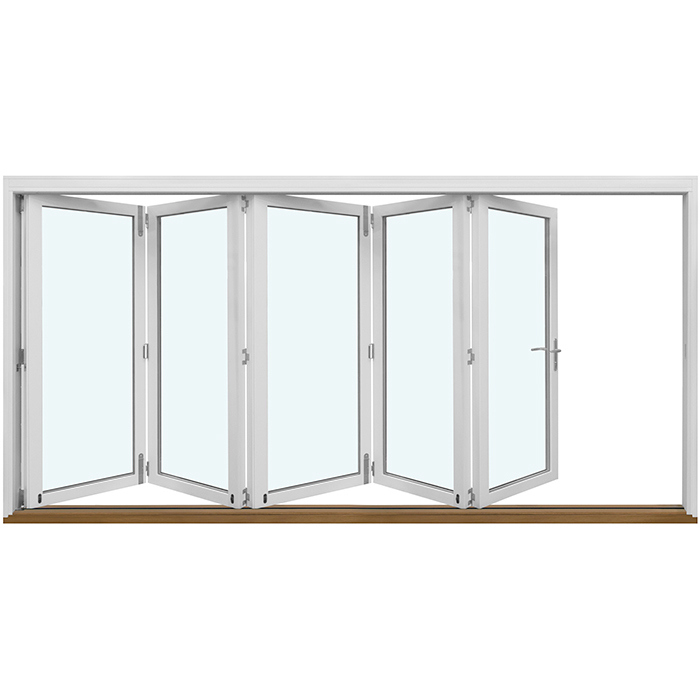
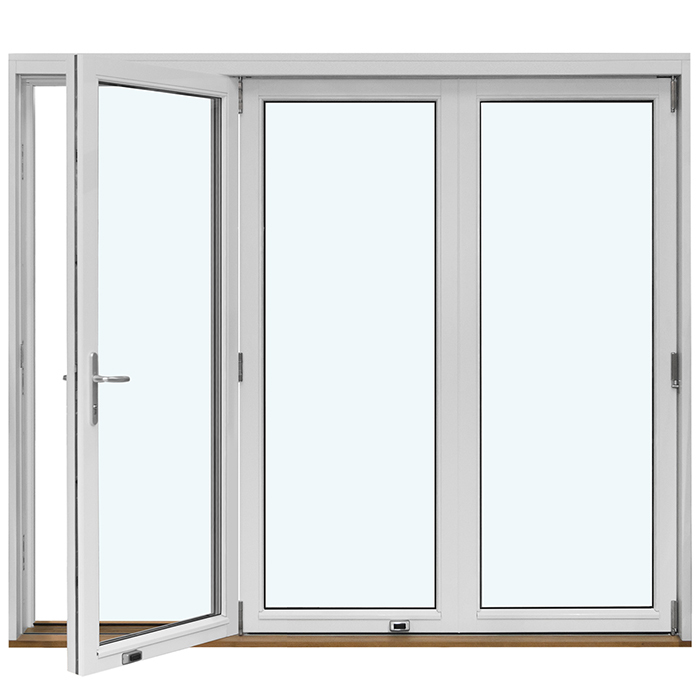
With broad expanses of glass, maximum coverage is not the only priority. Consider whether the screen remains stable and manageable during wind, regular traffic and seasonal removal, and whether its controls stay within easy reach. Map the positions of the folded door leaves, gathered screen, handle and shading. A scaled overhead sketch is useful when outdoor furniture or planters sit near the wall. The second image presents one folding-door layout and the third presents another. Together, they show that compatibility depends on the leaves’ positions, not simply the opening’s total width. Review each proposal with the door closed, partly folded and fully open, rather than overlooking a position that is used less often.
Evaluate shaped glazing and inaccessible windows separately
A glazed panel does not necessarily need to provide ventilation. For circular, semicircular or sloping fixed glass, first map the contour accurately and decide whether any permanent screen is useful. With triangular and angled fixed-glazed windows a conventional rectangular frame is unlikely to follow the opening effectively. Define the exact section requiring protection, then determine whether a secure junction is possible at the window frame or reveal. Bespoke outlines are best documented with templates, elevation drawings and installation-depth information instead of guessed diagonal measurements. For an asymmetric shape, label the interior and exterior faces as well as the top and bottom. Mirroring or rotating an outline may look harmless on a drawing but produce a component that will not fit. If ventilation comes only from a neighbouring operable section, screening that opening alone may be more sensible than covering all the fixed glazing.
Roof windows, elevated stairwell glazing and inaccessible fanlights require a workable method of operation. A technically openable screen is of little use if it can be reached only with improvised assistance, and it is unlikely to be cleaned regularly. A centre-pivot roof window, for instance, moves its sash and handle through a different path from a vertical wall window, so screening must allow for that action. Before choosing, decide who will handle cleaning, seasonal removal and repairs. For a rarely used opening, a fixed protective panel may be more practical than complicated controls. Base the decision on access and actual use, not on making every window look identical. For high installations, record where the user will stand at floor level so both fitting and later operation can be assessed.
05 / Approve the order
Match mesh and visibility to the location
The mesh affects how open the view feels, but its intended job should drive selection. In living areas, preserving an unobtrusive outlook may be the priority; at a busy doorway, durability may carry more weight. Pets, playing children and repeated movement through a patio entrance place very different demands on mesh from an upstairs window opened infrequently. Product names alone are not enough to compare options. Ask about the cleaning method, tensioning arrangement, repair or replacement of a damaged section, and the amount of frame visible from each side. At doorways, make sure people can perceive the closed mesh when moving between a bright interior and a darker patio, or in the reverse lighting situation.
Choose frame colour and mesh appearance deliberately. Depending on illumination and viewing direction, light and dark mesh can appear quite different; samples assessed at the proposed window give better guidance than showroom viewing alone. Examine them during daylight, with indoor lighting switched on and from the distance where occupants normally sit. Door frames should also be easy to detect by touch. When several doors and windows are involved, nominate the viewing side on which a consistent finish is most important. A uniform appearance can be worthwhile, but not if it forces an unsuitable design onto the busiest passage. Record the selected frame and mesh combination against every opening so the eventual order does not rely on easily confused colour names.
Read the quote as a compatibility check
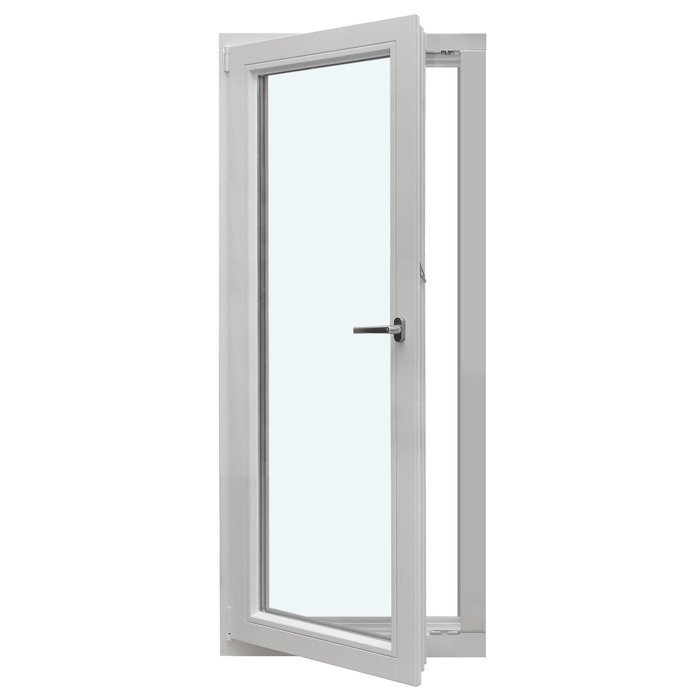
A useful quotation links a specific design to each labelled opening. It should identify the dimensions used, the installation face, the method for opening or removing the screen and any pieces that remain fixed to the window or door. Compare the listed scope instead of judging proposals solely by a combined amount in EUR. If the hinge side is absent, or the inward or outward direction has not been stated, the proposal is not ready for approval. The first image depicts a single inward-opening patio door, where the drawing must distinguish clearly between the door leaf and added screen. The quote should also show whether site measuring, fitting, removal of existing components and later adjustment are included.
Before approval, verify four points. Can every window reach the intended open position? Are all necessary handles still accessible? Does the normal route to the patio remain direct? Is there clearance from shading, sills, balustrades and furniture? Resolve any difference from the recorded measurements in writing before production begins. Bloomcabin windows and doors carry a five-year guarantee, with delivery taking four to six weeks after order confirmation. Neither detail removes the need to agree on dimensions and compatibility. Complete the final review before ordering, while opening direction and accessories can still be coordinated. Assign each opening a unique reference and use it consistently on the quote, drawing and photographs, especially where several units have similar dimensions.
Frequently asked questions
Is an insect screen suitable for every existing window?
No. Suitability depends on the profile shape, usable fixing area, direction of movement, handle location and nearby fittings such as shutter tracks. Screening fixed glass presents a different arrangement from screening an operable sash. Along with width and height, record reveal depth, projections and every part of the sash’s travel.
Which option suits a patio door used often?
Base the choice on how people use the entrance. Hinged and pendulum-style screens require room to arc, whereas a laterally moving design needs a parking zone. Consider whether a pram, trays or outdoor furniture regularly pass through. Straightforward operation, accessible grips and an unobstructed route should take precedence over making the closed screen as visually discreet as possible.
Will an insect screen make window cleaning difficult?
It can, depending on access and the chosen construction. A fixed screen remains attached while the glass is cleaned, whereas a detachable frame needs a safe procedure for taking it out and replacing it. Confirm which face of the pane can still be reached and how the screen is moved or released. For elevated glazing, ensure that process is realistically manageable.
What details are needed for a lift-and-slide door?
Record overall dimensions, identify every movable panel and mark its position and opening side. Include the exposed parts of the frame and anything adjoining the unit. Supply interior and exterior photographs, plus an image with the door operating. Finally, show where a lateral screen could gather when open and indicate the part of the doorway used for normal traffic.
Should windows and insect screens be ordered together?
Planning them together usually avoids clashes, particularly around outward-moving sashes, patio entrances, shutters and other shading. Retrofitting may still be feasible, but existing profiles must be measured carefully. Settle the screen arrangement before window or door production so the fixing surfaces, handle access and travel zones can be considered as one layout.
Next step
Good insect screening complements the way an opening works instead of simply covering it. Assess every window and patio door individually, including travel direction, hinges, handles, fixing face, accessories and surrounding clearance. Stationary screens generally belong where nobody needs to pass; movable designs should follow the route people actually take. Before comparing systems, collect dimensions, photographs and a simple drawing of the open position. With that preparation, the screen becomes an integrated part of the window, doorway and outdoor area rather than a later obstruction.
