
Installing a Hot Tub in a Sloping Garden: What to Check
Sloping garden site guide
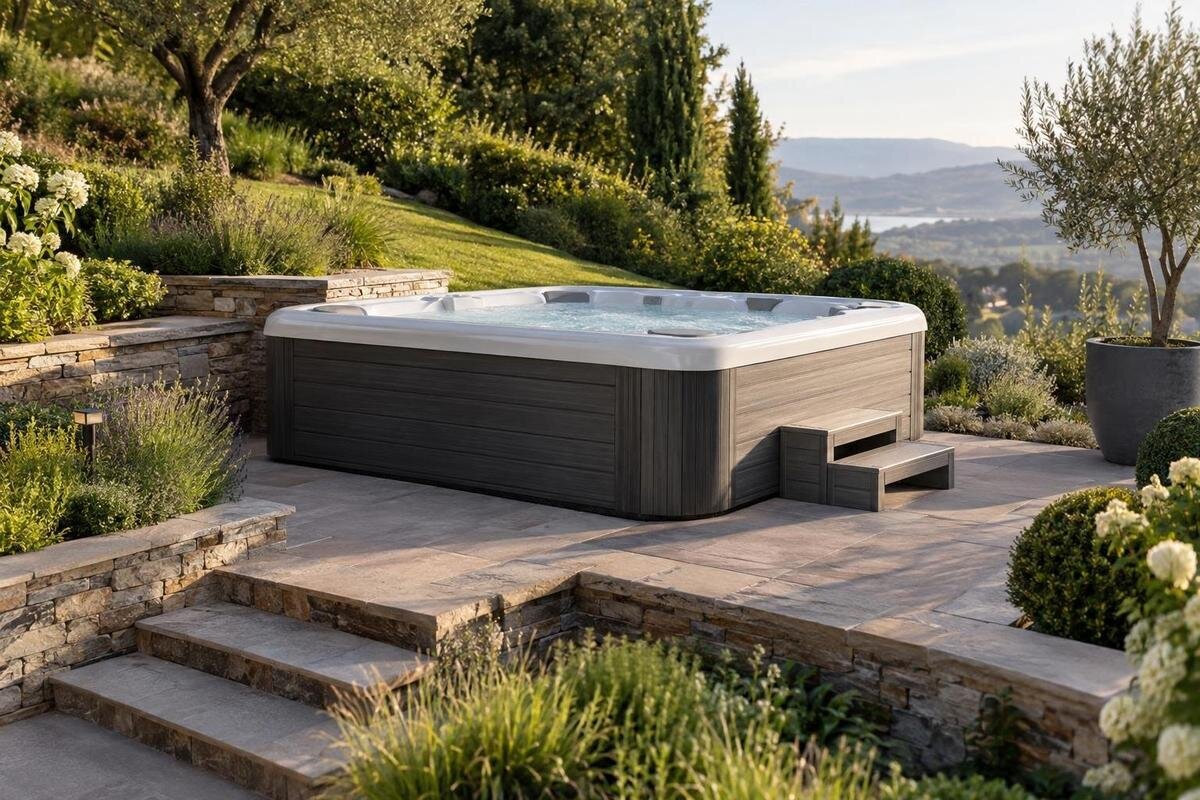
An uneven garden does not automatically rule out a hot tub, but a patch that looks nearly flat can hide a cross-slope, uncertain fill or a delivery route that cannot be used. The practical question is what a qualified local assessment says about the exact footprint and surrounding ground. Levelling, excavation, fill, retaining work or changes to runoff may alter the project, while a more level position may reduce some site work. Compare both possibilities using verified product details and delivery requirements before ordering. This guide focuses on slope-related feasibility; it does not assume that a particular base, wall or earthworks solution will make every site suitable.
Before you buy 1
How a slope changes site feasibility
A sloping garden can still contain a workable position, but the shape of the ground matters at the scale of the hot tub’s full footprint. A gradual fall from one end to the other, a cross-slope, a small level shelf and an abrupt change at a terrace edge are different site conditions. They may lead to different assessments and different amounts of preparation. A patch that appears level from the house can still fall across its width or sit beside a steeper bank. Identify the high and low sides, and whether the slope continues beyond the proposed position. Treat appearance as a reason to investigate, not proof that the ground is ready.
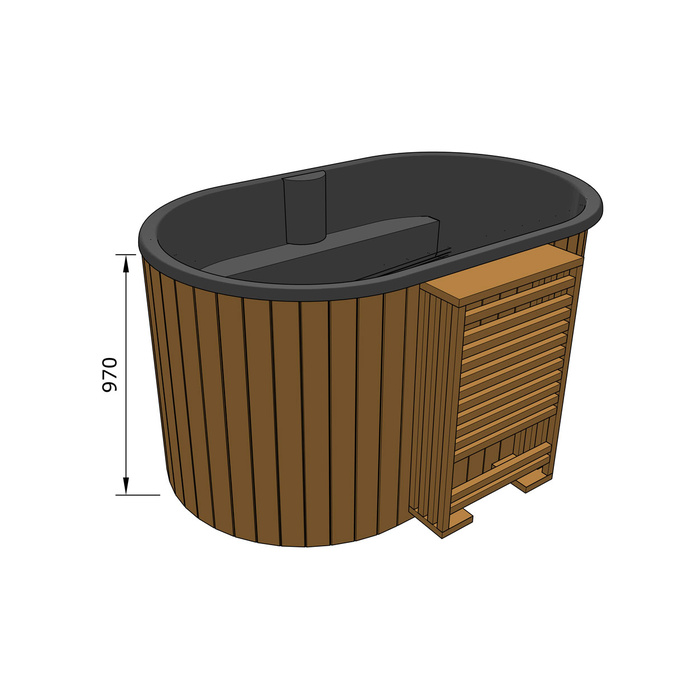
Begin model comparisons with confirmed details, not assumptions about size or capacity from a name. If Bloomcabin hot tub Cove 2 is on your shortlist, ask the supplier for the current footprint, filled weight, what that weight includes and the installation instructions for the exact version. Give this information to the professional assessing the site. The outline on a plan needs to match the actual product, while the weight must be interpreted on the same basis as the assessment. Ask which support and installation conditions apply; do not assume that levelling the visible surface will meet them. A catalogue identity alone cannot establish whether a prepared area is suitable.
Assess ground levels across the full footprint
Assess the ground across the full planned footprint rather than estimating the garden’s fall from one viewpoint. The surface can drop lengthwise and sideways at once, while a hollow, raised edge, old terrace or sudden break may be hidden by grass or perspective. Include the immediate area that could be affected by proposed grading, but distinguish it from the wider garden: the relevant question is the level and shape at this particular position. A single average gradient can conceal a short, sharper change. Marking the proposed outline and its orientation on a plan helps a surveyor, supplier and contractor discuss the same patch.
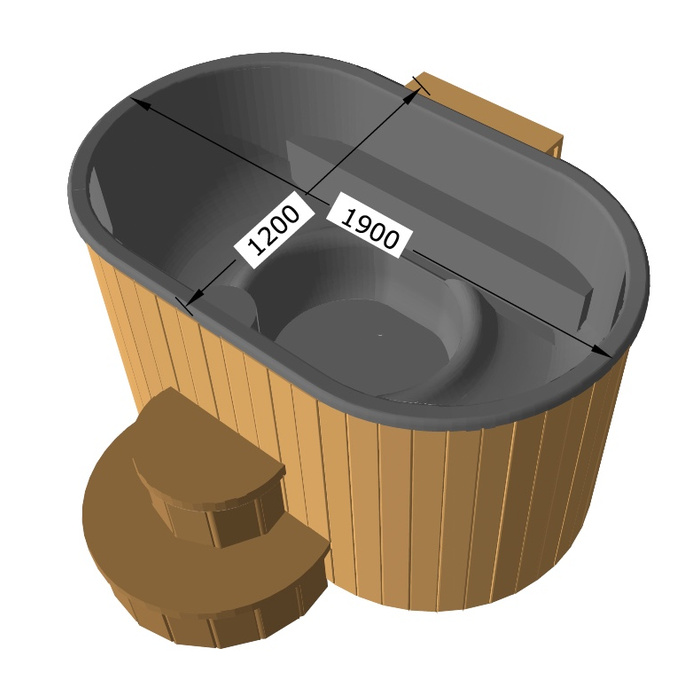
Ask a land surveyor or another appropriately qualified local professional to record levels across and around that outline, noting where the ground changes rather than relying on a visual estimate. These measurements describe the site; they do not establish its suitability. If Bloomcabin Hot Tub Haven 6 is being considered, obtain its exact footprint so the measurements cover the intended position and orientation. The measured ground and confirmed product data can then be reviewed together. Ask for a dated record of the levels, and whether further investigation is needed before earthworks are priced.
Before you buy 2
Check ground stability, not just the visible gradient
Ground stability is a separate question from how steep the lawn looks. Note what you know about the site’s history: previous excavation or fill, a former garden bed or terrace, repairs to nearby retaining work, or repeated erosion. Visible clues such as fresh cracks, settlement, soil loss, unusually soft ground or persistent wet patches are reasons to ask for a closer look, not a reliable diagnosis. Ask previous owners or contractors about earlier work if records are available. The surface can look firm while the material beneath it is different, and the absence of obvious signs does not establish that the ground is suitable for a loaded installation.
Where there is recent fill, movement, erosion or uncertainty about the ground, ask a suitably qualified local geotechnical professional or engineer whether investigation is needed. The right scope depends on the property and proposed work, not on a generic checklist. For an assessment involving Bloomcabin Hot Tub Fjord 8, provide the supplier’s confirmed filled weight, footprint and current support instructions alongside the site history. Ask what the assessment can establish and what uncertainty remains. Keep its findings and assumptions with the quote, particularly if the site has been altered or a retaining structure is nearby.
Understand the implications of cut and fill
Levelling a sloping position can involve excavation on the high side, fill on the low side, or a combination, but those labels do not show whether a proposal is appropriate. Removing or adding soil changes the shape and condition of the ground and can affect nearby slopes, walls, runoff and the amount of material to remove or bring in. The extent may be small or substantial; it cannot be judged from a photo or a simple estimate of the garden’s fall. Ask for the proposed finished outline and levels to be described before comparing options. A suggested earthworks method is not, on its own, proof that the finished site will be suitable.
Before pricing an earthworks option, have the product footprint and filled weight confirmed and the site conditions assessed. If Bloomcabin hot tub Aurora 10 is on the shortlist, use its current specifications to define the area being considered. A qualified professional can advise what information is needed about the existing ground and proposed finished area; this guide does not prescribe a cut, fill depth or construction method. Request a written scope that identifies excavation, imported or removed material, access for machinery and any design work. Compare it with the supplier’s installation requirements, rather than assuming that a levelled surface will provide suitable support.
Before you buy 3
Treat retaining work as a separate design question
A retaining wall may hold back soil or define a terrace, but its presence does not by itself create a suitable hot tub site. The wall’s relationship to the proposed position may differ depending on whether the tub would be above, below or close beside it; condition, ground levels and water movement also matter. An existing wall should not be treated as proof that it was designed for the proposed arrangement. A new wall is not automatically a solution simply because it creates a flatter-looking space. Include the wall and the intended position in the same site assessment, especially where the ground would be altered nearby.
If a wall is existing, planned or close to the proposed position, ask a suitably qualified local engineer whether its condition and relationship to the site need further assessment or design. Provide plans showing the intended footprint, existing levels and proposed earthworks, and mention visible movement, repairs or drainage problems. A landscaping or earthworks quote may not include engineering advice, so confirm who is responsible for each part. Ask the local council or a relevant building professional whether approval or property-specific consent applies to the proposed work. Do not assume that a garden terrace is automatically permitted or that no checks are needed.
Trace stormwater and runoff across the slope
Water follows changes in ground level, so a site can have a runoff issue even if it is dry on a clear day. From a safe, accessible position, note where rainwater travels, collects or leaves the property, and look for exposed soil, ponding or damp areas after rain. Record whether water comes from uphill land, a path, a roof outlet or a neighbouring area; these sources may call for different advice. Such observations are useful background, not a drainage design. Do not assume that a flat-looking pad will keep water away or that existing flows will remain unchanged after earthworks.
Ask a local drainage professional to consider the proposed position with the slope above and below it, any cut-and-fill proposal and the route of existing stormwater. Confirm what the manufacturer’s current instructions say about emptying or discharge, and ask the relevant local authority or professional where that water may go; do not treat a stormwater path as an automatic outlet for tub water. Grading or retaining changes can alter where water collects or flows, so include drainage in the feasibility discussion before work is quoted. If runoff already reaches a boundary, neighbouring land or an access path, flag it during the assessment rather than designing around an assumption.
Before you buy 4
Check the delivery route from the unloading point
Map the route from the point where the delivery vehicle can stop to the final position, not just the driveway entrance. Include gates, narrow paths, turns, steps, ramps, cross-slopes, overhead obstructions and sections that become soft or slippery when wet. A route can look clear in a straight line yet be difficult at a turn or change in level. Measure the narrowest clear width and note the steepest or most uneven stretches, but ask the supplier or delivery provider which dimensions and clearances they need. Check whether the proposed stopping point is realistic without blocking access or requiring the hot tub to cross an unassessed slope.
If you are considering the Cove 2 hot tub, ask for its exact product and packaged dimensions, delivery weight and stated access or handling requirements. Send the delivery team clear photos and a simple route plan showing measured pinch points, steps and level changes. Ask them to confirm in writing whether the described route is acceptable and what alternatives apply if it is not. A general delivery statement may not address your garden’s gradient, so get an answer tied to the property route and the actual order before committing.
Confirm how delivery is handled on sloping ground
Vehicle access and moving the hot tub from a drop-off point are separate questions. A truck may be able to stop near a gate while the remaining route includes a steep path, a sharp turn, uneven paving or no suitable place to pause. Ask who assesses the final movement, what route conditions they need to inspect, whether handling or lifting is included, and what the delivery service excludes. Do not arrange equipment or assume a particular lifting method yourself; let the supplier and qualified delivery provider establish a plan using confirmed product details and the site. Clarify who is responsible for any access preparation before delivery.
Request the current installation and access instructions for the Haven 6 model, plus any available packaged dimensions and handling details, then ask the delivery provider to review them against the sloping route. Confirm the unloading point, the final stretch to the position, any staging area and who prepares it, along with surface or weather conditions that could affect access. Ask whether the service includes delivery only or also positioning, as those are not automatically the same. Get limits and responsibilities in writing. A route that appears manageable to a homeowner may still fall outside the provider’s confirmed scope.
Before you buy 5
Compare adapting the slope with a more level position
Compare two actual options: adapting the slope at the preferred position, and moving the hot tub to a more level part of the garden. For each, use the same confirmed model details and request the same ground, runoff and access checks. A more level patch may reduce earthworks, but it still needs its own stability and drainage assessment and a delivery-route review. Conversely, the sloping position may be workable after professional assessment, but appearance alone cannot show how much intervention is needed. Base the comparison on defined sites and documented work, not on a general belief that a slope is either impossible or easy to fix.
Ask for comparable, itemised local quotes based on a written scope for each site. If you are considering the Fjord 8 hot tub, use its current footprint, filled weight and installation requirements to assess both positions on the same basis. Separate survey or ground investigation, design, earthworks, material removal, retaining or drainage work, delivery access and any approvals or inspections that may apply. Check exclusions and whether a quote depends on further investigation. Compare what each figure includes, rather than relying on the total alone; site-specific quotes are more useful than an assumed national price.
Get local site advice and written information before ordering
Assemble one information pack: a plan marking the proposed footprint and slope, any survey levels, photos of the route and signs of runoff or ground movement, and records of previous earthworks if available. Ask the manufacturer or supplier for current written installation instructions, exact footprint, filled weight and its definition, support requirements and access dimensions for the precise model. Then ask the local site professional what further information is needed. This helps prevent different parties working from different assumptions and shows whether a missing measurement, ground investigation or delivery review could change the decision. A sales description is not a substitute for technical documents.
If Aurora 10 remains on your shortlist, bring the site assessment, supplier’s instructions and delivery review together before deciding whether to order. For proposed excavation, fill, retaining work or changed drainage, ask the relevant local council and a suitably qualified professional what requirements apply at your address and to that scope. Australian rules and approval pathways can depend on the jurisdiction and work involved, so avoid relying on a blanket answer. Resolve any gaps between the proposed work and the model’s requirements. If the site cannot be assessed confidently, compare another position or defer ordering rather than assuming a construction method will resolve the slope.
Frequently asked questions
Can a hot tub sit directly on sloping ground?
Do not assume that it can. Ask for the current installation instructions for the exact model, then have a qualified local professional assess the ground and proposed position against those requirements. A surface that looks nearly level may still have a cross-slope or a change in ground condition that needs investigation.
Will levelling the site solve the problem?
Not by itself. Excavation or fill changes the ground, and the finished area still needs to be assessed for stability, drainage and the model’s installation requirements. Ask for the proposed work and finished levels to be defined, rather than treating a flat-looking result as proof that the site is suitable.
Does a retaining wall make a sloping site suitable?
A wall does not establish that the proposed hot tub position is suitable. Its condition, relationship to the position, ground levels and water movement may all matter. Ask a suitably qualified local engineer to assess an existing or proposed wall as part of the site, rather than assuming it solves the slope.
Who can assess a sloping garden?
A land surveyor can provide information about ground levels. Depending on the site, a geotechnical professional or suitably qualified civil or structural engineer may need to assess ground conditions, proposed earthworks or a retaining structure. Ask which assessment is appropriate for your property and what conclusions it can support.
How can I check whether delivery is possible?
Map the route from the vehicle’s stopping point to the proposed position, including narrow sections, turns and changes in level. Ask the supplier and delivery provider to review it against the exact model’s confirmed dimensions, delivery requirements and handling scope. Get confirmation tied to your route, not just a general delivery statement.
Choose to adapt a slope only when the ground, water movement and delivery route have been assessed for the measured site and any proposed work has a defined scope. If the assessment or quote depends on unknown ground conditions, compare the position with a separate, more level option using the same model information and comparable quote scopes. Favour the position whose suitability and required work are clear, rather than simply the patch that looks easiest.
