
Integral blinds in insulated glazing: benefits, limits and alternatives

Window planning essentials
A window replacement or broad expanse of glazing calls for decisions beyond frame style and opening action. Plan privacy, glare and solar control from the outset. Because integral blinds occupy the sealed space between panes, nothing hangs loose on the room side. This arrangement can work especially well at kitchen windows, tight circulation areas and patio doors in frequent use. Even so, it is not automatically preferable to roller shutters, external venetians, curtains or conventional indoor blinds. The right choice depends on how controls must work, where the glass faces, expected cleaning, the closed appearance, and whether overlooking or summer heat is the greater problem. Assessing those needs alongside the window configuration, door leaves and overall façade avoids awkward retrofits later.

Before buying: check 1
Start with the intended outcome
An integral blind consists of slats housed between the panes of an insulated glass unit. The selected version may allow the slats to move, turn or lift, so verify its controls and exact functions for each element. In use, the blind adjusts incoming light and privacy without occupying the sill, floor or benchtop. It will not move about in a breeze like a curtain, while cords and slats remain out of the room. Those practical qualities do not automatically determine whether the system is right for the building’s exterior, internal comfort or available budget.
Begin by stating exactly what the covering must achieve. Perhaps morning glare needs softening without making the room dark, bathroom glass needs greater privacy, or a frequently used patio doorway must remain clear of fabric. Each situation may favour a different answer. Solar heat deserves particular attention on a strongly exposed western façade, whereas a south-facing Australian window may receive less direct sun. For street-level glazing, privacy after the slats close could matter most. A useful quotation should therefore address daylight, overlooking, control access and opening function separately for every element, not merely offer a yes-or-no choice of blind.
How the sealed cavity changes daily use
The slats’ sheltered location is the main practical advantage. Dust, cooking vapour, splashes and everyday handling cannot reach them as readily as an indoor covering. Routine care may be easier because only the accessible glass needs cleaning, rather than every separate slat. Children and pets also cannot reach the blind. Beside a dining table or work area, there is no extra furnishing to manage while opening the window, ventilating the room or rearranging furniture. The result suits a calm, uncluttered interior, and the sill remains available for herbs, a deep kitchen bench or a compact workspace. Still check the clearance needed by side controls and whether furniture could make them awkward to reach.
Protection inside the glazing also means the blind is not a removable furnishing. If inspection or repair becomes necessary after years of use, the appropriate process will depend on both the system design and the affected glass unit. Before committing, establish the service procedure, which operating parts remain accessible, and who assesses the glass, frame and blind. The five-year guarantee offered by Bloomcabin is relevant, but it does not answer those component-specific questions. Retain the order confirmation, element identification and operating instructions with the window records. Any applicable rights under Australian Consumer Law sit alongside this commercial guarantee and cannot be excluded by it.
Before buying: check 2
Light control is not room cooling
By changing the slat angle, users can block direct views and reduce glare while retaining part of the daylight. That flexibility can be more useful at a workstation than drawing a curtain completely. Performance varies, however, with solar position, the chosen angle, glass size, room depth and nearby finishes; the blind is not a standardised brightness setting. Test the idea against real routines, such as breakfast by eastern glass, afternoon work, evening television or low sunlight across a kitchen. This reveals whether adjustable filtering is enough or stronger darkening is required. During clear weather, record when glare appears and the places it reaches. That simple check distinguishes an occasional inconvenience from a privacy need lasting throughout the day and supports a fairer comparison of systems.
The location of shading matters when managing summer heat. Outdoor coverings meet solar energy ahead of the glazing, whereas integral blinds operate within the glazed assembly. That difference does not make every external option suitable: such systems affect the building’s exterior, need installation space and must tolerate local exposure and use. For large sunlit panes, however, an easy-care indoor appearance should not decide the matter alone. Ask the appropriate project professional to assess the glass specification, aspect, shade from trees or nearby buildings, and the wider solar-control plan. This is particularly important in rooms that already become uncomfortably warm during summer.
Set window size and opening type first
Adding a blind to the glass does not decide how the underlying window should open, ventilate or be cleaned. For a narrow ventilation element, access to the control and handle may outweigh the benefit of wider slats. With paired leaves, consider whether both sections serve the same purpose and how their division will look. Consider an inward-opening two-leaf window as an example: leaf movement, cleaning and required clearance must be settled before choosing the covering. Document the clear dimensions, opening direction, handle location and preferred control side for each glazed section.
A uniform shading concept can be difficult to apply across oversized or unusually shaped openings. Fixed glass needs no swing space, yet its cleaning and shading requirements differ from those of an opening leaf. For fixed-glazed windows an uninterrupted pane may drive the visual design. Availability and practicality of an integral blind still need confirmation for that precise format. Never assume every dimension, outline or combination can accept the same option. Send suppliers an elevation and schedule of element types rather than only the total area of glass.

Before buying: check 3
Patio and sliding doors raise separate questions
For a patio doorway, circulation is as important as privacy. A freely hanging indoor covering may obstruct frequent movement, interfere with an open leaf or feel intrusive beside a dining setting. Housing the blind in the glass preserves a visually clear passage, which may suit a panel used repeatedly during the day but screened from outside at night. Confirm that its controls remain usable in every intended door position. The design must also account for handles, the lock zone and any fixed side panels. Treat the door around its daily movement pattern rather than approaching it as merely a larger version of a window.
For wide openings, a Patio Life lift-and-slide door may define how the interior connects with the outdoor area. Resolve shading while the door layout is still being planned, not afterwards. Identify movable panels, permanent viewing panes and the preferred treatment for each: outdoor shading, an indoor addition or a blind within the glass. Closed slats have a strong visual effect across a wide opening, so review elevations showing both daylight and evening conditions. The question extends beyond technical availability; the panel divisions and screened appearance must also make sense for the architecture and for how the opening will be used.
Choose operation for access, not habit
Controls should be selected around real reach and movement. Daily use ought not require shifting furniture, taking a long detour or relying on an unsafe step. A unit above a kitchen bench may therefore call for a different arrangement from a floor-level door. Establish whether the slats tilt only or also lift, what each end position looks like, and whether operation remains practical when the leaf is open or closed. Generic photographs are insufficient. Drawings or the order confirmation should locate handles, controls and any connecting lines, as well as identifying the intended operating side.
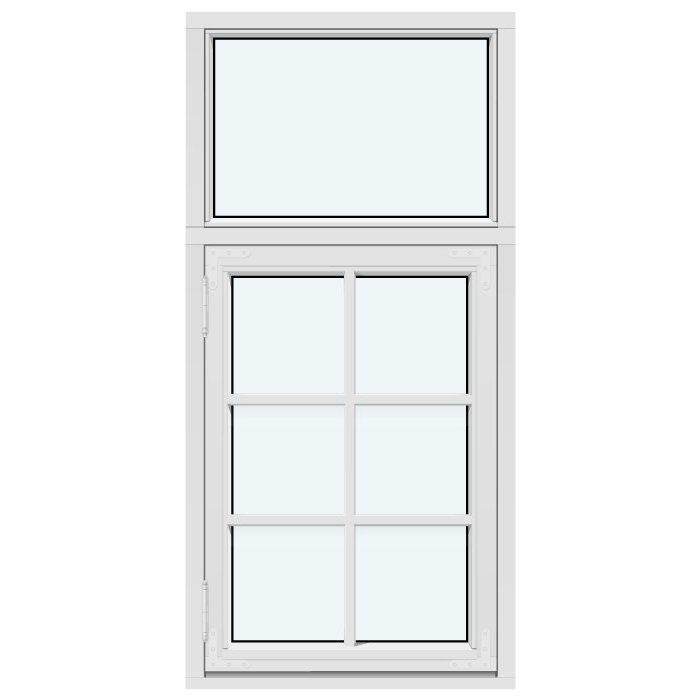
With a high-level top-hung outward-opening awning window makes the issue easy to picture. Ventilation may be the window’s main role, while the blind adjusts privacy and daylight. Whether the control is comfortably reachable from the floor can determine if the blind is used routinely or left in one position. Request the choices available for this exact element rather than accepting a broad description of the system. Using one operating principle across repeated windows can also simplify household use, while clearly identifying deliberate exceptions where a bench or piece of furniture blocks the usual access.
Before buying: check 4
Design: views with slats open and closed
With the slats open, the blind may sit quietly within the view; once turned or closed, it forms a prominent pattern behind the pane. Check that both states suit the exterior and the room. Matching positions can bring order to a continuous bank of simple windows, while glazing bars, multiple leaves and varied sill levels add competing lines. Review an elevation of the entire wall rather than one isolated detail. From indoors, consider changes to the outlook, wall colours and artificial lighting. A physical sample or credible visualisation can set realistic expectations for reflections and transparency.
Unusual outlines deserve particularly careful design. A circular fixed-glazed window often gains its character from clean geometry, which straight rows of slats would alter. For triangular and raked fixed-glazed windows establish whether the regular lines of a blind complement the shape and whether the system is actually made for it. Special glazing can still receive privacy or solar control. Alternatives include an external treatment, a tailored indoor covering, or clear fixed glass beside a protected conventional window. Start with the opening’s main purpose—view, daylight or architectural emphasis. That priority often produces a more coherent answer than insisting upon identical equipment throughout the building.
Compare the main alternatives properly
When solar gain needs addressing before it reaches the glazing, look first at outdoor systems. Options include roller shutters, external venetian blinds and fabric screens, chosen according to the required appearance and controls. Each also influences façade detailing, guides, installation and operation in local weather. Indoor venetians, pleated blinds, roller shades and curtains remain visible and easy to access. They can be replaced as furnishings and offer broad choices of fabric and colour, although they occupy room space and need cleaning there. Rather than declaring one type best, compare privacy after dark and during daylight, glare, perceived warmth, upkeep, movement through the opening, visual effect and repair access.
Functions can also be divided deliberately between openings. A sunny glazed wall might use outdoor shading, while an integral blind gives discreet privacy to a smaller side window. At an outward-opening single-leaf patio door a curtain may provide evening screening while leaving the doorway open and uncluttered through the day. Its role then complements rather than competes with the slats. Avoid installing two treatments without assigning each a purpose, as unnecessary duplication can hinder cleaning, controls and the finished appearance. Record the exact task allocated to every system and opening.
Before buying: check 5
Quote the complete building element
A useful quotation should define the complete window or door assembly, not merely list blind colours and quantities. Require the supplier to map every proposed configuration, affected pane and operating method to a numbered item and elevation. Confirm in writing that the system suits the intended dimensions, which side carries the controls, and what cleaning and operating instructions apply. If different trades participate, allocate responsibility for recesses, connections and control locations before work proceeds. Comparing names on a product list cannot replace that coordination: an overlooked interface may later prevent convenient operation or undermine the planned appearance.
For replacement work, inspect the conditions around the existing opening as well as taking measurements. Reveals, sills, furniture, current outdoor shading and the window’s movement all influence the result. With an inward-opening single-leaf window a room-side covering could clash with the moving leaf, whereas a blind sealed into the glazing removes that particular conflict. On the other hand, existing façade shading may establish a consistent design worth retaining. Supply photographs from both sides, a sketch showing nearby furniture and notes about the times when problems occur. Those details allow the supplier to evaluate the proposed assembly for the actual opening rather than cost a standard answer.
From shortlist to dependable order
Begin the selection process by preparing a schedule of windows and doors. Against each item, record its room, aspect, opening action, periods requiring privacy and any unusual use. Sort the entries by need—for example, bedrooms requiring darkness, kitchen openings where cleaning matters, and living spaces receiving afternoon sun. Compare indoor, outdoor and integral solutions within those groups rather than imposing one treatment across the house. Keep unresolved details in writing: whether the blind lifts, how it operates, its closed appearance, and its treatment at fixed or shaped panes. Written confirmation of the finished configuration is more dependable than choosing from a single showroom example.
Match the order confirmation against all dimensions, handing, panel divisions, glazed areas and control positions before approval. For broad glazing, inspect one final exterior elevation; for doors, walk through the intended route. The stated delivery period is 4 to 6 weeks, subject to order confirmation, so plan removal, installation and subsequent tasks around that timing. Pairing a fixed light-admitting panel with an operable window can create a clear functional composition, but the chosen shading should not disguise that division unintentionally. Proceed only when every element has a defined job and the implications of its selected treatment are understood.
Frequently asked questions
Are integral blinds completely maintenance-free?
No. Encapsulation protects the slats, so they do not require the same individual dusting as exposed indoor venetians. The glass, frame and operating components still need attention. Before ordering, find out how faults in that particular system are assessed and which purchase, identification and operating records should be kept.
Do integral blinds suit every window?
No. Whether they are available and sensible varies with the element’s dimensions, divisions, opening action, control method and overall type. Very broad panes, unconventional shapes or a distinctive façade pattern may be better served by another form of shading. Obtain confirmation for each specified position.
Can integral blinds replace external sun protection?
Only when the intended result supports that choice. Integral blinds can manage overlooking and redirect daylight effectively, but heavily exposed glazing needs a separate assessment of summer heat. Because outdoor shading and a blind inside the glazed assembly intercept solar effects at different locations, compare their performance and constraints for the specific project.
What needs particular checking at patio doors?
Assess the walking route, handles, lock zone and access to the controls, then review how the whole door composition appears after the slats close. On a sliding or hinged assembly with several panels, identify those needing screening and those intended to provide an unobstructed outlook or a regularly used exit.
What information belongs in an enquiry?
Send photographs, opening measurements, room use and aspect, the window or door configuration, its opening action and the preferred control method. Explain whether the priority is privacy, glare reduction, daylight direction or heat management. Show nearby furniture, existing outdoor shading and the desired appearance so advice can address each element separately.
Next step
Choosing integral blinds means placing a discreet, protected covering within the glazing. For many doors and windows, that can ease routine cleaning while allowing fine adjustment of privacy and daylight. Those benefits do not remove the need to consider exterior composition, controls, servicing and summer comfort. One treatment is rarely ideal for every opening in a home. Define the task of each window or door, judge all candidates against consistent criteria, and obtain clear confirmation of the proposed system for every glazed panel. This approach turns an appealing feature into a deliberate plan suited to continued use.
