
Lift-and-slide or sliding door: what’s the difference?
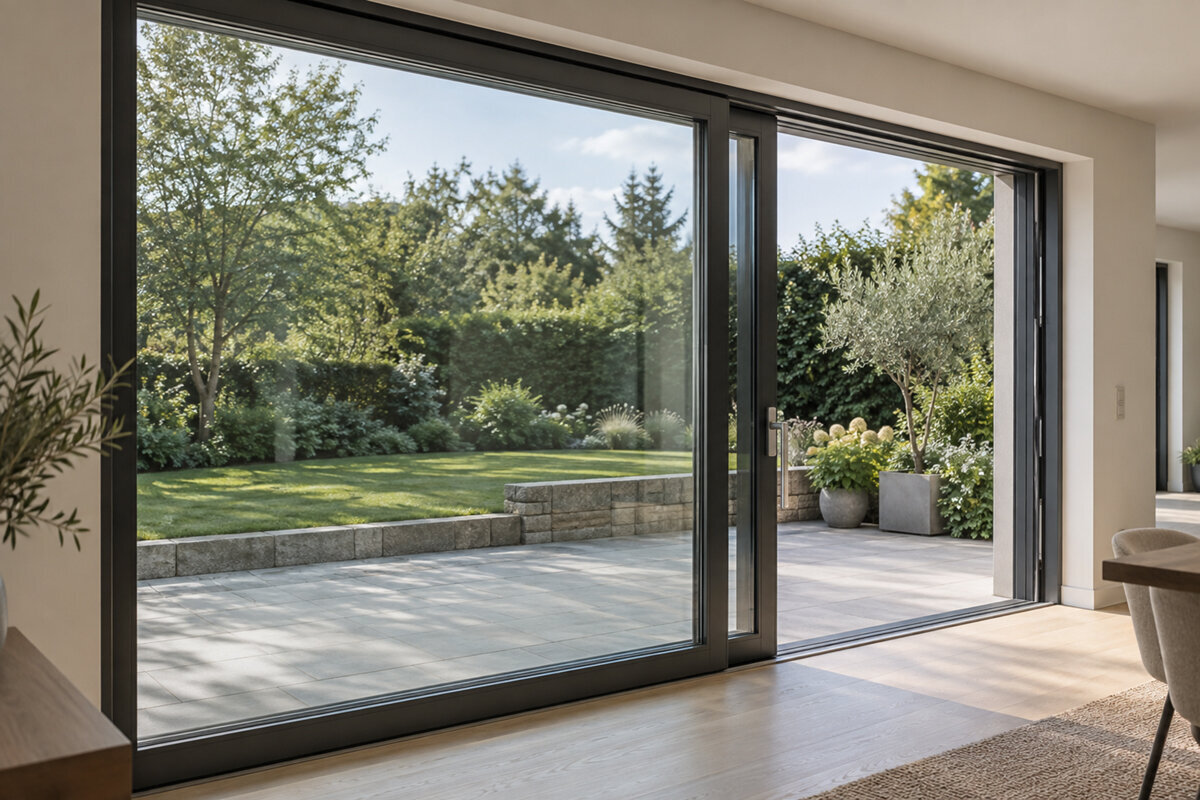
Comparing patio door systems
Patio-door decisions are commonly made well before an order is placed: finished floor levels are established, furniture is allocated and the intended glazed opening is already shown on the plans. For that reason, “sliding door” is too broad a label. Lift-and-slide and standard sliding doors can present a similar appearance, but their operation differs and they require different consideration of opening dimensions, thresholds, junctions and everyday routines. Panel weight or an especially broad opening does not tell the full story. Focus instead on the proposed panel arrangement, active panel, required clear passage and its connection to wall, floor and waterproofing. This guide helps you specify the patio door as part of the overall project and compare like-for-like quotations.
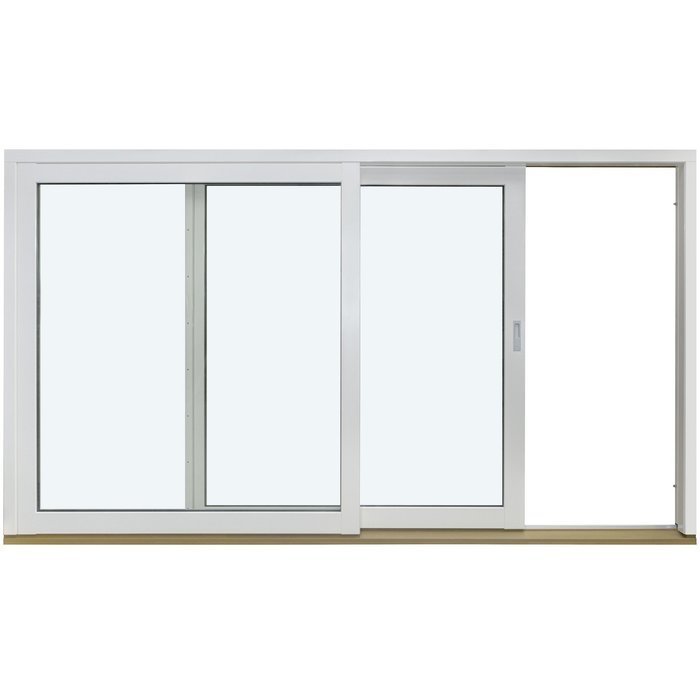
Enquiry checklist 1
Two terms, not simple synonyms
In patio-door discussions, “sliding door” often describes any glazed frontage moving sideways, but that is too vague for a dependable enquiry. “Lift-and-slide” names an operating principle: the handle raises the active panel, which travels sideways and drops back into its sealing position when closed. A standard slider may use another hardware and control arrangement. Neither label fixes the dimensions, glass, threshold height, safety features or thermal performance; specify each attribute for the proposed unit. Ask first for the precise system name, then for the characteristics of the configuration being quoted.
Start with an internal and external elevation sketch. Mark fixed and moving panels, travel direction, the main passage, and the position of a table, sofa, curtains or shading. A Patio Life lift-and-slide door is a useful product-group starting point where the lift-and-slide principle suits the project, although the final configuration still needs confirming. For every comparison, request an elevation that clearly identifies the active panel and states the clear width when open. This avoids accepting a quote with wide overall glazing but an exit that does not suit everyday use. Record any change to the layout or opening side directly on the drawing.
What happens when opening and closing
In a lift-and-slide door, the handle links several actions. When shut, the panel sits in its intended sealed position. On opening, the hardware raises it for sliding; on closing, it lowers again. The handle is therefore more than a lock: it forms part of the movement sequence. The real operating feel depends on the system, panel dimensions, hardware, handle position, correct adjustment and later maintenance. It is not useful to claim that one design is always easier to move. Where possible, try the intended handle sequence on a comparable unit and check that all regular users can understand it.
A standard slider's active panel follows its specified track and uses the system's mechanism to close and lock. One showroom movement is not enough for comparison. Ask about every handle position, how the panel releases from closed, whether a preferred partial opening can be set, and its intended daily use. Have the supplier identify the moving panel and show where its handle sits both open and shut. For households with children, older people or frequent patio traffic, a hands-on trial is more informative than general product copy. List every unresolved operating point for a specific answer in the quotation.
Enquiry checklist 2
Plan the passage, not overall width
A broad frame does not guarantee a broad clear exit. In a two-panel unit, one section is fixed while the active panel passes in front of or behind it, so usable width depends on that panel and the frame geometry—not the full glazed span. If you regularly carry trays, prams, outdoor furniture or large plants through, rehearse the complete route. Measure the doorway, bottlenecks beside a kitchen island, any change in level, and the path to the dining table or garden. The route is only as practical as its narrowest point. Have the quoted configuration's clear passage width confirmed in writing.
A use scenario also helps comparison: in summer, the patio may often be left wide open, while in winter the door chiefly provides a bright view and opens only briefly. In the first case, clear passage matters more; in the second, another layout may suit. A double outward-opening patio door is not a sliding door, but it provides a helpful comparison if two hinged leaves and a different opening routine are possible. Note total width, clear passage, fixed-panel locations, opening direction and required free space for every option. Only this comparison reveals whether a larger glazed frontage genuinely improves access or mainly changes the view.
Panel layout shapes the view and daily use
The number and position of panels alter a room more than a front elevation may suggest. Fixed glazing provides a view without an operating task. A sliding panel creates access, but needs its travel space within the system. With several panels, decide early which areas will stay fixed and whether the preferred exit should be on the left or right. That choice affects visible handles, the placement of curtains, blinds or movable privacy screens, and the zone that must stay clear in front of the door. Check the layout from the usual seating position: a mullion may sit exactly where the garden view should remain open.
A classic sliding door for patio access may suit plans needing a simple sliding arrangement and a defined opening location. Compare it with a lift-and-slide design using the same elevation and access goal, not in the abstract. From the room, check whether the open panel masks glazing, where it finishes, and whether cabinetry, a heater or curtains obstruct the handle. Draw furniture at true depth rather than as simplified symbols. The elevation tests proportions; the floor plan tests operating room and circulation. Before ordering, both must show an identical panel layout.
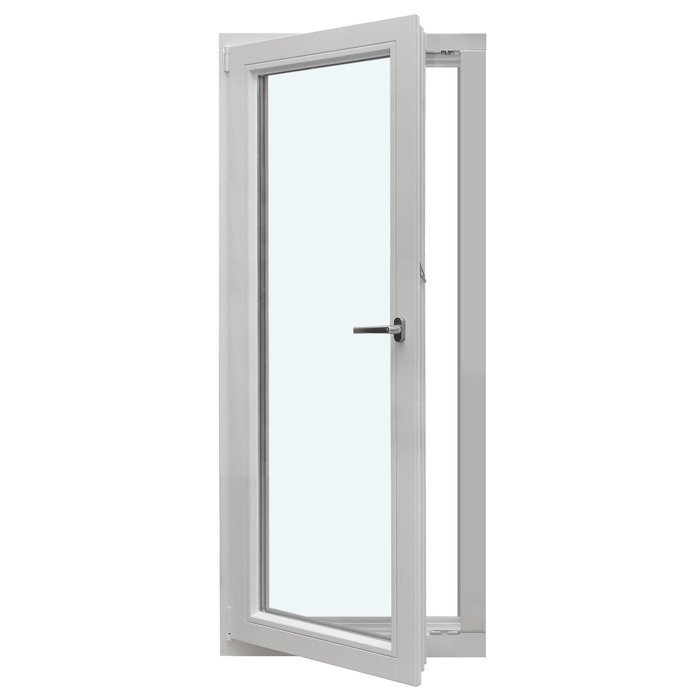
Enquiry checklist 3
Decide threshold and floor build-up together
The threshold is where the door, internal floor, outdoor surface, waterproofing and drainage meet. A transition intended to appear nearly flush cannot simply remain a wish on the specifications list; it needs an agreed detail early on. Relevant issues include internal floor-build-up height, finished surfaces inside and out, the location and fall of external paving, and the connection to the building fabric. Changing screed, floor finish or patio construction later can affect the detail, as can changing door systems. Also agree how the threshold will be protected from damage and dirt during construction.
Share one coordinated opening section with the window supplier, site manager and every relevant trade. It should identify the structural floor, finished levels inside and at the patio, and the selected finishes. For the proposed frame and threshold, confirm the project-specific heights and allocate responsibility for each junction; a generic millimetre value is not enough. On renovations, record any constraints from existing lintels, floor interfaces, services and drainage. Nominate who will check dimensions before production, then agree how discrepancies between the site survey and actual works will be resolved.
Large glazed areas need a complete enquiry
As a patio opening becomes larger, its planning issues increasingly interlock. Consider not only the moving panel, but fixed sidelights, frame, opening structure, glazing, shading and transport route together. Space inside the room does not establish whether a large unit can reach its installation point around corners, through a stairwell, along a narrow access route or with suitable lifting equipment. Record access, passages and possible set-down areas before deciding the configuration. Work sequence matters too: façade connections, internal fit-out and external surfacing must not prevent each other’s installation.
A side-sliding Siegenia door describes a corresponding door configuration and can be included as a comparison option in your enquiry. For every seriously considered version, request its panel layout, required structural opening dimensions, and transport and installation requirements. Clarify whether frame and glazing are brought in together or in coordinated stages, and when floor and façade connections are completed. Quotes are easier to assess when all parties use the same version of the drawings. Date and version every amendment. This makes it clear whether a quote still matches the current opening size, panel division and threshold plan, or an outdated design.
Enquiry checklist 4
Keep ventilation and access separate
Treat a patio door's two common functions separately: access and ventilation. A wide, reachable passage helps quick movement outdoors, while brief airing may be easier through a smaller independent opening, avoiding operation of the whole assembly. The appropriate role for a lift-and-slide or standard slider therefore depends on other windows and the layout. Review the kitchen, living area and adjoining rooms as one arrangement. A striking doorway does not by itself deliver a practical ventilation and operating plan for everyday routines.
Ask practical daily questions: can the room be aired in the morning without fully opening the main access? Is insect screening planned, and how will it work with the selected system? Could plants, curtains or furniture obstruct movement? A single outward-opening patio door is not a slider, yet may serve as secondary access or suit a smaller opening. Its outdoor swing zone must remain clear and work with patio activity and circulation. This illustrates why one project may combine opening types: a large sliding doorway for outdoor living and a smaller element for specific everyday tasks fulfil different roles.
Consider other opening types deliberately
Do not let a lift-and-slide versus standard-slider comparison prevent a review of the basic concept. If the wall should occasionally open broadly to the garden, discuss a folding system: several leaves stack to one side, changing the opening pattern, operating sequence, parked package and clearance needs. Where access is only occasional, a hinged patio door may give the room a simpler layout. None is inherently best. Set priorities instead: outlook while closed, passage while open, daily operating frequency, available furnishing area and the connection outdoors.
Outward-opening folding doors illustrate this alternative; they are not lift-and-slide doors. Decide what the open position must achieve: quick access through one passage, or the widest possible temporary opening. Plot both on the floor plan. Allow outward-opening leaves room around patio furniture, planters, umbrellas and everyday paths. Sliders stay largely in their travel plane, whereas hinged and folding panels need swing or stacking zones. Consider where open panels will sit in wind, during entertaining and while cleaning. In practice, these spatial effects can matter more than the glazing's overall width.
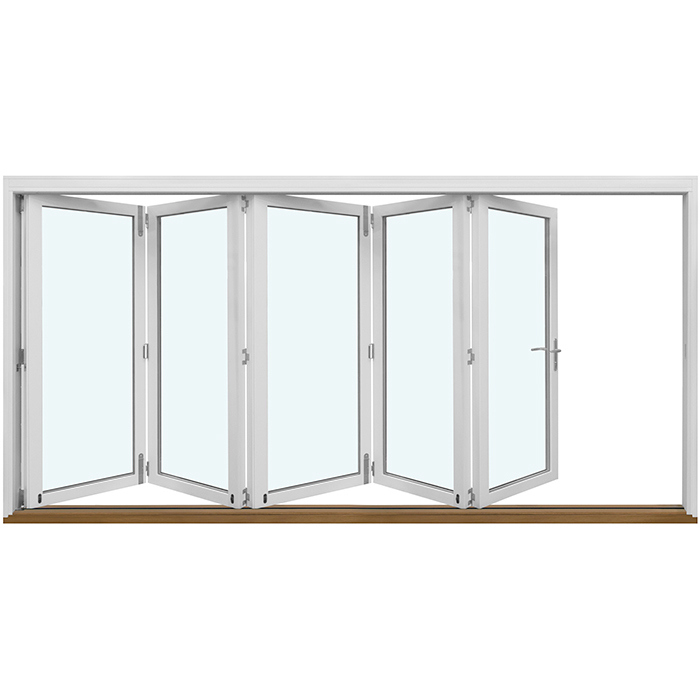
Enquiry checklist 5
Plan for views, shading and privacy
Sliding doors are often chosen for their outlook and daylight. These qualities change with orientation, neighbouring buildings and the location of work or seating areas. Assess the view standing and seated, not only the façade from outside. Frame mullions can structure an outlook, while fixed glass panels may make it appear calmer. At the same time, extensive glazing affects shading and privacy requirements. Decide early whether curtains, internal or external shading, or movable solutions are intended. The handle, panel travel, track and cleaning access must remain reachable. A shading concept developed after the door is ordered can conflict with the chosen panel layout.
Not every part of a garden façade needs to move. Fixed-glazed windows beside the door can broaden the view without creating another operating function. This allows the moving portion to focus on the exit actually required. Discuss privacy screening, curtain tracks and the position of power outlets, heating surfaces and built-in furniture as part of the design. If glazing bars are wanted, distinguish decorative bars from bars that divide the glass, and define their effect in the whole elevation. Draw neighbouring windows and doors together so height lines and divisions relate intentionally. A door selected in isolation may work technically yet leave the completed façade looking unsettled or accidental.
Compare from quotation to handover
Create a common basis for quotations instead of asking generally for the price of “a large sliding door”. Include the structural opening, finished floor levels, internal and external elevations, direction of travel, panel layout, handle side, intended use and known junction conditions. Add shading, outside surfacing and trade responsibilities. For each item, confirm whether measurement, transport, installation, connection work, construction protection and operating instruction are included. A seemingly cheaper quote is not comparable when key interfaces remain undefined. In your comparison table, flag absent information for clarification rather than treating it as included.
Before placing an order, review the drawings with the installing contractor and, for complex junctions, the relevant specialist designers. Test the final version against the furniture layout, floor plan and patio proposal rather than relying on an earlier sketch. A smaller opening may suit a single inward-opening patio door instead; its swing arc occupies the room and must stay clear. After installation, ask to be shown every handle position and maintenance point, retain the unit's documents and promptly record visible concerns. Bloomcabin provides a 5-year commercial guarantee for windows and doors, alongside rights that cannot be excluded under Australian Consumer Law. Delivery takes 4–6 weeks, subject to order confirmation; coordinate the actual date with the confirmed construction program.
Frequently asked questions
Is a lift-and-slide door always better for large openings?
No. It is one operating method, not the answer to every width. Decide from the layout, clear access, building junction, use and quoted configuration. Compare options for the same structural opening and passage goal, avoiding comparisons between different design stages.
How can I see the difference in a quotation?
Require a precise system name and a scaled elevation showing fixed and active panels, direction of travel, handle side and clear passage width. Request the proposed threshold and junction detail too, as the general door label does not define these features.
Can I choose a low-threshold solution later?
It should not be treated as a late specification choice. Internal flooring, external surfacing, waterproofing, drainage and the door frame must work together. Provide the planned levels early and have the particular junction coordinated. In a renovation, carefully survey existing floor and door connections before ordering.
Do I need a window beside the sliding door for ventilation?
It depends on the room, its use and the other openings. A separate element may make brief airing easier while the slider remains the main access. Assess airflow, furniture and daily operation on the actual floor plan; without that context, no general recommendation is dependable.
When should the door be ordered?
Order after coordinating the opening dimensions, floor levels, panel arrangement, sliding direction and junction section; later changes may affect several trades. Bloomcabin windows and doors take 4–6 weeks to deliver, subject to order confirmation. Plan installation and preparation around the confirmed date.
Your next planning step
Choosing between lift-and-slide and standard sliding doors begins with movement, not with the handle alone. Establish the usable passage and panel arrangement first, then coordinate the floor junction, furniture, shading and other openings. A precise enquiry makes the system differences clear and stops overall width being mistaken for usable access. Approve the order only when the floor plan, elevation, section and patio design show one current scheme. The result can be a coherent link between inside and outside rather than a glazed element chosen in isolation.
