
Will new glazing make rooms darker? Light transmission explained
Window planning and daylight
After ordering replacement windows, many people wonder whether triple glazing will leave the living room noticeably dimmer. Pane count alone cannot answer that question; the entire opening must be assessed. The daylight reaching a room reflects the glazing’s light transmission, clear glass area, frames, glazing bars, reveals, aspect and outdoor obstructions. Although one glass specification may transmit less visible light than another, a larger opening or carefully proportioned frames may balance the difference. Comparing quotes only on insulation can therefore miss an important part of indoor comfort. This guide shows how to compare the relevant details, weigh practical compromises and plan the glass, window shape and shading together.

Pre-purchase check 1
Judge the complete daylight result, not pane numbers
It is misleading to assume that every extra pane automatically makes a room darker. Coatings, cavities and additional glass surfaces do influence the passage of visible daylight, yet occupants experience the finished window rather than the glazing alone. Check the proportion of clear glass within the building opening, the apparent width of frames and sashes, and whether glazing bars interrupt the outlook. A balcony, eave, nearby building or dense planting may already restrict daylight before it reaches the glass. A modest transmission difference might be imperceptible across a broad, exposed opening but noticeable in a small study with deep reveals. Read each datasheet value in this wider context.
Think of light transmission as a comparison measure for the visible light passing through a specified glass construction, not as a forecast of indoor brightness. Establish how the figure was measured and whether it covers the glazing alone or the finished window. Suppliers should identify both the value and its reference basis so alternatives can be assessed consistently. Decide what the project must achieve as well: perhaps a dim room needs improvement, perhaps its present atmosphere should remain, or perhaps you want a balanced replacement. That priority keeps thermal performance from dominating every choice. Viewing a sample or daylight rendering is helpful, although neither removes the need for a written technical comparison.
Keep glass and whole-window values separate
Specifications can place unrelated performance figures side by side. Ug normally describes heat transfer through the glazing, whereas Uw covers the assembled window, including its frame and perimeter. LT or Tv addresses visible light rather than thermal movement. Consequently, excellent insulation does not establish how light the room will feel, and generous light transmission does not reveal the full window’s heat loss. For each alternative, list the window dimensions, opening method, glazing specification, Ug, available Uw, glazing transmission and clear glass area. Arranging those details consistently makes a meaningful comparison possible.
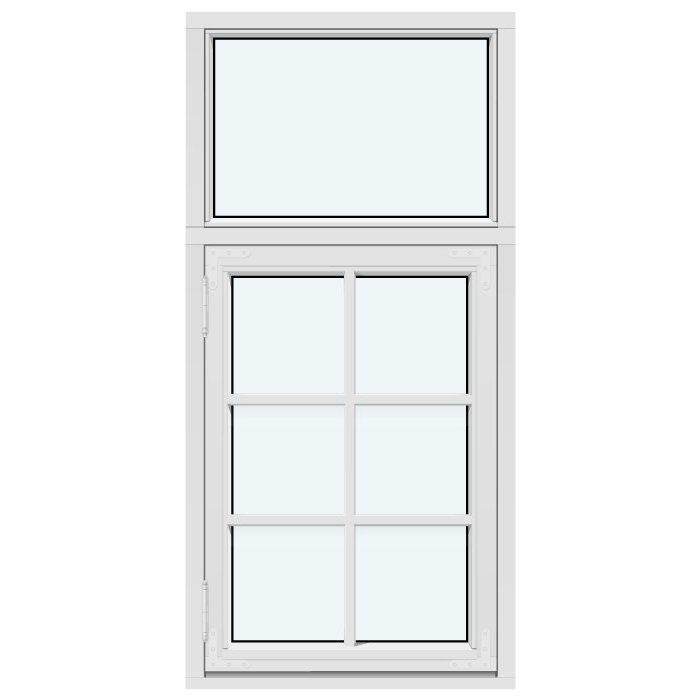
For a single-sash window opening inwards advice needs to go beyond its catalogue name. Obtain the frame sightline for the chosen dimensions and confirm that every option uses an equivalent sash and hardware arrangement. Without that check, the comparison may combine one glass construction with another frame proportion. Request room-side and exterior drawings too: indoor brightness and façade composition are related but distinct design questions. Mark which figures apply to the ordered unit and which are indicative examples only. Generic comparison data can be particularly unreliable for custom dimensions and unusual shapes.
Pre-purchase check 2
Clear glass area can make a substantial difference
Identical overall dimensions do not guarantee identical amounts of daylight. Frame and sash profiles, mullions, transoms and the number of operable sections all reduce or reshape the clear area. Their proportional effect is especially noticeable in a small opening. A narrow frame is not automatically preferable, as operation, structural needs, the desired pattern and connections to the existing building may justify another design. Assess the particular unit rather than relying on a generic product photograph. Ask the supplier to calculate its visible glass area at the required dimensions, or examine an accurately scaled elevation before deciding.
Where ventilation is unnecessary, fixed glazing may preserve a broad, uninterrupted glass area. A fixed-glazed window will not always outperform every operable design for daylight, but it avoids adding a sash frame inside the opening. Where a room has several windows, one option is to pair a large fixed light with a separate opening section for ventilation. Test that arrangement against daily routines before selecting it. Consider ventilation, cleaning, furniture placement and the preferred view outdoors. An uncluttered pane is of little value if access or operation later proves inconvenient. Daylight planning should therefore follow the room’s real use rather than being treated solely as a façade exercise.
Why room depth and high-level glazing alter perception
Brightness near the glazing may differ markedly from conditions deeper inside. A tall opening distributes daylight through a narrow room differently from a low, wide one. Higher glass exposes more sky and may carry light further, while a low sill has a stronger effect on outlook and direct illumination. Pale floors, ceilings and walls can also redirect light through the interior. None of these observations replaces the glazing data, but they explain why identical glass can produce different impressions in two rooms. Review the floor plan, furniture arrangement and desk location as part of the assessment.
In roof spaces, the position of the window area is especially important. A pivot roof window introduces daylight from a different position than a vertical façade window, without being universally better or worse. Use the floor plan to identify where morning work, midday meals and evening reading occur. Note areas commonly blocked by cupboards, curtains or internal blinds. If the back of the room remains gloomy, relocating the opening or introducing another source of daylight may matter more than a small change in one transmission figure. Any alteration to the roof, its openings or construction junctions should be discussed early with appropriately qualified designers.

Pre-purchase check 3
Glazing bars shape light, view and scale
Glazing bars establish rhythm and can give a façade convincing proportions, while also interrupting the view and changing the perceived extent of the bright opening. Construction matters: genuine divided lights separate the glass, whereas applied bars or bars between panes create a different appearance. Each arrangement has implications for cleaning, visual character and available glass. For a calm, bright interior, study bar width, placement and eye level rather than merely counting fields. Where seating is close to the window, preserving a comfortable outlook may be as important as the measured transmission value.
A bright interior can still suit historically divided windows, provided their layout is drawn with care. With a traditional outward-opening two-sash casement consider both the pattern appropriate to the building and its appearance from inside. A horizontal bar at eye height may interfere with the outlook more than several divisions above it, and a fine, well-proportioned layout feels very different from a heavy grid. Compare a full-scale elevation for the actual dimensions with an unbarred alternative. This reveals whether the intended façade character supports the room or breaks up an already limited opening. The answer depends mainly on design and use rather than a single performance figure.
Separate adjustable shade from lasting daylight reduction
Sun control and glazing address related but different needs. Solar-control glass changes incoming solar energy and glare in ways that may differ from neutral glazing; external devices, internal blinds and fixed overhangs behave differently again. Daylight assessment must account for when each shade is actually deployed. Even highly transmissive glass may seem dim behind an opaque blind, a lowered external screen or a deep eave. At the other extreme, an exposed north-facing window can be very bright while producing distracting contrast at a desk. Consider both the desired brightness and how occupants can regulate it.
When planning a broad opening towards the garden, such as Patio Life lift-and-slide doors, review the complete elevation, including mullions, overlapping sashes and future curtains. Decide whether the priority is an open outlook on grey days, relief from direct sun or evening privacy. Leaving the shade permanently in one position rarely serves all three. Tell the specialist when glare occurs and what people are doing at that time. They can then compare movable shading, revised furniture placement and a different glass construction. This approach avoids unnecessarily reducing daylight through an element that would otherwise feel open and bright.
Pre-purchase check 4
Plan colour, decorative glass and privacy together
Maximum transparency is not essential for every opening. Bathrooms, halls, stairs and rooms facing a nearby building may need privacy more than the clearest possible outlook. Patterned, frosted and printed glazing can alter external views, scatter daylight and change the room’s character. Inspect samples under more than showroom lighting, ideally against pale and dark backgrounds. View each sample at arm’s length and from the distance expected in the finished room. This helps distinguish a need for gentle obscurity, complete screening or a decorative feature. Set the privacy requirement room by room instead of applying one glass specification throughout the home.
Furnishings can strengthen or reduce the effect. Heavy dark curtains beside a small opening obstruct light at the edges, while a pale treatment that draws back readily offers greater flexibility. A feature such as a round fixed-glazed window may brighten an entry or animate a tall wall, yet it cannot take the place of a sufficiently sized main opening in a work or reading area. Judge unusual shapes according to what they accomplish at their location: lighting a previously dim zone, creating an outlook or completing the façade. Different glass types can be combined, but the selection should be recorded unambiguously. Document the transparency, privacy level, opening requirement and cleaning access for each individual opening.
Study the site and aspect before choosing glass
Aspect shapes the daily daylight pattern, but a site inspection remains essential. In Australia, south-facing windows commonly receive less direct sun while still offering steady illumination under cloud. North, east and west openings encounter direct sun during different parts of the day, affecting glare control and furniture layout. Deciduous trees cast different shade across summer and winter, opposite buildings can block light, and balconies may conceal a substantial portion of the sky. Where the schedule permits, photograph each room at several times and in different seasons. Real observations give the designer a stronger basis than the compass direction alone.
The placement of glazing becomes particularly influential in triangular or raked openings. Fixed triangular and raked windows can illuminate high sections of a gable and reinforce the building’s form. Their ability to improve a dim seating zone still depends on dimensions, slope, external shade and the arrangement of nearby windows. Compare the proposal with an internal elevation showing real sill levels and furniture. That drawing reveals whether occupants will see more sky or whether the glass remains largely beyond the useful viewing zone. For a complex façade, bring the designer and window specialist together so the openings, weather seals, shading and interior finishes are resolved as one coordinated scheme.
Pre-purchase check 5
Use a comparison sheet to align expectations
Prepare a compact schedule showing two or three practical alternatives for each important window. Start with its dimensions and location, then record the opening method, sash count, fixed sections, glazing bars, glass designation, transmission figure and stated basis. Add any supplied thermal data and the proposed privacy or shading treatment. A final column can describe the intended experience, such as morning work, the dining-table outlook or screening from the footpath. This connects technical information with the actual decision. Do not compare display samples of substantially different sizes, as the larger opening may appear preferable without answering what suits the existing building.
A two-sash window opening inwards may be suitable for its operation or the intended façade rhythm. Against a single-sash design, however, its meeting stile and sash layout alter both the clear area and the usable space when open. Request an order-size elevation that identifies the frames, bars and visible glass. Establish who must approve the final design as well. Owners, designers and installers should all refer to the same drawing and glazing specification. That shared record reduces the risk of sales discussions promising abundant daylight while a different subdivision or glass construction reaches the site.
Final checks between quotation and confirmed order
Replace vague questions about whether a window is “bright” with a structured review. Identify the exact glazing construction and its LT or Tv figure, including whether the result applies to the glass or the assembled window. Confirm the visible glass area at the ordered dimensions. Record which bars physically divide the glazing and which are decorative, then account for blinds, curtains and insect screens in normal use. Rooms needing extra privacy may require their own glass specification. Put every answer into the order documents rather than leaving it in conversation notes. Renovation paperwork should also align the site measurements, wall construction, reveals and junctions because those details affect the finished opening and its daylight.
Door sidelights are easily postponed during planning, although they can transform the entrance. A single-piece glazed sidelight increases the daylight area beside the door, but screening and privacy still require separate decisions. Review the interior elevation with the coat storage, switches and sightlines from adjoining rooms. Otherwise, glass chosen for daytime brightness may remain covered after occupation. Include the programme in this review: Bloomcabin advises 4–6 weeks for window and door delivery, subject to order confirmation. Its commercial guarantee for windows and doors is 5 years. Confirm dimensions, handing, glass and appearance before placing the order.
Frequently asked questions
Will triple glazing necessarily admit less daylight than double glazing?
No. Transmission varies between specific glass constructions, so the number of panes is not decisive by itself. Frames, clear glass area, bars, reveals and external shade all contribute to the result. Compare proposed units at matching dimensions and ask the supplier to identify what each transmission figure measures.
What information in a quote helps assess indoor daylight?
Look for LT or Tv and confirm exactly what the stated transmission covers: the glazing or the assembled window. Pair that information with the clear glass area at the required dimensions. Even an impressive figure cannot account on its own for room depth, subdivisions or future shading.
Do thick frames matter more on a small opening?
Potentially, because a frame occupies a larger proportion of a compact opening. Function and visual character still matter, however. Compare accurately scaled room-side drawings and the visible glass area for each option. The drawings will show how much difference the alternative frames make in the particular room.
Can a roof window always brighten a gloomy room?
Roof windows may introduce daylight from a different angle, but results vary with their position, dimensions, roof form, shading and how the room is used. Consider where light is needed and how the sun-control system will be managed. Coordinate any roof change with qualified professionals.
Is solar-control glass the best response to glare?
Not in every case. The source of glare varies with aspect, hour, desk position, opening size and existing shade. Describe how and when the room is occupied, then assess movable shading, furniture layout and suitable glazing options. Include the resulting daylight, view and ease of adjustment in that comparison.
Next step
A glazing change may alter the daylight, but the glass cannot determine room brightness by itself. Assess its exact construction together with the clear area, window subdivisions, room proportions, aspect and proposed shading. Begin with spaces where daylight is most valuable and record how people use them throughout the day. Ask for information tied to each opening’s actual dimensions rather than broad descriptions such as “bright” or “energy efficient”. Coordinating the frames, glass, glazing bars and sun-control strategy before ordering reduces the chance of an unwelcome result. Create a comparison sheet for the priority windows and have every responsible party review it before final measurement and approval.
