
Order windows and doors at the right renovation stage
Planning a renovation
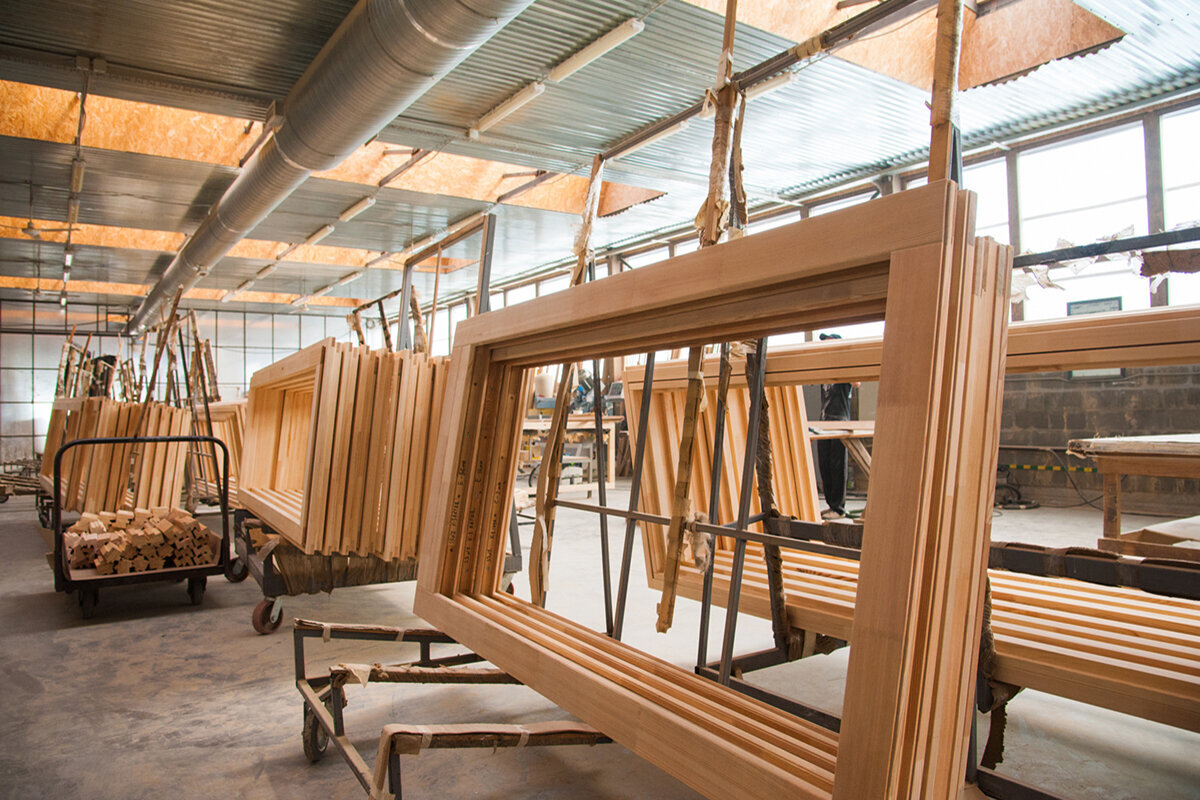
During a renovation, windows and doors are often ordered only once strip-out is visibly progressing. That is usually too late: façade insulation, new floor build-ups, waterproofing, electrical planning or intended patio use may already dictate key decisions. Ordering is not tied to a fixed calendar date. The right point follows completed interface planning but comes before work that depends on frame position and opening dimensions. Resolve the existing openings, future wall and floor levels, handing and installation details before releasing the order with confidence. Allow 4 to 6 weeks from order confirmation for delivery, plus time for measuring, questions, coordination and arranging a possible installation date.
Set the order date from the building programme
Rather than asking “How many weeks ahead?”, work backwards from installation. Before fitting, openings must be accessible, structural or damaged areas resolved, and connections to walls, waterproofing and, where applicable, insulation planned. Internal reveals, sills, plastering, façade work and floor junctions commonly follow installation. Each can affect the required frame position. For every element, note which work must finish beforehand and what follows it. A general delivery period then becomes a specific ordering window for your project.
A full renovation often follows a different rhythm from replacing individual windows. Where roof, façade and interiors are renewed in sequence, one consolidated order may simplify coordination but can mean longer on-site storage. Staged work may justify split orders if dimensions, appearance and connection strategy remain consistent across every phase. Consider whether the home remains occupied, which rooms need to be enclosed first, and whether temporary weather protection is planned. It is the right time to order when later decisions can no longer affect the frames already specified.
Release measurements only after decisive structural work
An order dimension is more than the width and height of an old opening. Unevenness, existing rebates, lintels, sills, reveal depths and any masonry removal or addition all matter. Exposed damage, new levelling work or altered façade layers can change conditions during renovation. Decide who measures, which finished or firmly defined surfaces provide the reference, and who approves the figures. Photos with a tape measure, room and façade views, and a clear element number help link later queries to the correct item. Measure critical openings in several places and record variation rather than noting only an average. For out-of-square openings, diagonals and visible skew may also matter to professional assessment. The responsible person should derive the order size from existing data and the planned installation approach. This makes clear whether a figure was measured, specified in design or confirmed as a manufacturing dimension.
Do not wait for every cosmetic finish. The structural opening, planned wall build-up and reference levels must be fixed. For patio and external doors, any new floor build-up means the future finished floor level must be known. Where external insulation is planned, the team must agree on frame position relative to the insulation and how reveals are treated. Measuring before those decisions shifts risk onto the site rather than the manufacturer. At the visit, ask: which dimensions describe existing work, which are planned, and which can no longer change?
Consider the whole opening
Decide frame position and wall build-up together
Frame position determines where a window or door sits between the interior, structural wall and external face. It is not simply an installation detail: it affects reveal depths, sills, shading, waterproofing and façade connections. With new external insulation, looking only at today’s outer edge is insufficient. Sketch the full build-up in section: existing wall, possible levelling layers, insulation, internal plaster, external finish, plus the intended frame and sash positions. The sketch need not be a construction drawing, but it reveals unresolved choices early. Include internal and external sills, existing roller-shutter boxes or planned shading where these meet the element. Mark layers that remain and those being added. One section for a typical opening is enough only if all other openings truly share that construction. Plinths, bay windows, extensions or later wall additions may need different details. Put these exceptions in the element schedule before applying one dimension scheme across the whole building.
Coordination matters especially where trades meet. The window contractor needs details of the opening and installation plane; façade and waterproofing teams need frame geometry and the connection concept; internal fit-out must know how reveals and sills will finish. Compared with a flush position, a deep reveal can change operation, cleaning and shading in everyday practice. Have the professionals responsible for the project design the final connections. Before ordering, confirm the finished internal edge, finished external edge, which layer meets the frame and who is responsible for each transition.
Test opening types in the planned room
A window may fit dimensionally yet still be inconvenient in daily use. Test handing and sash movement against the actual room layout: will there be furniture, kitchen cabinetry, a radiator, basin or curtains? Can the handle and hardware be reached easily? Inward-opening elements need clear swing space inside; outward-opening versions need space in front. An inward-opening single-sash window may suit where the proposed interior leaves enough circulation room. The product name states its opening direction, not an automatic answer for every site. Also record clearly from which viewpoint left and right are defined. A small cardboard model or a sash arc marked on the floor makes conflicts easier to understand than an isolated dimension. Check whether an open sash hits a deep reveal, the handle of an adjacent element or planned internal lining. With several windows in one room, the operating logic should be consistent and make sense for future use.
For habitable rooms, consider ventilation habits. Will the window open only for quick airing, or regularly open wide for cleaning or access? In bathrooms or laundries, privacy, service locations and operating height may influence the choice. For a small high-level opening, an top-hung outward-opening awning window may be considered if its operation suits the design. Draw sash arcs on the plan and mark conflicts with furniture. Complete this simple check before accepting the quote, not during installation.
Coordinate doors with floor levels, use and furniture
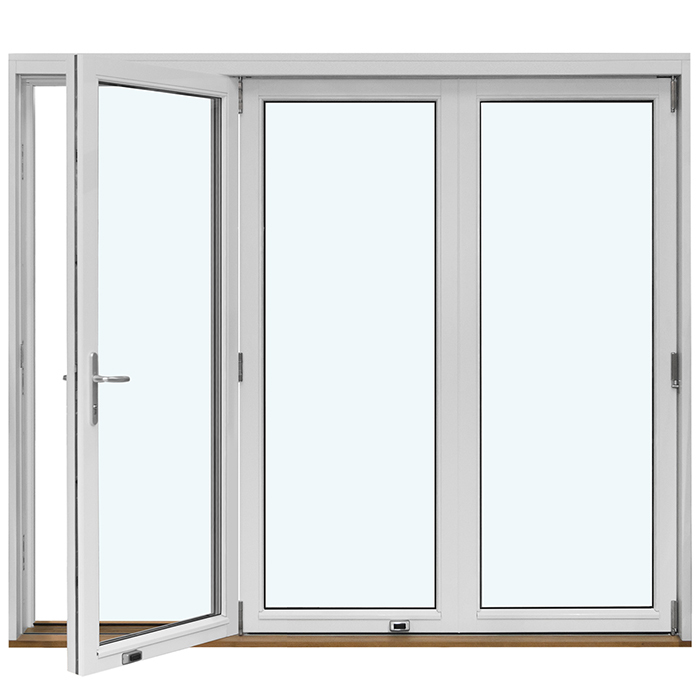
External and patio doors bring together several levels: internal floor, threshold, outdoor finish, drainage and the everyday walking route. Where new screed, flooring or patio build-up is planned, do not order a door solely from current heights. Show every level on one drawing and identify the future finished-floor level. Also establish the door’s opening direction and whether an open leaf restricts paths, furniture, planters or patio access. A later change to the external finish is not a minor variation when it affects the door connection.
For a link between living space and patio, an inward-opening single patio door can work if the internal swing area remains clear. If open leaves would compromise use of the outdoor area, another opening direction or a sliding option may suit the plan better. Do not judge from the façade elevation alone. Test tasks such as carrying a tray, moving outdoor furniture, parking a pram or entering in rain. When ordering, confirm which measurements describe the frame, opening and clear passage so everyone uses the terms.
Large glazed openings need separate planning
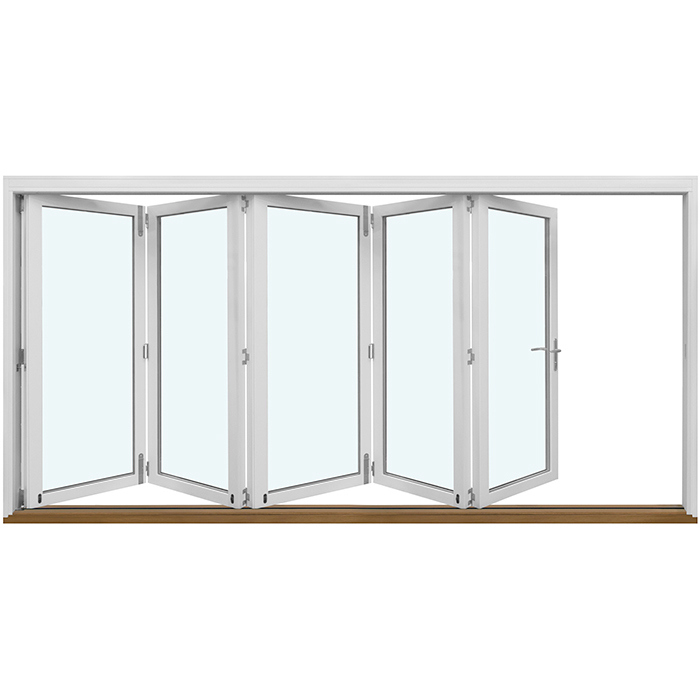
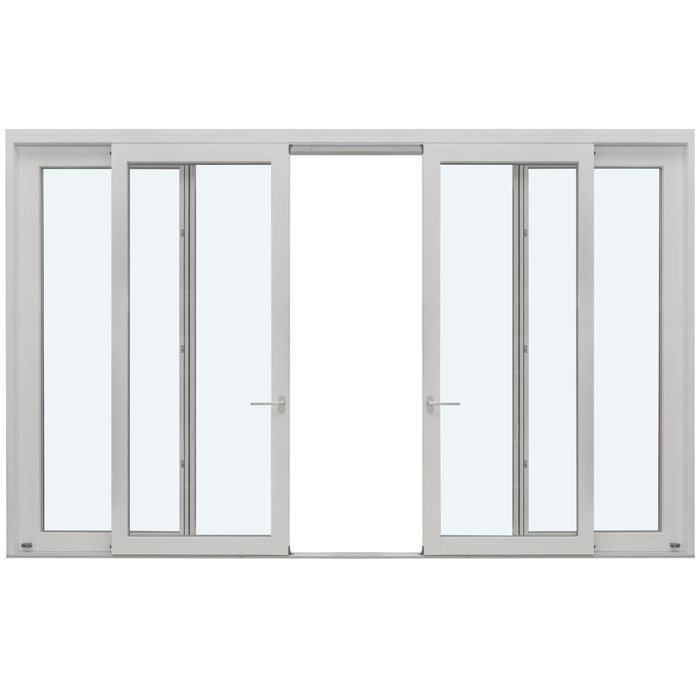
Wide openings to a garden or balcony require earlier decisions than a standard window because they more often affect structure, façade grid, shading and floor connections. First establish the opening width actually available and whether construction above or beside it changes. Then consider use: is the priority daylight, access, or opening a broad area? A Patio Life lift-and-slide door describes a lift-and-slide configuration; whether it suits your wall build-up and intended use can only be decided through dimensions, connections and planning. Do not select large glazed areas after structural decisions have been completed.
Give the installation route its own place in the program. Large elements must be able to reach their intended location, so site access, internal passages, workspace and the sequence of other trades may affect timing. Ask the installation team when the opening must be ready, how the area will be protected and which work must pause. Shading is equally important: plan its fixings and guides with the façade rather than after ordering windows. Finalise larger elements only after structure, opening size, frame position, floor levels and operation have been carefully reviewed together.
Consider the whole opening
Settle special shapes and heritage elevations early
Round, triangular and angled openings need particularly precise measurement because form, radii, angles and reference points must be unambiguous. A triangular and angled fixed-glazed window is intended for corresponding non-rectangular openings; its name does not replace checking the actual geometry. Record not only overall width and height, but every relevant corner point and orientation in elevation. Supply drawings with the element number, internal and external sides, and a clearly identified top edge. This helps prevent two parties interpreting the same shape as a mirror image.
Glazing bars, sash divisions and profile views also affect when approval is possible. Distinguish decorative glazing bars from bars that divide glass: the elevation can look similar, but the construction is described differently. For existing buildings, discuss the intended façade effect using photos, elevations and comparable elements. A heritage-style “Kombi” casement window, outward-opening can form part of a design brief where the stated opening direction and historic character are wanted. Record design requirements in writing before manufacturing documents are approved; later changes to divisions or special shapes can materially affect the programme.
Choose fixed, opening and combined panels deliberately
Not every glazed area needs to open. Fixed glazing can suit locations where light and outlook take priority and ventilation is provided through other openings. A fixed-glazed window is therefore an alternative to an opening window, not its equivalent replacement. Assess each room separately for ventilation, cleaning and access when needed. In a combination of fixed and opening sections, decide early which section performs which role. That affects sash divisions, handle placement, façade appearance and daily operation. Consider inside and outside separately: a balanced external division may put a mullion exactly where an uninterrupted internal view is wanted. Conversely, a layout developed only from inside may look unsettled on the façade. Mark not only structural openings on an elevation, but also fixed panels, sash lines and opening directions. Then check from which safe, practical location external faces can be cleaned. If there is no sensible method, reconsider the panel arrangement before ordering.
Make this choice before releasing the order because it rarely leaves dimensions and elevations unchanged. A wide fixed panel can create a calmer glazed view; an operable sash offers useability but needs room to move and changes the division. Put the question into a daily routine: where will you ventilate in the morning, where do you want to step outside, what must be cleaned, and which area will remain obstructed? Coordinate the choice with planned shading. Selecting an opening element solely for appearance, without a useful purpose, often adds complexity without a clear benefit.
Prepare the order as a complete approval document
A reliable order is more than a list of widths and heights. Create an element schedule identifying each item, room, elevation, opening direction, number of leaves, desired divisions and special connection notes. Add photos of the existing opening and a façade elevation where external appearance matters. For doors, include hinge side, movement direction and planned finished-floor height in the same document. For the home entrance, an outward-opening panelled entrance door may be considered where its defined opening direction suits the approach and entrance area. Do not confirm details that are only assumed.
Before approval, arrange a short review with every project participant responsible for an interface. The designer can cross-check dimensions and wall build-up, the installation team can assess site conditions, and you can check use and appearance. Ask for terms in the quote to be explained where unclear: are dimensions frame or opening sizes? Which side is internal? What does the stated handing mean? Which hardware, handles or divisions are included? Keep the final confirmed version with measurement records. This documentation helps answer questions, especially if further building work takes place between ordering and installation.
Allow contingency for decisions and installation, not uncertainty
The stated 4 to 6-week delivery time begins after order confirmation and is not a project contingency. Measurement, quote review, technical questions and coordination with other trades can sit between the first discussion and confirmation. After that, an installation date is needed when openings are ready, the site is accessible and connection work is organised. Build contingency in before the installation day. It should protect genuine dependencies, not absorb unresolved measurements later. A well-resolved design is more valuable than an early order followed by change requests. Set separate milestones for measurement readiness, technical approval, order confirmation, expected delivery and installation readiness. This reveals whether a missing façade section blocks the order or only a later task. Agree firm strip-out and installation dates only from the confirmed order status. Counting backwards from a desired move-in date easily overlooks that decisions before delivery take work and require several parties’ approval.
A site check before installation is useful: are openings clear of scaffold or stored materials? Have floor levels, façade build-up or reveals changed since measurement? Who may make decisions during fitting? Schedule the following internal work and external connections so transitions are not left exposed or unresolved. Bloomcabin provides a 5-year commercial warranty for windows and doors, separate from the automatic consumer guarantees under Australian Consumer Law. Careful coordination of selection, measurements and project-specific connections remains essential. If anything is unclear, a short discussion with the relevant professional before ordering is wiser than premature approval.
Frequently asked questions
How early should I order renovation windows?
Order once openings have been measured, wall and floor build-ups fixed, and opening directions and connections agreed. Delivery takes 4 to 6 weeks from order confirmation. Also allow time for measurement, quote review, questions and coordination of the installation date.
Can I request a quote before final measurement?
Yes, an early enquiry can clarify options and the process. For a binding order, however, clearly distinguish provisional design dimensions from confirmed measurement data. Do not finalise until the structural opening, future façade plane, internal fit-out and floor levels should no longer change.
Why must new floor finishes be known before ordering a door?
For external and patio doors, finished internal and external levels affect the transition at the door frame. Screed, finishes, patio and drainage must therefore be considered together. If these levels are decided after ordering, they can conflict with the planned installation arrangement.
Should windows and doors be ordered in one or several deliveries?
It depends on the building programme. One order can simplify appearance and coordination. For staged renovation, splitting may make sense when openings are completed later. Secure dimensions, protected storage and a firm plan for each installation date are decisive.
What should I check immediately before approving an order?
Check element number, dimensions, inside and outside, opening direction, leaf count, divisions, room allocation, and finished floor and wall levels. Confirm that shading, sills, façade work and internal reveals accommodate the frame position. Clarify uncertain terms before approval.
Next step
In a renovation, windows and doors should not be ordered as early as possible but at the right planning stage: after binding measurement and agreement on wall build-up, floor levels, frame position, opening types and connections. Allow 4 to 6 weeks for delivery from order confirmation, plus realistic coordination contingency. Treat large openings, patio doors and special shapes as separate planning topics. A clear element schedule, checked drawings and a shared review of interfaces by the responsible professionals make the order traceable and help avoid unnecessary changes during construction.
