
Plan a comfortable, easier-access greenhouse
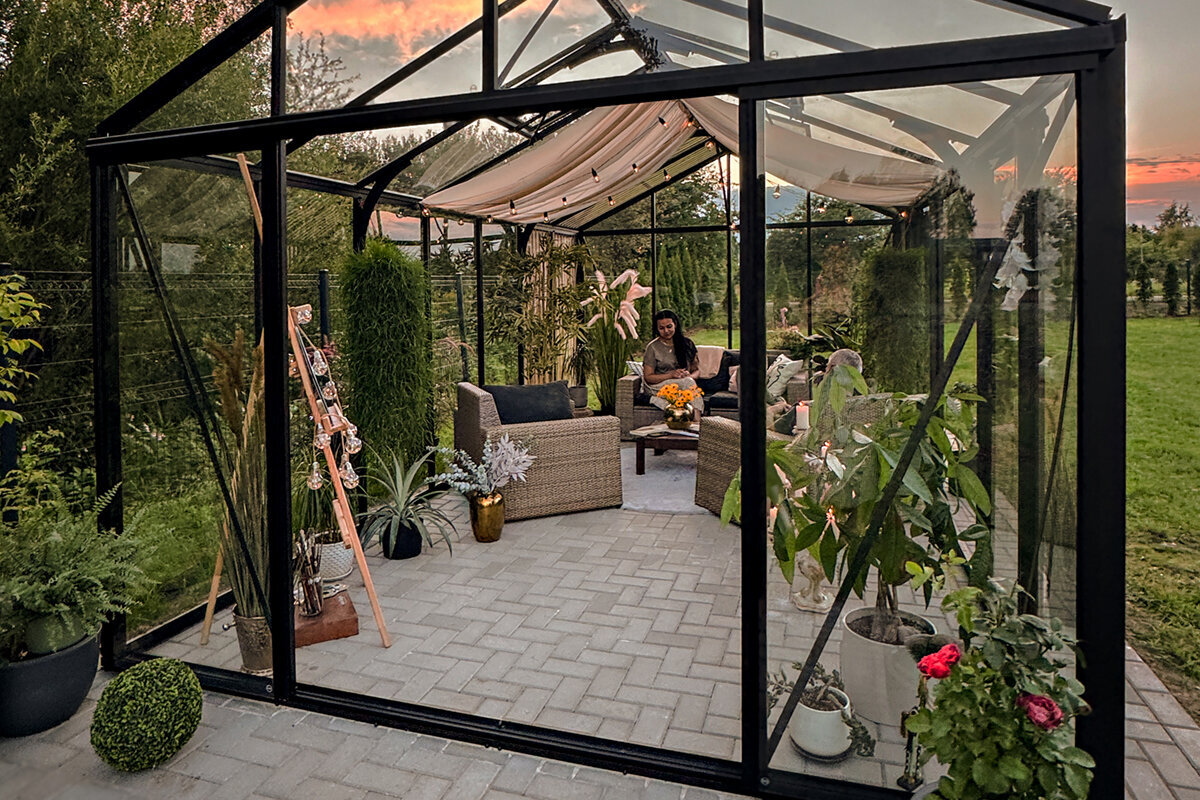
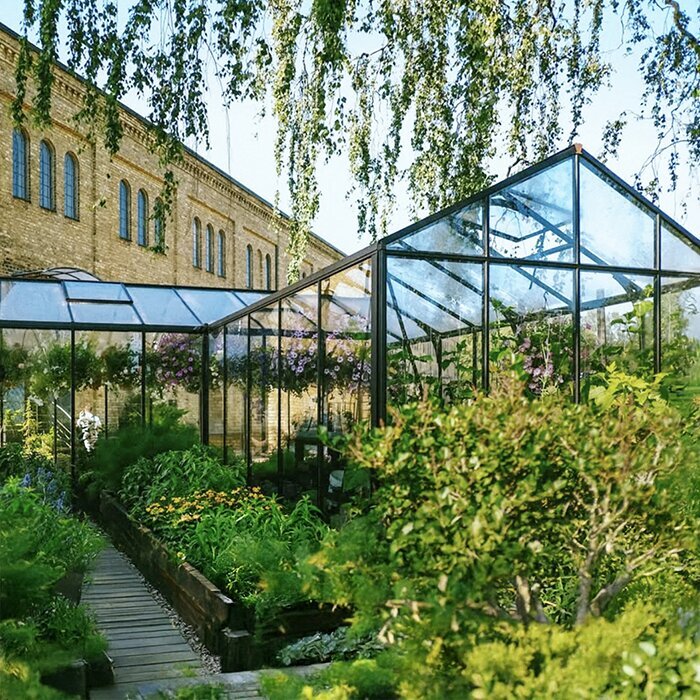
A greenhouse planned for easier access supports independent gardening, shared tasks and relaxed routines. Rather than relying on individual extras, it brings together site, entry, circulation space, bed design and sensibly positioned work areas.
Size, sunlight and crops may dominate early decisions, yet daily routines are the better starting point for comfort. Picture each person opening the door, moving soil and produce, and gardening from a chair or while standing. Trace the journeys they will repeat; the answers reveal a layout likely to remain practical.
No single arrangement defines easier access. One gardener may prioritise smooth transitions and roomy openings, while another needs raised beds, shorter reaches or a convenient set-down spot. Build in flexibility so altered mobility, new equipment, different habits and future growing plans can be accommodated without redesigning the whole interior.
Extend the design beyond the greenhouse itself. The journey from the house, terrace or garden path should be comfortable before anyone reaches the threshold. Assess paving, slope, runoff, lighting and connections to water, compost and storage. Good external planning turns the greenhouse into a convenient workplace rather than an awkward destination.
Layout · 01
Plan use before area
Draw circulation first and add beds afterwards. On a sketch, plot entry, turning, plant carrying and the water position. A direct principal route is easier to understand and sweep. Fit work areas beside it only where they preserve clear passage and place essential tasks within comfortable reach.
Allow for more than solitary, routine care. A helper, visiting children or a garden trolley can quickly change how much room is required. Deliberately leave turning points and spaces before benches open. Shelves and plant tables that move make future rearrangement simpler. Plan what can be seen and reached as carefully as the floor space. Regularly handled tools, labels and plants should be obvious and accessible. An uncluttered area near the entrance provides somewhere to arrive with crates, pause, set items down and organise the next job.
- Mark the most frequent routes between door, water, worktop and beds on the plan.
- Keep open zones at the entrance and end walls rather than filling every available area permanently.
For a flexibly arranged interior, a Classic greenhouse in standard specification provides a clear basis for routes and work areas.
Entrance · 02
Make the door and approach comfortable
Every gardening session passes through the door, so test the entrance as a working connection to the garden. It should be manageable one-handed, with a crate, or while another person is alongside. Provide firm, level standing room outside for pausing, placing a load down and lining up before entering, without loose stone or soft ground underfoot.
Where drainage and construction permit, avoid a sudden lip at the doorway. A well-resolved transition limits tripping hazards and allows lightweight garden equipment to roll more readily. Test the door swing against both indoor and outdoor routes; once open, it must not consume a key circulation area. Handles and catches deserve a practical trial too. Check that they remain reachable while carrying gloves, a basket or watering can. Clear manoeuvring space on each side makes entry calmer and reduces the need for awkward sidestepping.
- Measure the required opening with the items you genuinely transport most often.
- Shape the external surface to carry rain away from the doorway rather than forming a puddle.
For an approach that follows the side of a building, a large regular Lean-To greenhouse can consolidate the route from home to entrance and work area.
Paths · 03
Choose flooring and paths thoughtfully
Flooring has consequences for movement, upkeep and safety. Look for a stable, even finish whose condition remains apparent when damp, and match its construction to site drainage. Loose finishes may suit the garden visually, but sound edging and ongoing maintenance are needed to retain a distinct, level route.
Treat the principal path as circulation space, not convenient storage. Give watering cans, baskets, gloves and growing media designated homes beyond it. Subtle contrast at bed edges or steps can aid orientation without making the space visually busy. Pay close attention where routes meet and indoor flooring changes to the outside finish. Cleaning matters as well: a clearly laid out surface that can be swept readily makes leaves, soil and spilled water easier to manage. Defined borders also stop growing medium spreading onto the path and creating irregular footing.
- Preserve an unobstructed main route and confine storage to designated areas around the edges.
- Once installed, walk over the finish and its transitions in wet shoes to assess practical safety.
A Classic greenhouse with a standard layout can be organised around an obvious centre route with planting areas to either side.
Beds · 04
Arrange raised beds ergonomically
The benefit of a raised bed depends on whether its depth, height and edge match the gardener. Ignore a supposed universal ideal and trial the reach that feels comfortable from the position you will actually use, seated or standing. A narrower bed approached from two sides may outperform a broad bed with an inaccessible centre.
Varying bed heights can be useful. Ground-level crops, elevated planters and a bench can support different plants and jobs within one layout. Maintain movement space between shelving and bed edges, and locate taps, hoses and cans so watering requires neither overreaching nor crossing the route. Think ahead to how crops develop through the year. Supports, pruning and repeated picking all affect access. Keep every necessary side approachable and avoid permanent fittings that make plants difficult to tend once growth becomes dense.
- Base bed depth on comfortable reach rather than squeezing in the greatest possible growing area.
- Leave one side of at least one bed unobstructed so it can be tended and harvested from different positions.
Beside the house, a full-size regular Lean-To greenhouse can combine elevated beds with a compact place to work.
Work area · 05
Work without unnecessary walking
Create a proper station for sowing and repotting instead of relying on whatever surface is free. Use a steady bench with space for soil, tools and pots, plus accessible containers beneath. Select its height for the intended activity: seated gardening calls for legroom and under-bench clearance that standing work does not.
Set out the workflow in order: retrieve materials, prepare growing medium, plant, water and label. Grouping those activities reduces back-and-forth travel and keeps the room legible. Reserve high or distant shelves for occasional equipment, not everyday essentials. A small surface beside the station can hold seeds, labels or a harvest tray and make each task flow better. It should never intrude into the route, and its contents should be simple to clear away when the job is finished.
- Position everyday hand tools near the bench, within the zone from hip to shoulder.
- Trial a chair or movable gardening seat before fixing the final bench height.
For an orderly planting and repotting station, a Classic greenhouse from the standard range provides a straightforward framework.
Reach · 06
Include ventilation, water and storage
Beds and benches are only part of a comfortable layout. Reach windows, shade controls, water vessels and shelving without leaning across crops or shifting obstacles. Put regularly adjusted items beside the principal route and note how each one opens or moves. Accessory selection should include a check of handle, catch and adjustment-point positions.
Useful storage removes clutter rather than creating another barrier. Shallow open crates make their contents easy to identify, while weighty bags belong on low supports. Route hoses and cables away from walking areas, and provide a temporary home for wet clothing, gloves and harvest baskets that does not consume the bench. Repeat the access check after planting matures. Tall tomatoes, climbing frames and containers kept through winter may occupy space quite differently from an empty plan. Movable shelving and storage let the greenhouse respond to seasonal growth while keeping operating points available.
- During a typical week, note every component that you handle or adjust.
- Keep heavy supplies close to the entrance and at low level, reducing how far they must be carried.
Where fittings are arranged along a wall, a full-size regular Lean-To greenhouse can keep plants, water and stored supplies close together.
Outdoor area · 07
Consider the route to the greenhouse
Even an excellent interior is inconvenient when its garden approach is difficult. Follow the route from the point used most often and assess whether it is obvious, sufficiently lit and workable across the seasons. Look for overhanging branches, leaf build-up, unstable edges and ponding. A shorter, clearer journey also encourages quick, unplanned plant checks.
Assign purposes to the ground around the greenhouse. A set-down point for deliveries, spare pots or a small trolley keeps the doorway from becoming crowded. Deliberately connect water, compost and storage rather than allowing informal tracks to develop through planting. The outside can then remain as adaptable and orderly as the interior. Consistent set-down locations, visible route boundaries and a clear entrance make it quicker to begin work. Reassess them periodically because plant growth and stored materials can gradually reduce usable width.
- Walk the proposed route at dusk and after rain before finalising surfaces.
- Do not let seasonal containers, bags or parked tools occupy the area immediately outside the entrance.
A freestanding Classic greenhouse as a standard model can connect with a clear garden path and generous approach area.
Future · 08
Keep the fit-out adaptable
How a greenhouse is used will probably evolve. Different crops, mobility changes and new household routines may all call for another arrangement. Favour components that can be shifted, removed or supplemented whenever practical. Initially preserving open floor space usually offers more lasting value than installing so much equipment that later adjustments become difficult.
After the first growing season, record which routes worked and where collisions or repeated rearranging occurred. Small changes to lights, shelves or storage may noticeably improve comfort. Before altering structures or the site, ask the relevant state or territory authority and council about local requirements, and obtain appropriate advice on drainage and foundations. Seasonal effects also vary with local climate: summer shade and vigorous crops can alter circulation, while spring propagation may require extra material space. Develop the fit-out gradually so improvements solve observed problems without consuming room needed later.
- Retain at least one adjustable growing or set-down area so the layout can evolve.
- Record awkward bottlenecks as they arise, then review them before committing to permanent fittings.
For adaptable use over many years beside a façade, a large regular Lean-To greenhouse creates a layout that can be reorganised.
Comparison
Planning options at a glance
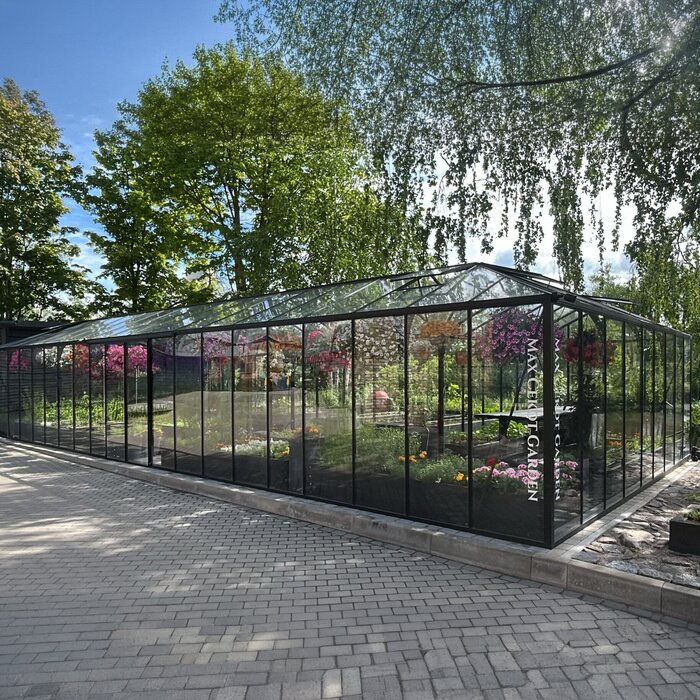
Choose according to the site, the way each gardener moves and the work they want to do. The comparison brings related decisions together so they can be assessed as a complete approach to comfort.
| Planning area | Compact solution | Comfort-focused solution |
|---|---|---|
| Access | Direct route, simple landing | Level landing with generous circulation space |
| Internal path | Narrow passage between beds | Clear main path with turning room |
| Beds | Rows of beds at one height | Different heights and easy-to-reach depths |
| Work area | Mobile surface when needed | Fixed, ergonomically planned potting zone |
| Storage | Shelf at the edge | Low, clearly organised storage solution |
Access
Provide a stable, slip-resistant approach and sufficient room at the doorway to open it, turn and put down a load.
Movement
Prioritise one uninterrupted route over extra bed capacity. It should connect entry, the work station and ventilation controls without constrictions or forced detours.
Working heights
Use a mix of bed and bench levels so gardeners can tend crops while seated or standing and vary their posture between tasks.
Five steps to a comfortable layout
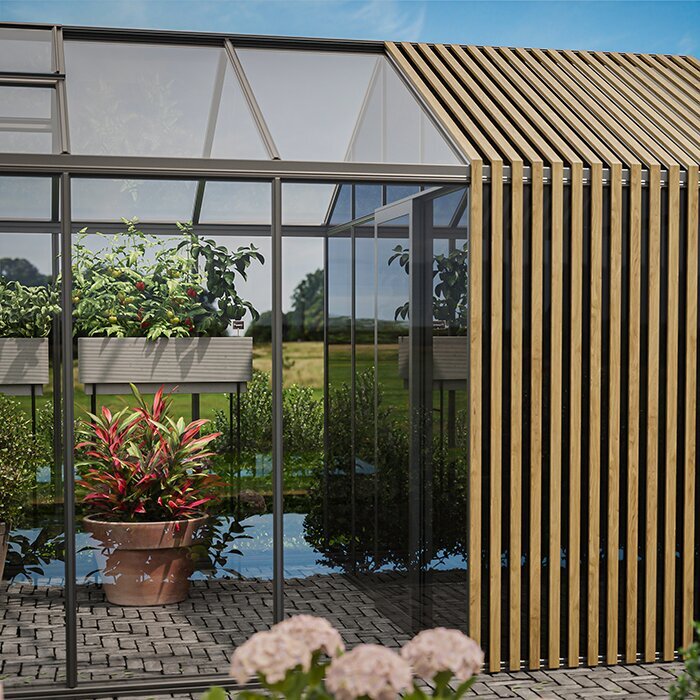
Decide how the space will function before selecting fittings. Mocking up the layout outdoors with chairs, boxes or markers can expose movement problems that remain hidden on a drawing.
01
Identify users and tasks
List each regular user and recurring job, including sowing, tending, picking, repotting, watering and putting supplies away.
02
Set the outdoor approach
Map the journey from the house or garden gate, then identify the landing and set-down point. Assess the site's finish, slope and drainage.
03
Map the main route first
Run one unbroken path from the doorway to every important zone, allowing space for turns, carried crates and any gardening aids.
04
Trial beds and work levels
Use boxes or a temporary table to rehearse reach and posture before choosing bed width, bed height and provision for seating.
05
Review fittings seasonally
Begin with movable fittings and watch how the space functions. Refine shelving, worktops and storage positions after gaining practical experience.
Checklist before ordering
Review each item at the intended location so decisions about comfort inform the greenhouse size, access, foundation and interior arrangement.
01. From the usual departure point, the greenhouse route is direct, stable and workable in varied weather.
02. The doorway has clear manoeuvring and set-down room for opening the door, turning or receiving assistance.
03. A distinct principal route crosses the interior and is never allocated to permanent plants or stored items.
04. Bed height and depth keep crops reachable for tending and picking from the gardener's chosen working position.
05. A worktable or surface is provided for sowing and potting, sensibly combined with storage.
06. Frequently handled tools, water and ventilation controls remain usable without stretching across beds or other barriers.
07. Indoor flooring, the threshold, the outside route and drainage have been resolved as a single connected scheme.
08. Local requirements for the site and possible building requirements are checked with the relevant authorities before installation.
Frequently asked questions about easier-access greenhouse planning
What does easier access mean for a greenhouse?
Easier access means arranging entry, circulation and greenhouse work so they demand less effort. Practical routes, gentle transitions where achievable, reachable benches and room for varied movement all contribute. The right result is personal: it must respond to the people using the greenhouse and the conditions of their property.
How wide should a greenhouse path be?
There is no one width that works for every layout, gardener or mobility aid. Use the largest object that will pass along the route as a test, then include room to turn and pause with a load. Mark the proposed edges at the site and rehearse normal tasks before settling on the passage width.
Do raised beds improve an easier-access greenhouse?
They can bring crops into a more comfortable working range, but only when their level, reachable depth and surrounding clearance suit the gardener. Several heights may accommodate more tasks than identical beds. Before construction, create a temporary edge and try tending from the positions you expect to use.
Which door solution is especially practical?
Look for a door whose clear opening accommodates the items you routinely move. It should operate readily from a stable, uncluttered landing. Test its swing so neither the outdoor approach nor the principal indoor route is blocked, and verify handles, catches and all other details on the model under consideration.
Does an easier-access greenhouse need approval?
Whether planning or building requirements apply to a greenhouse depends on factors including the site, size, local authority area and design. No general answer can be given. Check your project early with the relevant state, territory or local authority, including requirements for foundations, setbacks and drainage.
How can the interior remain flexible long term?
Choose shelving that can move, planters that can be rearranged and storage with firm boundaries. Protect the main route and avoid permanent work that rules out later layouts. Experience across one growing season will show where space is genuinely valuable, allowing fittings to be added, relocated or removed for a clear reason.
Explore greenhouses
A greenhouse that makes everyday gardening easier
An easier-access design begins with real gardening habits: arriving with the watering can, repotting at a bench, collecting produce from raised beds and making quick plant checks. Coordinate the entrance, circulation and work levels, and the greenhouse becomes more pleasant to use regularly.
Develop the plan around the property and the gardener, not an abstract ideal. Verify dimensions on the intended site, preserve capacity for future alterations and investigate location-specific questions before building. That preparation creates a sound setting for comfortable time spent under glass.
Choose a greenhouse that complements your site, access routes and preferred gardening methods.
