
Planning a 10–15 m² Garden Shed Interior
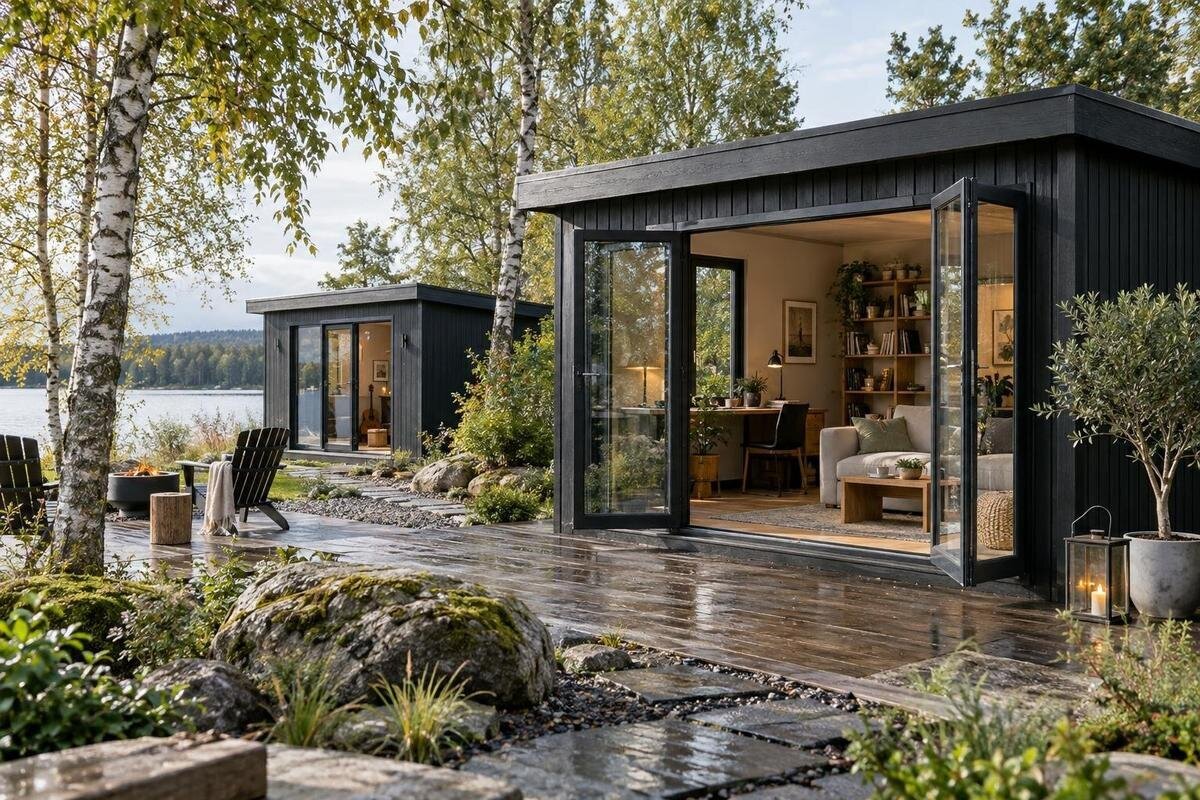
Garden shed interior planning
A 10–15 m² garden shed can serve as storage, a place for garden tasks or a combination of uses, but the floor area alone does not show what will fit. Start by listing what needs to go inside, measuring the largest items and drawing the space they need. Then compare the usable interior, access and ordering details of each candidate against that plan.
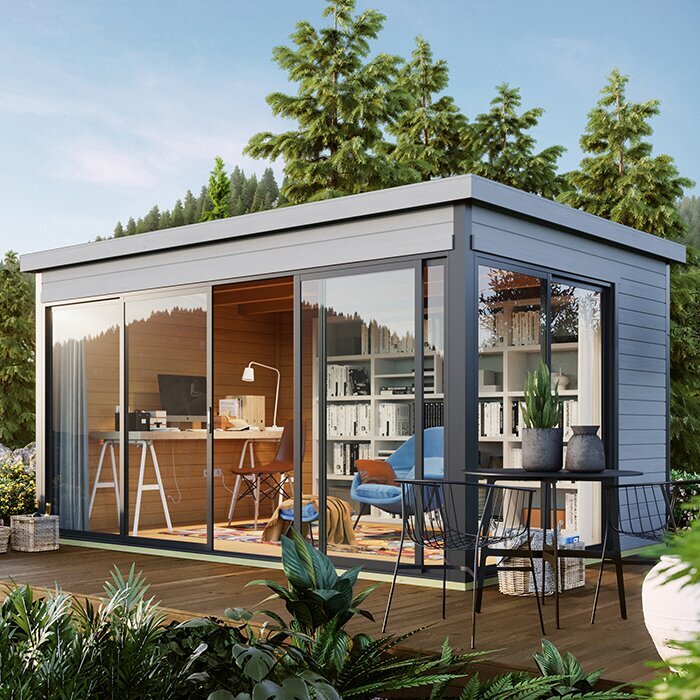
Before you buy 1
Give the shed one main purpose
Set one primary job for the shed before allocating floor space. A place for garden equipment needs a different arrangement from a potting or repair area: storage needs accessible spots for bulky items, while a task area needs a surface and room to handle materials. You can combine uses, but decide which one takes priority when they compete. If both get an equal claim on the plan, the bench, mower, bags and tools can end up competing for the same patch of floor. A clear priority also helps you avoid buying storage before you know what it has to hold. Write that main job at the top of your sketch so later decisions can be tested against it.
Make three lists: items that must be stored, those used frequently and those kept for occasional jobs. Add the large objects first, then count smaller items by container or group rather than estimating them as a few tools. Note anything that needs to stay ready to use, anything too awkward to lift onto a shelf, and whether the task involves standing, sitting or setting materials down. Include seasonal items and supplies that may arrive in bags, boxes or pots, as these often consume more space than expected. This inventory is not just about capacity; it shows what needs to be reached first. If a 10 m² plan works only by hiding everyday items behind others, reduce the contents or the number of jobs before ordering. Revisit the list after drawing the first layout, because seeing each item in position often reveals duplicates, rarely used equipment or items better stored elsewhere.
Measure stored items before drawing a plan
Measure each item in the position it will be stored, including handles, wheels, projecting fittings and the room needed to open lids or drawers. Record width, depth and height, and note whether an item must stay upright or can be moved. For long tools, include their full length and the way you lift them in and out; for a mower or wheelbarrow, allow for manoeuvring as well as the parked footprint. Group small items in the containers you intend to use. If you have not chosen a container yet, reserve space for one rather than treating loose contents as if they take no room.
Draw the interior to scale using stated internal dimensions, then mark fixed features and outline each large item. A simple grid on paper is enough to expose overlaps; keep the same scale throughout and label any measurement you still need to confirm. When comparing a candidate such as the Verdana 1 garden house listing, check what internal dimensions or plan information the page actually provides. Do not infer usable floor area from a model name or a headline figure alone. If the necessary measurements are missing, ask for them before deciding that your inventory fits.
Before you buy 2
Divide the floor plan by task
Once the item footprints are on paper, group them by task rather than filling every wall in one sweep. Keep things used together near each other, and place the most frequent task where it can be reached without shifting stored gear. A potting or repair task, for instance, needs somewhere to set materials down as well as room for the work surface itself. Mark both on the plan. Also consider where waste, empty pots, packaging or tools waiting to be cleaned will sit during a task, so they do not immediately take over the route through the shed. This avoids counting a bench as the whole activity area and treating the space in front of it as spare storage when that area is needed to work. Defining the task zones early also makes it easier to see when two intended uses genuinely conflict rather than merely needing tidier storage.
Consider the footprint's proportions as well as its total area. A narrow layout and a squarer one can contain similar floor area but suit shelves, long tools or a work surface differently. Draw the candidate layout using the dimensions shown rather than assuming that a 10–15 m² figure tells you the shape. The Verdana 2 garden house listing is one model page you can assess this way: use the dimensions and plan information actually published, and mark missing figures for confirmation. Keep the buying decision tied to the drawing, not the model name.
Put storage where it is easiest to use
Place the largest items on the plan before deciding where shelves will go. Then distinguish daily-use storage from occasional storage: keep frequently used items easy to reach and avoid placing them behind bulky equipment. Less-used items can occupy less convenient positions if they remain safely accessible. Shelves take up depth even when they lift objects off the floor, and a deep unit can narrow an adjacent route or work area. Measure the storage unit itself, not just the containers it will hold, and include space to remove a container without disturbing its neighbours.
Group equipment by task and give each group a consistent place, so putting things away does not require rearranging the shed. Check whether open shelving, closed cupboards or stackable containers suit the items and the access you need; none should be assumed to fit until its footprint is on the drawing. For a candidate such as the Durano garden house listing, check whether the page provides enough internal measurements to test your shelf plan. If important dimensions are not shown, confirm them with the supplier rather than guessing from the listed area.
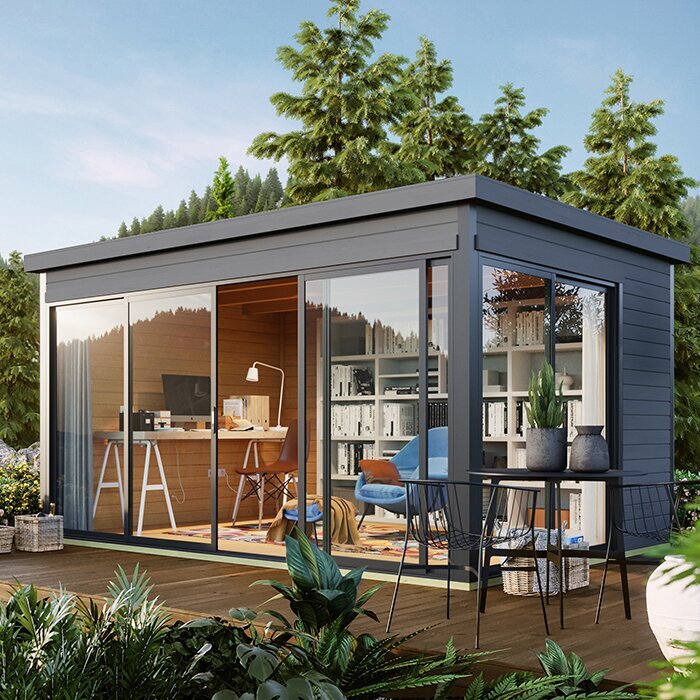
Before you buy 3
Include the working space around a bench
A work surface is only part of its footprint in practice. Include the space needed to stand or sit, reach tools, open drawers and place materials while a job is under way. If you use a stool or trolley, mark its position too. The required area depends on what you plan to do, so use the objects and movements involved rather than a standard bench measurement. You can outline the proposed work zone with tape at home to see whether its edges leave enough room for nearby storage and access.
Decide whether the bench is essential, optional or needed only for occasional jobs. A fixed surface may suit regular work, while a movable unit can be easier to reposition as the contents change, but either still needs usable clearance. For any candidate, including the Veltor 1 listing, compare published internal measurements with the complete work zone and stored items. The model name alone cannot establish that the arrangement will fit. If the plan is tight, try changing the bench position or reducing secondary storage before ordering.
Allow a clear route from the entrance
Mark the entrance and the space needed to use it, then draw a route to the items you reach most often. Check that the largest item can be brought in and out without repeatedly moving other gear. The route need not leave the whole floor empty, but it should let you reach shelves, handle equipment and carry items without turning the shed into a sequence of obstacles. Include any access needed for drawers, cupboard doors or the movement of equipment once it is in place.
Compare the route on your sketch with the entrance position and any stated clear-opening measurements for a candidate such as the Orello 1 listing. If the listing does not provide the details you need, ask before committing; a product photo is not a reliable substitute for dimensions. Think about what you will carry through the entrance, including long tools or bulky containers, and check the route all the way to their planned storage spot. This can rule out a layout that appears to fit only when viewed from above.
Before you buy 4
Check what the stated floor area measures
Treat a stated 10–15 m² area as a prompt to check the dimensions, not as a complete description of the interior. The listing should make clear whether a figure refers to the outside footprint, the base or the usable floor inside. Even where the area is similar, different proportions provide different lengths of wall for shelves or a bench. Fixed features and the difference between internal and external measurements can also affect the room available for your items. Confirm clear internal width, length and height when planning tall equipment or storage.
Compare like with like: do not use an external measurement for one candidate and an internal measurement for another. Check the entrance dimensions separately, and establish whether a floor is included rather than assuming it is. If the measurement basis is unclear on the Modano 1 listing, or any other page, ask the supplier to explain it and provide the missing dimensions. Keep those answers with your plan so the final choice reflects the usable interior, not just a square-metre label.
Compare garden shed listings consistently
Use the same comparison notes for every candidate. Record the exact model and variant, stated internal dimensions, entrance position and measurements, floor details, and any fixed features that affect your layout. Add whether the page answers your questions about the intended use, or whether you still need to ask the supplier. Keep the source of each measurement beside the figure, such as a product description, plan or supplier response, so that an assumption is not later mistaken for a confirmed detail. A simple sketch for each candidate is more useful than a single list of square-metre figures because it shows where the entrance, storage and work zone would meet. This makes differences visible and reduces the chance of relying on a photograph, product name or headline area to fill in missing information.
Keep purchase costs and inclusions separate from the layout check. Review what is included, what may need to be arranged separately, and any quoted delivery or assembly charges before comparing the total outlay. Check the seller's terms for delivery, returns and any warranty that applies; do not assume these are the same for every model. You can use the M timber garden shed listing as one row in your notes, recording only details stated on its page and marking anything uncertain for confirmation.
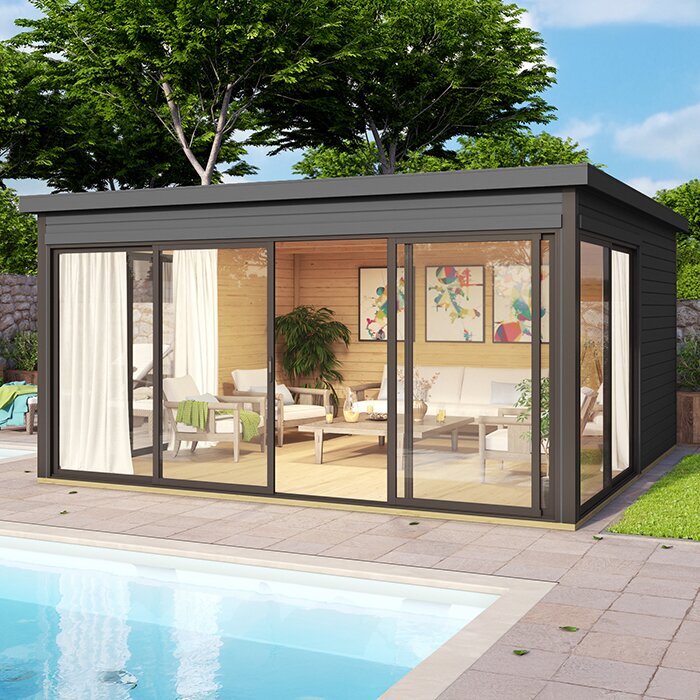
Before you buy 5
Plan for delivery and assembly before ordering
Check how the chosen shed will get from the delivery point to its intended position. Measure gates, paths and other narrow sections along that route, and consider turns or obstacles that may affect access. Ask the supplier what delivery and unloading involve, what assembly arrangements are available and whether any base requirements apply to the model. Follow the supplier's specifications for site preparation; for questions about the site or structural suitability, seek advice from an appropriately qualified professional.
Allow for the space needed to assemble the shed and keep components accessible during that work, rather than using the future interior as storage beforehand. Confirm what the quoted order includes and who is responsible for each part of delivery or assembly. For the Timber Tool Shed S listing, as for any candidate, check whether the available dimensions and ordering information answer your practical questions. If access or assembly details are missing, resolve them before placing the order so the plan covers the whole process, not only the finished interior.
Leave room for changes in how you use it
Avoid filling every available space with fixed storage at the outset. Once you begin using the shed, you may find that one activity needs more room or that some items are rarely used. A modest area left unassigned on the drawing gives you options; it can later be allocated to a task that proves worthwhile. If you are considering movable storage, measure it too and decide where it can go without blocking the route or making the main job harder.
Before settling on a model, test the plan with the largest items, the full storage footprints, the main work area and the route between them. Try a normal-use arrangement as well as the occasional task that needs the most room, such as bringing in a bulky item or laying out materials for a repair. If everything fits only with exact, impractical placement, revise the inventory or remove a secondary use and try again. Consider whether you will still be able to return equipment to its place when tired, carrying supplies or working in poor weather; a layout that depends on perfect organisation is unlikely to stay workable. If it still does not work, compare a different footprint rather than forcing the contents into the advertised area. The best 10–15 m² garden shed interior is the one that fits the tasks you will actually do, with room to use what you store.
Frequently asked questions
How can I tell whether 10–15 m² is enough?
List the items and tasks the shed needs to accommodate, then draw their footprints using the actual internal dimensions. Include room to reach, move and use each item, not just space to park it. If the plan only works by blocking everyday storage or dropping a key task, reduce the contents or reconsider the layout.
Should I plan from external or internal dimensions?
Use internal dimensions for arranging shelves, equipment and work surfaces. External dimensions help you understand the space the shed takes up on site, but they do not show the clear floor area inside. Check what any quoted floor area measures, and ask for missing internal measurements before comparing models.
How much space should I leave around a workbench?
There is no single clearance that suits every job. Add the space needed to stand or sit, reach tools, open drawers and handle the materials you will use. Mark the complete work zone on your plan or with tape, then check that it does not overlap storage or the route through the shed.
Are wall shelves always better than freestanding storage?
No. Shelves can free floor space, but their depth, access and suitability for the intended fixings need to be considered. Freestanding units can be easier to reposition, although they also occupy floor area. Compare the full footprint and check with the supplier or a qualified installer before planning wall-mounted storage.
What should I confirm before placing an order?
Confirm the exact model and variant, internal dimensions, entrance measurements, what is included and any requirements for the base or assembly. Check delivery access to your site and read the seller's terms for delivery, returns and any warranty that applies. Ask the supplier about details that are missing from the listing.
A practical interior plan starts with the items and activities that matter most, not with a square-metre figure in isolation. Measure the contents, allow for access and working space, and use the same checklist for every model you compare. That gives you a clearer basis for deciding whether a 10–15 m² garden shed suits your intended use, and helps avoid ordering a layout that looks roomy on paper but proves awkward day to day.
