
Planning a Garden Shed Floor for Heavy Furniture or Equipment
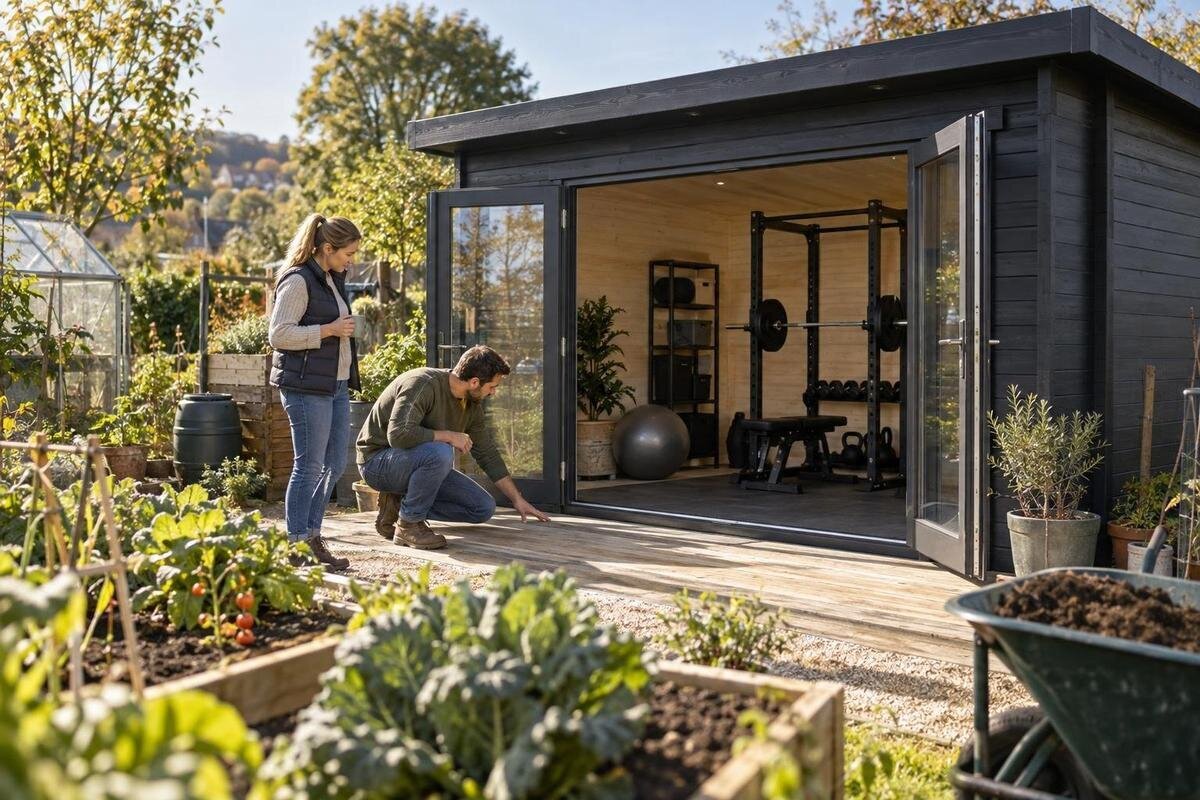
Garden shed planning
Choosing a garden shed floor for heavy furniture or equipment is not just a question of picking the thickest-looking surface. The load has to pass through the floor and its supports to the base, and the manufacturer’s stated conditions must match the way you plan to use the building. Before ordering, list the items, their positions and whether they will stay still, move or operate. Then check the floor-and-base arrangement for the exact model rather than relying on appearance or a general description.
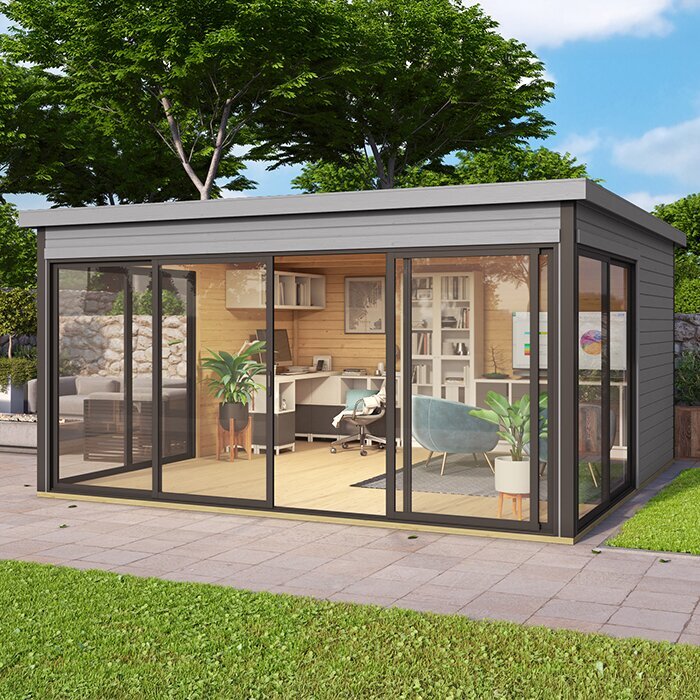
The complete floor-and-base arrangement
Treat the floor as one link in a load path. An item presses on the surface through its feet, wheels or base; floor panels and their supports transfer that force to the base, which in turn relies on the prepared ground. A surface that looks substantial does not establish the capacity of the complete arrangement. Ask what is included with the garden shed, what must be supplied separately, and which exact floor, support layout and base the manufacturer’s guidance covers. A capacity figure is useful only alongside the configuration and installation conditions it describes, such as any specified support spacing. The question is not simply whether a material feels sturdy, but whether every part of the setup is intended for the load and use you have in mind.
A product name helps keep a shortlist organised, but it is not a load specification. If the Verdana 1 garden house is under consideration, use that name to identify the exact model, then confirm its own floor and base details in documentation or with the seller or manufacturer. Check whether any stated capacity applies to a supplied floor, an optional floor or a separate base, and whether the documented arrangement matches your site. Don’t transfer a figure from another version just because its name or appearance is similar. Keep the answer with your order details so the agreed setup is clear.
List items in their heaviest planned condition
Create an item list before comparing floor options. Record each item’s weight in the condition you intend to store or use it: an empty cabinet is not the same load as a fully stocked one, and equipment can gain attachments or stored contents. Use a manufacturer’s label or manual for the complete configuration where possible, and check whether a quoted figure leaves out accessories or contents. If only the bare unit’s weight is available, ask its supplier for an in-use figure rather than estimating from appearance. Include foreseeable items you already expect to store; a layout designed around an empty room may not suit it once everything is in place.
Record how each item meets the floor and what happens during use. Note whether it rests on a plinth, legs, castors or a broad base; whether it is moved, opened, loaded or operated in place; and whether its contents are likely to change. Include the number of similar items if you plan to store several together. This turns a vague question about a heavy item into information a seller or manufacturer can assess. When comparing options such as the Verdana 2 garden house, keep this use sheet with the exact model reference. A model name tells you which building you mean, not whether its floor is suitable for the listed objects.
Understand how the load reaches the floor
Total weight does not tell the whole story. Two items with the same overall weight can contact a floor very differently: a broad base bears across a larger area, while narrow feet or small castors concentrate contact at a few points. That distinction matters when a floor has panels, joints and supports beneath its visible surface. A broad contact area still needs suitable support underneath it. These observations are not a basis for calculating your own safe load from an average across the floor; the actual design and support arrangement matter. Consider the item’s feet, wheels or base as well as its total weight.
Ask how any published capacity is defined and which part of the setup it covers. Is it a limit for a load spread across an area, a concentrated load, or a specified item or use? Does it assume a particular floor and support arrangement? For a candidate such as the Durano garden house, request details tied to that exact model rather than treating a generic number as proof. If guidance gives only a figure without explaining its basis, ask for clarification, a relevant diagram or the conditions behind it. Don’t divide an item’s weight across the floor area and treat the result as approval.
Use the support layout to plan item positions
Once you know an item’s footprint, mark its intended position on a floor plan or a simple measured sketch. Compare that location with the support layout shown in the product or installation documents. A floor panel can span between supports, so the visible edge or a wall is not automatically the strongest place. Don’t assume that placing a cabinet in a corner, against a wall or over a joint improves support. If you plan to put several heavy items near one another, show their positions together when asking for advice. If the documents don’t show where support sits, request a drawing or written placement guidance before fixing the layout.
Plan with the actual base and floor configuration in mind, not just a sketch of the empty building. Mark each heavy item’s footprint, the direction it faces and the space needed to reach doors or drawers; then ask whether that position is covered by the documented arrangement. If Veltor 1 is on your shortlist, use the exact model reference when requesting a support plan, and don’t infer support locations from its name or external appearance. Where a preferred position cannot be confirmed, adjust the plan only after checking which positions are supported. Shifting an item a small distance is not automatically a solution.
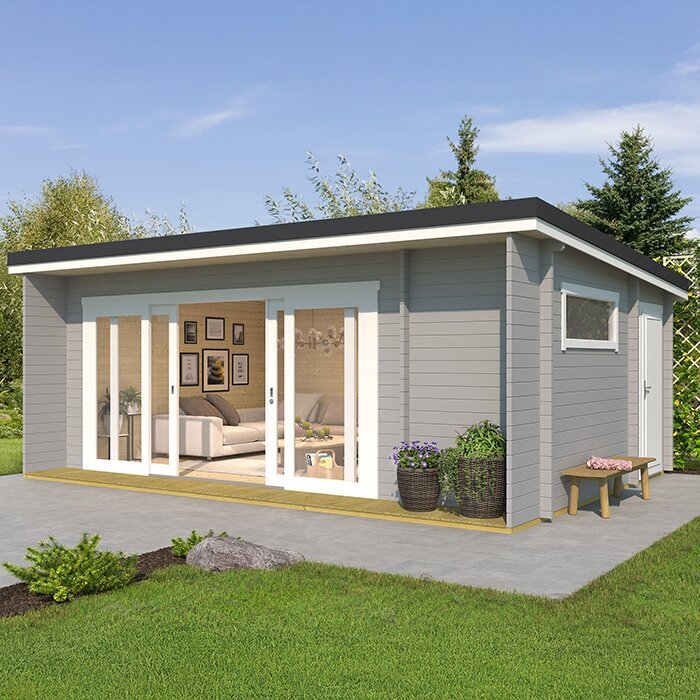
Separate storage loads from operating and moving loads
Static storage, movement and operation are different cases to describe. A machine left parked may load the floor differently from one regularly wheeled in and out; starting, stopping, vibration or an impact can also change how force reaches the floor. A weight on a nameplate may describe one configuration rather than a running or loaded one. Tell the supplier whether the equipment will operate inside, remain on castors, be repositioned, or carry attachments. Say whether movement will be occasional or routine, and ask whether the published floor information covers that activity or only items kept stationary.
Give this detail before selecting a model, not after assembly. For the Orello 1 garden house, use the model name to anchor a question about the intended equipment and its movement; the name alone says nothing about an operating load. If the supplier’s guidance covers storage but doesn’t address equipment being run or moved, request a model-specific answer or independent professional advice. Don’t assume that fastening an item to a floor solves the issue: the fixings and the floor beneath them need to be considered as part of the same setup.
Confirm what the floor and base package includes
Ask exactly what the order includes. A garden shed’s floor surface, its structural floor components and the base beneath the building are not interchangeable terms. A package may describe a floor as an optional extra, while a base or prepared platform may be a separate part of the setup; confirm the details for the product you are buying rather than reading a short label as a full specification. Request an itemised description or diagram showing which elements the load information covers, and who is responsible for supplying or installing each part. A suitable-looking base does not, by itself, confirm the floor’s capacity.
Where floor and base components come from different sources, ask who confirms that combination and under what installation conditions. For a shortlist that includes the Modano 1 garden house, request the exact floor-and-base arrangement and use it as the basis for later load questions. Don’t assume that a hard or thick base compensates for an unverified floor, or that a separately supplied floor automatically matches a chosen building. If advice refers to a standard configuration, check that it is the one shown on your quote and installation documents. Any variation should be raised before you order.
Check clearances before fixing the layout
Check whether every heavy item can reach its intended position before settling on a floor plan. Measure the item at its widest and deepest points, including handles, feet, wheels or attachments that can’t be removed, and check the route through the doorway and across the interior. For furniture arriving in parts, confirm its assembled footprint as well as the size of components that must be carried inside. Consider whether doors, drawers or working parts need to open once the item is in place. A stated shed footprint does not tell you the clear opening or the space needed to turn an item.
Use drawings or measurements for the exact model to confirm clear doorway dimensions, internal obstructions and the path to the planned spot. If the M timber garden shed is a candidate, treat its name as a reference only and obtain the actual dimensions for the configuration being ordered. Allow enough room to position and later access the object without shifting other heavy items across the floor. This matters for tall cabinets with doors or drawers, too: their use needs clearance, not just a footprint that fits on paper. Keep the access route clear in the final layout.
Get model-specific answers before you order
Put specific questions to the seller or manufacturer before paying: what is the floor’s documented capacity, how is the load distributed in that figure, and which floor and base does it cover? Ask where supports are located, whether concentrated feet or castors are addressed, and whether the intended operation or movement is included. Confirm any limits, exclusions or site conditions in the supplied instructions. These questions are more useful than asking whether a shed is strong enough, because they tie the answer to a load and configuration that can be checked. If there is a diagram, ask which version of the floor it depicts.
Name the model, version and intended setup in your enquiry. For example, if you are considering the Timber Tool Shed S, ask for confirmation against that exact product and the floor-and-base arrangement on your quote, not just a general statement about timber sheds. Keep the response, drawings and instructions with your order record, and compare them with your item list and planned positions before accepting the configuration. If a response relies on a rating, ask for the relevant definition or document so you can see whether it covers stationary storage, concentrated contacts and equipment in use.
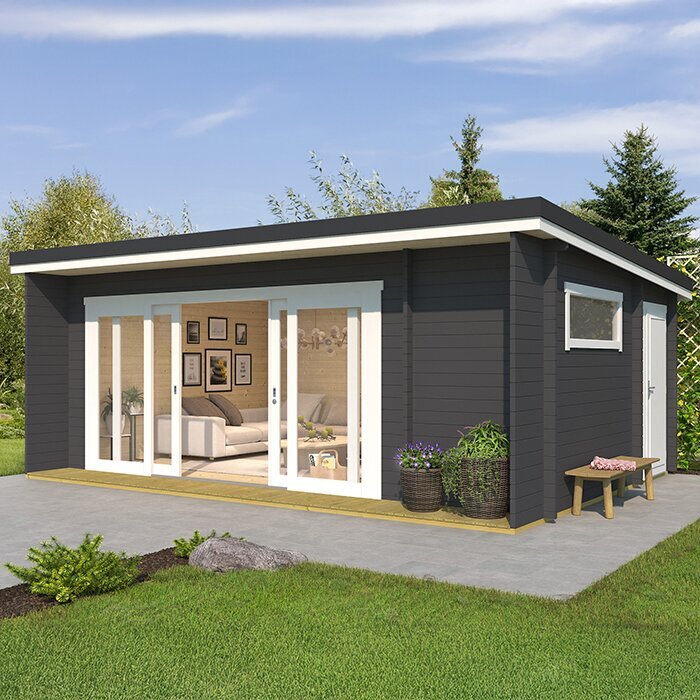
A floor covering does not confirm load capacity
A protective mat, loose board or extra surface layer is not a substitute for evidence about the floor beneath it. The visible covering may be different from the components that transfer load to supports, and adding a layer does not automatically increase the rated capacity. Nor should you assume that a rigid sheet will spread a particular item’s contact in a way the floor system can safely accommodate. Treat an overlay as a separate product choice, not a structural upgrade, unless the manufacturer’s instructions explicitly approve it for that use. The same caution applies to a pad placed under a single foot or castor.
Before budgeting for an aftermarket covering or support pad, ask whether it is compatible with the selected floor and whether published load guidance applies to the altered arrangement. Check any consequences for the finished floor height, door clearance, joints or access to fixings, and avoid cutting, drilling or adding supports without approved instructions. If the aim is to protect the surface from castors or equipment, discuss the finish separately from capacity. The load question still has to be answered for the floor, its supports and the base together.
Resolve gaps before placing the order
Make a short purchase record that brings the decision together: exact model and version; which floor and base parts are included; the capacity guidance and its conditions; each item’s in-use weight and contact type; whether it moves or operates; and its proposed location. Check every item against the documents rather than relying on one headline figure. If you later change the intended equipment, position or base arrangement, revisit the same checks before loading the shed. The record also makes it easier to resolve a mismatch between a quote and installation guidance before you order.
If the manufacturer cannot confirm that the proposed arrangement suits a concentrated or moving load, pause rather than filling the gap with a guess. Give the product documents, site details and equipment information to a suitably qualified building professional or structural engineer for advice on the specific setup. Don’t modify the floor or relocate a heavy item on the assumption that a quick fix will improve support. A floor plan based on confirmed limits lets you choose a garden shed for its layout and appearance without overlooking what it must carry.
Frequently asked questions
Can I judge a garden shed floor’s capacity by how sturdy it looks?
No. The visible surface does not show how its panels, supports and base transfer a load, or which conditions a capacity figure assumes. Check the guidance for the exact floor-and-base arrangement and the way you plan to use it.
Is an item’s total weight enough to check whether it will fit the floor rating?
Not on its own. The contact points, support layout and whether the item moves or operates also matter. Ask how any published rating is defined and whether it covers your item’s feet, castors or base; don’t rely on an average across the floor area.
Should I put heavy furniture against a wall or in a corner?
Only if the product guidance confirms that the intended position is supported. A wall or corner is not automatically a stronger part of the floor. Check a support plan or get placement advice for the exact model and floor arrangement.
Will an extra board or mat make the floor stronger?
Don’t assume so. An added layer does not establish the capacity of the floor supports or base, and it may change how the item meets the surface. Check compatibility with the manufacturer and treat surface protection as separate from structural capacity.
What should I do if the product information has no load details?
Ask the seller or manufacturer for model-specific information covering your item, its position and how it will be used. If they cannot confirm the proposed arrangement, pause and seek advice from a suitably qualified building professional or structural engineer.
A sound buying decision matches the heaviest planned items, their contact points and their use to documented information for the exact floor-and-base arrangement. Confirm the intended positions and resolve any gaps before ordering. That way, the floor plan reflects what the garden shed will actually need to carry, rather than what its surface happens to look like.
