
Planning a Garden Shed Without Blocking Light at Home
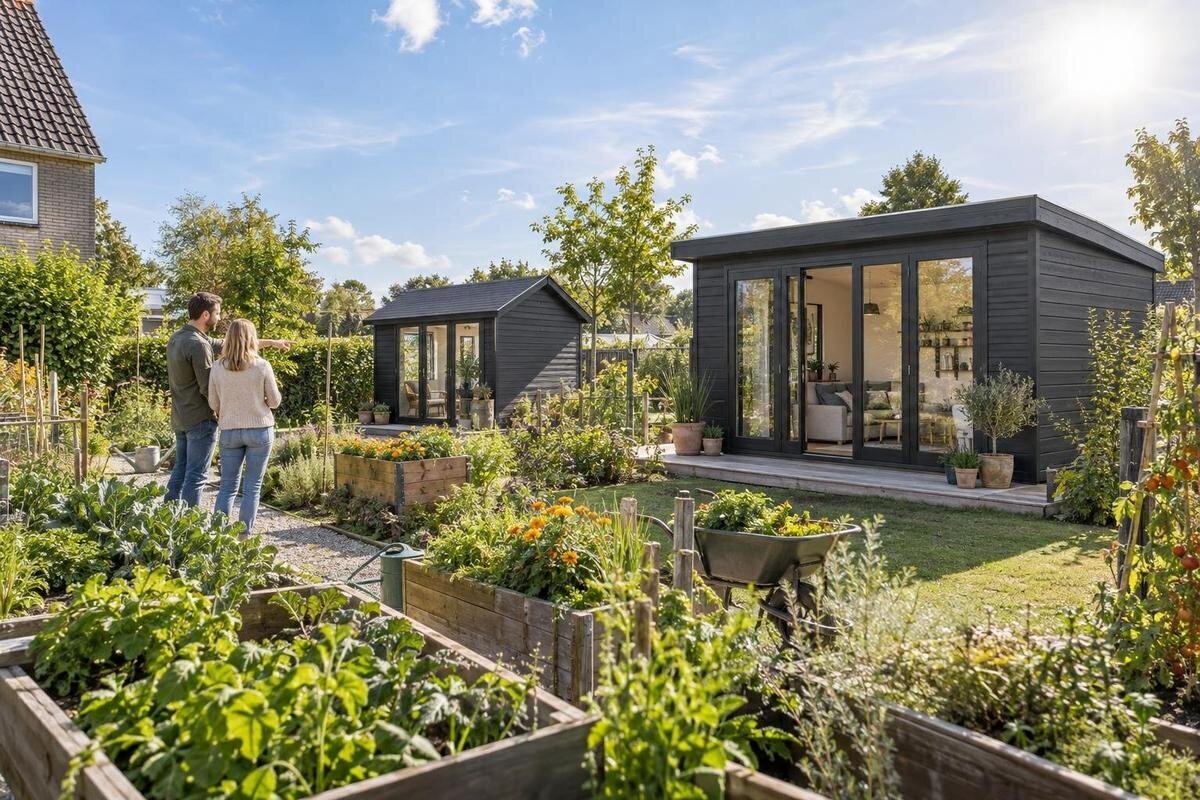
Garden shed placement
Choosing where a garden shed sits is also a daylight decision: its walls and roof can change the sun and sky visible from nearby windows. The effect depends on more than distance. The shed's full outline, the window's position, the sun's path and existing trees or buildings all matter. Before ordering, identify which rooms need natural light, observe how shade moves, then test the proposed footprint against the real site and the product's stated dimensions. This guide focuses on that placement decision, so you can compare suitable garden sheds without relying on a catalogue image or a single snapshot of the yard.
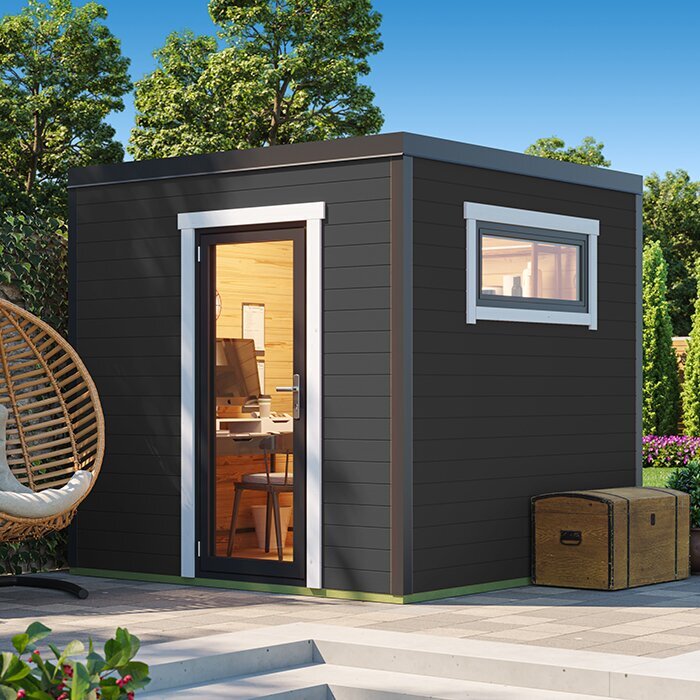
01
Identify the windows that matter most
List the windows that matter before choosing a spot for the shed. A kitchen, living room or regularly used study may have different daylight priorities, and windows on separate sides of the house can receive light at different times. Note which rooms feel comfortable with indirect daylight and which rely on a clear view of the sky or direct sun at a particular part of the day. This gives you a practical way to rank the effects of possible positions rather than treating the nearest window as the only one worth protecting.
Walk through each priority room and look out from the places where you usually sit, work or prepare food. Record the windows involved, the times when you value their daylight and whether the important quality is direct sun, a bright outlook or general room light. Include upstairs windows if they are significant to you; a single ground-level view will not represent every room. Also note whether blinds, verandahs or nearby planting already alter the light, as these can explain why two otherwise similar windows feel quite different. A simple house-and-garden sketch can help you mark the windows and candidate areas for the shed before you compare products.
Watch how the sun and shade change
Visit the proposed area at more than one time of day. Morning, around the middle of the day and later afternoon can show different shadow directions, so a single sunny visit gives an incomplete picture. From the priority rooms, note whether sunlight reaches each window, where shade falls and how much open sky is visible. Take photos from the same indoor position if that helps you compare observations later. A cloudy visit can also help you judge the general brightness of the outlook, rather than only the effect of direct sun.
The sun's apparent path shifts through the year and varies by location, while trees may change as their foliage changes. Do not assume that one compass direction or one season provides a complete answer. Low-angle sun can reach a window differently from higher sun, and shadows from the same roofline can therefore move substantially. If you cannot observe the site in every season before ordering, record what you have not been able to check and avoid treating one observation as a guarantee. Comparing the same windows and viewpoints on separate visits makes it easier to distinguish a recurring shade pattern from a short-lived one.
02
Compare the shed's full height and roof outline
The floor area is only part of the picture. A taller wall or roofline can screen more of the sky from a nearby window, while the direction of the sun affects where a shadow falls. Distance also matters, but there is no dependable rule such as placing every shed a set number of metres from a house. The relative height of the window is relevant too: a ground-floor window and an upper window can have very different sightlines to the same structure. A position that leaves a low window exposed at one time may shade it at another. Compare the complete outer silhouette with the particular windows you have identified, not just the rectangle the shed covers on the ground.
Check for the stated external width, depth and total height, as well as details such as the highest point of the roof and any projection beyond the walls. If a listing only gives some measurements, ask the supplier for what is missing before comparing it with your site. For the Verdana 1 garden house, for example, use the stated dimensions if available, or request them; neither the model name nor a product image tells you how its outline will relate to your windows.
Test candidate positions from inside the house
Once you have a possible model size, mark its footprint on the ground with temporary markers or string. Include any roof projection that the supplier specifies, rather than marking only the wall line. This gives you a more realistic sense of how much garden space the building would occupy, but it does not show its height. If another person can safely hold a lightweight marker at an approximate roof height from a suitable position, the view from indoors may be easier to visualise; do not treat this as a substitute for confirmed dimensions. Keep the outline in place while you check the proposed location from the windows you care about, so that the decision is grounded in the actual site rather than a catalogue view.
From indoors, compare the marked position with the view from each priority window. Look from the places where you normally use the room, and consider both seated and standing viewpoints where relevant. A simple scaled side view or sketch can help you picture the top of the roof against the visible sky. If the Verdana 2 garden house is on your shortlist, place its confirmed outer measurements on the same plan; do not use a photograph as a substitute for checking the proposed outline from home.
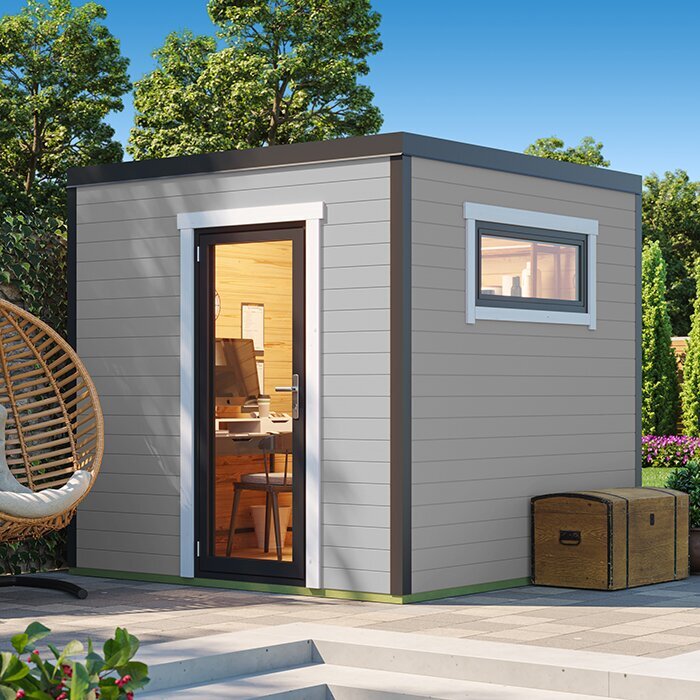
03
Account for trees, fences and nearby buildings
Map the shade that already falls across the garden. Fences, garages, neighbouring buildings and established trees can all affect the light seen through a window. Their position may make a proposed shed less significant at one time of day, or add to existing shade at another. Look at the whole route between each priority window and the open sky, not just the patch of ground where the shed might go. This helps you avoid blaming a shed for a pattern that is already created by another obstruction.
Think about changes that are reasonably foreseeable as well as what is there today. A young tree may grow, and a deciduous tree may present a different screen when its leaves are on or off. Neighbouring vegetation and structures can also affect the outlook even though they are outside your control. Do not base the shed's position on an assumption that existing trees will be removed or altered; treat any pruning as a separate decision. When comparing a listing such as the Durano garden house, consider its actual external outline alongside the site's trees and other obstructions, rather than estimating its effect from the product image alone.
Consider how much sky each window can see
Direct sun is only one part of natural light. A room can receive daylight when no direct ray falls through its window, and an outside structure may still narrow the portion of sky visible from that window. Check whether a proposed roofline would sit in the window's outlook or cover part of the open sky above it. Notice how this affects the room on an overcast day as well as on a sunny one, because general daylight can be especially important when direct sun is absent. This matters when comparing positions that look similar on a garden plan but sit differently in relation to the window. It is another reason to assess the view from indoors, not only the shed's distance from the wall.
For a shortlist that includes the Veltor 1, look for the supplier's stated external dimensions or request them, then compare the outline with what you can see from the room. Consider the roof shape as well as the walls, since both form part of the structure's silhouette. If the available information does not let you picture that outline, leave the position undecided until you can check it; a guess based on a model name or image is not a reliable daylight assessment.
04
Balance daylight with access and garden use
The position that preserves the most open sky may not be the most practical place to use every day. Consider how often you will visit the shed, what route you would take and whether its entrance would be convenient from the house or garden. Consider routine tasks as well: carrying tools, wheeling equipment or retrieving stored items can make an inconvenient route more noticeable over time. At the same time, do not place it beside a priority window simply because that is the shortest walk. Compare at least two workable locations and note the trade-off between access, garden space and the daylight you want to retain. A farther position is not automatically better if it makes the intended use awkward.
Check that the proposed location leaves room for the access needs of the finished structure, including any clearance required at the entrance and space needed to reach it. Think about how the building will be brought to its position and whether the route through the property is suitable, without assuming that a product image shows the full requirements. If the Orello 1 is among your options, confirm its actual entrance arrangement and dimensions from the product information or supplier before using them in your site plan.
Match the shed's footprint to what you need to store
Work out what you genuinely need to store before selecting a size. List larger items, note which ones must be easy to reach and allow for the way you will move them in and out. Grouping items by how often they are used can prevent rarely used belongings from dictating a larger building or a more intrusive position. The internal space you need and the outside footprint are not interchangeable: the building occupies the area defined by its exterior, while the usable space is inside it. Avoid choosing a bigger model simply because extra room might be useful one day if its position would create an unnecessary daylight trade-off. Compare storage needs with the outdoor space available and the windows you want to protect.
For each shortlisted product, record the external measurements and, where stated, the internal dimensions separately. Check whether the measurements refer to the walls, roof or another part of the structure, and ask if the listing is unclear. If the Modano 1 is on your list, use only measurements confirmed by the supplier when testing its fit on your sketch. A title or image is not enough to establish its footprint, height or usable interior space.
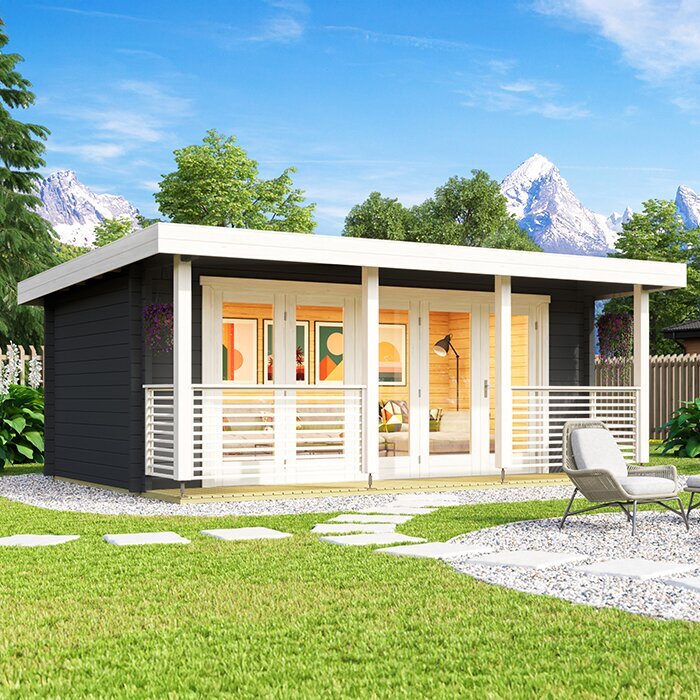
05
Separate light inside the shed from light at home
A product description may mention windows or other openings for the shed, but that is a separate consideration from the daylight reaching your home. An opening that affects how bright the shed feels inside does not remove the building's outer outline from the view between a house window and the sky. Keep your household-light assessment focused on the structure's position, height and roof shape. If a feature is important to the shed's own use, assess it as an additional requirement rather than assuming it will solve a problem with light at home.
When reviewing a listing such as the M timber garden shed, check which openings and dimensions are actually described, or ask the supplier for details that matter to your intended use. Then return to the window-and-site comparison: would the confirmed outer shape sit in the outlook or shade the window at a time you care about? Separating these questions makes it easier to compare products without confusing interior features with their potential effect on the house.
Confirm the site plan before ordering
Before committing to a model, bring your observations together on one plan. Mark the house, the windows you want to protect, existing trees and structures, the preferred shed position and its confirmed external footprint. Note the total height and roof outline as well, so you are not judging the proposal by ground area alone. A listing such as the Timber tool shed S can go on your comparison sheet, but use confirmed measurements for the site check rather than relying on its name or picture.
Check that the product you intend to order is the same model you used for the comparison, and confirm how its measurements are defined. Verify any entry position or clearance that affects the planned layout, and consider the access route for bringing the building to the site. If important dimensions or site constraints remain unclear, resolve them with the supplier or an appropriately qualified local professional before you commit. This final review helps keep the daylight decision tied to the actual structure and the actual windows.
Frequently asked questions
How far should a garden shed be from a house window?
There is no single distance that suits every site. The effect depends on the shed's height and roof outline, the window's position, the direction of sunlight and what else already blocks the sky. Compare candidate positions from indoors using the actual dimensions of the model you are considering.
Can a garden shed reduce daylight without blocking direct sun?
Yes. Even if direct sunlight does not reach a particular window, a structure may narrow the amount of open sky visible from it. The effect varies with the window and the shed's position, so check both the sun's path and the view of the sky from the room.
Is a north-facing position always best?
No. The sun's apparent path changes with the season and location, and different windows may have different daylight priorities. Observe how light reaches the windows you want to protect instead of choosing a shed position based only on compass direction.
Should I choose the smallest garden shed to preserve light?
A smaller footprint may make some positions easier to consider, but footprint alone does not show how much sky the shed could screen. Compare the outer dimensions and total height, then balance the daylight effect against the space you actually need for storage.
What should I check before ordering?
Confirm the model's external width, depth and total height, along with any roof projections and the entry position where these details matter to your plan. Check how the supplier defines each measurement. If information is missing, ask for it before relying on a photograph or a rough estimate.
A well-considered garden shed position is one tested against the windows you want to keep bright, at more than one time of day and against the actual outline of the structure. Weigh that daylight check alongside the space and access you need, then make the choice using confirmed dimensions rather than a product image or a guessed setback.
