
Planning a Pergola or Shelter Around Your Hot Tub
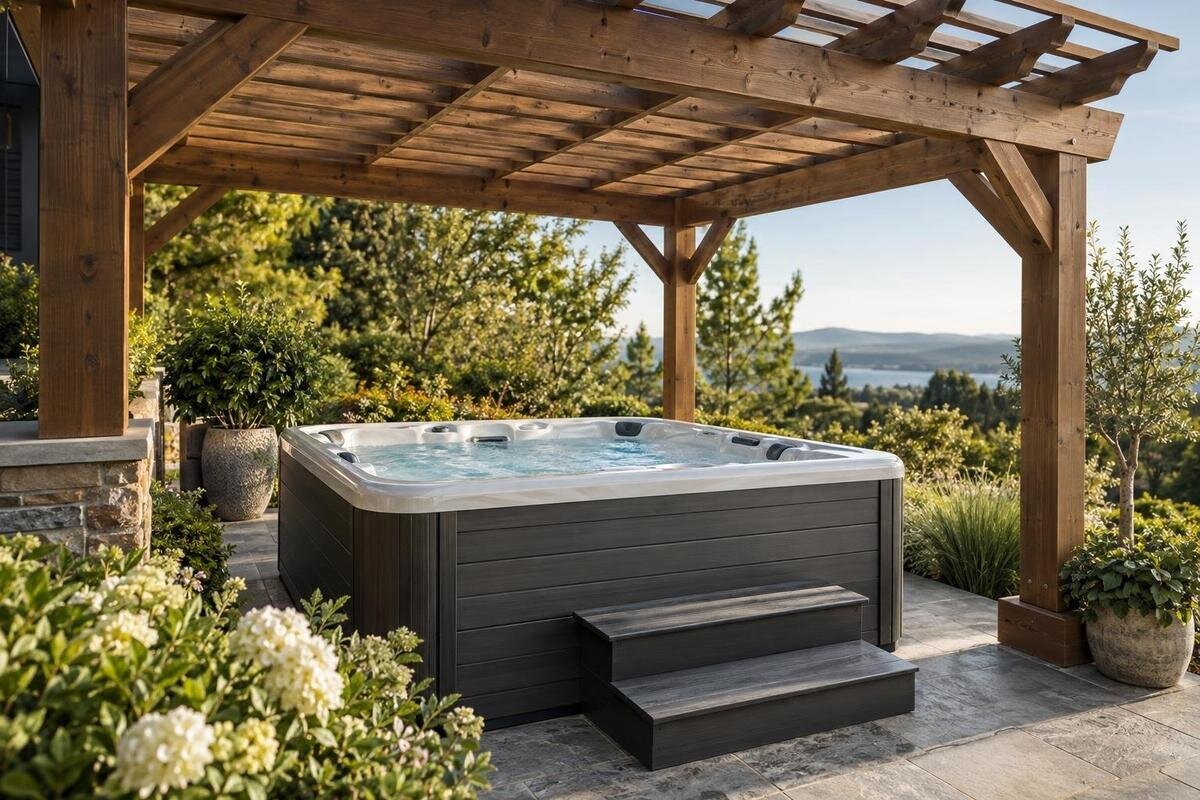
HOT TUB SHELTERS
Planning a pergola around an outdoor hot tub starts with more than choosing a roof style. The structure needs to do the job you want while leaving room for the tub’s cover, entry and service access. An open pergola does not automatically keep out rain, and an enclosed shelter needs its own compatibility checks. Confirm the tub’s current installation requirements and the local requirements for your design before committing.
Before you commit 1
Decide what the shelter needs to provide
Before comparing structures, decide what the shelter must deliver. Do you want shade above the water, less rain on the cover, a drier approach, or protection from wind-driven weather? These are different outcomes: an open frame may provide shade at some times yet leave the tub exposed to rain. Write down the one or two priorities that matter most and note when you expect to use the spa. A design for occasional summer shade is a different brief from one intended to make use in wet weather more comfortable.
Also define what must remain usable: the entry, the cover in its open position, equipment access and airflow. Decide whether you want overhead protection only while bathing or also while opening the cover and getting in and out. These choices help establish the area the shelter needs to cover, rather than simply matching its roof to the tub’s outline. If Bloomcabin hot tub Cove 2 is on your shortlist, use its confirmed installation requirements to compare those two arrangements. On each sketch, mark where you would stand to handle the cover and enter the water. This makes it easier to see whether a proposal meets your main priority or leaves an important part of the activity exposed. Rank competing aims rather than assuming one design will meet them all.
Compare open pergolas, roofed shelters and enclosed options
An open pergola has an overhead frame with gaps, so it may create shade without stopping rain. The amount of shade depends on the roof design and sun angle; the word pergola is not a waterproofing specification. A fabric canopy, slatted roof or adjustable louvre system changes the brief, and each needs its own guidance on rain, wind and upkeep. Ask the supplier what the selected roof is designed to do, where water runs off and what conditions are outside its intended use. If those answers are unclear, don’t describe the structure as all-weather cover.
A fixed roof can give more consistent overhead cover, but it can also reduce light and direct rain to a particular edge. A partial enclosure with screens or doors may reduce exposure from some sides, yet restrict airflow or make servicing harder. A fully enclosed room needs closer coordination: moisture management, ventilation and the tub maker’s suitability instructions matter. Compare openness, weather protection and maintenance separately; more enclosure is not automatically a better match. Have the structure assessed for local conditions by an appropriately qualified professional rather than inferring its performance from a product label.
Before you commit 2
Allow for entry, cover operation and service access
Map the tub’s entry and cover movement before setting post positions. Obtain the cover instructions for the exact model and identify whether it lifts, folds, slides or needs to be removed; don’t assume the mechanism from a photograph or model name. Draw its complete operating path and show where a removable cover will go while the tub is open. Keep posts, wall panels, lights and door swings out of that area. Check vertical room as well as floor space: an overhead beam can obstruct a cover when it is raised, even if the tub outline appears clear.
Service access is a separate zone from bathing access. Check the installation manual for access panels, equipment locations, clearances and the route a technician may need; ask the supplier if the diagrams are unclear. For Bloomcabin Hot Tub Haven 6, check which parts must remain accessible before deciding where shelter posts and screens can go. Show any removable or hinged shelter panel on the drawing, including the space needed to open it or take it away. A panel described as removable is only useful if its fixings remain reachable and there is somewhere to put it during servicing. Ask the installer whether the proposed opening provides the access required for the work, rather than treating a narrow gap beside the tub as sufficient.
Consider sun, rain, wind and airflow
Sun, rain and wind reach an open-sided shelter differently throughout the day. Check the proposed roof shadow at the times you expect to use the spa rather than assuming a fixed roof will block direct sun all day. Roof depth, openings and side screens all affect the result. For rain, look beyond the area directly beneath the roof: wind can carry it in from open sides, while the roof edge can create a drip line across the entrance or cover. Ask the shelter supplier to explain the intended protection for the complete roof-and-screen combination at your address.
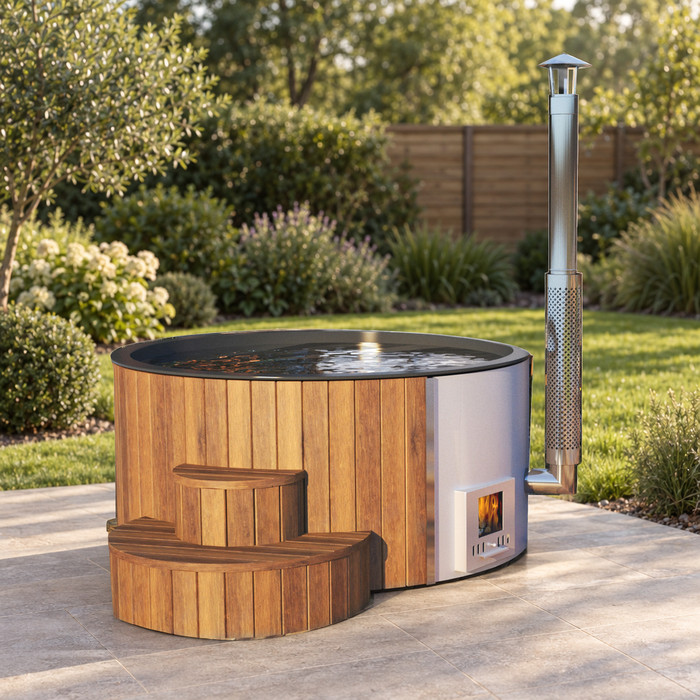
Airflow is part of compatibility, not just comfort. Open sides allow more air movement than a closed room, while panels and doors change the conditions. If the tub’s heating system, flue, exhaust or other equipment has ventilation or separation requirements, use the current manufacturer instructions and seek advice from a qualified installer before adding walls or a roof. When considering Bloomcabin Hot Tub Fjord 8, describe the proposed enclosure as well as identifying the tub: show which sides are permanently open, which have fixed panels and which have doors or adjustable screens. Ask whether the arrangement is suitable with those doors or screens closed, not only in the fully open position. This gives the installer a clear design to assess without assuming how the tub is heated or ventilated.
Before you commit 3
Read the tub’s installation information before designing the shelter
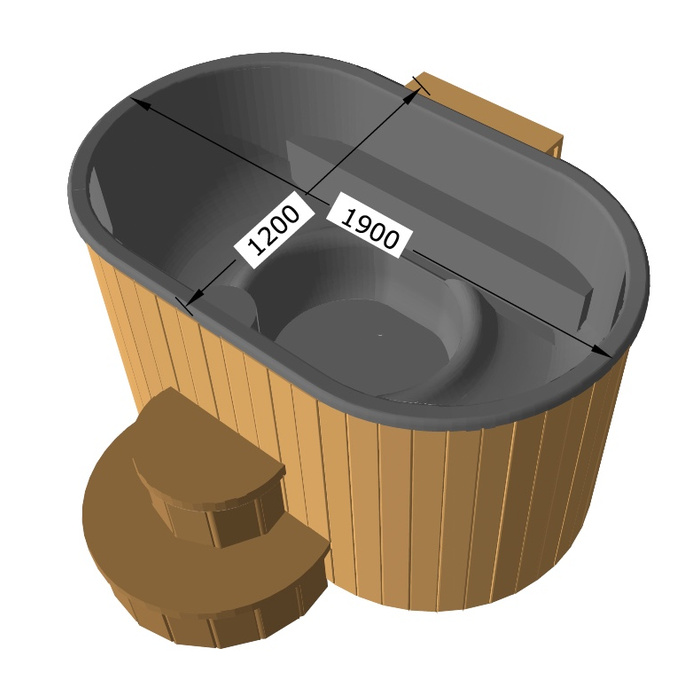
Get the installation guide for the exact model before finalising the structure. Confirm its external dimensions and overall height, whether those measurements include the cover, and what additional room is required to operate the cover and reach service areas. Check the manufacturer’s guidance on outdoor, roofed or partially enclosed installation; a standard listing or lifestyle photograph may not answer that question. For Bloomcabin hot tub Aurora 10, confirm the model variant and selected options before transferring measurements to the shelter plan. Keep the tub’s physical outline separate from the space needed around and above it. If a dimension is unclear, ask what its endpoints represent: the tub body, the cover or an attached component. That distinction helps prevent a shelter being designed around a measurement that does not describe the complete intended setup.
Confirm what services and equipment the chosen tub actually has. If it involves electrical work, a flue, exhaust, combustible materials or another heat source, ask the manufacturer and the relevant licensed or qualified professional what the shelter design must allow. Don’t guess at ventilation, clearances, fire separation, cable routes or structural support, and don’t use a generic pergola guide as a substitute for model-specific instructions. Give the same documents to the tub installer and shelter designer. Ask whether their advice applies to the exact roof and side panels you intend to build; if suitability remains unconfirmed, pause the design rather than assuming.
Plan roof runoff away from the tub and entrance
Plan roof drainage on the same sketch as the tub and its cover. Mark the roof edges, gutters, downpipes and the point where runoff leaves the structure; check that discharge won’t cross the usual entrance, fall onto the cover-opening area or spill where it will pool. A covered footprint can look generous from above yet direct drips onto the place people need to stand. When planning around Cove 2 from Bloomcabin, draw the confirmed tub outline beneath the proposed roof and mark the places used while opening and closing the cover. Then review where water is intended to go in relation to those positions. If you are comparing roof orientations, show the drainage on each option rather than assuming that rotating the roof leaves the entrance equally protected.
Ask the roof supplier how the gutters and overflow are intended to work in heavy rain and how they can be inspected and cleared. A downpipe is part of the design, not an afterthought: mark its position so it does not block service access or direct water towards the tub entrance. Confirm who is responsible for directing runoff and whether the proposed discharge is acceptable for the site. The answer depends on the actual roof and property, so don’t rely on a generic sketch or assume water will simply drain beyond the shelter.
Before you commit 4
Choose materials you can maintain
Choose shelter materials for the actual exposure and the upkeep you are willing to do. Timber, metal, composite and fabric products vary by grade, finish, joints and care instructions; a broad material label doesn’t establish how a particular product will age or what cleaning it can tolerate. Ask the supplier for the product’s maintenance guide, including inspection points, cleaning methods and any finish renewal or moving-part checks. Discuss sun, rain, splash and damp air as conditions for the chosen materials rather than assuming something is suitable simply because it is sold for outdoor use.
Make sure you can reach roof edges, gutters, fixings and adjustable components for routine checks without blocking the spa’s service zone. For a shelter around the Bloomcabin Haven 6 hot tub, compare the shelter’s maintenance instructions with the tub’s own care guidance before choosing cleaners or treatments for nearby surfaces. Ask how each shelter component is reached and whether any panel needs to be opened or removed for cleaning. Include the less convenient jobs, such as accessing the outside of a screen beside the tub, rather than considering only the surfaces visible from the entrance. If routine upkeep would require access that the finished shelter blocks, reconsider the material or layout while changes are still straightforward. Choose an arrangement you can maintain as installed, not just one that looks easy to clean in isolation.
Check requirements for your address
Check planning and building requirements for the exact address before ordering or building. Contact the local council or relevant state or territory authority and, where appropriate, a building surveyor or certifier. Provide a sketch showing dimensions, whether the shelter attaches to another structure, its roof type, proposed enclosure and drainage. Ask what approvals or restrictions apply to that design; don’t assume a small, open-sided or freestanding pergola is treated the same everywhere. A supplier’s standard drawing may not address local controls, property-specific constraints or the finished combination with a spa.
If you rent or live in a strata property, ask the landlord or strata manager about permission before committing, and obtain any required consent in writing. Ask the relevant authority or adviser whether the shelter affects any spa barrier or access requirements for your situation. Have electrical, structural, fire or flue questions answered by the appropriate qualified professional. Keep advice tied to the address, current plan and selected model; if the roof height, screen position or drainage changes, check whether the answer still applies. Use current, authoritative local information rather than relying on a general online answer.
Before you commit 5
Draw the tub and shelter together
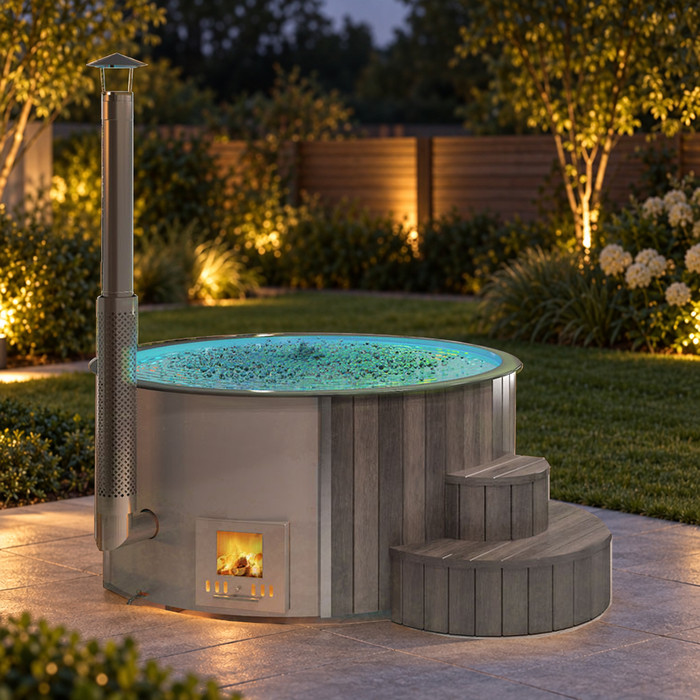
Once you have a tub candidate, make a simple plan and side view using its verified installation dimensions. Mark the tub outline, full cover-open position, access panels, required service clearances, entry side, posts, beams, roof edges, doors and screens. Add a cover accessory only if it is part of your intended setup and the manufacturer confirms it is compatible. For Fjord 8 from Bloomcabin, take dimensions from the current manual, not from the number in the product name. Label the source of each measurement and distinguish confirmed dimensions from questions still awaiting an answer. Use the side view to show the relationship between the raised cover and overhead structure, rather than squeezing every detail onto the plan. Give both drawings the same revision date so the supplier and designer can refer to the same arrangement.
Ask the tub supplier or installer to identify required clearances and the shelter designer to check them against the actual structure. Review the drawing from above and from the side: posts may miss the tub outline but obstruct a raised cover, a service panel or a roof opening. Include the route for the cover to move and any shelter panels to open or come away. Recheck if the model, heating arrangement, cover or roof design changes. A dimensioned sketch discussed by both parties is more useful than relying on a general claim that a shelter fits most spas.
Compare the complete proposals before committing
Before selecting a shelter proposal, ask what its roof is intended to protect against and what is excluded. Request information about roof construction, rainwater handling, maintenance, side-panel options, tub access and the design assumptions for your location. If you are considering the Bloomcabin Aurora 10 hot tub, ask each shelter supplier to base their proposal on the same confirmed model, cover arrangement and drawing. Make clear whether gutters, downpipes, screens and access panels form part of the proposed design or are separate options. Otherwise, two apparently similar shelters may describe different levels of coverage or different provisions for access. Record any outstanding design decisions beside the relevant proposal so you can distinguish a complete solution from one that still depends on changes or extra components.
Compare proposals against your written priorities: the weather protection you need, unobstructed cover operation, service access, airflow, drainage, local requirements and upkeep. Note the practical trade-offs as well as whether each requirement is met. One proposal may leave the cover-handling area exposed; another may require panels to be removed for servicing. Decide which compromises you are willing to accept rather than treating all roofed options as equivalent. If the tub is not selected yet, keep the shelter design provisional and identify what must be rechecked once the model is confirmed. Resolve any outstanding safety or compatibility questions with the manufacturer or an appropriately qualified professional before committing to the final design.
Frequently asked questions
Will a pergola keep rain off a hot tub?
Not necessarily. An open pergola may provide shade while leaving the tub exposed to rain. Even a roofed structure can allow rain in from open sides or direct runoff towards the entrance. Check the roof design, side panels and drainage as a complete system.
How much clearance should I leave around the hot tub?
There is no reliable one-size-fits-all figure. Use the current installation instructions for the exact model to check its cover operation, access panels and service clearances, then place those requirements on the shelter drawing. Ask the manufacturer or installer to clarify anything the manual does not explain.
Can I put a hot tub inside an enclosed shelter?
Only if the tub’s manufacturer confirms that arrangement is suitable and the shelter’s ventilation and equipment requirements are properly addressed. Check the exact heating and exhaust arrangement, if any, with the manufacturer and an appropriately qualified professional before enclosing the space.
Do I need approval for a hot tub pergola in Australia?
It depends on the address and the proposed structure, so don’t assume one answer applies everywhere. Give your local council or relevant authority the actual plans and ask what requirements apply. If you rent or live in strata, also check permission with the landlord or strata manager.
Should I choose the tub or the shelter first?
It is easier to check compatibility once you have a specific tub and its current installation information. If you choose a shelter first, keep its design provisional and confirm the final dimensions, cover movement, service access and installation requirements when the tub is selected.
A suitable hot tub shelter provides the kind of weather protection you need without blocking the cover, service access or airflow, and it directs roof runoff away from the entrance. Choose the shelter and tub as one coordinated plan: verify the exact model’s instructions, map the open-cover position and service zones, and confirm local requirements for the finished design before building.
