
Planning basement windows: daylight, ventilation and escape
Basement window guide
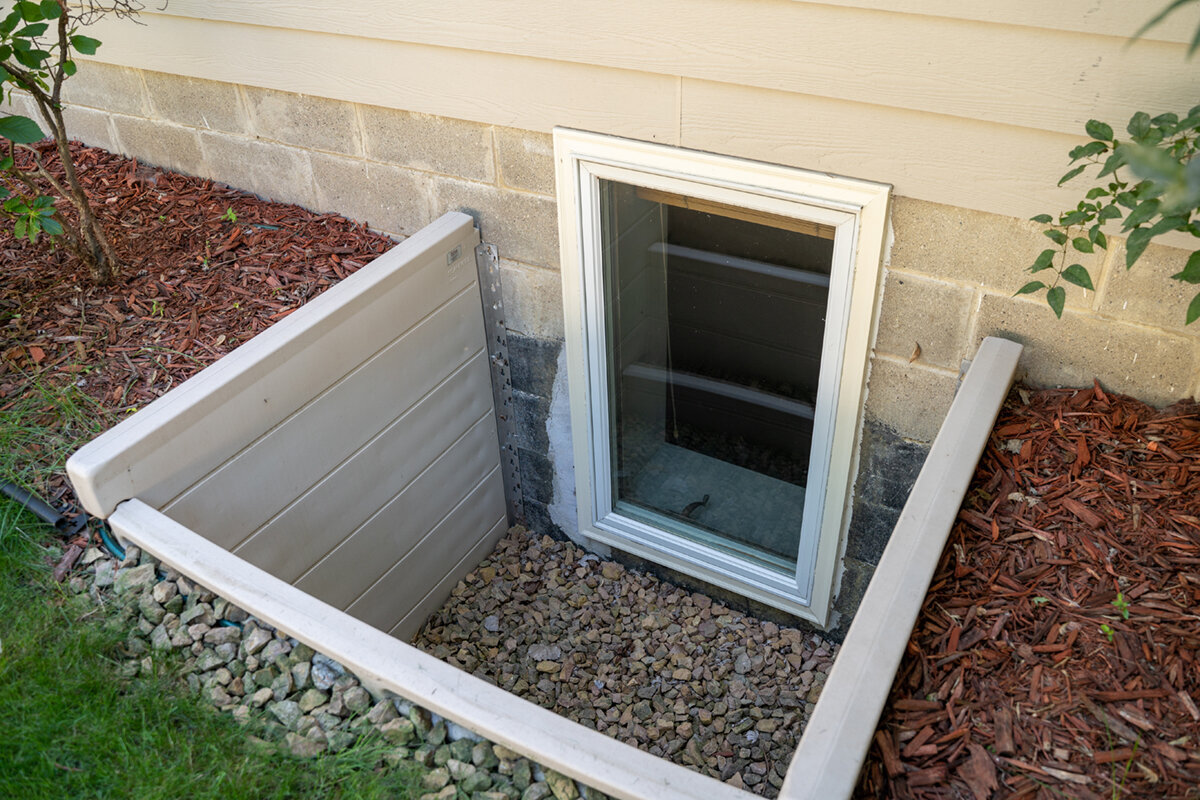
A basement window is more than a small component in a wall. It affects whether the room is pleasant by day, humid air can be removed reliably, and furniture, shelving or a workstation fit sensibly. First define the basement’s future role: storage, laundry, hobby space, guest room or perhaps an occupied room. Then plan window size, sill height, opening style and the area outside together. If an escape route is contemplated, do not assume one solution suits every project. The design must respond to the building and intended use, with input from relevant qualified professionals. Effective planning treats daylight, ventilation, waterproofing, landscaping and operation as one coordinated project rather than separate product decisions.

Pre-purchase check 1
Start window planning with the room’s use
The key question is not “Which basement window fits?” but “How will this room really be used?” An unheated pantry or services room needs something different from a laundry, workshop or future converted area. For each room, note planned furniture, time spent there, possible heat sources, moisture-producing equipment and the desired view outside. This clarifies whether the priority is background daylight, regular airing, visual connection or an easily reached exit. Rooms on the same basement level may therefore need different windows. A matching format can look coherent, but should not override practical use.
Never assess a window in isolation from its setting. Structural opening, wall thickness, insulation, waterproofing, internal reveal, sill and light well all affect one another. Leaving operating considerations until landscaping is complete often exposes clashes with covers, rails, planting or basement stairs. Also decide who will open and clean the window later: a seldom-used storage nook can tolerate more effort than a room aired daily. Gather available plans, external-wall photos and measurements of ground level before comparing quotes. In an existing building, photograph visible cracking, damp patches, service runs and later linings as well. These observations do not replace a professional investigation, but they support measuring and focused questions. Record which dimensions are reliable and which need checking again once linings are opened. That reduces the risk of an attractive window ending up in an impractical or uncertain installation.
Assess daylight from the window and light well together
Visible glass area is only one part of basement brightness. Where the window sits below ground, the light well governs how much sky and reflected daylight reaches the room. A deep, narrow well, or one blocked by objects, can greatly limit the benefit of a larger opening. Check well depth, width in front of the window, clearance from walls or steps, and shade from plants, decks or neighbouring buildings. A light-coloured, clean well surface may direct more light indoors than a dark, cluttered one. Consider how light spreads through the room, not simply the brightest point beside the reveal.
In a room that mainly benefits from natural light, a fixed-glazed window can be suitable where opening is unnecessary. It is not, however, a shortcut for deciding ventilation: fixed glazing supplies light and outlook but does not replace an openable window. A fixed light combined with a separately planned opening element may also work where wall construction and use allow it. When comparing options, ask about the actual glass area, divisions and the ratio of frame to visible glazing. Include artificial lighting too, because even a well-lit basement has different conditions from a room above ground.
Pre-purchase check 2
Match opening direction to the room and outside space
Opening direction affects much more than appearance. An inward-opening window takes up room inside; even with shelving, a washing machine or a work surface nearby, the sash must remain fully and safely operable. An single-sash inward-opening window therefore deserves close attention where the internal wall will be heavily used. Do not measure only to the window edge: draw the full swing arc on the floor plan. Allow for radiators, pipes, curtains, built-ins and items likely to be stored in front of the window. A window that opens only after moving things does not support dependable ventilation.
Outward-opening versions keep the interior clear, but require an unobstructed area outside. Within the light well, sashes must not strike a ladder, cover, rail, leaf guard or wall projection. A single-sash outward-opening casement window may suit a compact well if the opening movement has first been checked against the actual geometry. The operating position inside also matters: can the handle be reached comfortably without leaning over furniture? With several windows, consistent operation can be worthwhile provided it does not create unsuitable hinge sides. At quote stage, request a clear drawing of hinge side and opening direction instead of relying solely on the product name.
Treat ventilation as an everyday task, not a symbol
An openable basement window is not a ventilation strategy by itself. Timing, duration and who opens it all matter. Outdoor and indoor air can behave differently in basements as weather changes, so one routine will not suit every building or use. If moisture, insulation, heating or a proposed conversion raises questions, discuss the complete construction with an appropriately qualified professional. For product selection, focus on practicality: the sash should be easy to reach, its opening position should suit the intended routine, and the overall approach must account for rain, absence and restricted access.
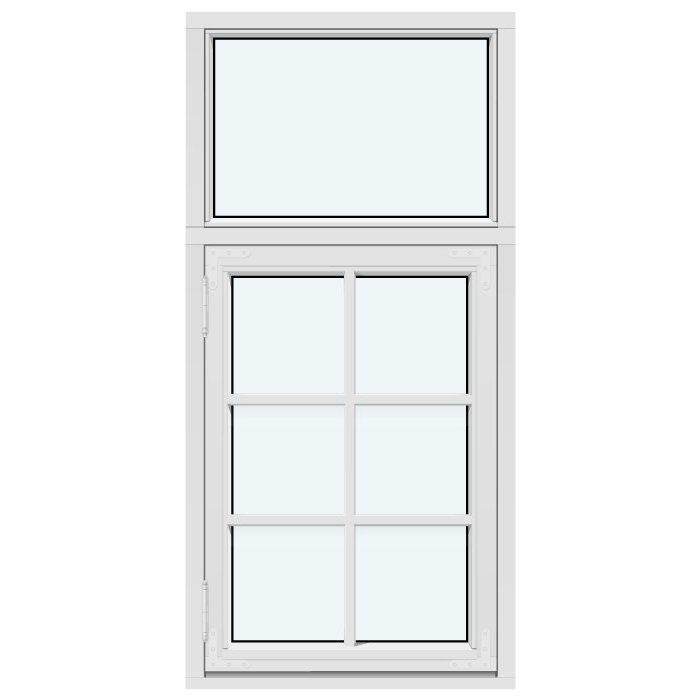
An top-hung outward-opening awning window may be worth considering where ventilation calls for outward movement and the external area permits it. Its name alone does not establish whether it suits the room. Check the preferred opening angle, available space in the well, handle height and how the sash can be cleaned. In a laundry, convenient daily operation will usually matter more than a formal match with rarely used ancillary rooms. In a workroom, an open sash may instead conflict with benches, cables or storage. Record the ventilation role intended for every individual window.

Pre-purchase check 3
Design the light well as an accessible outdoor space
A light well is not simply a hole in the ground. It influences daylight, operation, cleaning and, where relevant, window access. Check rainwater drainage, removal of leaves and debris, and whether a cover obstructs the sash or approach. Plan the transition between ground level and the well as well: trip hazards, paths, garden beds and outdoor equipment may hinder later use. In an elevation drawing, show the window, well, cover and available movement space. This will reveal early whether the sash swings freely and the window can be reached from outside.
If the well must do more than admit light, coordination becomes critical. A possible exit needs an unbroken assessment from the room, through the clear window opening, to a safe outdoor area. A ladder or step must work with the opening, maintenance and intended use, not merely fit somewhere. Do not assume an existing cover can be replaced later without consequences; dimensions, fixings and movement zones may depend on it. Discuss waterproofing and drainage with the responsible trades. The window supplier can explain the configuration, but document its interfaces with the structure, ground and well before ordering.
Check potential escape routes separately from comfort preferences
A large basement window that opens easily is not automatically an appropriate escape route. Relevant factors include the room’s actual use, the path to the window, clear opening when open, operation under stress and the ability to leave the external area. Requirements may also vary with the project and location. Before choosing a product, ask the relevant planning or qualified professionals whether an escape route through this window is intended or required, and which criteria apply to the particular project. Do not rely on dimensions from online forums, broad product recommendations or the structural opening size.
Where a window is being assessed for this purpose, document more than its drawn width and height. Is there a clear approach from inside? Can the window and any security devices be opened without delay? Do shelving, built-ins or curtains obstruct the opening? Where does a person emerge outside, and is that route genuinely clear? A two-sash inward-opening window may provide a larger opening, but it still needs careful assessment of sash clearance in the basement. It does not mean that the configuration is suitable as an escape route. Obtain a clear project record from the responsible professionals before the opening, well or external works are built as final.
Pre-purchase check 4
Balance window divisions, outlook and privacy
Glazing bars, sash divisions and format shape the basement façade and the feeling of openness indoors. With a low window, a calm view with few interruptions may make the outlook more pleasant. Where the basement faces a path or neighbouring area, privacy, room layout and furniture may outweigh maximum transparency. Distinguish decorative glazing bars from bars that divide the glass, because divisions can affect visible area and cleaning. Request views from inside and outside, not only a front elevation. When several basement windows are involved, the internal perspective can look quite different from the street.
A two-sash outward-opening casement window can offer a symmetrical visual option for wider openings. Whether two sashes are practical still depends on the well and real use: two open sashes need space outside, while a central division changes outlook and access. A hobby room may benefit from a clearer view; a storage room may need a more restrained solution. Consider future cleaning of the outer face too, especially where the well is difficult to access. Settle styling only after functional questions have been answered. The division then becomes a deliberate detail rather than a compromise that unnecessarily restricts light or operation.
Coordinate the window, installation interfaces and moisture
Basement windows often sit where wall, soil and moisture management require particularly careful coordination. Window quality alone does not determine how interfaces with the building fabric will be designed or built. Discuss the existing condition early, the work planned to reveals and external waterproofing, and which trades take responsibility at each transition. Photos before interfaces are closed, together with a clear scope of work, help avoid misunderstandings. In a renovation, also establish whether the existing opening, lintel and wall finish suit the proposed new configuration.
Energy performance may matter in a heated basement or one planned for a new use, but no single value replaces assessment of the whole element. Look beyond headline figures when comparing quotes: confirm the offered configuration and how its frame, glazing and installation conditions work together. A Passive House Super Low Uw outward-opening window describes one product configuration. Its suitability for a particular basement depends on the use, wall construction, light well and design goal. Where needed, ask suitably qualified professionals to assess building performance and project requirements. This avoids an expensive standalone choice that does not work with the other building elements.
Pre-purchase check 5
Simulate operation, cleaning and furniture before buying
Basement windows are often properly tested only after moving in. A small use simulation is better: place shelving, a workbench, laundry basket, fitness equipment or desk on the floor plan, then mark where someone stands to open the window. Check handle height, handle side, sash travel and cleaning space. Where two windows serve one room, decide whether both will be used equally often. A window behind tall shelving loses its function even if technically installed correctly. Keep at least one clear area that does not gradually become permanent storage. This assists ventilation and makes any exceptional use more realistic.
For unusual façade forms, triangular and angled fixed-glazed windows can offer a decorative option for an additional area, but they do not open and must not replace an operable basement window where one is needed. An unusual shape can emphasise the architecture, yet it should not make cleaning, waterproofing or available opening area secondary. Consider each element separately: does it admit light, provide ventilation or serve only a design purpose? This distinction makes the quote clearer. It also prevents a decorative extra window from being expected to provide ventilation or access that its construction cannot deliver.
Make a confident decision with a complete order schedule
Before ordering, give every basement window a clear line in the project schedule: room name, structural opening, desired size, opening type, hinge side, division, position relative to finished ground level, well dimensions, intended use and special questions. Add internal and external photos plus a sketch of the swing area. For a possible escape function, include the confirmed design status, not merely a conversational note. Compare quotes to check that they reflect the same assumptions. Different hinge sides or glass areas otherwise make price comparison unreliable. Query any standard detail not visible on the plan. Record unresolved matters beside the relevant item and confirm changes in an updated document. Then verify not only final price, but also that dimensions, quantities and room allocation remain unchanged. A clear version reference prevents well design, ordering and construction from following different plans.
When sequencing trades, allow enough time between measuring, approval, installation and light-well work. The commercial guarantee from Bloomcabin covers windows and doors for five years. For Australian consumer transactions, rights under Australian Consumer Law apply independently. Delivery takes 4–6 weeks, subject to order confirmation, and is binding only for the specific order. Before approval, make a final walkthrough with the plans and a tape measure. Confirm that each sash opens as intended, the well remains accessible and the window suits the room. This care is especially valuable in a basement, where later changes to landscaping or waterproofing can be more extensive than replacing an upstairs window.
Frequently asked questions
Is a large basement window enough for a bright room?
Not necessarily. Ground level, the light well, shading, wall depth and room geometry also shape the result. Assess window and well together. A larger window helps only if the well carries light to the glazing and planned furniture does not block it inside.
Can every openable basement window serve as an escape route?
No. Opening capability alone is not enough. Consider the room’s use, clear opening, unobstructed internal access, operation and the route from the light well outdoors. Ask the relevant qualified professionals whether requirements apply to your project and, if so, which ones.
Is inward or outward opening better?
It depends on both sides of the wall. Inward-opening sashes need clear room inside. Outward-opening sashes need a sufficiently large, obstacle-free light well. Draw sash movement in plan and section; only then will it be clear which direction suits the furniture and external works.
Can a fixed window make sense in a basement?
Yes, if daylight or outlook is the main need there and ventilation is provided elsewhere. Fixed glazing cannot replace an openable window. Also assess cleaning and the effect of divisions, especially in deep wells or where the outside face is difficult to reach.
What information should be ready before requesting a quote?
Prepare opening and light-well measurements, interior and exterior photos, known wall construction, preferred opening direction, intended room use and the position against ground level. For a possible escape function, add the confirmed project-specific design status. This helps expose unsuitable assumptions in a quote early.
Next step
Plan basement windows in sequence: define the room’s use, then assess the light well, opening movement and ventilation together. Choose format, divisions and appearance only afterwards. Any potential escape route requires separate, project-specific assessment; neither a large nor a two-sash window proves suitability. Bring measurements, photos and a sketch of the outside area to the consultation. Recording each window function in writing makes quotes easier to compare and supports a basement that is lighter, more useful and dependable.
