
Replace a Window with a Patio Door: Costs and Planning
Planning for the patio and garden
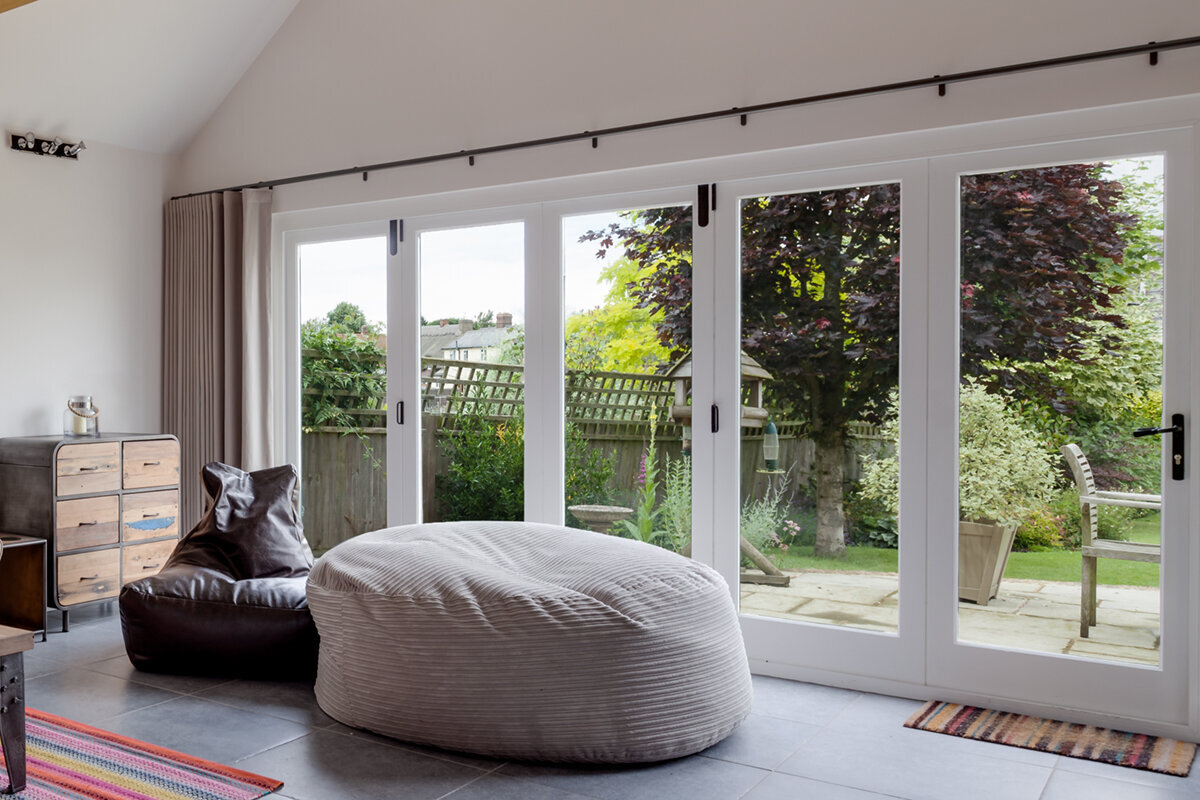
Turning a window into a direct route to a patio, balcony or garden may look straightforward on a floor plan. On site, however, it usually affects the opening, the wall below the window, floor build-ups, waterproofing and façade junctions. Choose the door by considering the whole connection, not only its appearance. Usable clear width, the preferred threshold, opening direction, space for hinged or sliding sections, and finished indoor and outdoor levels all matter. Resolve these points before measuring and seeking quotes. You can then compare door systems properly and avoid an attractive opening that later requires an awkward step, obstructs circulation or creates extensive extra work.
Treat the work as an opening project
The defining difference between a window replacement and door conversion lies below the old sill. Removing the wall beneath extends the opening to the planned floor level, where a durable outdoor transition is required. The existing lintel may shape the design, but a professional must assess its suitability and any widening. Roller-shutter boxes, radiators, power points, sills, internal and external render, and insulation may also be affected. A reliable quote should cover the new unit, demolition, protection, reveal work and reinstatement of nearby finishes. Compare scopes, not a “patio door” line item against another quote that includes different removal or connection work.
Begin with an existing-condition sheet and photos inside and out. Record the current window’s width and height, sill height, wall thickness, visible obstructions, finished indoor and patio levels, and the carry distance from the delivery point. Note whether the door opens onto a level patio, step, balcony or narrow passage. These details do not replace final measurement, but make discussions concrete. Ask whether the required clear opening remains after frame and threshold installation; structural opening size is not clear passage width. Confirm which surfaces will be opened and reinstated, and who coordinates building, window, waterproofing, flooring and façade trades.
Choose the door type around daily use
The right solution follows the route you use each day. For regular garden access, a single door may be enough if its clear width works and the leaf has sensible room indoors. A single inward-opening patio door can suit a room that can accommodate its swing. Check the furniture layout: a dining table, curtain or radiator must not interfere with the handle or open leaf. The outdoor area remains clear, while an unobstructed movement zone is needed indoors. If you only go outside occasionally, a larger arrangement is not automatically better; weigh the added glazing against operation and the scale of the conversion.
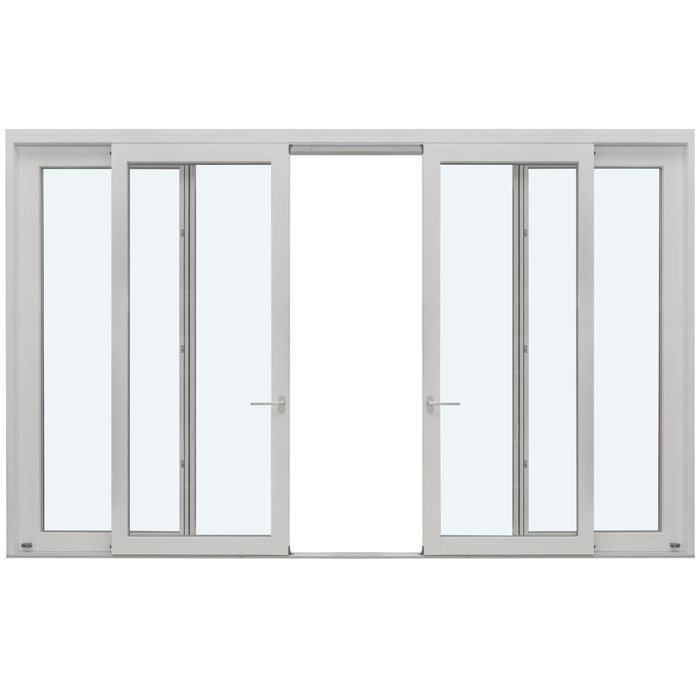
Where the main aim is more daylight and a broader view, with only occasional access, wider solutions can be appealing. Patio Life lift-and-slide doors provide a design in which the moving panel travels sideways instead of swinging into the room. This may suit furniture or a dining area beside the façade. You still need to choose the fixed and moving sections, handle side and clear space beside the unit. Double hinged doors create a broad transition with both leaves open, but require swing room. Rather than asking only which door looks best, consider how you will pass through carrying a tray, pushing a pram, moving garden tools or ventilating the room.
Plan width, height and sightlines together
A doorway does not feel generous simply because of its external dimensions. Frame widths, mullions, leaf divisions and the threshold determine what remains for walking through and looking out. Draw the proposed unit to scale on the room plan. Include open leaves, routes to the kitchen, seating and the location of curtains or shading. Add planters, railings, steps and patio furniture to the same outdoor sketch. A wide opening can transform a room, but leaves less continuous wall for cupboards, radiators or pictures. In a small wall with a window recess, the door position can matter more than maximum width.
Height is often considered seriously only at final measurement. The unit’s top may align with the existing window, while its lower edge follows the finished floor. Future indoor or outdoor resurfacing changes these references. Record structural floor, finished internal floor, existing outdoor surface and proposed outdoor surface separately so the contractor can resolve the threshold and junction. On an asymmetrical wall, a fixed glazed panel beside the opening can add daylight without making the moving section needlessly wide. A single glazed side panel is one possible product alternative. Show exactly which side it sits on and how wide the actual passage remains. Also check that the fixed section can still be reached externally for cleaning glass or inspecting nearby junctions. Its additional width should clearly improve light or the view without wasting wall area. Decide whether a central division frames the garden, path or neighbouring property pleasantly, or instead gets in the way.
Set the floor junction and threshold early
The junction between room and patio is a major project decision. A near-level threshold eases access and visually connects inside with outside, but its design also involves build-up heights, drainage, waterproofing and construction immediately beyond the door. If the patio falls towards the façade or sits too high, its surface build-up or drainage may need revision. A visible step can integrate more simply with existing conditions, although it changes comfort and furniture placement. No single detail suits every site: the threshold must respond to the current building and planned outdoor area.
Ask for a clear explanation of the floor junction in the quote: where is the finished internal floor level? How does the outdoor finish meet it? Where will surface water drain? Which work belongs to the window installer, and which to waterproofing, patio or façade trades? “Installation included” alone does not answer these questions. Particularly with a later-raised timber deck or paved surface, final height must not be decided after ordering. A sound sequence fixes the level concept first and the unit height afterwards. Also ask what temporary protection is planned during construction so exposed areas are not unnecessarily affected by weather.
Determine opening direction from room and patio
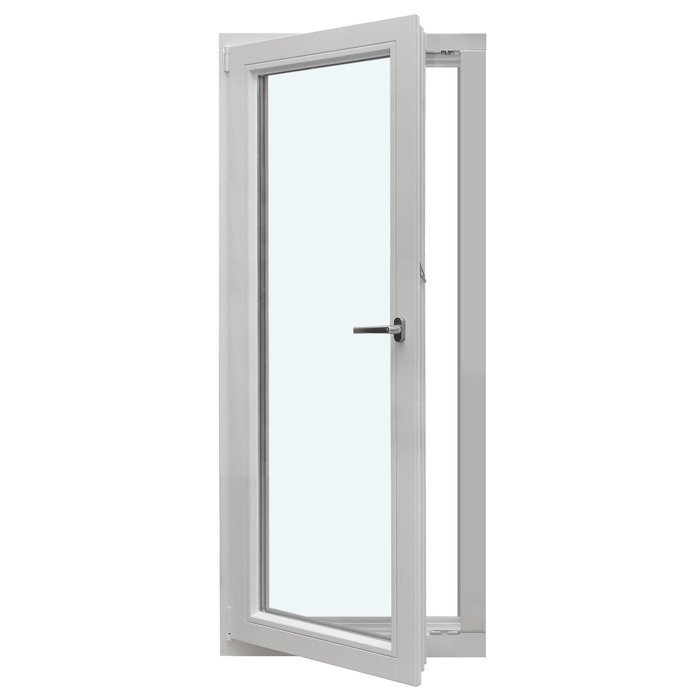
For a hinged door, opening direction affects every day after installation. Inward-opening leaves do not obstruct the outside, but require a clear swing area indoors. Outward-opening versions leave the internal floor free, yet project onto the patio or balcony. A seating group, railing, step or narrow route can make them impractical. A single outward-opening patio door therefore suits only an outdoor area that can safely and conveniently accommodate the leaf. Show the door fully open on the plan, not merely half open. That is when conflicts with a table, balustrade or route along the house wall become obvious.
Wind and the way you want to operate the door also deserve discussion with the contractor. An outward-swinging leaf should not strike fittings uncontrollably, while an inward-opening leaf should not intrude on everyday circulation. The hinge side determines which hand uses the handle and where you stand as you step outside. With double doors, also establish which leaf is used routinely and when the entire opening is needed. Take a furnished room sketch to the appointment. This is not merely decorative: a poorly placed opening direction remains a daily compromise even if the dimensions and glazing are otherwise correct.
Balance light, privacy and façade design
The conversion changes daylight and sightlines in both directions. More glazing can open the room towards the garden, but may also increase views in from a path or neighbouring land. Observe the site at different times of day: where does direct sun fall, where do people stand outside, and what furniture will stay in the room? Privacy does not have to mean permanent darkening. Door position, planting, curtains, internal screening and external shading can each serve different purposes. Plan them early so their fixing, operating space and use do not later conflict with handles or door leaves.
Externally, the new divisions should suit the façade without compromising use indoors. Existing window lines, glazing bars and surrounding details can guide the choice. Where a traditional character matters on an older façade, a single outward-opening patio door in a heritage style may be a design alternative worth considering. The product title describes style, leaf count and opening direction, not its suitability for your particular building. Dimensions, junctions and daily use remain decisive. Photograph the whole façade rather than only the window. This makes it possible to assess axes, sill lines and relationships with neighbouring doors together, rather than deciding on a solution from one wall opening in isolation.
Compare quotes by scope boundaries
Project cost comprises planning and measurement, window removal, opening and possibly supporting the wall, the door unit, fitting, interior and exterior connections, reinstatement of render or cladding, flooring, waste disposal and site protection. Shading, electrical work or patio alterations may also be needed. A general total means little without the unit size, wall construction and outdoor conditions. Ask for separate, clearly defined items rather than an unexplained lump sum. You can then identify fixed-price work, allowances based on assumptions and tasks to be priced after site investigation.
Use a comparison table for unit size, operation, hinge and handle sides, glazing layout, finish, threshold, removal, wall work, waterproofing, outdoor surface, internal render and final cleaning. Mark each item “included”, “excluded” or “to be confirmed”. A double outward-opening patio door should be compared not only with a single door, but with the necessary space in front of the façade and intended use. Check the sequence too: does the patio need alteration first, can the unit be installed immediately, and who makes the final measurement when? Bloomcabin delivery is 4–6 weeks, subject to order confirmation; this does not replace coordinated site planning.
Resolve structure, existing conditions and interfaces professionally
Enlarging a window opening affects the wall. Whether and how it can be done depends on the actual construction, not a blanket rule. A qualified assessment is particularly important for a wider opening, unknown masonry, visible cracks, loads above or past alterations. Do not commission work to a loadbearing structure from a photo or a preferred sketch. The assessing professional should know the intended width and height, what areas will be removed, and which building elements connect above and beside the opening. Only then can the method, any temporary support and the sequence be determined sensibly.
Do not overlook the internal interface. A radiator beneath the window must be coordinated with heating and flooring plans, and wall services located before opening begins. Underfloor heating, screed or delicate flooring means the breakthrough affects more than the façade. Nominate one person or trade to reconcile every plan’s dimensions. The window installer needs confirmed opening and floor levels; the builder needs unit data; the patio trade needs the junction level. A joint pre-order meeting is cheaper than correcting misunderstandings after components have been installed.
From product enquiry to dependable final measurements
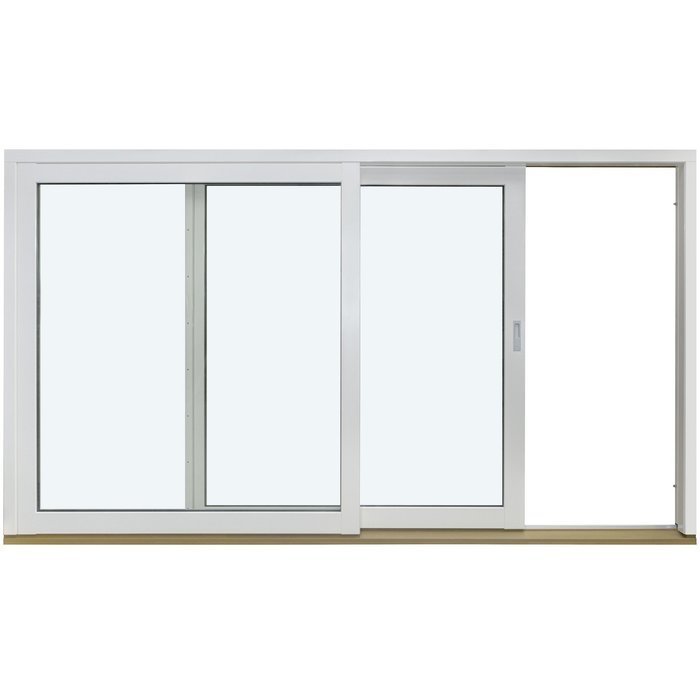
Existing measurements and photos support an initial enquiry; ordering needs final measurements after the opening is resolved. List priorities in this order: use, approximate clear width, operation, opening direction, floor transition, appearance and accessories. This gives the supplier a useful brief, not just wall width. Where a wide passage is needed but indoor swing space is limited, sliding doors may be an alternative. For a sliding solution, ask specifically about fixed and moving sections and where the passage sits. Only the full elevation reveals whether the active area is where you actually need it.
Before approval, require legible written details: internal and external elevations, overall size, leaf divisions, hinge or slide direction, handle position, requested glazing bars, colour or finish, glazing, threshold and accessories. Ask for unclear terms to be explained. “Left” is ambiguous unless the viewing side is stated, so use a clearly marked drawing and keep the final approved version with the quote. Bloomcabin windows and doors carry a 5-year commercial guarantee, in addition to rights that cannot be excluded under Australian Consumer Law. It does not define work around the wall, waterproofing or patio; record each trade’s scope and responsibility separately.
Prepare the site for a short, tidy process
Replacement day is only part of the job. Beforehand, move furniture, protect vulnerable floors and clear the route from delivery point to opening. Confirm whether work occurs indoors and outdoors, where materials may be stored, and how dust control and disposal of the old window will be handled. For poor weather, agree how long the opening may be exposed and what temporary protection will be used. Avoid scheduling important interior finishes immediately beforehand when render or floor junctions will be completed later. An orderly program should cover the structural work through to the final coat of paint.
After fitting, check the agreed appearance and function with the installer: correct opening direction, handle side, divisions, undamaged visible surfaces and a comprehensible transition to adjacent work. Operate the door yourself and test it in the intended everyday setting, for example with chairs in place or a rug in the room. With a double inward-opening patio door both leaves and the space they need when open should be checked deliberately. Record unfinished items with photos and a clear description, such as render repair still required or a later adjustment to the outdoor finish. This keeps acceptance of the unit distinct from following trades and makes project completion easier to track.
Frequently asked questions
Can patio doors be fitted into every existing window opening?
Not without assessment. Removing the wall below the window extends the opening downwards; widening may also affect the sides or area above. Wall construction, the existing lintel, services, floor levels and the external area must suit the proposal. Have the specific opening assessed by appropriate professionals and finally measured before ordering.
What does it cost to replace a window with patio doors?
Without a site inspection, a general price is not meaningful. Beyond the door unit, costs depend on removal, wall alteration and support, installation, waterproofing, interior and exterior junctions, patio work and access. Request itemised quotes so you can tell whether competing prices cover the same work and reinstatement.
Should patio doors open inwards or outwards?
Inward-opening leaves need clear space in the room but leave the patio free. Outward-opening leaves require room on the patio or balcony, while keeping the interior clear. Draw the leaf fully open on both sides. Consider furniture, routes, railings, steps and the preferred handle side before deciding.
When should the patio be renewed?
Ideally, coordinate patio planning before final measurement. The height and build-up of the outdoor finish affect the door junction and drainage immediately in front of it. Raising or replacing the surface later can compromise an agreed detail. Set the internal floor, external finish and threshold concept together.
What does a supplier need for an initial enquiry?
Useful information includes photos from inside, outside and across the whole façade, the existing window width and height, wall thickness, indoor and outdoor floor levels, intended use, and a sketch of the room and patio. Also state opening direction, design preferences and possible obstacles. The responsible contractor takes binding measurements after the opening has been resolved.
Next step
Converting a window into a patio door is chiefly a coordination task. The door is one component among the wall opening, structure, finished floor levels, waterproofing, outdoor surface and daily use. Start with a clear use scenario and a record of existing conditions. Have the opening professionally assessed, define floor junctions before final measurement, and compare quotes using consistent scope boundaries. When the drawing, responsibilities and work sequence are settled before ordering, the new exit can become a practical transition rather than a succession of later alterations.
