
Configuring sliding doors: two, three or four panels?
Planning sliding doors
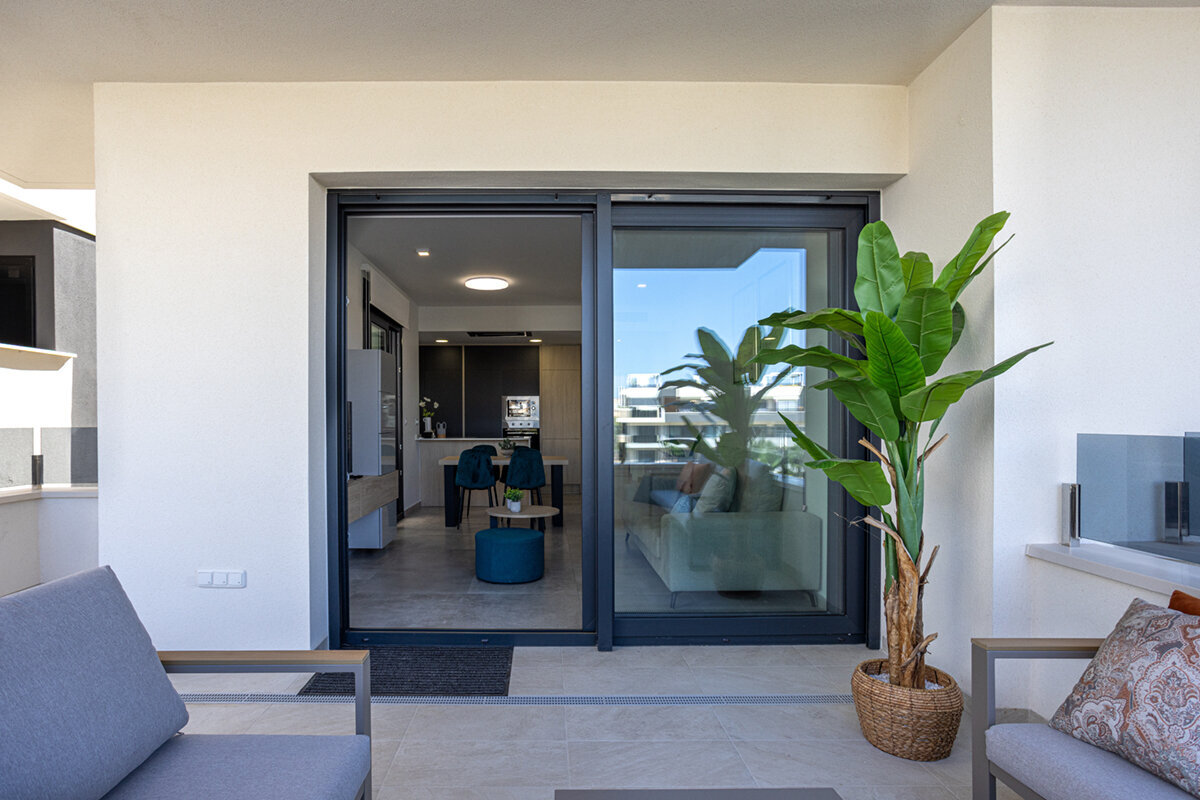
At first glance, choosing two, three or four panels seems mainly aesthetic. In practice, the decision influences where the usable opening sits, how much glazing remains fixed, the view from the sofa and the way furniture, curtains and the patio relate to the doorway. A broad four-panel unit will not necessarily open more widely than a two-panel design. The movement drawing reveals which panel slides, where it rests against a fixed section and how much unobstructed passage is available. Review the floor plan, normal walking route and outside elevation as one arrangement. This makes it easier to choose a composition that looks balanced in the drawings and remains practical every day.
Read the opening plan before counting panels
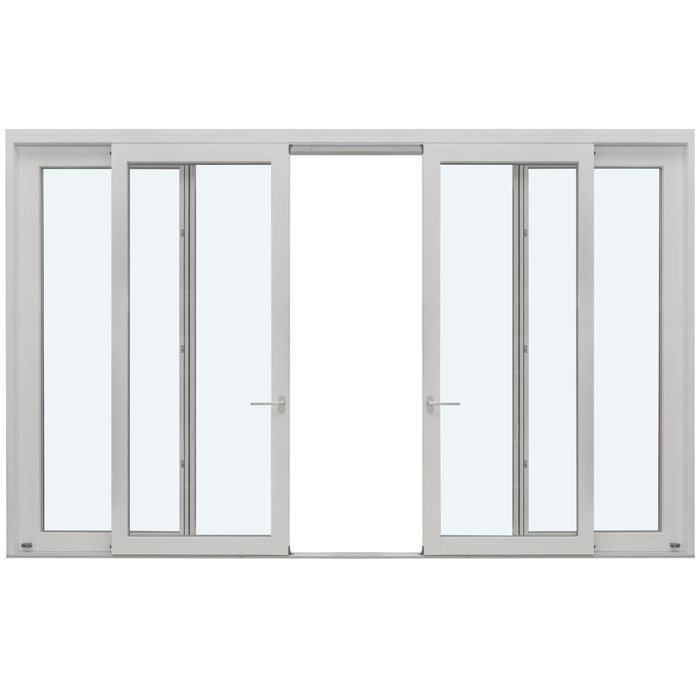
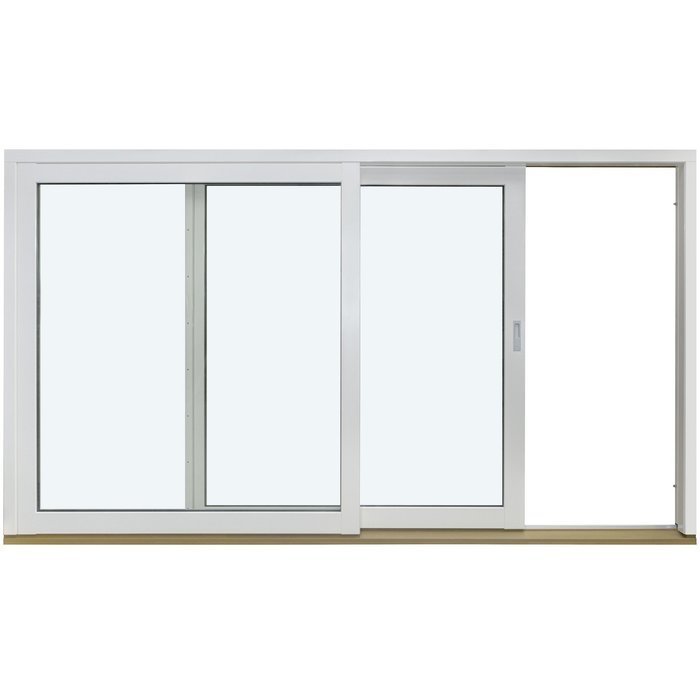
Base the selection on a movement drawing rather than the panel total. Vertical lines on an elevation divide the full width, but that view must also distinguish fixed glazing from sliding sections. In one two-panel arrangement, a slider travels across the front or rear of the fixed section, leaving a broad glazed surface but placing access at one end. With three panels, either the middle or an outer section might move. The elevations may appear similarly proportioned even though people emerge at different points on the patio. Ask the supplier to show the unit shut and at its maximum opening, not simply to provide a front view.
Usable access is measured through the unobstructed gap after the door has been opened; it is different from the overall building aperture and may differ from a panel shown on the drawing. Allow for frames and the space occupied by parked sliders. Define the practical need first: perhaps direct patio access, clearance for carrying a tray or bulky item, or a generous connection while guests are present. Browsing sliding doors can introduce the available formats, but the project still needs a precise movement scheme. For each proposal, obtain written confirmation of the sliding sections, their destination and the unobstructed width available in the chosen open position.
Two panels: a calmer elevation
Using two panels produces two relatively broad sections. This can give a restrained appearance where wall space is limited, as the garden outlook is crossed by fewer upright profiles. If one section is fixed, much of the glass can never become an opening, which may be appropriate when preserving the view matters more than placing access centrally. The slider determines the everyday entry side. Choose it by considering the dining table, other indoor furniture and the path across the patio instead of allowing visual symmetry to decide by itself.
Two exceptionally large panels can be limiting when the room needs a particularly generous passage. More glass does not resolve that conflict; the movement method or the way the opening is divided must change. Lift-and-slide products appear in the Patio Life lift-and-slide doors category, but the offered layout still has to be checked for the project. Decide how the closed door should look as well. Equal sections may suit one design, while deliberately shifting the slider and access towards one end may suit another. Compare two actual drawings: one evenly divided and one arranged around the preferred route. From the main seat, judge which composition feels quieter; then assess which gives the more direct, obstacle-free everyday path.
Three panels: position the passage deliberately
Dividing a broad façade into three can create a stronger architectural rhythm without introducing the four upright divisions of a four-panel scheme. More importantly, it provides choices about where access occurs: the slider might be left, right or placed in another system-specific arrangement, bringing the exit towards the kitchen, dining space or chosen patio zone. Test this on a scaled plan rather than relying on a generic illustration. Include the sofa, table, radiators, curtains and outdoor furniture, then draw the usual walking path. Add another route for less frequent tasks such as serving visitors or moving large furniture. One layout may not optimise both. Give priority to daily movement while recording the occasional access that must remain feasible.
A three-panel façade does not imply that every section slides or that two-thirds of the frontage can be opened. Fixed and moving areas may be combined in ways that are not obvious from a preliminary image. For a symmetrical division, study how the upright profiles align with views from both sides. A profile directly beyond a centrally placed dining table may interrupt the preferred outlook more than one opposite an unused wall area. Alternatively, intentional alignment with neighbouring windows can unify the façade. Supply an elevation showing every adjacent opening rather than sending only the structural dimensions of the door.
Four panels: divide broad openings with purpose
Splitting a wide wall opening into four gives the façade a distinct rhythm. Its glazed sections appear narrower than those in a two- or three-panel layout, which can complement repeated architectural lines. The trade-off indoors is a greater number of vertical profiles across the outlook. Whether that feels refined or visually crowded depends on the wall, furniture and neighbouring windows. Four sections are not inherently superior for a large span. They make sense when their rhythm is intentional or when the available sliding arrangement places access more effectively than a simpler division.
Movement details need particular attention in a four-panel proposal. A system might use fixed sections at the ends and sliders nearer the centre, or a different combination specified in the quotation. Review each operating position: confirm that the required exit is uncovered and that every handle remains convenient. One laterally sliding range appears under Siegenia side-sliding doors although the product name does not confirm its dimensions or panel scheme. Require arrows on the quotation to show movement. Check whether the supplier offers mirrored left- and right-hand layouts so access can follow the actual patio route.
The room determines the better side
Although a slider needs no inward door-swing zone, the space around it still matters. Keep chairs away from the regular access path, and ensure curtains, pleated blinds and other fittings do not obstruct the handle or operation. Trace three realistic journeys: the morning trip from kitchen to patio, evening access from the living area, and a route while carrying something large. When these all favour one end, locating the opening there is usually more useful than perfect symmetry. If the indoor activity area and the main outdoor path favour opposite ends, reconsider how the panels are arranged.
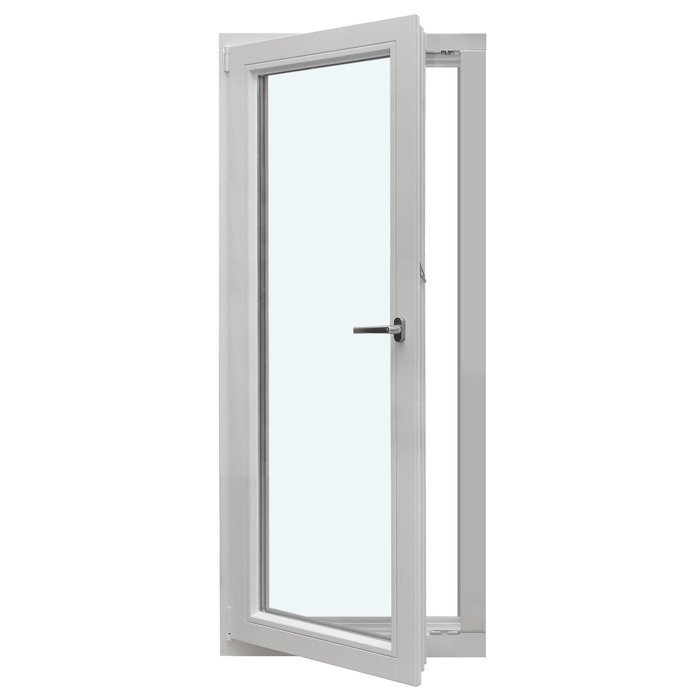
It is also worth testing whether a conventional patio door answers the access brief better than a sliding system. A single outward-opening patio door may suit a project needing one defined doorway, provided its outdoor swing zone can stay unobstructed. That arrangement serves a different plan from a wide glazed wall. If the leaf needs to open indoors, examine the single inward-opening patio door and reserve its full swing area within the room. The broader decision is whether the project needs extensive glazing that opens sideways or a focused doorway, not merely how many sliding sections to order.
Check internal and external sightlines together
Look at the proposed divisions from both directions because each viewpoint emphasises something different. From the room, test the outlook at seated eye level and the visual link from the floor through to the patio and garden. From outside, compare the uprights with nearby windows, façade lines and any overhead structure. Stand where the main indoor seating will be and note whether a profile interrupts the favoured view. Then move into the garden and decide whether the pattern reinforces the architecture or appears unrelated to it. Centring the divisions may look orderly on paper without producing the best result in either view.
Decorative muntins or bars require a separate decision; they cannot compensate for a poorly planned panel arrangement. Four main sections already introduce prominent uprights, and subdividing the glass adds another visual layer. To retain a spacious character, control the total number of visible lines. For a more detailed façade, plot every bar on a complete elevation before committing. Include any fixed glazing beside the door in that review. A fixed glazed window may continue the glazed composition, but its frame, sill level and division lines need to be coordinated with the door before the order is placed.
Assign every panel a purpose
Fixed glazing remains shut, providing daylight, outlook and part of the façade composition without serving as an exit. A sliding section creates access but also establishes where the moving sash rests and which side carries the controls. Clarify those roles for every proposed panel count. Multiple sliders could support a broad opening, yet the operating sequence and real clearance still need to be obvious. Predominantly fixed glazing can feel expansive when a single conveniently located exit meets daily needs. No fixed-to-moving ratio is universally preferable; it must follow the intended use.
Ask for a panel schedule that identifies each section as fixed or sliding, then records movement, handle side and final position when open. This is clearer than relying on labels such as “two-part” or “four-leaf”. Specify the usual operator and approach side too. Easy handle access may outweigh equal panel widths in a family home, whereas an infrequently used garden exit may favour uninterrupted fixed glazing. Coordinate the chosen scheme with the proposed floor build-up and surrounding construction. The relevant qualified designers and trades should assess connection details and other project requirements for the actual site.
Would another opening system work better?
Sliding panels are only one way to link the room and patio. A folding design gathers several leaves at one side and produces a different opening pattern. The outward-opening folding doors deserve comparison when a project calls for most of the frontage to be opened on selected occasions. Do not compare only the number of leaves. The folding action, the stack created when open and the required outdoor clearance all change how the space works. A slider may provide the simpler daily route, whereas a frontage intended to open broadly during suitable weather may justify closer study of folding doors.
A paired patio-door arrangement answers another type of brief. The double outward-opening patio door is worth considering when conventional door proportions and occasional broad access matter more than an uninterrupted sliding frontage. Space outside must remain available for both open leaves. Base the comparison on actual habits: will the door be used briefly each day, is furniture normally left on the patio, or is a wide opening chiefly wanted for social occasions? The answers may show that the first decision concerns the opening mechanism itself, with the choice between two, three and four sliding panels coming later.
Convert measurements into an order specification
Measurements alone are not a complete sliding-door specification. To compare quotations properly, provide overall height and width, views from indoors and outdoors, the proposed divisions, the identity of every fixed and sliding section, movement direction, handle location and opening side. Document the existing wall aperture, intended floor build-up, nearby construction and any curtains or shading. During alterations, record whether the opening, floor levels and junctions have been verified or remain subject to change. Once these matters are settled, configurations can be assessed on their operation rather than names or rendered images. Nominate who validates each dimension and the drawing revision used for pricing. Where building work is unfinished, keep an early indicative measure separate from final manufacturing approval. List unresolved matters so assumptions do not quietly become order instructions.
Ask suppliers to present competing schemes in an identical format: interior and exterior views while closed, plus the fully opened arrangement. Annotate each with the unobstructed passage and the area occupied by parked panels. This quickly distinguishes a three-panel design that truly provides access in the preferred place from one that merely appears more symmetrical. Record every revision before approval, including which side is assigned to the opening; reversing it later can alter interfaces and the installation sequence. Bring the floor plan, elevations and ranked priorities into one document for clearer coordination from design through ordering and installation. Date or number the drawing submitted for approval and check every line against the quotation, confirming that amendments to panel widths, handles and movement are present in the issued version.
Coordinate the decision across the project
Relate the panel arrangement to every other opening in the home. A regular window composition may accommodate a broad four-panel unit, while an architecture built around larger, quieter forms may favour two panels. Resolve the interior fit-out, patio layout, drainage, shading and furniture early. A dining table beside the opening should be positioned before ordering, not afterwards. Where a roof or privacy screen is planned, draw it on the same elevation so its posts do not clash visually with door profiles. If priorities compete, rank the daily route, available passage, uninterrupted outlook and façade symmetry. That order helps identify the best compromise when no configuration delivers every preference equally. Suitability for the particular building and site must be assessed by appropriately qualified professionals.
Complete a final cross-check before ordering. Confirm the selected product and panel total, then identify each fixed and sliding section. Define left- or right-hand operation from the interior viewpoint and make sure the intended open position is illustrated. Compare the result with the room, patio and neighbouring window lines. Where a traditional arrangement remains under consideration, a double inward-opening patio door is another option, provided its swing is drawn into the floor plan. During approval, ensure the quotation, elevations and item description all refer to the same configuration, and have unexplained abbreviations written out. Bloomcabin offers a 5-year warranty on windows and doors. Delivery is 4–6 weeks, subject to order confirmation. Neither term removes the need to verify the final drawings and order details.
Frequently asked questions
Does choosing four panels guarantee more access than two?
No. The width available for use is governed by which sections move, which remain fixed and where the sliders rest after opening. A four-part elevation can contain more visual divisions while leaving no greater passage. Compare drawings of every option at its maximum opening, with the usable gap marked.
Should the moving panel be centred?
Only if that position supports the way the space is used. Central access may look orderly, yet the regular path could run nearer the kitchen, dining setting or patio walkway. Plot the furniture and outdoor layout, then place the slider where the everyday journey works best.
How does a fixed panel function?
It is a glazed section that cannot be opened, so it contributes daylight and outlook without creating access. A moving section travels along the system to form the passage. Counting the visible divisions will not reveal which ones are fixed, how many can slide or how much room will remain for people to pass.
Do matching panel widths matter?
They can produce a composed, symmetrical façade, but that is only one consideration. Unequal widths may position access more conveniently beside the dining area or keep an important outlook free of a profile. Test the proportions against indoor use, the exterior composition and the movement drawing before deciding.
Which documents are useful for a good enquiry?
Prepare a furnished floor plan, measured opening, interior and exterior elevations, preferred panel total and a clear notation for every fixed or sliding section. Show movement direction as well. Information about floor build-up, nearby windows and intended shading gives the supplier a sounder basis for assessing the configuration.
Make the selection
Treat two, three and four panels as alternative ways to organise the outlook, access and façade—not as a hierarchy. Begin by mapping the normal path to the patio and defining the usable passage required. Allocate fixed glazing and sliding sections next, then consider whether the resulting elevation should be symmetrical. Decisions become easier to verify when the documents include the door fully open, furniture on the floor plan and the complete exterior composition. The result can then operate as a well-planned connection between the room and patio rather than simply filling the wall with glass.
