
Small-Garden Hot Tubs: Make Every Metre Count
Small-garden planning
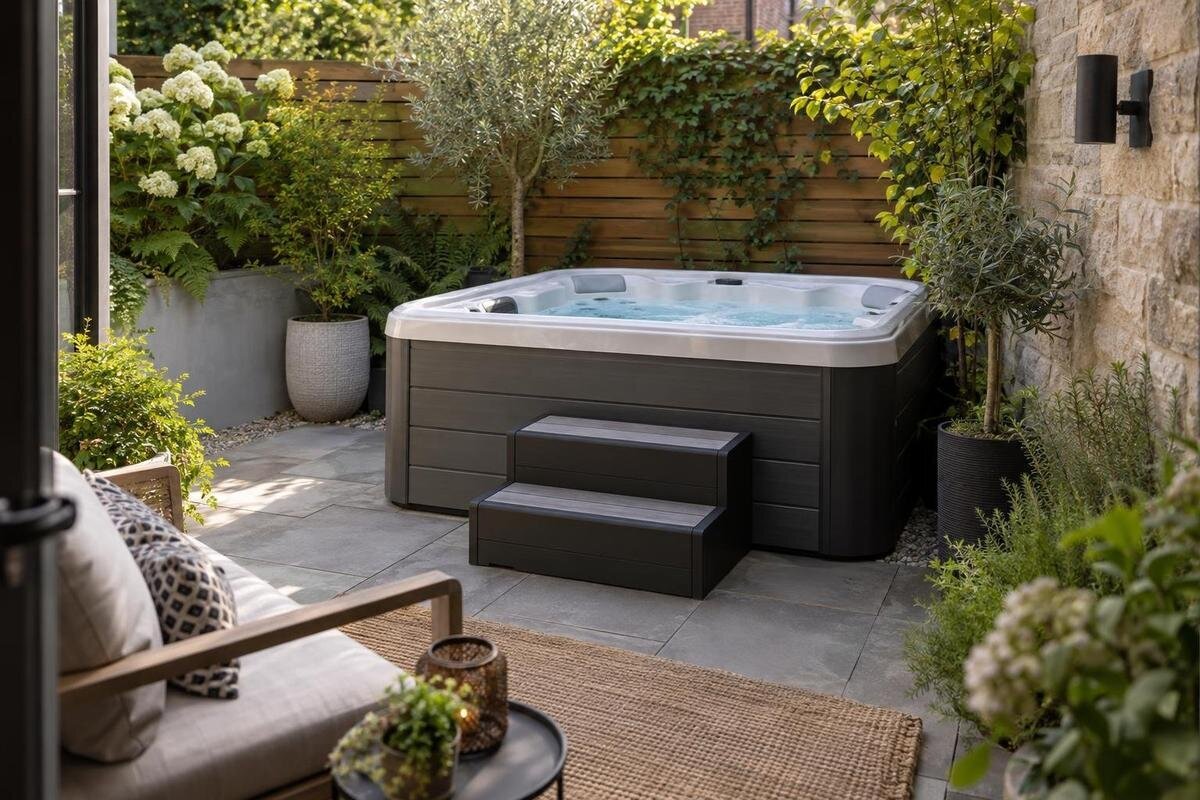
A hot tub can fit on paper in a small backyard and still leave nowhere to walk, sit, hang washing or reach storage. The useful question is not simply whether the tub’s outline fits: it is whether its verified footprint, cover operation, associated equipment and required access leave a garden that still works for your regular routines. Measure the space you can actually use, map those routines, then compare the functional area left by each fully specified option.
01
Measure the garden space you can actually use
Begin with the patch of backyard that could plausibly be shared with the tub, not the total area of the block. Measure clear spans in more than one direction and mark permanent features that narrow them: steps, retaining edges, garden beds, posts, taps, storage and fixed furniture. Note the position and swing of gates or doors, plus the route between the house and the area. On a narrow or irregular plot, equal areas can behave quite differently: a broad rectangle and a thin strip do not offer the same options for a tub and the remaining garden. Sketch the boundary accurately enough to see pinch points rather than reducing the garden to one area figure.
Separate fixed obstacles from items that could move, but don’t treat a movable item as expendable by default. Mark anything with an everyday job, such as bins, the clothesline, hose access or bike parking, and show the space needed when it is in use. Photograph the garden from a few positions or add notes to the plan if a fixed feature is hard to measure; the aim is to make a reliable base for layout comparisons, not a building drawing. When you start listing possible products, keep their identities separate from their measurements: Bloomcabin hot tub Cove 2 is a name to research, not evidence of a particular footprint. Add no dimensions until you have current, verified figures.
Map the garden’s everyday uses before adding a tub
Write down what people actually do in the garden over a normal week before deciding what can go. Include activities that take up floor area and those that depend on a route: eating outside, hanging washing, tending pots, wheeling bins out, reaching a shed or simply walking from the back door to the gate. Note which happen at the same time and which can take turns. A spare corner at midday may be the only practical route in the evening, so a snapshot of an empty backyard can overstate what is available. The point is to map recurring use, not to preserve every occasional arrangement unchanged.
Label each item or activity as essential, flexible or rarely used, and be precise about what makes it flexible. A dining table might move for an occasional gathering but be awkward to shift every evening; a potting bench may be relocatable only if another workable spot exists. Also note what the garden must continue to accommodate during routine chores, rather than planning only for the times when the spa is used. This inventory gives each layout a fair test: if a model pushes two regular tasks into the same patch at once, the plan has a conflict even if its outline fits. Assess Bloomcabin Hot Tub Haven 6 by the same routine-based test, once its verified details are available.
02
Draw the tub and existing activities to scale
Turn the measurements into a plan at a consistent scale, or use a simple digital drawing with labelled dimensions. Add the candidate tub’s verified outside outline—not a generic circle or square—and test more than one orientation where the available shape allows it. Include any parts that extend beyond the main body if the supplier’s documentation identifies them. Paper cut-outs are useful because they can be shifted quickly without making one arrangement feel final. Mark fixed boundaries and door swings so the drawing reflects the garden as it stands, not an idealised rectangle.
Draw the existing activities onto the same plan: the area occupied by chairs when pulled out, the access needed to take bins past, or the patch used to reach a garden bed. Don’t use one measurement for the whole backyard if a narrow section controls whether people can pass through. When testing an option such as Bloomcabin Hot Tub Fjord 8, keep the furniture and activity areas at the same scale as the verified tub outline. Compare arrangements using the same conditions so one option doesn’t win simply because you drew it more generously. Keep each version of the plan so you can see exactly which activities a change in position preserves or displaces.
Allow for the cover, equipment and servicing
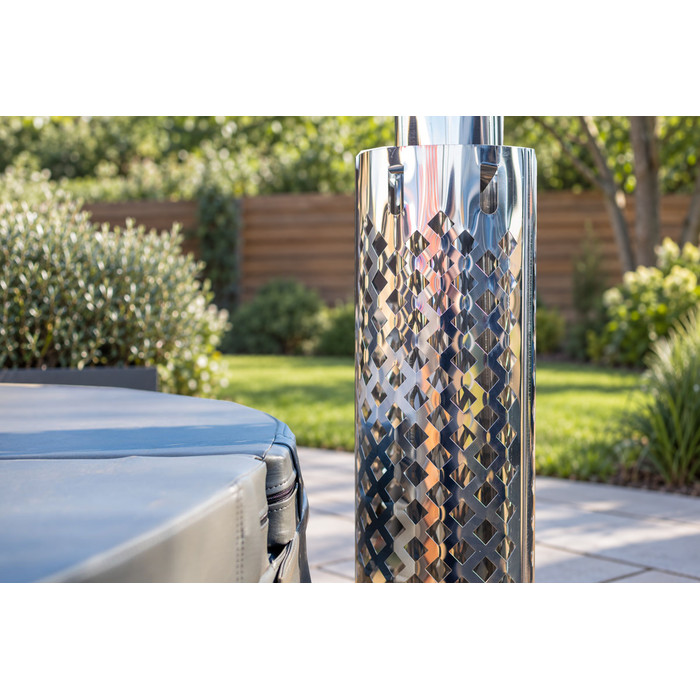
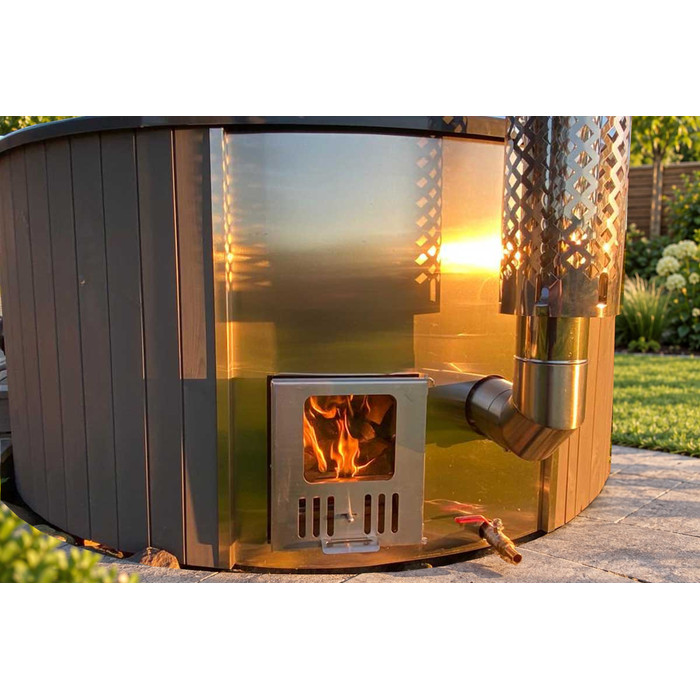
The tub’s outside footprint is only one part of the area a small garden may need to accommodate. Ask for current product information covering associated equipment, any separate components and the space needed to reach them for servicing. Check how the cover is designed to move, where it sits when open or removed, and whether the manufacturer specifies an operating area. Don’t assume a cover folds in a particular direction or that equipment can be tucked against a wall; neither is established by a product name or photograph. Draw each required zone on the plan in addition to the tub’s outline, using documentation for the exact model.
Treat servicing access as a functional part of the layout, not as spare storage or a narrow gap that disappears behind a planter. Confirm which sides or components need access, what must remain clear, and how a technician would reach them from the garden entrance. For Bloomcabin hot tub Aurora 10, as for any listing, ask the supplier or manufacturer for details that are not plainly specified and have a qualified installer check the proposed arrangement. If details are unavailable, keep the uncertainty visible instead of drawing a guessed area; an unknown service zone cannot safely be counted as usable floor space.
03
Keep everyday routes clear in every layout
Draw routes before furniture: from the house to the gate, bins, clothesline, water tap, storage or the part of the garden that still needs care. These lines are everyday functions, not leftover corridors that can be squeezed out by a larger outline. Follow each route on the plan and check where it passes near the proposed tub, equipment or cover movement. A route that only works when a chair is moved, a gate is held open or a service area is blocked is not reliably available. Don’t adopt a generic clearance figure from a different model or site; use the product’s documented access requirements and the real movements your garden needs.
Consider what happens when the tub is being used as well as when it is closed. If opening the cover or getting equipment serviced temporarily occupies the only route to the bins, washing line or back door, identify that conflict before buying. Check corners and narrow passages in the garden as well as the straight line on the drawing: real access includes turning, carrying things and passing other people, not just a blank strip. The aim is not to calculate a universal pathway width; it is to preserve routes for the people and tasks in your backyard, then confirm any required access dimensions with the supplier or installer.
Use shared space only when the activities can take turns
Some small gardens have a paved patch or open area that already alternates between uses. If outdoor dining is occasional, movable chairs and a table might be rearranged at different times, allowing the same part of the garden to serve more than one purpose. That can be a genuine space-saving choice when the changeover is easy and the activities do not need to happen together. List what moves, where it goes and how often; a layout that depends on shifting awkward furniture every day may be theoretically possible but unpleasant to live with. Don’t treat a surface as available merely because it is empty in a photo.
Draw the shared area in each mode: normal garden use, tub access and cover operation, and servicing where the product instructions require it. An area might accommodate movable seating at one time and provide circulation space at another, but don’t double-count access that must remain unobstructed. Show where displaced furniture will go; moving it into another essential route does not resolve the conflict. If sharing would make ordinary use inconvenient, the apparent saving is not a practical one. Multipurpose planning is about sensible scheduling and movable belongings, not making one patch satisfy incompatible requirements at once. Keep the distinction clear on the plan so the layout reflects how the garden will actually be used.
04
Compare the usable garden left by each option
Compare the garden left over after placing the full documented installation area, not simply the size of the empty patch. On each plan, label what remains: a usable dining area, a route to storage, room to tend existing plants or no practical open patch at all. The leftover can be larger in total yet still be chopped into small, disconnected strips; judge whether it supports a real task, not just whether coloured space remains. Write down what is gained and lost for each orientation, and whether the changes affect daily routines or only occasional ones. This keeps “it fits” from standing in for “the garden still works”.
Use the same checklist for every option: verified outside dimensions, any associated equipment area, cover position when open, servicing access, uninterrupted routes and the activities retained. Enter the confirmed measurements from the Cove 2 product details from Bloomcabin alongside those for other candidates, leaving any unknown entries clearly marked. A side-by-side table can make trade-offs clear without inventing a score: note which regular use each layout preserves, which it displaces and whether the remaining patches are convenient enough for their intended purpose. Distinguish losing an activity altogether from moving it to another workable spot, and record any furniture rearranging needed to make the layout function.
Test a promising layout at full scale
Once a drawing looks promising, mark the verified outside outline on the ground with removable tape, string or flattened cardboard, taking care not to damage the surface. Add separate markings for equipment and access only from confirmed instructions. Walk the ordinary routes, open the gates and doors, move chairs as you normally would, and try the garden tasks you identified earlier. Stand in the places where you would eat or work and see whether the remaining area feels genuinely usable, rather than trusting a perspective drawing. This is a practical test of circulation and routine, not a test of whether the surface or structure can support a hot tub.
Repeat the test with the cover shown in its documented open position and with any required service approach represented. Try the layout at the times when the garden is busiest; if washing or bin access conflicts with the proposed arrangement, decide whether that is a rare inconvenience or a regular frustration. For a candidate on your shortlist, such as the Haven 6 model from Bloomcabin, note any differences between what looked workable on the drawing and what feels awkward on the ground. A ground mark can reveal awkward circulation, but it cannot confirm installation suitability, delivery access or technical requirements; those still need current product details and professional advice.
05
Verify product details and local requirements
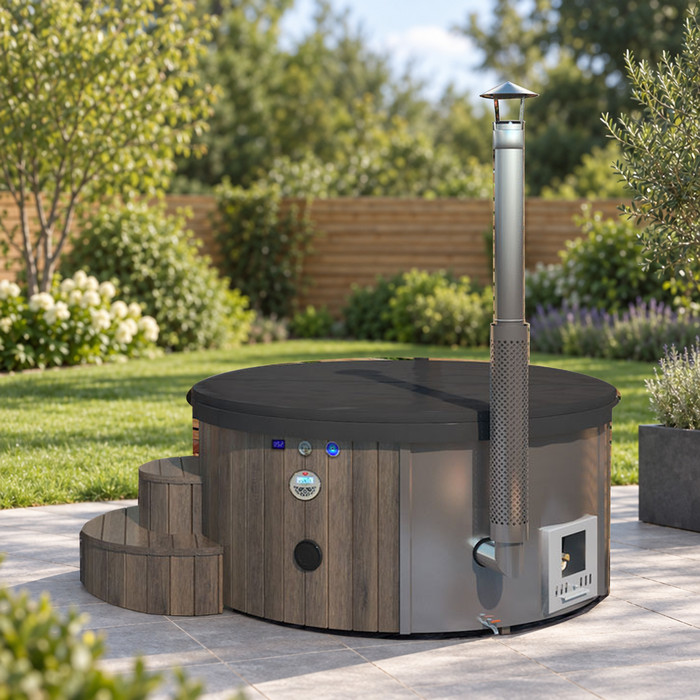
Before comparing final candidates, build a short fact sheet from current model information. Ask for external dimensions, the space required for associated equipment, how the cover operates, where it sits when open or removed, and the manufacturer’s access and servicing requirements. Confirm whether a stated size includes projections or components that affect the garden plan, and whether installation or future servicing needs a particular approach route. Use the model’s actual instructions, not dimensions inferred from a number in its name or from a styled photograph. For Fjord 8 listing, record the exact version and source of the figures so a later plan does not quietly mix details from different products.
Then check property-specific questions with the right people before changing the garden or ordering. An Australian home may raise questions about barriers, approvals, drainage, electrical work or fire-related equipment, but this guide does not establish which provisions apply to an address or installation. Ask your local council about any relevant approval process and have an appropriately qualified installer identify site and connection requirements; use a qualified specialist for work that requires one. Confirm the requirements for the chosen model and proposed layout before committing. Advice for another state, council or product should not be treated as a universal rule.
Set a clear limit for the trade-off
Decide your non-negotiables before a product page makes one layout feel tempting: which route must stay open, what everyday activity cannot be lost, and how much rearranging you are willing to do. Then compare only layouts that include verified installation and access areas. If the only way to fit a model is to block a gate, borrow essential servicing space or abandon a regular garden task, write that down as a real cost of the layout. If you are considering moving fixed items or altering paving, ask for a site-specific scope and cost rather than treating the change as automatically simple.
A workable result may mean choosing a different layout, checking another product, revisiting how rarely used items are arranged or deciding not to buy for this garden. Those are all better than accepting a plan that leaves an essential route or required access zone unresolved. If you are still considering Aurora 10 product information, use your list of non-negotiables to identify which details would settle the decision. Keep the option pending if those details are missing. The final choice should reflect the garden as you use it throughout the week, including the tasks you want to keep and the rearranging you are genuinely willing to do.
Frequently asked questions
Is the tub’s outside footprint the same as the space it needs?
No. The outside outline does not show the area needed for the cover, associated equipment, servicing or clear routes. Compare the complete documented arrangement with the garden activities you want to keep. If any required area is unknown, the fit is not yet confirmed.
Can the same part of the garden serve as dining space and hot tub access?
Only if those uses can take turns without making everyday routines difficult, and the area is not needed for required access or servicing. Draw the garden in each mode and note what must move, where it goes and how often.
How can I compare models for a small backyard?
Use the same checklist for every model: verified external dimensions, equipment space, cover operation, servicing access, routes and the garden uses that remain. Compare the function of the leftover areas, not just their total size. Model names and numbers do not establish dimensions.
What if product information does not explain the cover or servicing space?
Ask the supplier or manufacturer for the current instructions and missing measurements. Have a qualified installer review the proposed layout where needed. Keep unknown areas marked as unknown; do not fill them in from a product photo or an assumption about how the cover works.
Do I need to check Australian approval or barrier requirements?
Yes, check what applies to your address and proposed setup rather than assuming either way. Ask your local council about relevant approvals and have a suitably qualified installer identify any applicable site, barrier or connection requirements before making changes or ordering.
A practical small-garden layout depends on more than the tub’s footprint. It must account for the product’s documented operating and servicing needs while leaving room for the activities and routes that matter in everyday life. If marking out a proposed arrangement reveals unusable leftover space or interferes with a regular task, adjust the layout or rethink the purchase. A clear patch is not the same as a backyard that still works.
