
Standard or custom windows: what suits your project?
Planning windows for new and existing homes
An opening may already exist and the floor plan may be nearly finished, yet the choice between a standard and custom window can remain unsettled. A nominal width is only one part of that decision. Review the clear structural opening, proposed junction, opening direction, room use and overall façade. A standard format simplifies coordination only when its function and dimensions genuinely fit. Uneven reveals, unusual axes or a deliberate arrangement of panes may instead favour a made-to-measure unit. Coordinate the building as a whole before selecting dimensions to avoid later compromises involving daylight, furniture, installation or external appearance.
Installation conditions, not catalogue sizes, decide
The stated window size and the hole in the wall are not interchangeable measurements. Structural opening, frame exterior, fitting allowance and finished visible glass each use a different reference. During a new build, designers may coordinate the opening with the selected system. Renovation begins from the opposite direction: survey what is there, then test whether a stocked format fits without technical or visual compromise. Record width and height at the top, centre and bottom of every opening. Include reveal depth, lintel, sill and orientation. No single reading, whether the widest or narrowest, provides a sufficient basis for ordering.
Document each position as a sequence of dimensions: wall opening, proposed joint, frame exterior and anticipated clear glazing. The specialist responsible should identify the reference edges used in both the quotation and order. Otherwise, a measurement taken to finished render could be mistaken for the structural opening. Survey similar-looking openings individually rather than averaging them; one small discrepancy may matter. Place both standard and custom proposals on one drawing to test not merely whether they fit, but whether reveals, sills, junctions and proportions remain coherent. Mark any unresolved figure for verification in the schedule instead of allowing it to become an unstated ordering assumption.
Standard sizes: useful for repetition and clear planning
A standard format describes an approach to coordination, not a level of quality. It is useful when axes recur, openings remain adjustable and one operating type can work across several rooms. Examples include a new extension with comparable utility spaces or a regular new-build elevation. Limiting the number of variants also helps coordinate sill lines, shutters, solar shading and window boards across the drawings. Availability alone is not a reason to choose one. If the wall requires excessive alteration or the preferred sash division must be abandoned, the supposed simplicity has disappeared.
Test a proposed standard format against the actual building before ordering. Confirm the intended junction at every opening, the alignment of window heads across the façade, indoor sash clearance and the amount of glazing appropriate to each room. To create a composed elevation, you might place a fixed-glazed window beside an operable one. Their roles are not identical: the fixed section cannot provide ventilation. Allocate each panel deliberately according to whether it supplies light, fresh air or routine access and operation.
Coordinate the project as one composition
Custom windows: where the building sets the size
Let the building dictate the dimension when its openings, rooms or façade order cannot sensibly accept a preset format. This often occurs in renovations with varied openings, alterations, narrow wall bays and tall interiors, or where new windows must align with doors or cornices. Custom dimensions also help establish exact relationships between units arranged side by side or vertically. That does not require every opening to become a separate design exercise. Develop a limited family of intentional sizes and repeat them where the architecture supports doing so. The result can retain a disciplined elevation without pretending every structural opening is identical.
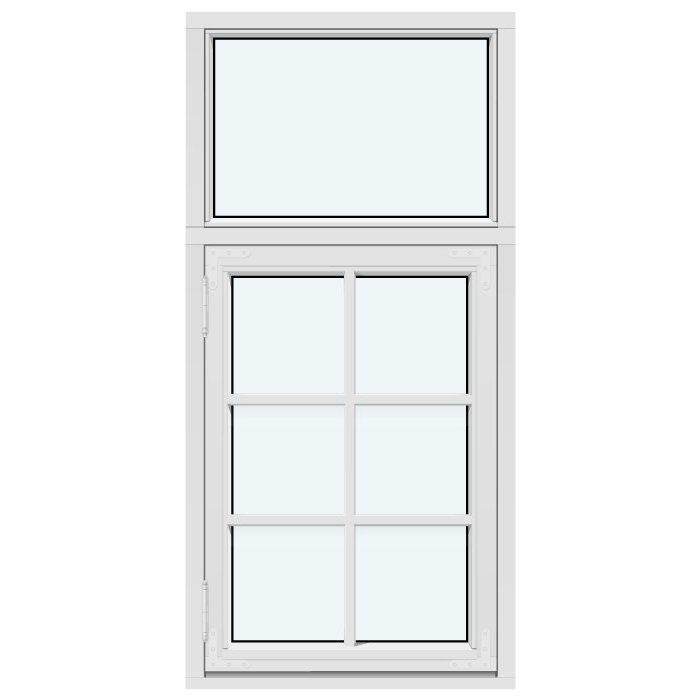
Ask which dimension resolves the opening cleanly, rather than whether custom is inherently superior. An undersized unit may leave broad junctions and awkward reveals; an oversized one may require excessive work to the wall and its connection. Draw the outside and visible frame edges together with the glazing. This elevation test reveals whether the proposed grid holds together. In an older building, the historic-style outward-opening “Kombi” casement window may provide a useful design direction when its subdivision complements the façade. Its model name does not confirm available sizes or specifications, so verify the proposed configuration for the particular order.
Read the façade as a whole first
Judge every window within the composition around it. Its proportions relate to the wall, neighbouring windows and nearby doors. Prepare a full elevation for each side of the building, showing axes, floor levels, sills, lintels and adjoining construction. Decide which alignments should continue and which offsets have a clear architectural purpose. During renovation, matching widths can look misplaced where the surrounding wall bays differ. A varied size may be entirely coherent when it answers a doorway or the use of a room. Reviewing the elevation prevents a choice that appears logical indoors from looking accidental when viewed from outside.
Pane and sash divisions influence both operation and appearance. Across a broad opening, two sashes may create better balance, whereas one wide sash can occupy more interior space as it swings. For example, an inward-opening window with two sashes represents a distinct operational and visual arrangement, not merely an enlarged single-sash model. Plot the mullion, sash widths and fully open positions on the floor plan. Determine overall proportions before selecting glazing bars. Decorative and genuinely glass-dividing bars produce different results, so confirm which construction suits the design and is offered for the chosen window.

Room use also determines the opening type
Windows may frame a view, admit daylight, provide rapid ventilation, assist cleaning or sit beside a route outdoors. Those purposes do not all call for one opening mechanism. A frequently used sash should be reachable without striking curtains, furniture or fittings. Deep inward travel may obstruct a desk, while the same movement could be harmless within a clear recess. Discuss access for cleaning exposed or high panes during design. Dimensions affect everyday use directly: as a sash becomes larger, it needs more travel space and may feel different to handle.
Draw each sash arc on the floor plan. With inward operation, check radiators, curtains, kitchen benches and furniture. Outward operation transfers the clearance requirement to paths, terraces and other external areas. An inward-opening window with one sash can suit a compact opening when the interior has enough room for its movement. Simulate difficult conditions with cupboard doors open, chairs pulled back and taps or fittings shown in position. This practical test may expose inconvenience that the dimensions alone conceal. Before locking in the schedule, obtain confirmation of available sizes, hinge side, opening direction and intended operating method for every relevant position.
Assess glass area, divisions and outlook separately
Do not use the frame’s outside size as a proxy for the view. The widths of frames and mullions, the number of sashes and any glazing bars all reduce or divide what remains visible. If daylight or outlook is important, mark and compare the clear glazing on the elevation. Equal-width units can produce markedly different results when one combines fixed and operable areas while another divides the opening at its centre. Vertical proportion matters as well. Extra height may make the room feel taller, but it also changes the sill relationship, furniture layout and outward sightline. Glazing close to garden level therefore needs different consideration from a window above a bench.
Write down the main objective for every room—daylight, outlook, air movement, privacy or façade rhythm. The schedule may then contain several window types rather than one repeated answer. A fixed pane can suit a framed view and generous light; ventilation requires an element that opens. For glazing positioned high on a wall, a top-hung awning window opening outwards can work when its reach and installation are properly resolved. It should not be assumed to provide the same eye-level outlook or ventilation capacity as another window type.
Resolve every element within the whole design
Give unusual shapes a clear architectural purpose
Angled, triangular, circular and semicircular glazing can echo a roof, gable or distinctive interior geometry. Treating such a window as the leftover space around previously chosen rectangles weakens that relationship. Instead, begin with the lines established by the building and test whether the form reads logically from both sides of the wall. A triangle beneath a pitched roof can express the structure; placed without that connection, it may disturb the elevation. Non-rectangular units also change how glazing, framing and the surrounding insulation or lining meet, so their integration needs to be designed rather than assumed.
Consider the triangular and angled window with fixed glazing : its name confirms that it does not open. Such a unit may suit a position where form and daylight take priority over operation, provided the room’s ventilation is resolved elsewhere. Prepare an interior elevation as well as an exterior one. This will show whether the shape strengthens the space or conflicts with cupboards, sloping ceilings and lighting. Before ordering, confirm the offered dimensional limits, pane divisions and junction details for that exact version. The external silhouette alone is not enough; the window also needs a deliberate and workable role inside.
In existing buildings, measuring is its own project phase
No two existing openings should be presumed identical. Render, linings, past alterations and reveals that have moved out of plumb can all affect a survey. Measure every position separately, taking width and height at several points and recording the reveal depth, sill, lintel, window board and obstructions on both sides. Add dimensioned photographs and an elevation sketch, and identify the intended installation plane. Roof openings need further records: pitch, interior lining, reachable operating height and the correct roof face. A pivot roof window requires its own configuration; it is not a standard vertical unit moved into the roof. Survey information and junction design must therefore correspond to the roof construction.
Enlarging, reducing or merging an opening involves more than selecting a window. Suitably qualified design and construction practitioners should assess the wall, lintel, façade and internal finishes. Approval requirements depend on the address, state or territory, council controls, project scope and any heritage constraints, so check these before ordering or starting alterations. In New South Wales, an exempt-development pathway is available only when every applicable standard is satisfied; this is not a nationwide exemption. A made-to-measure unit may occasionally retain the existing opening and avoid alteration, but it cannot replace project-specific assessment when the wall itself is to be changed.

Set door and window dimensions together
Door planning often establishes the grid that nearby windows must follow. Patio, balcony and sliding units introduce their own head height, threshold, handle position and movement, all of which affect the elevation and circulation outdoors. For a broad garden opening, compare hinged, folding and sliding operation early, then coordinate side panes and any glazing above. Simply repeating a standard window beside the door may create an awkward sill or broken façade line. Alternatively, matching the head height across doors and windows can bring strong visual order, but only when that alignment also works for the interior and the external composition.
For a Patio Life lift-and-slide door , let the principal opening establish the adjoining arrangement. Map furniture, walking routes and the preferred terrace area on the plan, then compare head levels, wall margins and visual weight on the elevation. For the chosen configuration, request confirmation of dimensions, sash division, junction requirements and threshold construction. Those details will indicate whether adjacent windows should line up precisely, sit apart intentionally or become fixed sidelights. A door and its neighbouring windows need not use the same sizing strategy, but their combined composition should appear deliberate.
From sketch to an order-ready window schedule
A useful window schedule translates the design into information that can be checked. Give each position its room and façade reference, structural-opening and frame dimensions, operating type, hinge side, sash count, subdivisions, fixed panes and handling notes. Show where the frame is intended to sit within the wall and flag measurements still awaiting site verification. Carry one position number consistently through plan, elevation and schedule. This discipline helps prevent handed units being reversed and keeps a special pane arrangement assigned to the correct room. Record unresolved items openly rather than allowing provisional assumptions to appear as approved specifications.
Complete a joint review of the site survey, elevations and quotation before placing the order. Match every size to its opening, trace each opening direction on the plan and verify the location of all fixed panes. Obtain the confirmed delivery date as well: Bloomcabin advises a 4–6 week delivery timeframe, subject to order confirmation. Windows and doors have a 5-year commercial warranty. Order only after the dimensions and configuration have been conclusively checked; a planning estimate is not confirmation. The choice between standard and custom units then becomes a coordinated project specification rather than an instinctive decision.
Frequently asked questions
Are standard windows always cheaper than custom windows?
No general rule settles this. The comparison must include the window, any alteration of the opening, junction work, façade repairs and the number of unique units. Price equivalent specifications, then determine whether using a nominally standard format would create extra construction work.
What is the right way to survey an existing opening?
Take width and height readings at several locations and document which smallest or otherwise relevant values apply. Record reveal depth, sill, lintel, window board and any skew or irregularity. Agree the final order dimension with the specialists responsible for the survey and installation before manufacture proceeds.
Can I combine different window sizes on one façade?
Yes, if the variation follows a clear visual order. Deliberately line up head heights, sills, axes or window divisions, for example. Different sizes can reflect different room functions. Prepare a complete façade elevation: windows that work within separate rooms may look unbalanced from outside.
When is a fixed window a good choice?
Use fixed glazing where the priorities are daylight, outlook or an orderly pane arrangement and another element provides the required ventilation. Its suitability is not determined by opening size alone. Review room-wide airflow, access for cleaning and the way occupants need to operate the windows before removing an opening sash from the design.
What must I have confirmed before ordering?
Have every dimension, opening direction, hinge side, sash and pane arrangement, wall position and junction detail verified. Cross-check the quotation and survey against the matching locations on plans and elevations. If an existing wall opening will change, obtain an early feasibility assessment from the appropriate design and construction practitioners.
Next step
A repeated architectural grid with coordinated openings can make standard windows the practical answer. Where an existing structure, a particular proportion or room use dictates an exact fit, custom sizing may be more effective. Neither approach succeeds in isolation: installation, interior use and the full elevation need to be resolved together. Begin with a thorough survey and façade study, assign a purpose to every pane, and document the outcome in a precise schedule. The selected window will then respond to its wall opening, room and building rather than merely matching an available catalogue dimension.
