
Timber base for a garden shed: design and moisture considerations
Garden shed foundations
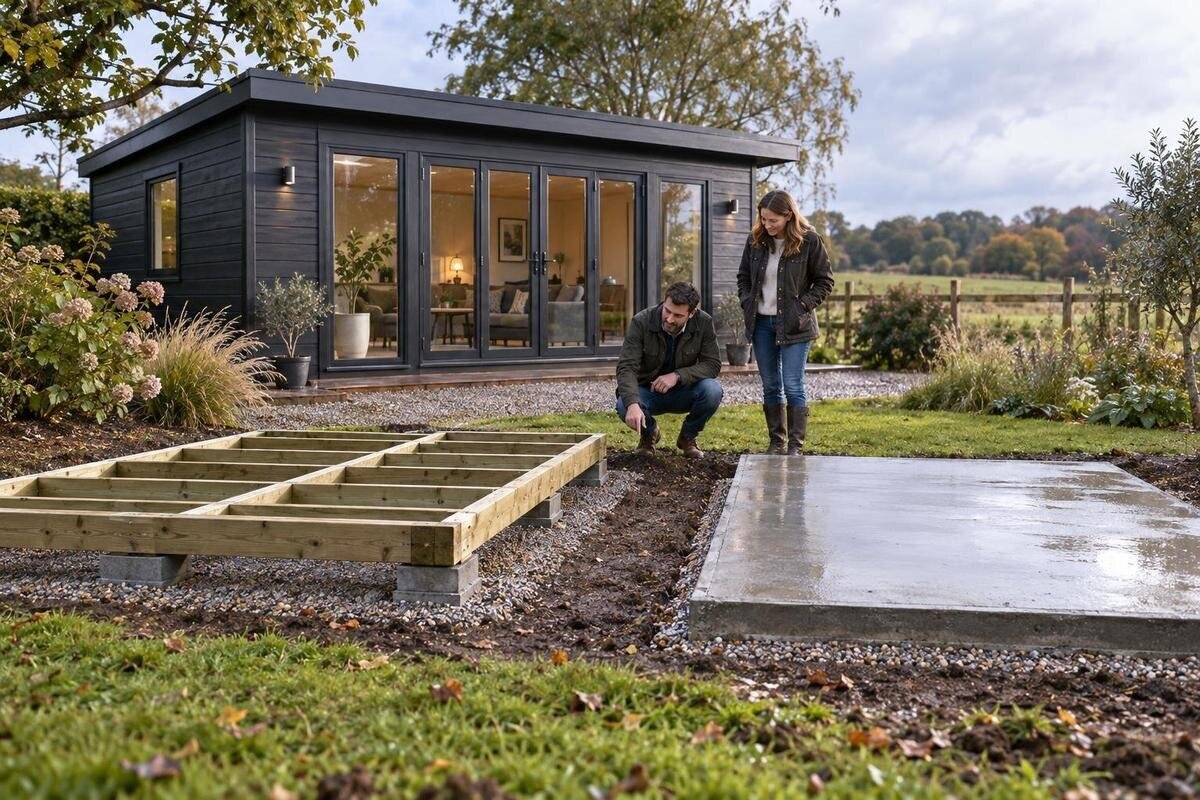
A timber base can give a garden shed a defined support platform, but the frame is only one part of the foundation decision. It must suit the shed’s specified support arrangement, the ground beneath it and the way rain and air move around the site. Timber that remains damp, bears on unsuitable ground or follows a generic layout may not provide the stable foundation the building needs. Plan the support structure and moisture management together, then confirm the details against the chosen shed’s installation information before buying materials.
Before ordering 1
Start with the shed’s support requirements
Start with the building rather than a standard base sketch. Check whether the shed is supplied with a floor, whether it needs a separate platform, and which parts are intended to carry its weight. A wall perimeter, floor bearers and nominated support points are different arrangements; a frame that suits one should not be assumed to suit another. Find the specified footprint and any requirements for base material, support positions, anchoring and acceptable level variation. A neat rectangle alone does not show that the floor is supported properly, and adding extra timber does not correct a mismatch in the load path. If the documentation is unclear, ask before setting out the base.
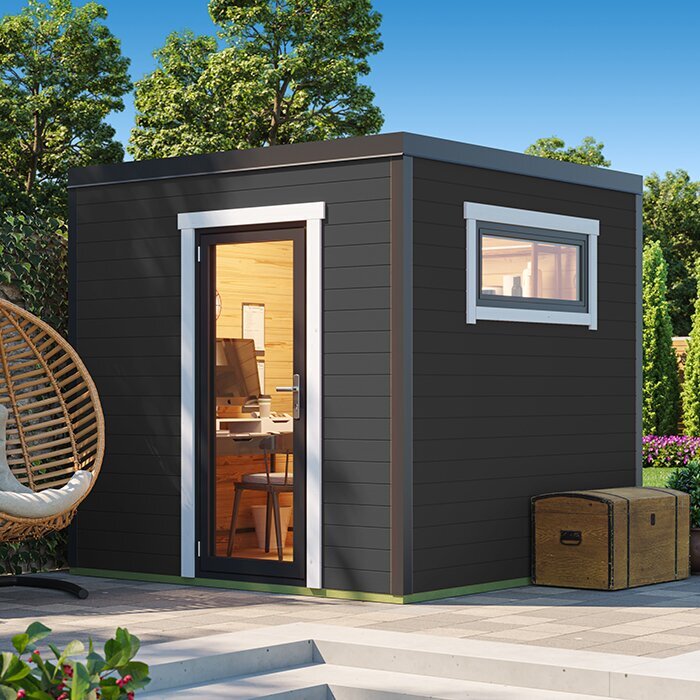
For a candidate such as the Verdana 1 garden house, use the current product and installation information to confirm how its floor and walls are meant to meet the base. Do not infer a support pattern from the name or a product photo. Check whether a timber platform is an accepted option, and note any stated requirements for the base’s size or fixings. If the available information does not answer a practical question, ask the seller or manufacturer and pass the response to whoever will build the base. This helps avoid ordering a frame that fits the outline but conflicts with the shed’s actual support arrangement.
Set the footprint and level
Measure from the shed’s stated dimensions, not from an image or a rough estimate. The outside wall line, floor edge and required support footprint may not coincide, and a roof overhang is not a reliable guide to the base size. Record what each dimension refers to and compare it with the site, including access to the door and room to assemble or maintain the structure. Keep the doorway approach clear of raised edges or nearby objects. Also note fences, trees, paths and eaves that might limit where the shed can go, even if the base itself fits.
Use the listing and installation material for the Verdana 2 garden house to verify the measurements for the exact version you are considering; names and photographs do not establish dimensions. When setting out the chosen footprint, check that the support locations can sit on firm ground and that the base can be made consistently level without improvised packing. If the site falls away, contains soft fill or changes noticeably across the footprint, have the support plan assessed rather than forcing the timber frame to follow an uncertain surface. Confirm final dimensions before timber is cut.
Before ordering 2
Design the frame for a clear load path
A timber base is more than a border around the shed. Its members and supports need to transfer the building’s weight to the ground in the way the shed’s design requires. Depending on the construction, support may be needed around the edges, beneath floor bearers or at other specified points. The arrangement and spacing of members affect how loads are carried, so a generic pattern found online is not a reliable substitute for the model’s instructions. Consider the building itself and the way you expect to use it, including the weight of stored items, when deciding whether the proposed frame needs a professional design.
Before settling on a layout for the Durano garden house, check the available product and installation information for its required support pattern. If the instructions do not give enough detail to plan the timber frame, ask the seller or manufacturer rather than guessing at member sizes or spans. A qualified builder or structural professional can assess the proposed arrangement where loads, support distances or ground conditions are uncertain. Avoid relying on extra boards or a heavier-looking frame as proof that the design is adequate; the supports still need to line up with a suitable route down to stable ground.
Assess ground contact and support conditions
Work out which parts of the proposed base will touch soil and which, if any, will sit above it on separate supports. Timber close to the ground may remain damp for longer than timber with more exposure to air, so the specification needs to match the actual contact and weather conditions. Look for signs such as standing water, soft ground after rain, erosion or recently placed fill. These can affect how reliably the base is supported over time. A site that looks firm on a dry day may still need a closer assessment if it becomes wet or unstable in other conditions.
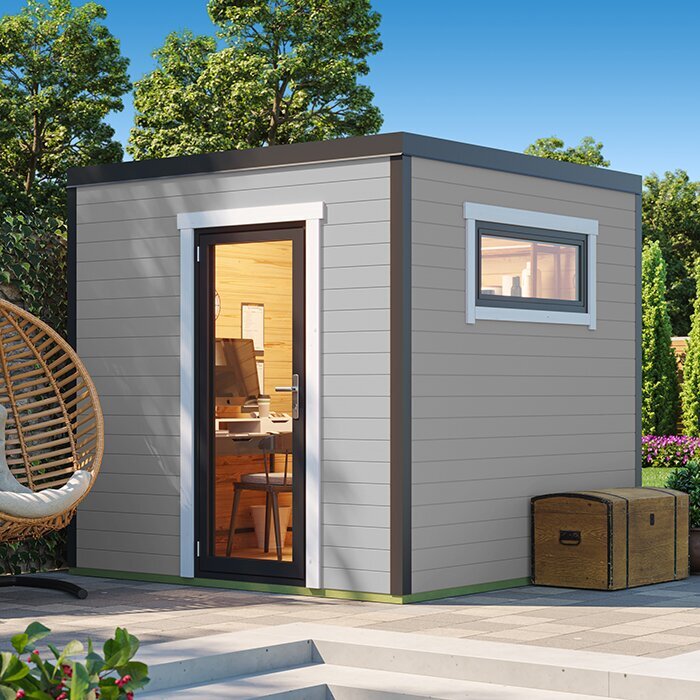
For the Veltor 1, as for any option, confirm the intended base arrangement from the product information rather than inferring it from the name or images. Ask a timber supplier to identify material suitable for the specific exposure of each part of the frame, especially anything close to soil. Do not bury timber or treat a surface coating as a substitute for an appropriate specification. If the ground is uneven, soft or prone to waterlogging, get the site and support plan assessed before choosing between direct contact and a raised arrangement.
Before ordering 3
Plan drainage around the base
Think about where rainwater comes from and where it goes, not just the surface immediately beneath the frame. Water may run from higher ground, nearby paths, garden watering or the shed roof. Avoid placing the base where runoff naturally collects, and plan the surrounding surface so water does not pond against the timber or remain trapped underneath. Check the site during or after rain if possible; the way water moves then can reveal low spots that are easy to miss in dry weather. A timber platform does not by itself solve a drainage problem.
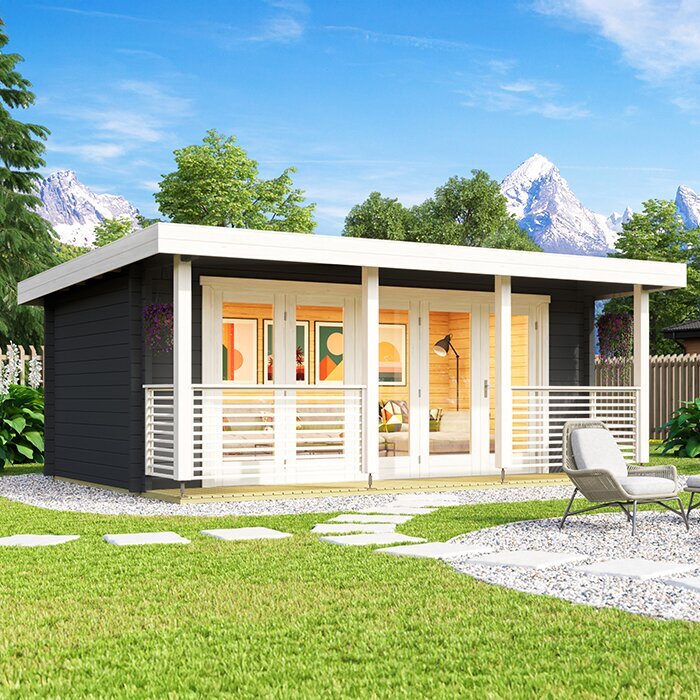
When reviewing the Orello 1, check the product and installation information for the actual footprint and how the structure is intended to meet its base, then plan drainage around that layout. Do not direct roof runoff beneath the frame or rely on a narrow gap to carry away water if the surrounding ground holds it. Where the site needs drainage work, ask a suitable professional to assess a solution that fits the ground and nearby features. Avoid assuming that one generic drain detail will suit every yard, slope or soil condition.
Leave room for the timber to dry
Moisture protection involves drying as well as shedding water. If the design leaves a space beneath the base, it should remain suitable for air movement and inspection rather than becoming a closed, damp cavity. Leaves, soil, garden waste and stored objects can block access or hold moisture against timber. A skirt or other enclosure may change how air moves, so do not add one without checking that it suits the base design. Ventilation cannot compensate for water pooling or timber that is unsuitable for its exposure, but it can be an important part of a well-considered arrangement.
If you are considering the Modano 1, check its installation information before deciding whether the completed base will leave clearance for inspection and drying. Do not assume that extra underfloor space is required, or that the structure allows it; follow the specified arrangement. Plan enough practical access to look beneath the base and remove debris, and keep the surrounding area from becoming overgrown. If an enclosure is part of the proposed design, ask the installer how it will affect airflow and access before the timber frame is built.
Before ordering 4
Match timber and fixings to exposure
Choose timber according to where each member sits and what it will be exposed to. A part close to soil or likely to get wet may need a different specification from a member that stays sheltered. Ask a timber supplier to explain the product’s intended use and any limits, rather than choosing by appearance alone. If timber is cut or altered during construction, follow the supplier’s guidance for protecting those areas. A coating may help with care, but it should not be treated as a substitute for selecting timber suitable for the base’s actual conditions.
For the M timber garden shed, use the listing and available instructions to identify the structure, then ask what timber and maintenance requirements apply to the base you plan to build. Fixings and connectors also need to suit their setting and the materials they connect; exposure to moisture can affect their condition. Check the recommendations from the timber and hardware suppliers rather than mixing products without confirmation. Include all required fixings and protective products in the materials plan, and keep the instructions so future maintenance follows the relevant guidance.
Consider weather and anchoring together
Think about exposure around the whole site, including rain, sun and wind. A position sheltered from one direction can still receive water from above or runoff from nearby surfaces. More importantly, the timber base does not automatically make the shed secure in exposed conditions. The building’s anchoring requirements and the way those fixings connect through the base to its supports need to be considered as one arrangement. Do not guess at anchor type or placement, or assume that the weight of the timber frame is enough. Ask for professional advice if local exposure or the site layout makes the requirements unclear.
Before choosing a base for the Timber Tool Shed S, check the product information for its installation and anchoring requirements, then consider whether the site and proposed support arrangement can meet them. If the shed is in a particularly exposed position or the ground is not straightforward, have the full arrangement reviewed by a qualified builder or structural professional. Do not adapt the shed’s fixing details to suit a frame that has already been built. Confirming the connection before ordering materials can help prevent a mismatch between the structure, the base and the supports below it.
Before ordering 5
Plan construction access and later inspections
Consider how materials and the shed will reach the site, where components can be laid out, and whether the base can be built without blocking access. If site preparation involves digging, arrange to identify any underground services before work begins rather than relying on memory or surface clues. Clarify who is responsible for preparing the site, building the timber base and checking it before shed assembly. If you are using an installer, agree on the finished dimensions and support layout in advance so the base is ready for the structure they are assembling.
Leave a practical way to inspect the timber after installation. Check the area after heavy rain for ponding, blocked drainage or damp debris, and look for signs of movement, softening or deterioration as part of ongoing care. The timing and maintenance method should follow the timber and shed suppliers’ instructions; conditions vary from site to site. If the frame shifts, a support becomes unstable or timber begins to deteriorate, do not simply cover the problem. Have the cause assessed and address it before further damage develops.
Compare the full scope before ordering
When comparing quotes or planning a DIY purchase, look beyond the amount of timber. Confirm whether the scope includes the frame members, ground supports, compatible fixings, site preparation, drainage work, protective products, labour and removal of waste. A quote that leaves out one of these items may not be comparable with another. Check who is responsible for confirming the base dimensions and level before the shed is assembled, and whether any changes to the site would alter the plan. Keep the shed’s requirements and the base proposal together so the people involved are working from the same information.
Before ordering materials, settle on the exact shed model and confirm its footprint, support details and anchoring requirements. Ask about any unclear product or installation information, and keep a record of the instructions and the agreed base layout. If you are unsure whether approvals or other site constraints apply at your address, ask the relevant local authority or a building professional; do not assume the same answer applies to every property. Check any warranty terms and maintenance conditions directly with the supplier. Clear answers now are more useful than trying to modify a timber frame after delivery.
Frequently asked questions
Can a timber base sit directly on the soil?
Only if the base is designed for that arrangement and the timber is suitable for the expected ground contact and moisture exposure. Soil can stay damp or shift, so assess the site and check the shed and timber suppliers’ requirements before deciding. A timber platform raised on supports is a different design and still needs suitable support below it.
What timber is suitable for a garden shed base?
Choose timber to suit where each member will sit, how it will be supported and how much weather or soil contact it may receive. Check the supplier’s product information for the intended exposure, and follow its guidance for any cuts or ongoing protection. If the use is unclear, ask a timber supplier or qualified builder rather than relying on a coating alone.
Does a timber base need to be level?
It needs to meet the garden shed’s stated requirements for level and support. An uneven base can affect how the building sits and how its parts align, but there is no single tolerance that applies to every model. Check the installation information, and get advice if the site has a noticeable fall or the base cannot be set consistently.
Is drainage enough to protect a timber base?
Drainage helps keep water from collecting around or beneath the base, but it is only one part of moisture management. Timber also needs a suitable specification for its exposure and a design that allows it to dry. Keep the area accessible for inspection, and follow the shed and timber suppliers’ maintenance guidance.
Can I design the base before choosing a shed?
You can assess the site and plan the general approach, but wait to finalise dimensions and support positions until you have selected a shed and checked its installation requirements. Models can differ in footprint and support arrangement. Confirm those details before cutting timber or booking an installer.
A sound timber base is designed around the selected shed’s support pattern and the way moisture behaves on the site. Treat ground contact, drainage, airflow and structural support as connected decisions. When any requirement is unclear, pause material ordering until the product information or a qualified site assessment resolves it. That is more useful than trying to compensate later with extra timber or a surface coating.
