
What Do Timber Windows Cost in Australia?
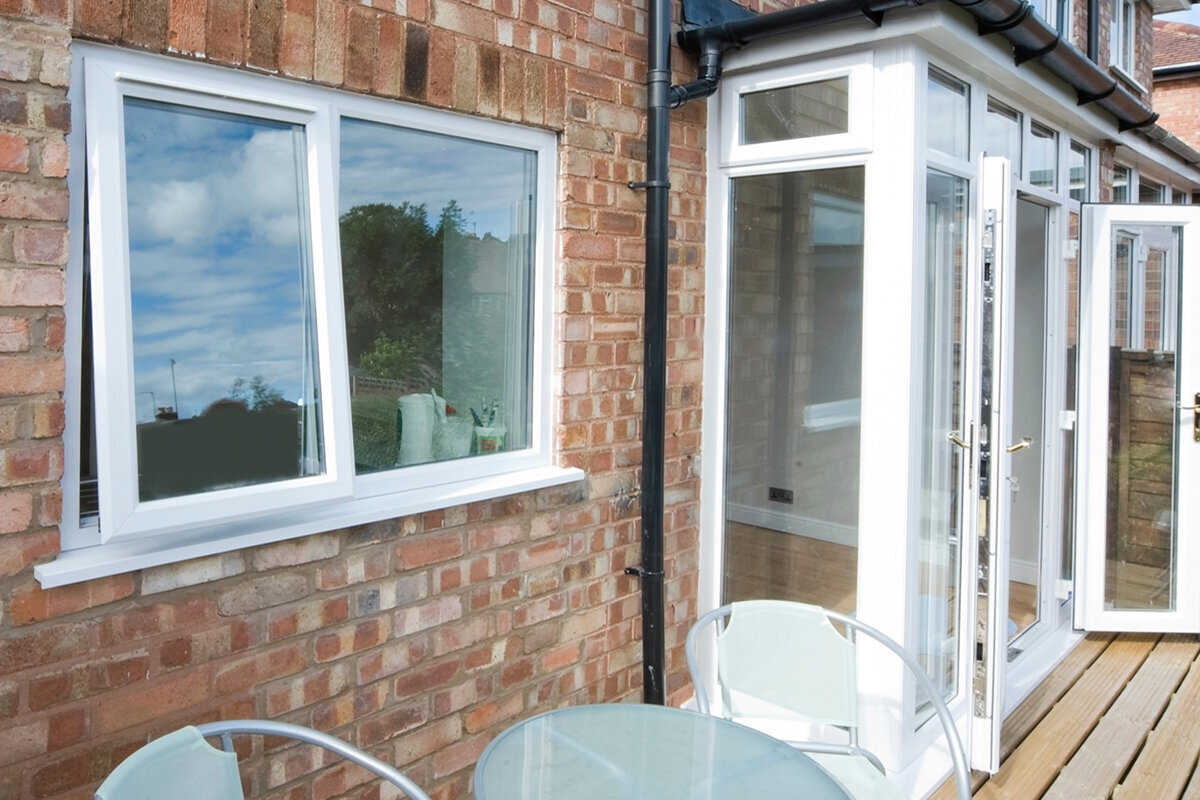
A buying guide to timber windows
Early timber-window quotes often reduce a project to a figure for each unit or the entire house. That total is not enough for a dependable decision. A small window with complex divisions, a special colour and difficult fitting may demand more planning and labour than a larger standard unit. Repeating dimensions can, by contrast, simplify an order. Compare like with like rather than selecting the cheapest total: opening methods, glass layout, finishes, building junctions and included installation work should match. This guide sets out how to budget for an Australian project, understand the choices that move the price and expose unresolved items before ordering.

Build a window schedule before comparing area rates
Begin with a schedule covering every unit. Record opening width and height, proposed external frame dimensions, sill height, opening direction, sash count, and features such as fanlights, fixed sidelights or glazing bars. Provide inside and outside elevations because “inward opening” does not identify the handle side. Also note any roller shutters, external shutter boxes, sills or reveals that constrain dimensions. Asking only for “ten timber windows” invites broad answers based on different assumptions. A position-by-position schedule gives the supplier, installer and other trades one consistent brief.
Unit count rarely explains the total. Producing three repeated windows differs from making three similar-sized one-offs. Common layouts, handle sides and finishes streamline coordination; unusual shapes, divided elevations and varied sash sizes call for extra decisions. A single-sash inward-opening window provides a defined starting point, but its dimensions, glass, finish and hardware complete the order. On renovations, distinguish measurements taken from the existing structure from dimensions established through design. This keeps the quotation aligned with the eventual structural opening.
Assess frames, sashes and glass as one design
Increasing a unit’s size adds timber and glass, but also changes how the construction must look and operate. One broad opening might use a single sash, two sashes or a mix of opening and fixed panes. Those choices alter sightlines, ventilation clearance, handle location and cleaning access. For a row of windows, study the mullions and decide whether the aim is broad glazing, balanced symmetry or divisions related to the existing façade. The option that looks most convincing may not be the cheapest quotation item, yet it can remain the better architectural fit.
Where daylight and outlook take priority over ventilation, fixed glass may be appropriate. It cannot compensate for inadequate ventilation planning. Instead, allocate each function deliberately: movable sashes where air is needed and fixed panes where the view should remain open. Review furniture placement, cleaning access and the exterior composition together. Fixed-glazed window configurations give suppliers a precise way to quote this arrangement. For each combination, identify the opening panes, their operating method and the proposed sightline widths. Those details reveal whether competing quotations actually cover an identical division.
Evaluate glazing within the complete specification
Glass influences the quotation, although no single rating describes the whole window. Start with the project’s needs for insulation, natural light, outside noise, privacy and solar gain. A street-facing room, an east-facing bedroom and a broad opening onto a terrace each require a different response. Explain the room’s position and use instead of requesting glass by name alone. Require every scheduled unit to show its selected glazing. This makes deliberate room-specific differences visible and prevents an assumption that one specification applies throughout.
Pane dimensions and sash layout also shape the result. Expansive glass can broaden the outlook; smaller panes, divisions and glazing bars may reinforce the building’s character. For double-sash inward-opening windows describe the intended symmetry, any fixed or movable centre section, and how the window will be used. Ask what the chosen glass means for weight and operation at the scheduled size. The comparison then concerns a usable window that can be opened, cleaned and furnished around as planned, not simply a glass item.
Choose opening types and hardware for daily life
Day-to-day experience comes from operating a window, not reading its quotation. For each room, consider ventilation frequency, required swing clearance and interference from furniture, radiators or curtains. An inward-opening sash occupies interior space but is readily reached from indoors; an outward-opening design affects the façade and adjacent outdoor area instead. On larger projects, colour-code opening directions on the floor plan. Doing so can uncover conflicts with taps, benchtops, beds and circulation routes before installation turns them into expensive, disruptive variations.
Do not leave hardware as a vague allowance in the specification. Identify handles, sash numbers, hinge locations, opening restrictors and intended operation for each position. This matters especially for windows that are hard to access. A outward-opening, top-hinged awning window has different access and operating-height requirements from a side-hinged unit. Confirm which hardware remains visible and who will adjust it after fitting. For every opening method, allow for insect screens, external shading and projecting sills. High-level units should be practical to operate from the normal standing position. If the action is unclear, request a sample or an intelligible drawing. Technical feasibility alone does not make an opening arrangement convenient for the room or comparable in price.

Plan the timber finish and façade together
A timber finish determines much of a window’s appearance and its future care. Decide early whether to display the grain or specify an opaque coating. Interior and exterior faces may differ, provided the agreement with the supplier states exactly what is required. View samples beside the intended flooring, wall colour and façade materials, rather than relying only on showroom light. Record the selected colour, sheen and visual effect. Loose descriptions such as “light” or “classic” invite different interpretations.
Glazing bars affect both appearance and manufacturing effort. Distinguish decorative bars from bars that divide the glass: the first mainly change the visual division, while the latter structurally separate the glazing. A heritage look can be deliberately created with a heritage-style outward-opening Kombi casement window can evoke that appearance, but its product name does not define the remaining specification. Establish how the bars will be formed for the chosen configuration and how prominent they should appear at viewing distance. Coordinate windows, exterior doors and any terrace doors on one façade elevation so divisions and finishes do not end up almost, but not quite, matching.
Set special shapes and large elements early
Triangular forms, raking heads, curves and unusually wide openings give a building distinction, but they cannot be priced as ordinary rectangles from a standard list. Supply accurate drawings, consistent measuring references and an agreed elevation. At gables and roof slopes, specify whether the shape follows the structural opening, the visible edge of the glass or the outside of the frame. A triangular or angled fixed-glazed window deserves its own schedule entry and sketch. Resolve adjacent wall junctions, interior linings and external detailing before the order rather than afterwards.
Unusual formats and extensive glazing may alter transport, site access and the fitting sequence. That need not rule out the design, but it must be reflected in the building program. Confirm that the vehicle route, stairwell, scaffold or lifting equipment will be available when required. During renovation, removal may be necessary before an opening can be assessed fully, so agree on a variation process. Establish which measurements are checked before production, who records them and what sign-off follows. Early resolution makes the cost and visual merits of a special unit easier to compare with a simpler division.
Compare quotes only with the same supply and installation scope
Delivery, old-window removal, positioning, fixing, sealing, connections to the opening, internal finishing, disposal and incidental tasks may be treated differently in each price. A bottom-line total is meaningless without those boundaries. Ask for every position to state what will be supplied, installed or left to others. This is particularly important in renovation work, where removal can uncover a need for additional trades. Photograph the existing condition before engagement, but do not treat the record as a technical diagnosis. Site measurements and conditions allow the installer to determine the preparation actually needed.
The junction brings the product, wall and interior work together. Allocate responsibility for internal and external sills, reveal linings, plaster or plasterboard edges, shading and painting. If several businesses are involved, give each the same drawings and program. Confirm the sequence for measurement, approval, ordering, delivery, removal, installation and handover. Bloomcabin windows and doors carry a five-year commercial guarantee, and delivery is stated as four to six weeks after order confirmation. The guarantee does not exclude applicable rights under Australian Consumer Law. Neither term replaces project-specific scheduling. Approve special dimensions and variations only in writing so the site and supplied scope remain aligned.
Assess value across the whole building
Selecting the cheapest option for each position can overlook costs affecting the building as a whole. Window replacement commonly interacts with the façade, interior finishes, heating, ventilation, shading and terrace access. Separate work already covered by site establishment from tasks that would become difficult later. Adding a fixed pane within the same façade grid, for example, may be preferable to altering the opening in future. Conversely, elaborate divisions add little when they serve neither the architecture nor the room. Rank essentials, preferences and alternatives to direct funds towards the greatest everyday benefit.
For ambitious building-envelope goals, look beyond the label on a product. A Super Low Uw outward-opening passive-house window is one possible category, not a substitute for assessing dimensions, orientation, junctions and the overall design. Ask suitably qualified professionals to convert the project goals into testable requirements for suppliers. For an Australian project, confirm the applicable NCC edition, state or territory variations and energy-assessment route with the relevant authority or assessor. Before ordering, verify any finance or evidence requirements directly with the scheme administrator and advisers. Double glazing alone does not establish that a product, supply-only import or installation qualifies for assistance.

Renovations: measure the existing building, clarify defects, secure the sequence
Older buildings seldom have truly identical openings, even when the exterior suggests otherwise. Along with width and height, document wall construction, reveal depth, existing sills and visible irregularities. Set final production dimensions only after an agreed site measure, not from preliminary discussions. If removal exposes concealed damage or uncertain junctions, the process should identify who assesses the condition and who may authorise further work. A useful quotation defines both the new unit and the limits of the existing-building work included in its price.
A coordinated site sequence protects new components and the timetable. Arrange removal, masonry, electrical services, façade work and internal finishing beforehand. Where rooms are completed in stages, plan access, dust control and continued use. In a roof conversion, a pivot roof window must be considered with the roof opening, internal lining and remaining fit-out. Confirm which preparatory tasks precede fitting and which may begin only afterwards. This separates the window price from costs created by uncertain sequencing or further work to the existing structure.
Hold a sign-off review before ordering
Before accepting the order, conduct a formal sign-off. Place the quotation, elevations, floor plans and measurement record side by side. Check room labels, quantities, sizes, opening directions, handle sides, divisions, colours, glass and accessories. Across the exterior, verify that the axes, glazing-bar patterns and sash arrangements are deliberate. Indoors, make sure handles are reachable and moving sashes clear furniture and radiators. Mentally rehearse opening, ventilation, cleaning, shading operation and furniture use in each room. For multi-part units, check the overall size and allocation of fixed and opening panes. Give every drawing amendment a visible revision so an obsolete version cannot reach production. Record unresolved matters; “as discussed” does not adequately define a varied window order.
Complete a practical order review as well. Confirm the delivery address, vehicle access, site contact, storage space, fitting period, handover responsibility and outstanding-work arrangements. Obtain a legible confirmation that reproduces the approved schedule, then check the two documents against each other. Ensure accessories and separately packed parts can be assigned to the correct unit, and nominate who verifies the delivery. Agree on the recipient and documentation process for visible discrepancies or transit damage. If an approved dimension, opening action or façade design changes, update the dated records with the affected positions and consequences rather than relying on a site conversation. This modest discipline keeps rework, misunderstood details and omitted site stages from distorting an apparently low price.
Frequently asked questions
Can timber windows be compared sensibly by price per square metre?
Treat it only as a broad starting indication. Area alone does not account for sash numbers, frame proportions, glazing, hardware, bars, non-standard dimensions or fitting effort. Compare identical scheduled positions with the same sizes and specifications instead. Separately identify junction work and incidental services so the final total can be understood.
What information does a timber window quote need?
Specify at least the room or position, dimensions, opening and hinge direction, sash count, glass, finish, bars and accessories. Also state the delivery location, measurement status, and scope for fitting, removal, sealing, disposal and subsequent work. Elevations and a floor plan clarify handle positions and divisions.
Are fixed-glazed windows always the cheaper option?
Not without knowing the dimensions and specification. Although fixed glazing has no operating sash, it brings its own considerations for appearance, cleaning and ventilation planning. Use it where that allocation of functions suits the room. Compare alternatives on an equal basis, including glass area, divisions and fitting work.
Why do installation quotes differ so much?
The boundaries may be entirely different. One contractor might price only the fitting; another may allow for removal, disposal, junction work and reveal preparation. Existing conditions can greatly affect renovation labour. For each scheduled unit, identify tasks that are included, omitted or subject to a decision after site inspection.
When should dimensions receive final approval?
Approve them after the site measure has been agreed and the structural opening, junctions, floor build-up, shading and interior work have all been considered. For renovation projects, the installer should assess the relevant existing conditions. Base approval on the written schedule and current drawing, not a concept sketch or provisional measurements.
Next steps
Reliable timber-window budgeting begins with the information behind the quotation, not one headline figure. A detailed schedule exposes differences in dimensions, operation, finish and fitting. Standard units, glazing bars, fixed panes and special forms can then be assessed as genuine alternatives rather than as unrelated totals. Coordinate the windows with the façade, rooms, shading and construction program early, and verify each item in the order confirmation. You are then purchasing a configuration suited to the building, everyday use and intended installation—not merely a collection of timber windows.
