
Toughened or laminated glass: which safety glass suits your project?

Planning glazing
Choosing glazing often happens late. The window dimensions are already settled, the door must admit plenty of light, and attention turns to toughened or laminated glass. These are not two grades on a simple quality scale. Toughened safety glass and laminated safety glass respond differently to breakage and therefore answer different design needs. Instead of asking which sounds safer overall, decide what the pane must do in its particular position. Should impact produce small fragments? Should an interlayer retain broken pieces where possible? Is the glass above people, alongside a walkway, within a moving door or in a fixed pane that is hard to reach? Assessing those questions together with the window, hardware, divisions and installation conditions avoids treating the glass as an isolated choice.
Start with the element’s risk, not its abbreviation
Map every glazed element before concentrating on a single quotation item. Identify full-height windows, moving door leaves, glazing near stairs or landings, elevated rooflights, large fixed panes and locations where children, visitors or furniture commonly approach the glass. Note each purpose too, whether outlook, access, ventilation, a route to the patio, a room divider or overhead light. The resulting plan shows which hazard deserves priority. Impact risk may require a different response from a position where fragments must be prevented from falling. Include outside access, privacy preferences and future cleaning arrangements because each can influence the construction.
Treat safety glazing as part of designing the entire element, not merely as an upgrade to standard glass. Visually adjoining fixed and opening panes may still require different solutions. For a window with fixed glazing , location, dimensions and interaction with nearby opening sections are more informative than the generic word “window”. Record access from indoors and outdoors, along with the edges, mullions and glazing bars surrounding every pane. A specialist can use this schedule when specifying the element. It also prevents a replacement order from copying only the visible arrangement while missing the way the glazing will actually be used.
Understanding toughened glass: treatment and granular breakage
Toughened glass is a single pane processed with heat to create stresses that govern its failure pattern. If damage causes it to break, it generally forms many comparatively small pieces. Ordinary float glass, by contrast, may produce larger shards with sharp edges. That distinction is more useful during selection than calling a product “strong”. Toughened glass does not catch its own fragments or supply every form of protection commonly associated with safety glass. Its thickness, dimensions, supports, finished edges and installation environment all require deliberate specification rather than assumptions based on its name.
Manufacturing order matters with toughened glass. Holes, notches and other cut-outs are generally formed before heat treatment, so altering the finished pane is not a routine adjustment on site. This applies to service penetrations, hardware positions and accessories that might otherwise require a later opening. Submit dimensions and locations early, then verify them against both the drawing and site measure. With an inward-opening single-sash window , also assess the sash travel, handle side, cleaning access and possible contact with furnishings, as these affect everyday demands on the glazing. Require the quote to state which pane will be toughened and the design reason for that selection.
Consider the complete element
Understanding laminated glass: bonded layers and retained fragments
Laminated safety glass contains at least two glass layers joined by an interlayer. If one or more layers break, that interlayer may continue to hold the fragments together. This characteristic can matter where shards should not fall freely or where the opening should not become completely unobstructed straight away. Actual behaviour depends on the specified make-up and the loads involved. Laminated glass is not simply toughened glass plus film, and its suitability cannot be judged from a photograph or a window’s overall appearance. A remaining bond does not, by itself, make damaged glazing structurally dependable, walkable or resistant to forced entry. Any such performance needs separate confirmation through the design of the whole element. Following damage, isolate the area and arrange professional assessment; fragments adhering to the interlayer are not evidence that continued use is safe.
The specification must also address how the laminated unit will be used. Tell the supplier whether it belongs inside, outside or within an insulating unit, whether weather can reach its edges, and whether outlook, daylight or surface appearance is significant. With large panes, coordinate the glass make-up, frame and installation so handling and weight are accounted for. A triangular or raked fixed-glazed window demonstrates the value of doing this early: geometry, perimeter connections, transport and placement on site all need to align. Request the exact proposed layer arrangement instead of accepting laminated glass as the only description.
Breakage behaviour is a function, not a ranking
Asking which type is “better” misses the design issue. Ask instead what the glazing should do if it breaks in that location. Toughened glass generally becomes small pieces, whereas laminated glass may keep pieces attached to its interlayer. That difference does not create one best option for every use. Separate elements may call for toughened, laminated or, where assessed as suitable, combined constructions. Damage mechanisms also differ: direct impact, concentrated loading, heat-related stress and an injured edge do not impose identical conditions. Selecting a glass category cannot substitute for analysing those conditions and designing the complete element competently.
Compare two examples. A busy patio door must address personal safety during impact as well as movement of the leaf, seals and hardware. High glazing above seating raises a different question: what happens after failure, and how is the occupied area underneath protected? A large amount of glass does not make those situations equivalent. An outward-opening single patio door , however, describes configuration rather than confirming which safety glazing is supplied. Seek a pane-by-pane specification that identifies the proposed type and explains why it was allocated, rather than requesting only “safety glass for the door”.

Insulating glass: which pane sits on which side?
Windows and exterior doors commonly place safety glazing within an insulating glass unit. Knowing that the unit includes toughened or laminated material somewhere is not sufficiently precise. Establish whether the relevant layer is on the room side, the outside, or on both sides where specified. Position determines which loads act directly on that pane and how occupants experience a break. A note saying only “laminated inside” can therefore be ambiguous unless the full construction and exact layer are recorded. The quote should assign the make-up to each field clearly enough to compare it with the approved drawing.
Keep the project’s separate performance aims visible. Thermal efficiency, noise reduction, solar control, privacy and safety can all shape the glazing specification, yet achieving one does not automatically deliver another. Complex multi-layer units may alter weight, transmitted light, edge details and frame requirements. This supports coordinated specification rather than avoiding advanced glazing. The title outward-opening Super Low Uw passive-house window describes the named window arrangement but determines neither the safety-glass category nor its location. Present all required functions together and have their technical compatibility checked for the project.
Treat large glazing and doors as their own planning group
Increasing pane size makes practical planning as important as glass selection. Weight, frame structure, supports, delivery route, access to the site and installation order all need attention; a large unit cannot be managed like a small replacement pane. Alongside the clear opening, document vehicle access, tight passages, floor levels, lifting arrangements and a secure place to set the unit down. Resolving these details before purchase reduces logistical surprises. Mullions, transoms and glazing bars must also be considered as more than decorative lines because they define separate fields and can change the dimensions of each pane.
Moving systems introduce another set of demands. A broad opening may minimise the apparent threshold, connect indoors with the garden or accommodate furniture, but its leaf must still operate as designed and carry compatible glazing. Products such as Patio Life lift-and-slide doors can frame a coordinated discussion about movement, field layout and glazing needs; the product name does not dictate one glass build-up. Identify the fixed and moving sections, the side used for travel and any differing role assigned to individual panes. When these decisions appear early in drawings and quotations, varied glass specifications can still produce a consistent exterior.
Consider the complete element
Overhead, balustrade and edge: describe the position precisely
Overhead glazing, balustrades, edges protecting against a fall and highly exposed positions require more than general product guidance. Structural behaviour, fixings, assumed loads and the response to damage may interact. Give the designer an exact description rather than calling it a high window. State whether the pane is horizontal, sloping or vertical, what lies beneath it, whether it performs a protective enclosure function or only admits light, and which frames, profiles or holders support it. Here, safety glass belongs to a complete construction; substituting another type later may affect more than the pane itself.
Roof glazing must also be planned for maintenance. Establish who can clean it, how a damaged area would be accessed, and how ventilation or shading will operate. The product name pivot roof window identifies the operating style without establishing a suitable glass make-up for the specific pitch, position and use. Clarify whether it serves a habitable room, a route used by people or an ancillary area. A qualified specialist or responsible designer should assess the existing building, connections and project criteria. Similar-looking roof glazing elsewhere is not a reliable basis for the decision.
Specify more than glass: check the frame, hardware and layout
Every pane relies on the surrounding window or door. Frames receive the glass, seals shelter its perimeter, setting blocks provide the intended support, and hardware carries the mass of an opening sash. A revised glass make-up may therefore change both weight and the demands placed on installation and the system. To compare quotations properly, supply dimensions, field count and positions, opening operation, divisions and finishes as well as the glass abbreviation. Otherwise, one supplier may include safety glass in a single pane while another allows for a different distribution. Meaningful comparison requires both quotes to follow the same pane schedule.
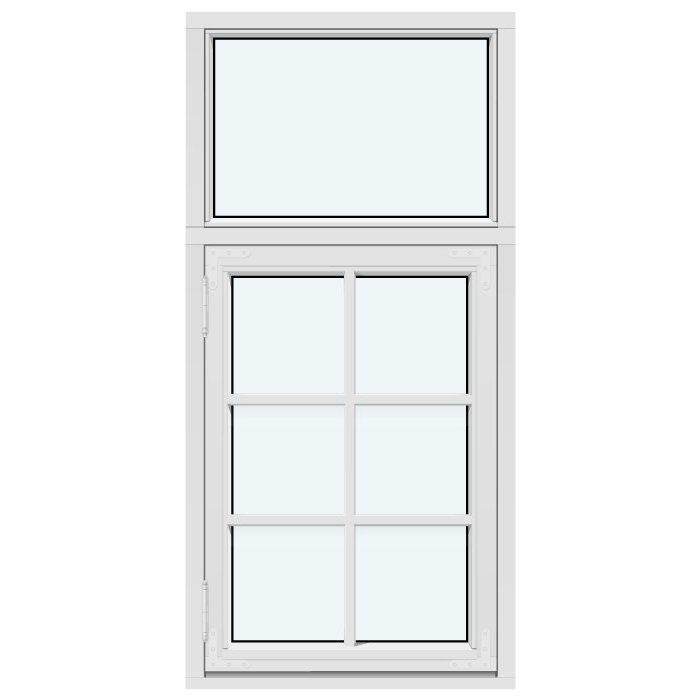
Appearance can still be specified precisely. Some glazing bars are applied to the surface, while structural bars genuinely divide the opening into multiple panes. That distinction changes glass quantity, dimensions and perimeter details. For an outward-opening historical-style combination casement window , document the intended bar arrangement together with the glazing. Ask for a dimensioned elevation that assigns every glass field. Before sign-off, verify the opening direction, handle position, divisions and field descriptions. This practical check matters because seemingly symmetrical windows can have different inside and outside faces, while their left and right leaves may perform different functions.

From a desired outcome to a reliable enquiry
Precision matters more than length in an enquiry. List the element and dimensions, its position and use, the opening operation and field layout, the safety outcome required, then any further aims such as privacy or sound control. Replace a broad request for safety glass with a statement such as: “Please assess the appropriate make-up for this full-height fixed living-room pane because it adjoins a circulation route.” Where available, include photographs, a floor-plan extract and an elevation. For renovation work, show the existing frame, connection heights and the sides available for installation.
Follow with questions that can be checked against the documents. Which type is assigned to each pane? Where is it positioned within the insulating unit? What assumptions were made about use? Will it alter sash weight or the divisions? Which matters remain subject to site measurement or structural review? For an inward-opening double-sash window, note the leaf normally opened first and whether mullions or hardware affect operation and outlook. Retain the approved drawing with the quotation and order confirmation so design, production and installation teams work from the same reference.
Secure the decision before approval and after installation
Complete a final field-by-field review before ordering. Compare the measured dimensions with both the survey and the room itself: do divisions accommodate furniture, can handles be reached, will a sash strike lighting or balustrades, and is cleaning access practical? Check the glass description against the drawing because a correct specification assigned to the wrong field remains an error. Lay out the quotation, elevation and pane schedule together. Approve each pane only after its glass type, position within the insulating unit and opening operation correspond. Give similar elements clear room or position identifiers; equal outside dimensions need not indicate equal construction. Record who is responsible for unresolved technical questions and which document will capture each answer. Any remaining ambiguity should be settled in writing before production is authorised. For custom dimensions and layouts especially, early clarification is usually less disruptive than alterations after manufacture.
Once installation is complete, appearance alone should not be used to identify the glass. Check the agreed quantity, field arrangement, opening directions and any visible damage. Compare the order with its documents, markings and confirmed installation, reporting apparent discrepancies promptly to the contractual supplier. Bloomcabin windows and doors carry a five-year commercial guarantee, in addition to any automatic rights that apply under Australian Consumer Law. Delivery is four to six weeks, subject to order confirmation. Neither point replaces a project-specific glazing assessment. Before later changes to hardware, shading, penetrations or adjoining construction, consult the element records instead of assuming a similar-looking pane has an identical make-up.
Frequently asked questions
Can glazing contain both toughened and laminated glass?
Yes. A design may combine the two because each contributes different characteristics. Whether that approach suits an individual pane depends on its dimensions, position, intended use and full insulating-unit make-up. Ask for a project-specific specification rather than treating either abbreviation, or their combination, as proof of suitability.
Is laminated glass always better for full-height windows?
No. A full-height position is an important reason to assess the glazing, but it is not a complete specification. Relevant factors include the circulation route, internal or external side, fixing method, pane size, possible loading and function after breakage. The specialist should identify glazing for the particular pane, not only for the window elevation overall.
Is later drilling or cutting possible with toughened glass?
Do not treat a finished toughened pane like ordinary glass that can be modified on site. Plan drilling, notches and edge work before manufacture because these operations normally precede heat treatment. If later hardware or accessory changes require another opening, have a specialist determine whether the pane must be replaced.
Is “safety glass” enough detail in a quote?
No. The phrase is not precise enough for an order. Documentation should identify the relevant field, say whether toughened or laminated glass is intended and, for an insulating unit, state its position in the make-up. Field numbers, dimensions, drawings and notes about use provide a stronger basis for checking the completed work.
Must all windows have matching glass types?
Using one type everywhere may make discussion easier, but it need not produce the right outcome. Fixed fields, glazed doors, elevated windows and roof glazing can each perform different tasks. Work from one coordinated visual design and quotation, then decide the glass field by field. This preserves a coherent elevation while recognising how use varies across the project.
Next step
Toughened and laminated glass describe different responses, not interchangeable product labels. Toughened glass is recognised mainly by its small-fragment failure pattern; laminated construction bonds glass layers so an interlayer may retain broken pieces. Selection must be made for the actual position, considering use, possible impacts, pane location, the insulating-unit make-up, frame and installation together. Prepare a field schedule and drawing, state the required outcome instead of relying on an abbreviation, and settle technical uncertainties before authorising the order. The original either-or question then becomes a documented choice for each glazed field in the windows and doors.
