
Understand a window schedule before seeking a quote
Planning from a window schedule
Rows of abbreviations, dimensions and reference numbers can make a window schedule look cryptic. Its real purpose is to show whether different suppliers are quoting on an identical scope. Review it before enquiring so omissions surface early. Does each figure describe the rough opening, the outside of the frame or the clear opening? Is handing shown from indoors or outdoors? Is the stated U-value for the glazing or the complete unit? Do the drawn bars merely decorate the window, or do they separate panes? Each answer affects use, appearance, installation planning and fair comparison. Examine every reference, flag uncertainty and issue one corrected version to all suppliers. The schedule then becomes a reliable brief for obtaining quotes.

Check before enquiring 1
Make the schedule the shared project reference
Begin with the rule that one reference number represents one clearly specified arrangement. F-01 can appear in several rooms when every window is identical, provided the quantity and common configuration are obvious. A change to opening side, division, finish or glass will usually require another reference or a clearly recorded variation. Without that distinction, one supplier might simplify the work while another allows for every version separately. Their totals could appear comparable while covering different work. First identify any row whose wording permits two or more interpretations.
Review the schedule alongside its floor plans, elevations, sections, available details and equipment specification. The schedule commonly defines the supply item; drawings establish its location and relationship to the building. Never settle discrepancies without recording them. Write “F-08: schedule shows one panel; elevation shows two” instead of choosing an option yourself. On renovations, identify whether figures are existing measurements, proposed design dimensions or site-verified ordering dimensions. Also nominate which document requires confirmation when information conflicts. Resolve this in the enquiry rather than discovering it in the order confirmation.
Check reference numbers, rooms and quantities
Create a basic audit trail for every reference: location, quantity, element description and a drawing reference that can be followed. Consistent room names are useful when sizes repeat. Two windows that look alike may require different privacy, ventilation or operating features when one serves a bathroom and the other a living area. A location-free item can still be priced, but important use questions remain. Confirm whether the same schedule includes doors. A patio door may sit under “windows”, although its threshold, handle side and passage need separate details. Avoid mixing abbreviations from different drawing revisions.
Reconcile quantities by row, elevation and storey. This exposes units omitted from an elevation or accidentally counted twice. Identical windows on separate façades can share a reference only when every characteristic matches; otherwise, divide them into separate items. In a quote request, a single-panel inward-opening window can identify the general product type, yet the exact dimensions, handing, glass, finish and hardware still need to be stated. Include its reference number every time. A subtotal by storey also helps reconcile the quotation, order confirmation and delivered units.
Check before enquiring 2
Establish what each dimension represents
A measurement is ambiguous unless its basis is named. Width × height could describe the frame exterior, an opening, the rough construction opening or the clear opening. Writing 1,235 × 1,485 mm does not settle that question. For every reference group, confirm the type of measurement, the side from which it is read and whether it is a design figure or a site-checked value. Where sidelights, fanlights or coupled components are involved, ask whether the stated figure covers the full assembly or an individual part. Confirm consistent width × height order as well, so transposed entries are detected.
When an elevation and schedule disagree, do not adopt the elevation dimensions without investigation. An elevation may be graphically simplified, while the schedule may contain transposed digits. Slopes, arches and other special forms require particular care. A triangular or sloping fixed-glazed window depends on its complete outline, so width and height are insufficient on their own. Request a dimensioned sketch identifying datum points and the slope position. Installation planning must also address junction details and where the unit sits within the wall construction. Those matters require assessment by the responsible design professional for the actual installation.
Read the view, operation and handing carefully
Symbols alone may leave the opening action uncertain. Establish whether the drawing is an internal or external view before interpreting labels such as “DIN left” or “DIN right”. Then describe the hinge side and direction of opening in words. A tilt-and-turn unit also needs its operating functions specified. For two-panel designs, identify the handled panel, the panel opened first and the required division. If plans and elevations use opposite viewpoints, label each view rather than depending solely on arrows.
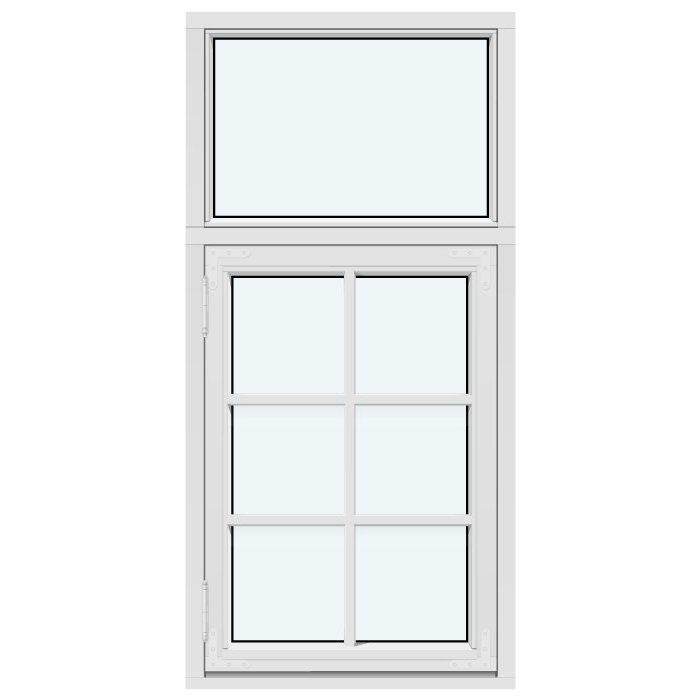
Choose the operation for the way the room will be used, not simply for its appearance on an elevation. Furniture, curtains, fittings or a benchtop can obstruct an inward-opening sash, while outward opening requires clear space beyond the façade. An inward-opening window with two panels records panel count and opening direction, but leaves other choices unresolved. Plot possible obstructions on both the floor plan and furniture layout. Confirm which fields are fixed and which operate. The visible division alone cannot establish the opening field or show which sash should be used first.

Check before enquiring 3
Distinguish non-opening glazing from an immovable sash
The schedule must separate fixed glazing from any sash designed to open. A non-opening section can admit daylight, provide an outlook or create a restrained façade pattern; an operable sash also supports ventilation and access. If every window section in a room is fixed, record ventilation as a matter for the project team instead of assuming that one field will open. Consider how cleaning and maintenance will be reached from the intended installation position too. That practical constraint may alter the layout of high-level units or glazing that is difficult to access externally.
A field sketch removes ambiguity from combined units. It might show fixed glazing at left, an operable sash in the centre and another fixed section at right. Add the division dimensions, or state that the supplier is to offer those dimensions as an alternative. Otherwise, the quote may allow only for the total external width while using a different internal arrangement. For a completely non-opening option, classify it as a fixed-glazed window and then review the schedule for mullions, transoms, divisions and glazing bars. For circular or arched forms, clarify whether the entire shape is non-opening or whether adjoining rectangular sections are operable.
Set a consistent basis for glazing and thermal values
Calling glass double- or triple-glazed gives only the first part of the specification. Allocate a glazing type to every reference and list any required privacy, patterned or safety properties. A blanket note covering all windows can conceal different needs in particular rooms or glazed door sections. Give glass its own schedule column and ask for confirmation wherever the requirement is uncertain. Patterned products also need an exact description, intended face and field allocation. Check quotations line by line, because a specialist glass allowance might appear against one item even when the summary seems to cover the project.
A U-value is meaningful only when its basis is stated. Glass performance is not automatically the performance of the whole window. Ask which value is being given, which specific element and dimensions it relates to, and whether it applies across every quoted reference. A Super Low Uw passive-house window, outward opening names a product arrangement, but every reference still needs confirmation of its required configuration and performance. Do not rank quotations by one figure in isolation. Unit size, frame proportion, opening sashes, divisions and glass all influence the result for a particular window. Ask suppliers to explain any differing calculation basis or specimen size before comparing values. The building’s overall energy design should be assessed by a suitably qualified project adviser.
Check before enquiring 4
Describe glazing bars precisely, not just with an image
A request stating only “with bars” leaves too much undecided. Window bars can create a similar visual pattern through different constructions. Specify whether they are decorative features or glazing-dividing bars that physically separate the panes. Record their quantity, direction, position and grid—for instance, two horizontal bars across the upper section. Use an elevation as supporting information, not as the sole specification. Dimension asymmetric layouts or provide clear datum lines. Where bars must line up across several units, show that intention on the elevations and apply one coordinated description to every relevant reference.
Review the bar layout on fixed sections and opening sashes individually. A pattern that appears balanced across the elevation may meet sash edges, mullions or transoms differently. When pursuing a historic appearance, consider the frame, sash arrangement and bar grid as one composition. A historic-style two-panel casement window, outward opening offers a possible starting configuration, while the bars still require their own specification. Check that the written quantity agrees with the drawing. If none are required, write “without bars” against each applicable item. This prevents a schematic image becoming an unintended mandatory division or decorative bars being supplied where glazing-dividing bars were requested.
Record doors fully as separate references
Doors need extra schedule information beyond that of an ordinary window. Along with width, height, handing and opening direction, define how each external or patio door relates to finished floor level, the desired passage and handle position. A terrace threshold can affect everyday access, but a drawing symbol does not define its construction. Record it as a question to coordinate with floor and junction details. Treat a door leaf with a sidelight as an assembly rather than one basic dimension: show total width, component divisions, fixed and moving areas, and which side contains the sidelight.
For wide openings, map every fixed and moving part. With Patio Life lift-and-slide doors record which sections travel, which remain stationary, the internal viewpoint used to nominate the operating side, and whether dimensions cover the whole assembly. Describe the opening side in words, then consider furniture, an outside step or adjacent wall that could hinder use. Apply the same approach to folding and other multi-panel designs. If the floor plan leaves the travel direction uncertain, request a reference-specific drawing. Suppliers can then quote the intended arrangement without placing the passage on the wrong side because they read the view differently.
Check before enquiring 5
Link each finish, handle and accessory to its item
Before issuing the enquiry, move visible and operable choices out of general notes and into the relevant references. Specify internal and external colours or finishes where the faces differ. Allocate handles, hardware finishes, ventilation accessories, sills, shutters and other components to particular units. Explicitly note anything excluded from supply. If a decision remains open, ask for separately priced options rather than allowing an unspecified supplier choice; this preserves a comparable base configuration. Check whether a project-wide colour instruction genuinely covers special shapes, doors and rooms with a different interior scheme. Record exceptions on their own lines.
Use the plan and section to assess operating height and reach. For example, a high-level unit might be specified as an top-hung outward-opening awning window with the operating method and required actuation then defined in the enquiry. For difficult locations, explain how the window should work in daily use instead of describing only its shape. Note any coordination needed for insect screens, privacy screening or sun control. These items may sit outside the window quotation while still affecting clearances, operation and junctions. Separate components to be quoted from those needing preparation only or delivery by another trade, so ancillary omissions are visible before prices are compared.
Turn unclear details into a quote matrix
Consolidate corrections in a concise quote matrix instead of distributing them across multiple emails. Give each row the reference, room, quantity, measurement basis, element type, operation, viewpoint or handing, glass, bars, finish and unresolved choice. Add a “supplier confirmation” column for direct questions such as “quoted as outside frame dimensions?” and “decorative or glazing-dividing bars?”. A further column can cite the controlling drawing and revision. Although the matrix cannot replace drawings, it distinguishes confirmed requirements from open items. Issue the same dated copy to every supplier. When answers arrive, publish a revised version rather than silently overwriting cells.
Ask suppliers to return an itemised response for every reference as well as the total. Check that no item is absent, that quantities and measurements match, and that alternatives are separately identified. A cheaper quote may offer less if it excludes an opening function, sidelight, accessory or specified glass. Compare included scope before price and request a clear breakdown for discrepancies. Bloomcabin windows and doors carry a five-year commercial guarantee, which operates alongside any non-excludable rights under Australian Consumer Law. Delivery is 4–6 weeks, subject to order confirmation. Reconcile that confirmation with the final schedule and retain a record of approved changes.
Frequently asked questions
How do a window schedule and drawing differ?
The schedule creates an organised record of references, quantities and specifications. Drawings establish position, viewpoint, shape and installation context. Use both when preparing a dependable enquiry: one enables item-by-item comparison and the other explains spatial relationships and divisions. Document discrepancies before requesting quotations and tie every resolution to an identified drawing revision.
Do I need to state left or right handing?
Handing is helpful but can remain ambiguous unless you nominate the viewpoint, such as looking from inside. Describe both the hinge position and direction of opening. On a two-panel window, also show which side has the handle, which sash operates first and how the unit is intended to be used, either in the schedule or on a field sketch.
Are width and height in millimetres sufficient?
No. Define whether each figure refers to the outside of the frame, the rough opening or the clear opening. Special shapes also require dimensioned geometry. State whether measurements are design figures or have been verified on site, and confirm that all entries consistently follow width × height.
How can glazing bars be specified clearly?
Start by identifying their construction: decorative bars create the appearance, whereas glazing-dividing bars form genuinely separate glass fields. Then provide the quantity, horizontal and vertical locations, grid and allocation to either a fixed section or sash. Enter “without bars” against every affected reference when no division is required.
What should I do while choices remain unresolved?
Identify confirmed requirements separately from pending decisions. Ask suppliers to price clearly named options instead of making assumptions, while still returning a complete itemised price for the base arrangement. This allows later comparison without reconstructing the scope of several quotations or attempting to unpack ambiguous lump sums.
Next step
The value of a window schedule lies in removing assumptions, not accumulating abbreviations. Begin by verifying quantity, location, drawing revision and the basis of every measurement. Next settle operation, handing, non-opening and moving sections, glass and bars. Link finishes, controls and accessories to specific references. A concise register of unresolved questions is better than a document that only appears complete. Give each supplier the same controlled revision and require departures to be listed by reference; scope and alternatives can then be assessed fairly. Authorise the final design only after the schedule, drawings and order confirmation are consistent.
