
Uw, Ug and Uf values for windows explained

Window knowledge for planning
Window quotations commonly show three related ratings: Uw, Ug and Uf. Choosing whichever number is smallest can lead to the wrong conclusion. For a particular window, begin with Uw because it evaluates the glazing, frame and glass-edge junction as a complete unit. Strong glazing performance may yield an unexpected overall result if the design has a broad frame, unusual dimensions or intricate divisions. Nor does an impressive Uw rating establish whether the opening method, daylight, appearance or wall junction suits the renovation. This guide explains how the ratings relate and identifies the information needed to compare proposed units properly.

01 / Establish the brief
Judge the assembled window before its glass
A U-value expresses the heat passing through a building component under a specified temperature difference. Its unit is watts per square metre kelvin, written W/(m²K); a smaller result means lower calculated heat loss. For windows, the relevant component extends beyond the pane. Glazing, frame, the spacer around the glass edge and the area occupied by each part all affect thermal behaviour. Uw—the w denotes window—combines these contributions for the assembled element. It is therefore the logical opening measure when comparing finished windows. Although it cannot settle every design question, it stops a rating for one component being presented as if it described the entire unit.
Consequently, the quotation showing the best Ug result will not necessarily provide the best Uw result. Imagine two windows with matching outside dimensions. One devotes most of its area to glass; the other contains more sash, mullion or glazing-bar material. Their overall ratings may differ even when the glazing specification is identical. Heritage-style divisions also call for separate assessment from a broad, simply designed fixed-glazed unit. Identify each required element first, including windows, patio doors, fixed lights and special shapes. Compare the Uw result for every position rather than applying one catalogue rating to an entire range.
Reading the Ug glazing rating
Ug concerns the glazing alone and, more specifically, its central region; the g denotes glazing. This makes it useful when examining alternative glass specifications for a project. It does not state the pane dimensions, the amount of surrounding frame or the construction at the edge. A glass unit can achieve a low Ug result without the completed window achieving the same numerical Uw result. Keep that distinction clear whenever marketing material emphasises glass performance, otherwise a component rating may be mistaken for evidence about the whole window.
Thermal transfer is only one aspect of glazing. Daylight transmission, solar heat gain, privacy, acoustic performance and safety must each be considered on their own merits rather than inferred from Ug. On a sun-exposed elevation, for example, describe the daylight and comfort outcome required instead of simply requesting the lowest thermal number. Glass options with similar Ug results may behave differently in ways that matter to the room, while an added glazing function does not by itself improve the finished unit’s Uw result. Record the intended purpose of every option and obtain the corresponding whole-window figure. Ask which glass specification was used, whether the rating applies to the proposed dimensions and sash layout, and whether a calculation exists for that exact element. These checks turn a generic glass figure into information that can support an order.
02 / Compare units
Uf: how frame performance and area interact
Uf evaluates the frame section, with f standing for frame. The rating matters because a frame is a thermal zone in its own right, not simply a trim around the pane. A low Uf result is beneficial, yet it cannot determine the purchase on its own. The outcome also depends on how much of the unit is frame rather than glass. Small openings, narrow glazed areas and multi-sash designs can have a markedly different proportion from a broad fixed light. One frame system may therefore influence Uw differently across several formats. Uf illuminates one part of the assessment; it is not a substitute for the completed-window rating.
Operation, appearance, structural demands and the installation setting also shape the choice of frame. For example, an inward-opening single-sash window must suit the available indoor space, cleaning access and the way occupants intend to ventilate the room, as well as the required thermal performance. If dimensions or extra sashes are added to a quotation, have Uw confirmed again for the ordered configuration. That is more dependable than estimating the answer by combining Ug and Uf with a simple area calculation, which can miss both the edge of the glazing and the unit’s actual geometry.
Include the glazing edge in the calculation
Glass and frame meet around the perimeter of the glazing, creating a transition that contributes to the complete assessment. Technical material may describe its effect through a linear thermal transmittance or the symbol Psi. Buyers are not expected to calculate that term themselves. Its relevance is that the centre of the pane, the frame and their junction act together rather than as isolated zones. Uw consequently involves more than averaging Ug and Uf according to area. Use a figure prepared for the complete element, with the edge connection included, instead of dismissing the perimeter as a minor construction detail.
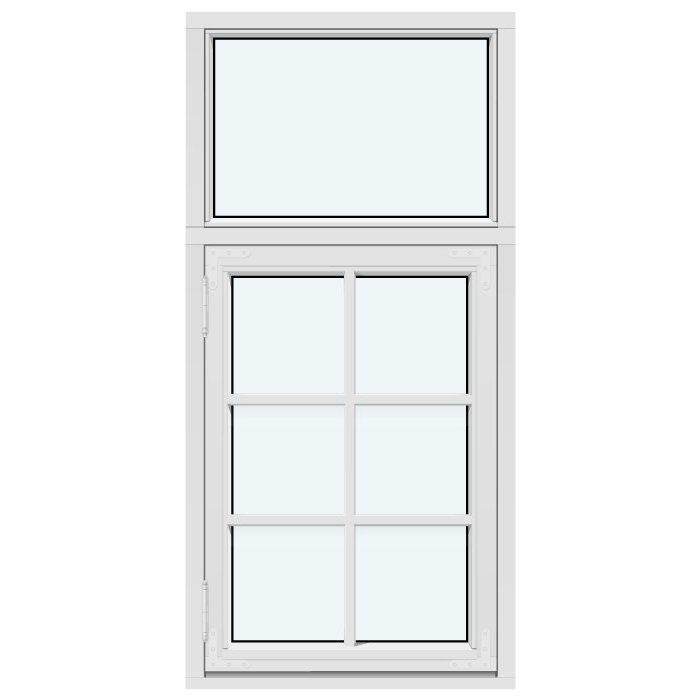
This perimeter effect also demonstrates why context is essential. Changing the pane layout, introducing a mullion or altering the mix of fixed and operable sections changes the geometry. Consider an outward-opening top-hung casement beside a fixed light rather than as a stand-alone window. For any coupled arrangement, establish whether Uw covers the full assembly or only one component, and ensure the quotation identifies that position unambiguously. You can then avoid comparing one subsection with a complete installation and review the thermal consequences of revisions before approving them.
03 / Check the details
Uw varies with dimensions and layout
Every Uw result belongs to a defined window. Dimensions, aspect ratio, sash count, mullions, transoms and fixed lights all alter the respective areas of frame and glass. A reference-size rating can guide an initial comparison, but it cannot promise the same outcome at every dimension. This is a necessary qualification rather than a flaw in the measure. Smaller windows often contain proportionally more frame, while larger units may allocate more area to glazing. Nor can one blanket number fairly equate a special shape with a standard rectangle. For projects covering several rooms, record the result against each position instead of noting only the best figure offered.
For roof openings, the form of the product is only one consideration. A pivot roof window sits in a different building plane from an upright façade window. Its thermal specification, perimeter junction and surrounding roof construction therefore need to be coordinated. Prepare a schedule for each significant element showing location, structural-opening or order dimensions, operation, divisions, glazing and Uw. Record whether the figure was calculated or documented for that precise version. Keep differing dimensions on separate rows even where colour, glazing and product family remain unchanged. If a single sash becomes a fixed-light combination, or the design gains a mullion, treat the revision as a new configuration and request updated information. Averaging all windows across a house cannot provide a sound comparison between two dissimilar positions. A position-based schedule exposes inconsistencies early, before cost pressures prompt late changes to operation or appearance.
Evaluate bars and window divisions separately
Glazing bars contribute strongly to character, but their construction is not always the same. Depending on the design, decorative bars can be placed on the glass or within the glazed unit, whereas true dividing bars separate the glazing itself. The latter arrangement usually introduces additional frame and edge zones. A rating established for an undivided window should not be assigned to a similarly sized divided design without verification. Rather than labelling bars inherently good or bad, identify the proposed type and confirm that its geometry is represented in the stated thermal result. The stylistic decision will then be documented instead of becoming an unexpected qualification in the technical data.
This matters in renovation work where the existing proportions and elevation are to be respected. An outward-opening heritage-style combination casement tells you the basic form and direction of movement, but not the performance of every possible pattern. Settle the sightlines, number of fields and any true glazing divisions before assessing the quotation. Ask for both an accurate elevation description and thermal information for that arrangement. This lets you weigh a broad uninterrupted pane, a more strongly articulated façade or a design without bars using data for the intended version rather than an illustration or another configuration.
04 / Coordinate the connection
Coordinate use, openings and fixed sections
A favourable Uw result cannot make an impractical room arrangement work. Operable sashes support ventilation, cleaning and, where relevant, access, while fixed glass provides expansive views without an opening function. One living area may benefit from a fixed section paired with an opening window; elsewhere, one operable unit may be sufficient. Start with the room’s real use. Consider where air needs to enter, how furniture will be placed, which movement direction is convenient and where an uninterrupted outlook is most valuable. Once the layout is settled, obtain the thermal data for that particular combination and determine whether the alternatives have been assessed on the same basis.
A terrace opening adds threshold details, circulation clearance and usable passage width to the decision. A Patio Life lift-and-slide door serves a different purpose from either a tilt-and-turn window or a pair of hinged patio doors. Do not choose among them by comparing a single U-value in isolation. Obtain whole-element information for every alternative at the proposed dimensions, then have the relevant professionals coordinate floor, wall and shading junctions. Energy performance depends on those interfaces working with the unit, not on pursuing one number at the expense of practical operation or architectural intent.
Apply the same review method to every quote
Work through competing quotations by position. First verify the quantity, dimensions, handing or opening direction, sash count and divisions. Next identify whether Uw is provided and exactly which element it represents. Ug and Uf can remain useful supporting data, but neither should stand in for the assembled-window result. Record the specified glazing and bar arrangement, then classify the quoted performance as configuration-specific, reference-size information or a general range figure. If any line cannot be matched confidently to the drawings or schedule, seek clarification before committing to the order and retain the response with the corresponding quotation.
Keep windows, hinged doors and sliding elements in their appropriate construction categories when comparing performance. A window rating should not be treated as directly interchangeable with the result for an entrance door or broad sliding assembly. Even windows that look alike may produce different overall figures after dimensions and divisions are accounted for. When reviewing several outward-opening Passive House windows with Super Low Uw , confirm the precise version intended for each opening. The product name identifies the model or configuration but cannot verify a position-specific rating. A structured schedule gives the customer, supplier, designer and installation contractor one shared reference, making later amendments easier to trace.

05 / Confirm the specification
Separate unit performance from its building junction
Uw measures thermal transfer through the window element, not the performance of all construction surrounding it. The reveal, fixing method, seals, neighbouring wall insulation and placement of the frame remain separate design matters. A high-performing unit cannot remedy a poorly resolved junction, while careful installation detailing does not justify accepting an unsuitable window specification. Treat selection and installation as distinct tasks, but coordinate their timing. For a new building or substantial renovation, suitably qualified project professionals should review this interface before the final dimensions and construction details are released.
Clear information passed between participants makes that coordination easier. Provide the designer or installation contractor with final element drawings, opening directions and fixed-section details. Confirm which measurements are required for manufacture and installation, and identify unresolved façade, roof or sill decisions. For triangular and angled fixed-glazed windows , the perimeter detail and unusual geometry are particularly interdependent. Selecting the unit remains a product decision, but the appropriate professionals should assess whether it suits the actual building fabric. This keeps the technical data and construction documentation founded on the same assumptions.
Turning a shortlist into a confirmed order
You do not need to begin the shortlist with a complete thermal calculation. Start by scheduling each room and noting the essential views, operable sections and areas of glass. Narrow the possibilities to a few suitable element types, then request information for the dimensions actually needed. Compare Uw between genuinely equivalent positions and review glazing, frame, bar design and operation alongside it. Low heat transfer remains an important objective without displacing appearance, maintenance or daily usability. Where the renovation is complex, consolidate unresolved questions in a written list so the answers can be reviewed together rather than scattered across several conversations.
Before authorising manufacture, give every position a complete description covering dimensions, opening direction, sash count, fixed and operable parts, divisions and the corresponding thermal result. Confirm whether a design amendment would require that result to be recalculated. Place the order only after the technical details have been coordinated. Subject to order confirmation, Bloomcabin quotes a delivery time of 4–6 weeks for windows and doors, which have a 5-year guarantee. These commercial details do not replace an assessment of the project itself. A sound choice is a precisely documented element whose Uw rating belongs to the intended design, rather than whichever isolated component number happens to be lowest.
Frequently asked questions
Which rating should guide a window purchase?
For an assembled window, begin with Uw because it incorporates the glazing, frame and perimeter effects. Ug and Uf clarify how individual parts perform and help distinguish options, but neither component rating alone establishes the overall result for the proposed element.
Why can the same window type have different Uw values?
Dimensions, proportions, sashes, divisions and the relative areas of glass and frame all influence the result. Catalogue information may use a standard reference size, so request Uw for every important position at its intended dimensions and configuration.
Are glazing bars always unfavourable for Uw?
No. Decorative bars and bars that physically divide glazing have different constructions. True divisions alter the balance of glass, frame and edge zones. Identify the exact treatment proposed and verify that the supplied Uw result includes it before approving the order.
Can I calculate Uw myself from Ug and Uf?
A reliable purchasing decision should not depend on a home calculation. The pane and frame areas are only part of the equation; perimeter effects and precise geometry also contribute. Use Ug and Uf to interpret the specification, then obtain Uw for the complete proposed element from the supplier.
Can a low Uw figure fully describe installation performance?
No. Uw characterises the window unit, whereas reveals, wall construction, fixings, seals and other junction details belong to installation design. For renovations and new builds, appropriately qualified professionals should coordinate those interfaces for the actual project so the product specification and construction documents agree.
Next steps
Treat Uw, Ug and Uf as connected measures with different jobs. Ug concerns the glazing, Uf concerns the frame, and Uw represents the assembled window together with the relevant perimeter effects. Begin a quotation review with Uw, then establish which dimensions, glass, divisions and opening arrangement produced it. Document each position and match its thermal information to the intended configuration. Installation junctions should be coordinated early as a separate but related task. Used this way, the ratings support a decision based on the particular building, room and pattern of use rather than on one attractive number.
