
What Does a Greenhouse Cost in 2027? Plan Your Budget
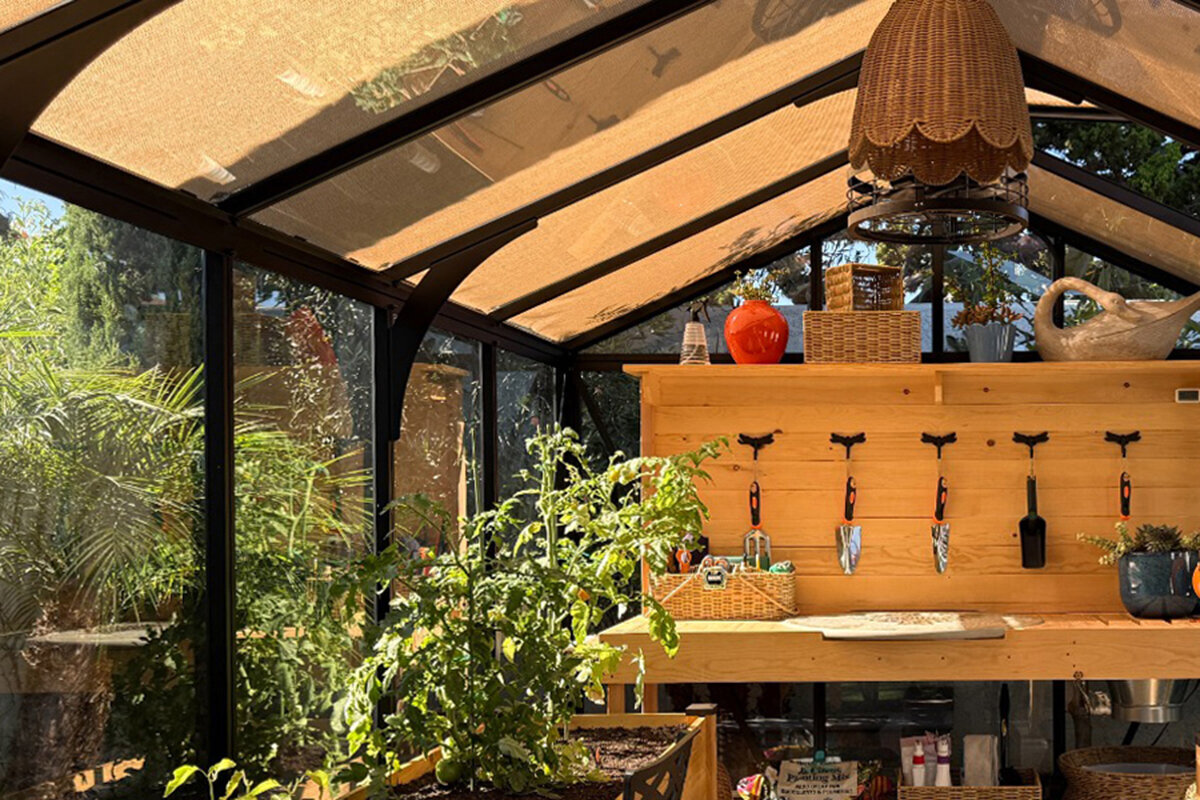
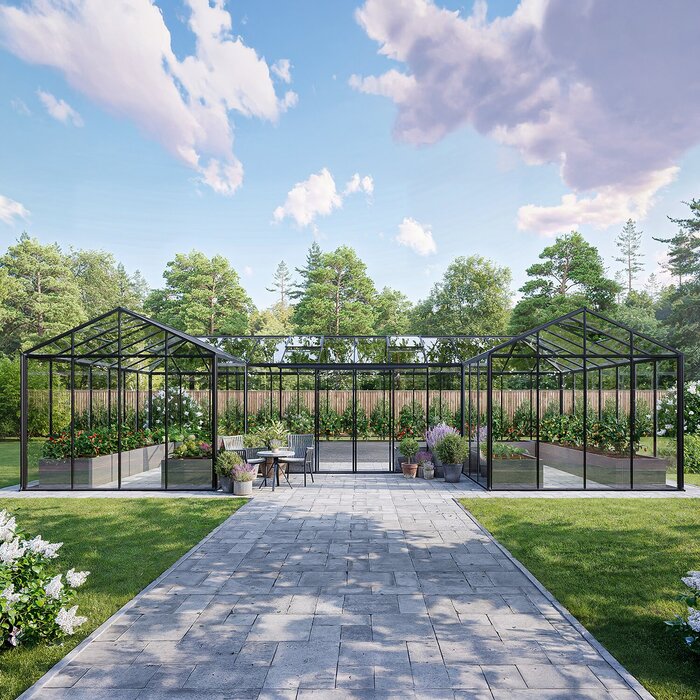
Planning your garden investment
In brief: framing the full greenhouse spend
For a greenhouse purchased in 2027, design, dimensions, glazing and the chosen fit-out establish much of the cost. Ground preparation and your approach to assembly add further layers. Bring every part together to create a meaningful estimate.
First define how the greenhouse will be used and where it will sit. Separate the features required at the outset from additions that can wait. Your spending plan will then reflect practical needs instead of being driven by a tempting headline price.
01
Core greenhouse
Its form, floor area, eaves height, doors and structural design establish both the initial calculation and the workspace available once built.
02
Site context
Ground conditions, foundations, access and other site characteristics may generate work and expense regardless of the greenhouse model chosen.
03
Use and comfort
Airflow, shade, irrigation and internal fittings determine how dependably and comfortably the space serves you across each growing period.
Understanding the real 2027 greenhouse budget
A greenhouse is a long-term garden addition, with expenditure arising at several stages. The structure itself forms only part of the total. Depending on the property and intended use, allow for site preparation, a sound base, climate-control equipment and possibly specialist assembly. Separating these items early produces a clearer plan and helps prevent unsuitable compromises.
Let daily purpose guide the brief rather than judging size by appearance. You may be raising seedlings, extending protection for sensitive crops, picking herbs beside an outdoor sitting area or creating a formal garden room. Each purpose shapes the required floor area, access, ventilation, glazing and interior layout, revealing where the budget matters most.
For an Australian project, assess the actual site without assumptions. Wind exposure, any relevant alpine snow loading, soil, access and local controls may all affect planning and effort. Treat the quoted greenhouse price and the property-specific work as connected parts of one project. A written quotation tied to your selected configuration is the soundest basis for a decision.
01 · Starting budget
Let the intended use determine scale
Available ground is only one factor in selecting size. Plot circulation, shelving, comfortable working height and the space plants will occupy as they mature. Too little room soon becomes difficult to manage, while extra area increases the base, glazing and fit-out required. Draw the proposed activities on a plan before comparing greenhouse models.
Everyday usefulness is also influenced by the greenhouse form. A conventional freestanding design offers more freedom of placement and straightforward garden-bed zones. If potting, storage and ongoing plant care are priorities, account for door positions, aisle widths and internal organisation at the start. This compares genuinely workable interiors rather than dimensions alone.
Treat a lean-to as part of the space beside the building, rather than merely somewhere to attach an extension. Test whether the door aligns with familiar routes and whether plants, supplies and cleaning equipment can move through comfortably. Describing these tasks in advance makes it easier to choose an arrangement suited to both the available area and regular habits.
Peg out the proposed footprint with string to reveal clearances from garden beds and walking routes.
Allow for door swings, maintenance activity and secure passage while carrying gardening equipment.
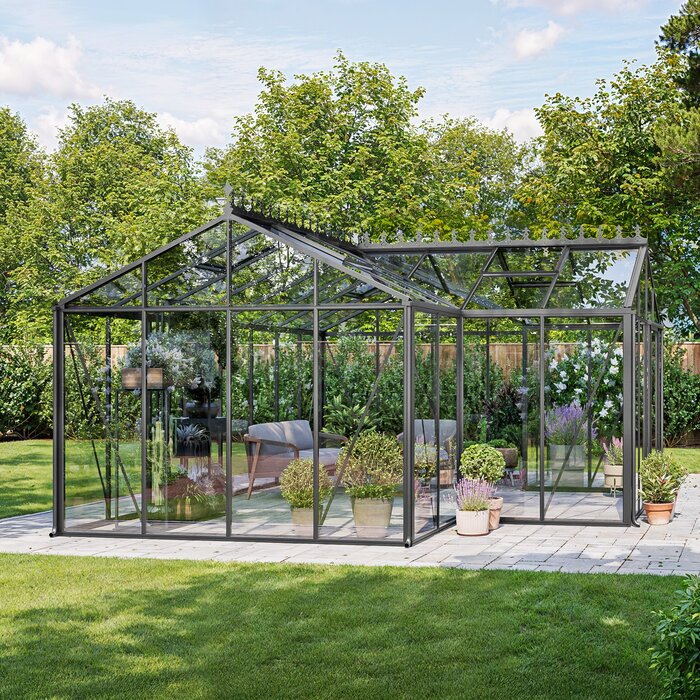
One adaptable reference for varied garden plans is a freestanding Classic greenhouse considered in relation to your own layout.
02 · Design and position
Cost a lean-to within the complete project
Placing a greenhouse beside an existing wall may shorten everyday routes and visually unite it with the garden architecture. The building conditions still come first: inspect the wall area and confirm suitable access, drainage and support. Roof projections, windows, downpipes and other services may restrict the practical position.
A site's shape and accessibility can alter the workload substantially. Level ground with straightforward access makes preparation and assembly easier; slopes, challenging soil or a narrow approach may demand extra coordination. Before committing, ask the relevant state or territory authority and council which planning or building checks apply to the specific land and structure.
When preparing the budget, view the intended frame, glass and opening elements as one combination. A visual reference helps distinguish details that shape the appearance from functions you genuinely require. Include future upkeep in that review: reachable surfaces, workable cleaning routes and thoughtfully placed openings make routine care much simpler.
Record the wall construction, downpipes, windows and nearby services before specifying a lean-to.
Observe how sunlight and shadow shift throughout the day rather than relying on a single visit.
For a roomier greenhouse beside a building, assess a full-size regular Lean-To greenhouse against the conditions at your proposed site.
03 · Glazing
Select glazing around purpose and care
Glazing helps define visual character, available light, maintenance and how the greenhouse sits within its surroundings. Clear glass creates an open effect and keeps the planting on display. Other constructions can distribute light differently. Choose according to the atmosphere sought and the demands of the particular location.
Consider glass as one element of an integrated structure. The frame, seals, operable panels and quality of assembly all influence the result. For each quotation, confirm the precise specification and every component supplied. Doing so keeps the glazing allowance connected with the fittings and interfaces needed to complete the system.
Before work starts, compare the finished base measurements and heights with the exact configuration once more. Verify orientation, preserve clear access for the build and allocate enough room to handle each component. Reviewing this with everyone involved reduces avoidable coordination and clarifies the materials, tools and sequence required.
View the proposed glass under changing light, particularly where surrounding buildings or trees create shade.
Account for safe reach and cleaning so regular care remains practical throughout the greenhouse's life.
Where a transparent finish and traditional silhouette are priorities, use a standard Classic greenhouse to help frame the initial plan.
04 · Construction
Link the foundation decision with site exposure
Accurate assembly begins with a dependable foundation rather than treating it as an afterthought. The right solution is influenced by terrain, soil, greenhouse scale and conditions at the property. Budget separately for excavation, materials, alignment and any work requiring a suitable contractor. Careful preparation at this stage makes the later build substantially easier.
Exposed properties require particular attention to wind. Suitability depends on more than the greenhouse specification: the foundation, anchoring and correct execution of the assembly instructions all matter. Read the documents for the selected arrangement and refer unresolved matters to an appropriately qualified professional. Any conclusion must reflect conditions at the intended location.
Arrange the interior according to the sequence of common tasks. Compost, water, containers and harvested produce need not occupy large zones, but they should be reachable without awkward detours. A basic movement plan quickly shows whether a bench or shelf will obstruct circulation and provides a sound guide when choosing future additions.
Check whether tree roots, buried services or irregular terrain will complicate preparation of the base.
Have the foundation drawing and assembly manual available when discussing the job with a contractor.
Where the greenhouse follows a building façade, a full-size regular Lean-To greenhouse can serve as a defined reference for the design.
05 · Equipment
Rank comfort features by practical value
A useful working greenhouse needs fittings chosen around its crops and your habits. Position vents, doors, propagation areas and shelving to support the tasks performed most often. Accessible storage and efficient routes are especially valuable when seedlings require frequent attention or watering. List first the items that deliver an immediate everyday benefit.
The value of shade systems, irrigation and temperature controls varies with the location, so avoid adding them by default. Watch the garden across its seasonal changes or carefully map sunlight and access to water. Often the sensible route is to design the permanent structure correctly now while leaving optional conveniences for a later stage.
Even a carefully managed DIY build should start with a full document review. Sort and inspect the components, check the prepared location and assign responsibility for each stage. When an issue appears, establish whether it concerns the supplied product, the base or separately arranged work. Clear boundaries make subsequent planning and communication more efficient.
Group fittings as essential now, useful during operation or optional for a future upgrade.
Take the dimensions of containers, tools and crates before deciding on benches or shelving.
For an adaptable focal point within the garden, a standard Classic greenhouse may supply a suitable structure.
06 · Assembly
Balance DIY work with skilled assistance
Experience, available hours and the complexity of the site should determine whether you build the greenhouse or seek help. Self-assembly is practical only when the preparation, tools, helpers and faithful use of every instruction can be assured. Also account for moving the delivery around the property and completing finishing work, without imposing a generic allowance.
If professional help is preferred, document the exact scope and each handover point. Establish which preparations are your responsibility and what would be treated as separate work. The quotation should identify the greenhouse, base, assembly and any extras independently. This structure supports a fairer comparison and reduces uncertainty during later discussions.
A useful comparison sheet records unresolved assumptions, not merely what each supplier includes. Note completed preparations, fittings intended for a later stage and questions still awaiting answers. You can then see whether quotations begin from equivalent circumstances and keep track of choices capable of changing the overall scope.
For DIY work, map the sequence from base sign-off and component inspection to assembly and final operating checks.
When requesting assembly help, ask for written boundaries, prerequisites and responsibilities at each handover.
If entry straight from the home is important, examine a large regular Lean-To greenhouse as part of the broader assembly plan.
07 · Comparing quotes
Compare the complete project, not isolated figures
Begin every quotation comparison with one written specification. Set down the dimensions, glass, doors, vents and accessories required, then ask each supplier to price that same brief. A cheaper starting figure may otherwise conceal omitted or differently specified elements. Resolve discrepancies directly instead of treating similarly named products as interchangeable.
Include the implications of ownership as well as the initial purchase. Water availability, periodic maintenance, cleaning time and replacement components may influence ongoing use. You need not purchase every possible addition immediately; the purpose is to establish sensible priorities. Looking across the product's life encourages a fit-out that continues to suit the garden.
Keep an orderly file even if the project timetable later moves. Add photographs of access points, notes about the property and records of finished preparation. These details make discussions with authorities or contractors more focused. Store formal product literature separately from project-specific agreements so that the relevant information remains easy to trace.
Before confirming the order, return to the original purpose and test the chosen configuration against it. Added features may improve a routine, but they must not obscure unresolved questions about the location. Revisit the plan, selected fittings and build prerequisites together so priorities remain visible and the decision reflects the project as a whole.
Place quotations side by side only after aligning their size, design and fit-out, with every difference marked.
Request an itemised written specification so necessary work and accessories remain visible.
For a consistent reference, configure a Classic greenhouse as a standard model to the same requirements used in each quotation.
08 · Risk planning
Organise records, roles and a contingency
Set aside a sensible allowance for unforeseen site matters, but keep it distinct from the greenhouse price. Extra excavation, changes to access or additional connections arise from the property's circumstances. Record the measurements, selected parts and reasons for decisions. This material is valuable for installer questions, council discussions and any later extension.
Ask your insurer how a greenhouse would be treated under your own circumstances and what cover, if any, is available. Rely on the current policy documents rather than a general expectation. Before selecting the product, also read its written commercial guarantee, including the stated coverage, conditions and exclusions.
File the quotation, chosen specification, build documents and photographs taken while preparing the foundation.
Assign responsibilities early where the project involves power, plumbing or activity close to an existing structure.
For a greenhouse planned at the side of a home, examine a full-size wall-connected Lean-To greenhouse together with the full documents for the selected specification.
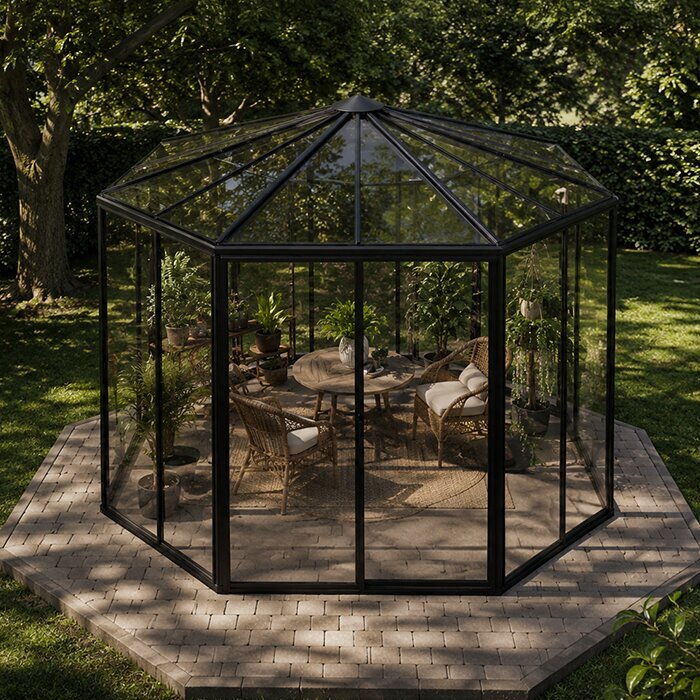
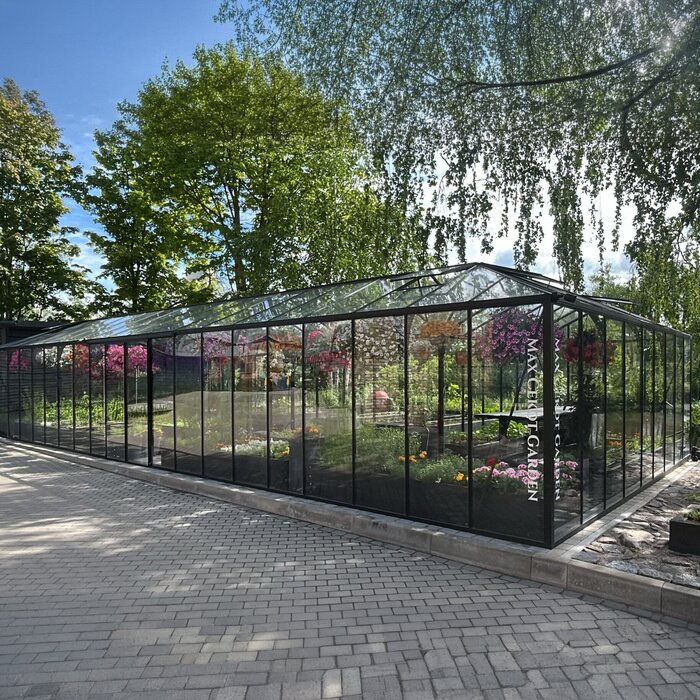
How the principal budget factors differ
Some choices have a greater effect on expenditure than others. Use this summary to prepare the information needed for a quotation and to identify the points that deserve attention when prices are placed side by side.
Scale and design
Working area, height, entry and garden position
What room is needed for planting and comfortable movement?
Glazing
Visual effect, daylight, care and construction details
What specification complements both the setting and intended character?
Foundation
Terrain, levelling, anchorage and preparatory tasks
What support is appropriate for this property and structure?
Equipment
Airflow, benches, shade and access to water
Which features will see frequent use immediately?
Assembly
Your labour, tools, time and contracted tasks
What can you complete competently without outside help?
Five stages for building a dependable budget
Following a deliberate order prevents site constraints and accessory needs from appearing only after model selection. Move from the intended activities and location to a careful review of the complete quotation.
01
Describe the purpose
Write down the crops, recurring jobs and quality of garden space sought. The list reveals the necessary area, access and worthwhile initial fit-out.
02
Survey the location
Measure usable ground, routes and surrounding gaps. Observe daylight, terrain, slope and water availability, and record obstructions near the wall or property.
03
Select the core greenhouse
Use the planned activities to settle on form and scale. Assess comfortable movement inside rather than relying only on the outer measurements.
04
Order the fit-out
Distinguish what the greenhouse needs to function initially from upgrades that may wait. This protects the starting specification from unnecessary, untested additions.
05
Audit the quotation
Confirm supplied parts, conditions for the base and the limits of assembly work. Obtain unambiguous written answers wherever details remain unresolved.
Review before committing to a design
Complete this review before requesting prices or configuring the greenhouse. It will give each option a consistent project brief and make the resulting budget easier to judge realistically.
01. Purpose recorded: propagation, food crops, herbs, ornamentals or a combined place for garden work.
02. Space surveyed: siting, door swings, paths, planting clearances and room required for future care.
03. Daylight reviewed: changing sun, shadows from structures or trees, and the build-up of heat during summer.
04. Site inspected: drainage, level, buried services and the likely extent of foundation preparation.
05. Design decided: either freestanding or lean-to, selected around access and the structure of the garden.
06. Glass assessed: aesthetic character, plant-light requirements, cleaning access and the precise construction offered.
07. Fit-out ordered: vents, water availability and storage ranked according to routine usefulness.
08. Records reviewed: quotation, build instructions, project-specific local checks and questions for the insurer.
Greenhouse budgeting for 2027: common questions
Which project items sit outside the greenhouse price?
At minimum, consider preparation of the location, the required base or foundation, internal equipment and assembly. Property access, connections or additional earthworks may also matter. Keep each category separate so you can distinguish expenditure tied to the selected model from work created by the conditions of the wider project.
What greenhouse dimensions will suit me?
Work out the activities first rather than filling whatever ground remains. Draw the beds, storage, aisles and work surfaces at scale. Leave room for maturing plants as well as containers, tools and growing media. A planned interior gives a more useful answer than judging the outside footprint by itself.
Is a foundation always required?
The answer depends on the greenhouse model, the ground and the applicable assembly directions. Correct construction requires a level, stable base prepared for that design. Read the product documents closely and, where the soil or proposed method remains uncertain, have the circumstances assessed by an appropriate professional.
Which equipment should I include immediately?
Start with features that improve repeated tasks. Effective ventilation, practical entry and accessible shelving usually contribute more than ornamental extras. Requirements for irrigation or shade will depend on the crops and position. Preserve the ability to upgrade later so new needs can be met without an awkward redesign.
Could my greenhouse require an approval?
Approval pathways differ according to the state or territory, council area, land, dimensions, form and proposed use. Check the actual project with the relevant authority or an appropriately qualified adviser before ordering. The review should cover the intended siting, setbacks and complete construction rather than relying on a general exemption.
What makes greenhouse quotations genuinely comparable?
Give each supplier the same defined specification, including dimensions, openings, glazing and accessories. Then identify whether base preparation, assembly and related services are within the price, excluded from it or quoted separately. A written schedule makes differences in scope visible instead of reducing the decision to one headline amount.
Begin your greenhouse plan
Clarity about the project creates a stronger budget
No single amount adequately answers what a greenhouse will cost in 2027. The complete project combines its dimensions and form with glazing, preparation of the location, equipment and assembly. Settle these matters in a logical order and quotations become clearer, making it easier to choose an appropriate configuration.
Allow time to examine dimensions, sunlight, circulation and the way the greenhouse will eventually be used. A complete brief supports purposeful configuration and exposes questions early. Bloomcabin can help you explore different greenhouse forms as the basis of a garden project tailored to your circumstances.
Browse the available forms, then shape the specification progressively around the work you do in your garden.
