
What Should a Complete Greenhouse Kit Include?
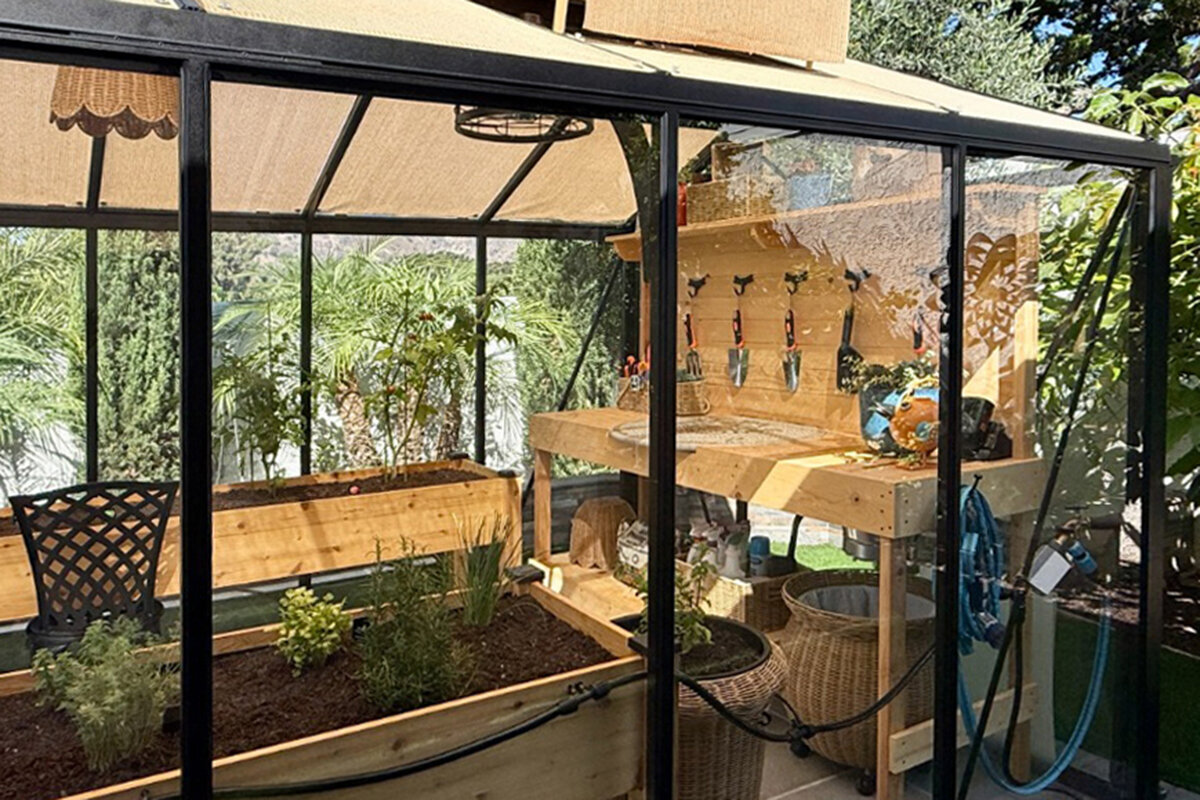
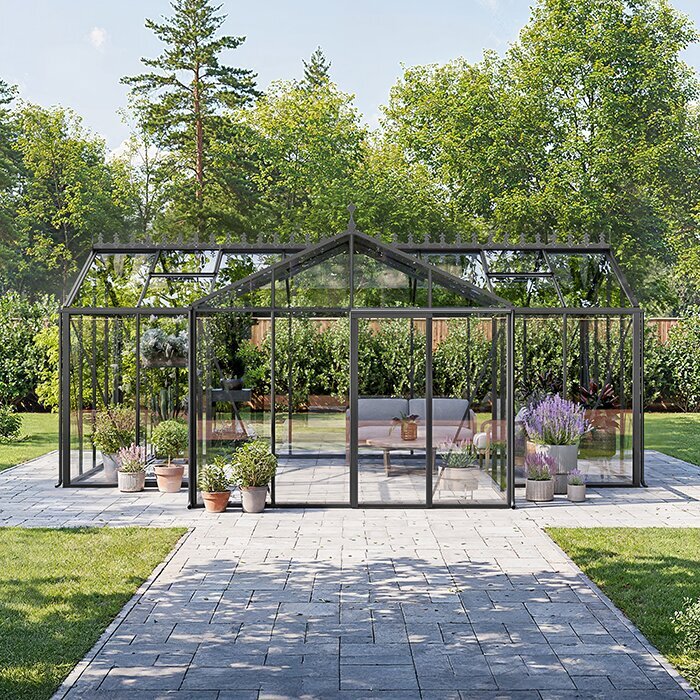
A greenhouse kit can appear complete at first glance. Whether it suits your site, plants and assembly plan often comes down to details such as foundation fixings, ventilation, doors and interior fittings.
When buying a greenhouse kit, look beyond its shape and footprint. Establish which components are actually supplied, which are only provisioned for, and which accessories need separate planning. This helps prevent unsuitable expectations and later follow-up orders.
Look for a kit whose frame, glazing, entrance and connectors form a coherent assembly. The word ‘complete’, however, has no uniform scope. Foundations, vents, shade, shelves and irrigation may come included, be optional or remain for separate planning according to your intended use and the chosen model or specification.
This checklist helps you read offers as equipment packages: what is essential for a safe, practical build? What makes daily greenhouse use easier? And what should you clarify about the property, assembly and budget before ordering?
Core equipment · 01
The supporting structure is central
More than an outer shell, the frame establishes the greenhouse shape, supports its glazing and doors, and connects roof, walls and base. Make sure the specification identifies profiles, connectors, cover pieces and fixings clearly. Assembly instructions should also make the relationship between individual construction sections understandable.
Keep the frame itself separate from the way it will be secured to the ground. Some kits are designed to stand on a foundation prepared beforehand, although no foundation is supplied. Determine the required base early, including any extra anchors needed for your site and installation method.
Study the drawings and parts list carefully, as they often identify assembly groups more accurately than photographs. Check especially whether finishing profiles and small connector pieces are assigned to a particular part of the frame. Keep the paperwork accessible during construction and organise components by build stage. Doing so supports checking and quickly highlights an item in the contents that requires clarification.
For an easier delivery check, group the profiles, fittings, seals and panels by construction stage. Before work begins, compare each label with the manual. Any absent or easily confused component can then be queried early, rather than bringing assembly to an avoidable halt.
- Look for separate listings of frame sections, connectors, cover profiles and assembly screw fixings.
- Cross-check the supplied-items list with the construction drawing and manual to ensure every load-bearing assembly is included, rather than merely offered as an extra.
As a starting point for the structure, consider a Classic greenhouse with clearly defined core equipment.
Glazing · 02
Identify wall and roof components
Transparent glazing panels influence light levels, cleaning requirements and the greenhouse’s appearance. For a kit to be properly specified, it should identify roof and wall panels and state whether brackets, seals and finishing strips accompany them. Product photographs cannot substitute for this detail because they frequently include additional equipment.
Give special scrutiny to vulnerable junctions around the roof, gables, doorway and changes between panel areas. When a particular glazing type matters to you, verify that the chosen greenhouse can be ordered with it. Otherwise, you may find that the material belongs only to a different specification.
Future cleaning access is relevant too. Decide whether roof and wall panels can be reached from inside and outside without repeatedly relocating beds or fittings. Where the structure sits against a wall, pay close attention to the house connection: leave working space for installation, cleaning and inspection of junctions. The chosen distribution of panels will then remain workable through everyday garden use.
Confirm where every panel belongs before choosing the package. Door, sidewall and roof pieces can vary in shape and in how they attach. An orderly parts schedule simplifies the pre-build inspection and creates a useful record of damage or unanswered questions.
- Panels, edging and seals should appear as a coordinated set, because all three are needed to complete the enclosure.
- Where drawings leave doubt, request a map of the door, sidewall and roof infills, particularly on extensions or non-standard forms.
For a wall-side layout, a full-size regular Lean-To greenhouse has a different panel arrangement from a freestanding model.
Access · 03
Door, opening direction and daily use
A door is fundamental to a functional greenhouse, but its specification needs careful consideration. Compare the number, position, opening method and passage width with your paths, containers and garden tools. Include the latch, handles and components connecting the door to the frame. In day-to-day use, these details often matter more than decorative choices.
Plan the door in relation to the garden: identify where paths start, where the water tank or compost sits, and how larger containers will be moved. Lean-to greenhouses also need to work with the building, adjacent windows and existing routes. A well-placed door reduces unnecessary walking and avoids conflict with your gardening routine.
Test more than the width of the opening: think through how the interior will be used. Pots, soil bags and equipment will pass through repeatedly. Make sure the door can function beside shelving, open windows and the garden path. Sketch the entrance from the viewpoint of routine tasks; this simple check can reveal an obstruction before a minor-looking detail becomes a lasting nuisance.
- Record the widths of paths and everyday equipment beforehand, rather than discovering after construction that the entrance is too narrow.
- Position beds and shelves in relation to the doorway; keeping this zone open supports cleaning, plant care and seasonal changes.
When planning access and paths, a Classic greenhouse door demonstrates the advantages of a freestanding layout.
Climate · 04
Treat ventilation as a planning priority
Managing heat and moisture calls for purposeful air exchange. Depending on the version, roof windows, side vents or automatic opening devices may come as standard, as choices, or in varying numbers. Do not judge ventilation simply by the presence of a window: its location, reach and operation must fit the greenhouse and how you will use it.
Compare the floor plan with the supply schedule. Closely planted beds, tall crops and strong sun can all increase ventilation or shade needs. Treat the accessories as a system: a vent delivers little benefit if furnishings block it, it cannot be reached, or its controls are awkward. Observe the location across the day as well. Nearby structures, trees and hard surfaces shape both heat accumulation and airflow. Those observations help you decide which openings need clear access and whether shade should be allowed for. Any accessory must be safely reachable and practical within regular maintenance routines. This makes placement and operation as important as quantity.
Observe the proposed site at different times of day where possible. Buildings, trees and surrounding surfaces affect heat build-up and air movement. This makes it easier to decide which openings need good access and whether shading should be planned. Future operation also deserves attention: accessories are useful only if you can reach them safely and include them in routine care.
- Establish which vents come with the greenhouse and which compatible additions are available for that exact version.
- Lay out vents before tall crops or shelving, preserving room for opening hardware, controls and uninterrupted airflow.
For ventilation planning beside a façade, a full-size regular Lean-To greenhouse ventilation can be integrated appropriately into the overall plan.
Ground preparation · 05
Foundation and fixings belong in the overall plan
A package can contain every structural greenhouse component yet omit the foundation. That separation between the product and site preparation does not make the kit deficient. Prepare a level, load-bearing surface compatible with the nominated anchoring system. The appropriate solution depends on soil, slope, drainage, greenhouse size and local circumstances.
Consider foundation needs while choosing the position. Besides the footprint, allow room for construction, cleaning and access. Before ordering, ask the relevant state or territory authority and local council what must be checked for the site, particularly near boundaries or on an unusual property. Use their project-specific advice rather than a general assumption.
Plan for surface water as part of site preparation. Arrange paths, bed borders and the ground around the greenhouse so water does not pool unnecessarily and entry remains practical after rain. A clean, organised space also assists with alignment. Before agreeing on materials or assembly support, document measurements, changes in level and distinctive site conditions. These records give later decisions a dependable foundation.
- Before ordering, check which fixing method the manufacturer specifies for the model and what the site must provide.
- Provide a flat work zone on every accessible side to make construction, upkeep and future servicing much easier.
Once the site and foundation approach are settled, a Classic greenhouse foundation can be selected sensibly for the garden.
Interior · 06
Plan interior fittings early
Greenhouse packages seldom include shelving, benches, hanging points or internal paths as standard, so draw a basic layout before you buy. Decide whether the space will serve seed raising, tomato crops, overwintered pots or mixed food growing. Your answer sets the required bench height, floor room, storage and circulation space.
Reserve enough space to tend plants comfortably. Plans can make the interior seem larger than it feels after pots, tools and propagation trays are added. Permanent shelves must leave doors and vents usable. Moveable pieces give adaptability; fixed benches can make repeated jobs more orderly.
The layout can also guide the installation sequence. Certain hanging rails or shelves may be simpler to fit before plants and loose items enter. Nominate open zones for repotting, cleaning and putting things down temporarily, then mark convenient storage for frequently used supplies and tools. The result should be more than tidy: it should support the gardening habits and working pattern that suit you.
Include cleaning in the layout. Reachable corners, clearance beside glazing and a practical home for small tools make routine maintenance simpler. Keep moveable items easy to rearrange when you rotate crops or clear the greenhouse at the end of a season.
- Plot beds, benches and walkways at scale before purchasing accessories or any other internal fittings.
- Place heavy containers and water vessels so paths stay clear and daily care remains comfortable.
As a sheltered work area beside the house, a full-size regular Lean-To greenhouse interior can be fitted out around its intended use.
Water and shade · 07
Prioritise accessories by crops and site
Irrigation and shade are common additions, but their value changes with the crops and setting. An exposed, sunny garden may need a different response from a protected site receiving dappled light. Decide how water will arrive, where it will be stored and where runoff or wash water can go. A standard kit generally does not supply that supporting infrastructure.
Select shading to work with both the greenhouse structure and your usual care routes. Inside and outside systems are installed differently and affect use differently. Think seasonally too: an essential high-summer measure may take valuable light in spring. Choose additions for the plants, orientation and operating convenience. Consider water routes at the same time. A hose crossing a path can complicate care, and shade fixings must not restrict doors or vents. Leave positions flexible until the interior and crop requirements are known, reducing later alterations as seasons change.
Also consider how watering routes and shading connect with access. A hose regularly crossing paths can make care difficult, and shade fixings should not obstruct doors or openings. Keep proposed positions flexible until the interior layout and plant requirements are clear. You can then accommodate seasonal changes without having to adapt an addition to existing use unnecessarily.
- Before building, map the tap, hose path and lay-down space so water provision is not an afterthought.
- Address the site’s main needs in sequence: air and water first, followed by shade, organisation and convenience features.
For flexible seasonal development, start with Classic greenhouse accessories and add accessories purposefully as needed.
Ordering · 08
Check contents, options and documents
Prepare an item-by-item schedule for the exact model before committing to purchase. Use separate columns for included parts, optional purchases and work you will organise independently. Base construction, tools, help with assembly and landscaping around the greenhouse might sit outside the package. This comparison is more revealing than product names.
Read the instructions for assembly and care, together with the warranty material. They explain required preparation and the conditions for construction and use. If you may seek help with the build, provide the model and site details in advance, allowing access, ground and sequencing questions to be settled in good time.
Add the on-site workflow to your preparation notes. Packages need a sheltered set-down place and a sensible route from unloading to the build area. Allow enough room to identify and handle long frame members, delicate panels and small fittings. Nominate the person responsible for the manual, list the necessary tools and decide how a partly completed job will be left during breaks. Sorting components into construction groups reduces searching and lets you verify them before fitting.
Review access for delivery and temporary storage around the property before work starts. Components need a practical, adequately protected route to the greenhouse location. Setting an unpacking, sorting and staging sequence in advance limits repeated handling as the build progresses.
- Save the configuration and compare it with your own requirements list before completing the order.
- Request details for any uncertain line item; neither promotional pictures nor broad product labels reliably establish that an accessory is supplied.
For a careful final review, assess a full-size regular Lean-To greenhouse contents together with the site and desired equipment.
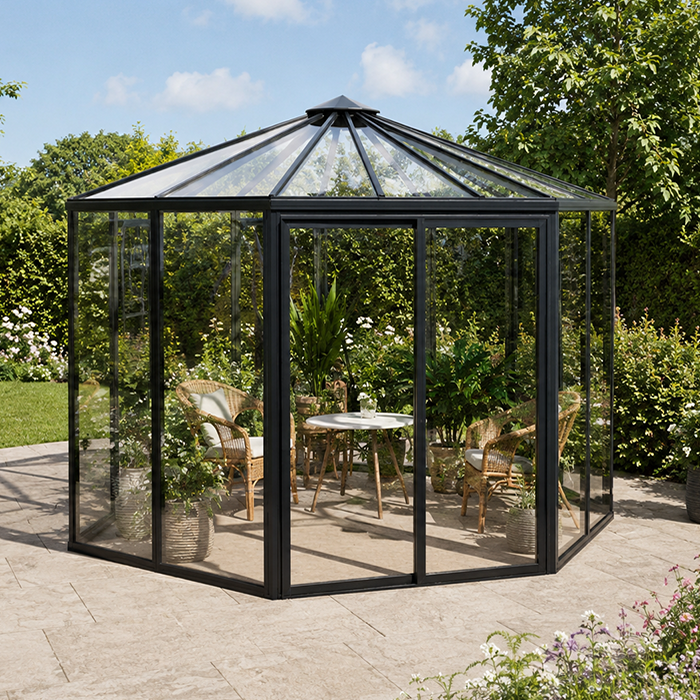
Comparison
Comparing standard kit components with items often left optional
Use this table to interpret product copy, not as a substitute for the chosen greenhouse’s own supply schedule. It highlights categories that must be kept distinct.
| Area | Often included | Often checked separately |
|---|---|---|
| Structure | Frame profiles and connectors | Foundation, groundworks, site-specific anchoring |
| Transparent panels | Specified wall and roof panels | Alternative materials or special versions |
| Access | Door and associated hardware | Extra door solutions or comfort options |
| Ventilation | Openings supplied according to model | Additional windows, openers and shading |
| Interior | Empty usable interior space | Shelves, tables, hooks and plant containers |
Check the structure
Frame profiles, corner connections, roof and wall parts, and fixing technology should be listed for the model, not merely shown in images.
Consider actual use
Choose accessories by considering airflow, work surfaces, paths, crop height and water access within the way you plan to grow.
Allow for extra costs
Ground preparation, foundations, assembly support and desired additions may be separate; a current configuration provides clarity before ordering.
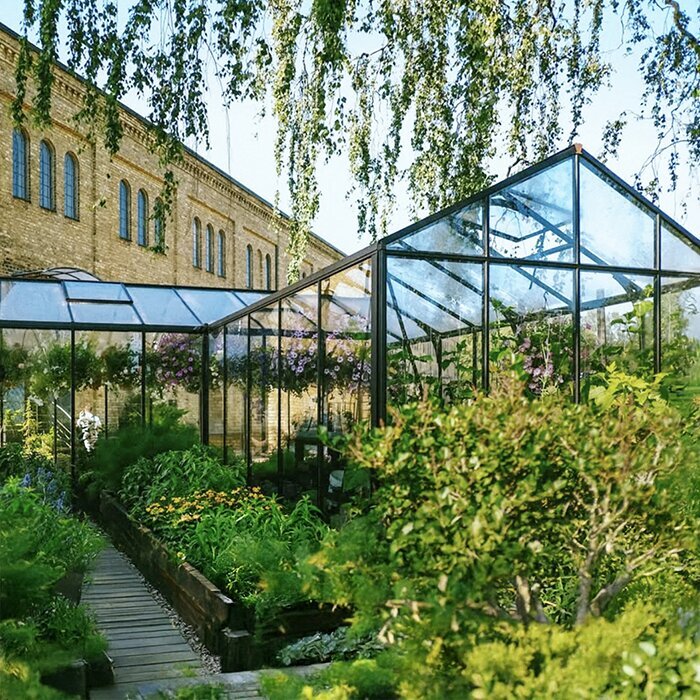
Five steps to suitable kit contents
Begin with the location and the way you intend to garden, rather than the number of add-ons. This sequence separates necessities from worthwhile upgrades early.
01
Assess the site
Record the available area, entry points and work routes, along with sunlight, shade, gradient, water access, buildings and nearby trees.
02
Define the use
Choose the crops and method—propagation, vegetables, overwintering or a mixture—then derive the space, airflow and watering requirements.
03
Break down the kit
Mark the structure, panels, door and fixing components in the product specification. Note every item not clearly identified as included.
04
Prioritise options
Choose functional additions first, such as extra ventilation or suitable interior equipment. Decorative additions can follow once basic function and paths are resolved.
05
Review the overall plan
Combine the greenhouse, base, construction work and extras in one schedule, then resolve gaps using current specifications and appropriate local contacts.
Buying checklist for your greenhouse kit
Only tick an item after confirming it for both the chosen model and its location. Clear answers provide a dependable basis for placing the order.
01. Are frame sections, connectors and construction fasteners itemised for this model?
02. Can you match every wall, roof and door infill with its seals and retainers?
03. Will the doorway’s location and width accommodate paths, equipment, pots and the proposed fit-out?
04. What vents are supplied or optional, and can each one be reached after fit-out?
05. Have the correct base and anchoring method been established for this model and ground?
06. Does the site plan account realistically for water, shade and drainage?
07. Does a scaled plan show benches, garden beds, a worktable and sufficiently broad walkways?
08. Have you reconciled the current installation instructions, supplied components and every service needed separately?
Questions to ask about greenhouse kits
Does a complete kit mean you can start assembly straight away?
Not necessarily. “Complete” often refers to the greenhouse structure and its specified components. A prepared site, foundation, tools or preferred accessories may still be needed separately. Read the particular contents list and assembly requirements carefully.
Does a greenhouse kit include a foundation?
It varies with the specification. Suppliers often separate the greenhouse from its foundation because ground preparation is site-specific. Before work starts, confirm the manufacturer’s anchoring method and the proposed ground build-up, then ask the appropriate authority what needs to be checked for that address.
Which accessories matter most?
Start with additions that shape everyday growing: effective airflow, convenient water and an interior layout suited to the work. Orientation may also make shade important. Let the actual location, crops and maintenance routine decide which upgrade deserves priority.
How can I tell whether glazing and fixings are included?
Consult the bill of materials or supplied-items schedule for the specific model. It should connect every panel with the appropriate capping, seals and supports. When a product page offers only pictures, obtain written clarification of each component before ordering.
Do I need approval for a greenhouse?
This guide cannot determine approval for an individual project. Before ordering, give the relevant state or territory authority and local council the site, dimensions, siting and proposed use, especially for boundary locations or unusual properties. Obtain project-specific advice rather than relying on a general statement.
Should I arrange assembly help from the outset?
Possibly, particularly if you have limited time, building experience, site access or capacity to prepare the ground. Read the manual first and identify the stages you can take on. Any contractor you approach will need precise model and property details to estimate the work sensibly.
Explore greenhouses
Complete means right for your project
A good greenhouse kit provides a solid starting point, but the site, foundation, ventilation and interior planning turn it into a working garden project. Treat the contents not as a slogan, but as a precise list of components and outstanding decisions.
A structured checklist helps you buy with purpose: identify essential components, plan worthwhile accessories and allow for extra work early. Explore greenhouse solutions from Bloomcabin and always compare the equipment with your own intended use.
Find a specification whose structure and options suit your garden project.
