
When Is an Extra-Tall Greenhouse Worth It?
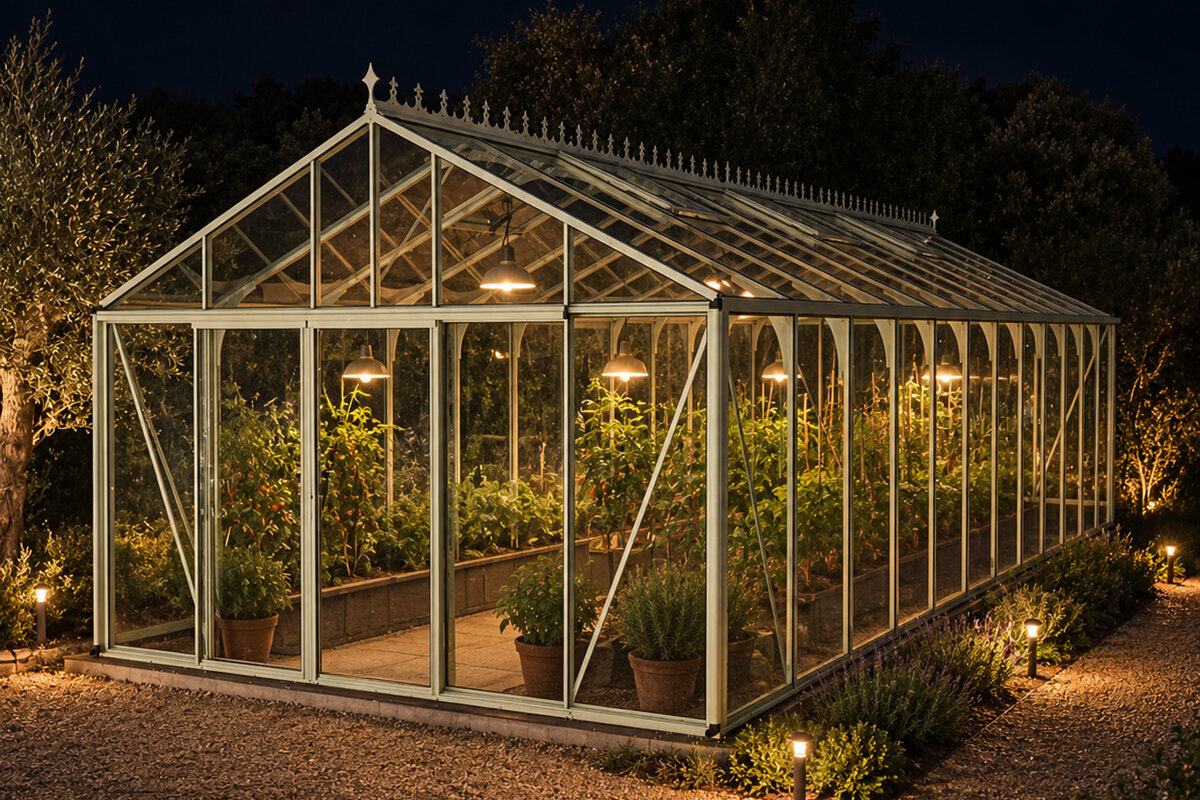
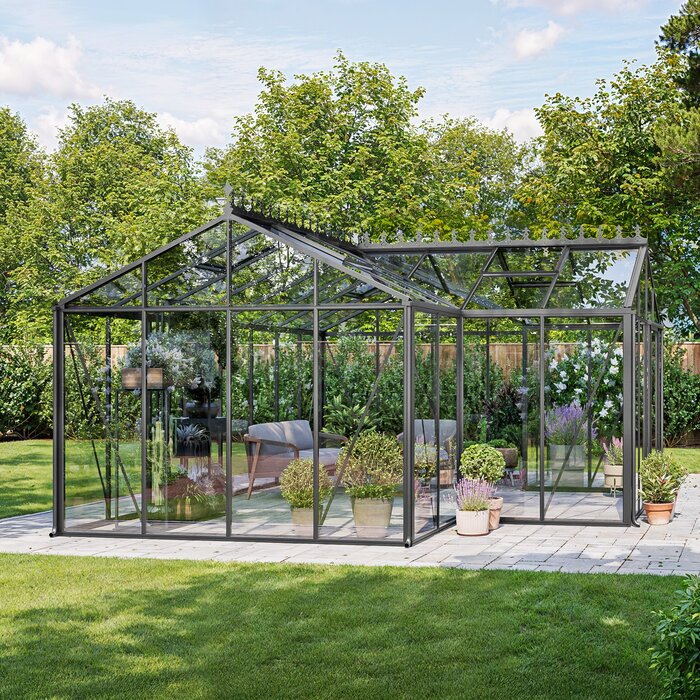
Footprint, glazing and position usually lead a greenhouse comparison, yet usable vertical space is just as important. It determines whether crops need repeated trimming, whether paths remain practical and whether watering, side-shoot removal and picking can be done without awkward movement. Over years of regular gardening, those everyday effects become hard to overlook.
The benefit of added height depends on how crops, equipment and maintenance fit together. Tomatoes, cucumbers and climbing plants require vertical clearance, suitably located supports and vents that remain accessible. A higher roof cannot correct a poor layout, but it provides greater freedom to arrange the interior intelligently.
Use this guide to judge the trade-off in practical terms. It covers situations where headroom or greater air volume assists, where a compact structure will do the job, and what to establish before selecting a model. Look past exterior measurements and assess the usable interior available across your growing season.
Step 1
Identify the real height requirement
Let the growing schedule set the requirement rather than beginning with the tallest available model. List everything expected to occupy the structure: spring seedlings, summer tomatoes and cucumbers, plus pots or shelving through the cooler part of the year. Your tallest crop is not the sole consideration, although it is a useful spatial reference.
Base the calculation on the finished interior. Raised beds, potting tables and large containers lift the crop, while trellises extend its reach. Room is also required for tying growth and collecting produce. If upper stems would demand a stool or awkward stretching, a taller structure may be preferable to restricting the planting later. On your sketch, mark the top edge of every bed, table and pot. Add the mature crop, its support and the clearance needed for maintenance. This shows whether height at the ridge will suffice or whether useful clearance is also necessary along the sides.
Plan from the finished bed or container, rather than the floor of an empty greenhouse.
Allow workable clearance above the shoots so that maintenance and picking remain within reach.
For varied growing plans, a standard Classic greenhouse provides a sound basis for matching height to your crop plan.
Step 2
Treat headroom as daily comfort
Only after a greenhouse is built do many gardeners notice restricted headroom. Carrying a watering can, produce basket or supplies requires clear movement through the interior. Near sidewalls and beneath a pitched roof, low clearance can shrink the area that feels workable, regardless of the footprint shown on paper.
Map the positions where tasks will actually occur. Tending plants beside the wall, reaching shelves or using a central bench all require routes suited to the gardener and the equipment being carried. Added headroom can make frequent, extended sessions less awkward. Account for everyone likely to use the greenhouse, because comfortable reach differs between people. A doorway height test is not enough: rehearse turning with equipment, securing stems and lifting plants from the places where those jobs will usually be done.
Before deciding, mark paths, beds and doors at the proposed site with string or cardboard.
Check not only the highest point, but the places where you will actually stand and work.
Along a house wall, a full-size regular lean-to greenhouse may reduce the distance to your crops when wall placement, entry and standing clearance all suit the layout.
Step 3
Plan tall crops properly
Depending on variety and training, tomatoes, cucumbers, beans and certain ornamentals can become very tall. Limited clearance may require earlier redirection, denser training or pruning of the shoots. Those methods are possible, but they alter workload and the distribution of light. Choose dimensions around the cultivation method you intend to use, rather than relying on the label alone.
A vertical crop needs an orderly support system. Position wires, canes and anchor points so that paths and roof vents remain unobstructed. Additional clearance provides capacity for growth at the top, which is useful when several tall rows will remain in production for much of the season. Think ahead to how climbers will be managed at maturity. Their supports must be securely attachable, and you may need to lower or redirect stems in a controlled manner while tending them. Generous headroom makes these techniques easier, but the training method must still be practical for your routine.
Choose growing methods and supports together; each decision directly affects the other.
Leave sufficient space between plant tops and the roof for care, airflow and practical access.
For freestanding use, a Classic greenhouse for tall crops can combine paths, beds and upright growing supports effectively.
Step 4
Consider air volume and ventilation together
Solar-warmed air collects towards the greenhouse roof. Extra internal volume can leave more separation between plants and that hottest zone, but it is not a thermostat. Sun exposure, vent design, prevailing breezes, shade and planting density continue to shape conditions inside.
Build the ventilation layout around actual movement of air. Identify potential low-level inlets and high-level outlets, then check whether shelving or mature crops might interrupt that movement. In a lean-to, the adjoining wall becomes another influence on temperature and airflow. Visit the proposed position at several times before selecting the format. Weather matters as well: calm sunshine can produce conditions unlike those on breezy or intermittently cloudy days. Record which vents you could comfortably operate after the greenhouse is planted, and consider whether mature stems might crowd the upper zone or interfere with the intended escape path for heat.
Reserve clear space around each vent so plants and stored equipment cannot choke the intended airflow.
Plan shading and watering alongside ventilation, because all three influence the internal climate.
For a garden area near a wall, a regular lean-to greenhouse with generous height may work well when its airflow layout is resolved before planting begins.
Step 5
Organise fittings without losing space
Benches and shelves add productive levels, but they consume both clearance and circulation space. Extra greenhouse height may make elevated surfaces more practical, provided the highest shelf remains safely accessible and does not leave plants below in permanent shade. Plot every fitting to scale before settling the arrangement.
Give paths a deliberate width rather than treating them as leftover space. A person carrying a watering can or crate must still pass an open door, which quickly exposes an overcrowded layout. Greater height can ease the feeling of confinement, yet it cannot rescue a poor floor plan. A small number of carefully placed fittings is often more useful than a packed interior. Include the quieter months in your planning. Temporary storage for trays, tools and empty containers should not make the layout rigid. Spare vertical capacity works best when shelves can be repositioned without cutting off crops, entrances or ventilation.
Place tall shelving where it does not obstruct paths or care of the main crops.
Allow for swung-open doors, extended crates and the equipment used when gathering produce.
A Classic greenhouse with flexible fittings suits seasonal changes between propagation, containers and bed-grown crops.
Step 6
Assess the site and building connection
Match the structure’s height to its surroundings. Allow for nearby trees, eaves and property boundaries, along with entry routes, views and access for later cleaning. A tall greenhouse may become visually prominent; in another setting, that scale may sit more naturally against a house or within a broad garden.
For a lean-to, treat the wall as an active part of the site. It may store heat, create shade and constrain access. Ground conditions, rainwater disposal and existing windows or doors should therefore be mapped early. Ask the relevant local authority which planning or building checks apply to the project. The junction between greenhouse and wall also affects maintenance over the long term. Keep connections, panes and neighbouring surfaces reachable. Existing doors, windows and downpipes may alter internal routes, shade and the position of fittings, so include each one on the site drawing.
Review shade and access during the morning, around midday and again late in the afternoon.
Confirm foundations, wall connections and drainage with appropriate professional assistance before selecting a model.
Where the garden connects closely with the house, a large regular lean-to greenhouse beside the house can provide practical proximity without considering height in isolation.
Step 7
Balance added height with practical benefit
Choose height for its everyday function, not for appearance or status. Identify the precise drawback of a lower structure: perhaps crops would need another training system, a shelf could not be reached, or routine work would involve stooping. If no recurring limitation emerges, the more compact option may already meet your needs.
Test each option with identical crops and fittings on the plan. Additional air volume may appeal, but cleaning effort, upkeep and the structure’s presence in the garden also count. Obtain current documents for the intended configuration and compare its equipment, measurements and assembly conditions rather than judging exterior photographs. It also helps to draw two versions of the future: the planting you have now and what you expect over several seasons. A compact greenhouse remains logical if crops will stay low. Where tall varieties or elevated growing levels will be a lasting feature, greater height may noticeably improve routine access.
Judge the benefit by recurring tasks, not an unusual one-off situation during the season.
Compare internal dimensions, usable zones and your fittings together before committing to an external size.
For a clear freestanding comparison, a Classic greenhouse at a suitable height can be a starting point for your personal assessment.
Step 8
Ask the right questions before buying
Reliable comparisons begin with specific inputs. Record the proposed position, intended activities, tallest crops and all planned fittings. Request the interior and exterior measurements for the exact configuration, together with its assembly and care requirements. You can then determine whether the proposed extra height answers a real functional need.
Consider maintenance after construction as well as initial use. Decide how you will clean high surfaces, tend upper growth and inspect vents; what will remain inside during winter; and how routes will stay unobstructed. Read the written product information and terms. Ask your insurer about cover for existing buildings or contents. For a useful product enquiry, assemble site photographs, your drawing and a summary of recurring tasks. Precise information about crops, equipment and access helps identify which parts of the interior need clearance. This is more dependable than selecting a greenhouse from its outside appearance.
Include your height, intended bed or bench height and maximum plant height in your enquiry.
Ask for clear information on the selected configuration rather than applying general statements to every model.
For planning close to a house, consider a regular lean-to greenhouse for the garden only after the site, access and required internal height are clear.
Comparison
Which height suits your use?
This comparison is a planning aid, not a dimensioned drawing. For discussion purposes, 20 to 30 cm of extra internal height may provide useful clearance for tall crops, supports and upright tasks; the range is not a specification applying to every product. Consider your work habits, fittings and site as well as the plants. The matrix helps translate additional headroom into practical value for your own layout.
| Use situation | More compact height | Extra-tall version |
|---|---|---|
| Propagation and herbs | Usually sufficient with low benches and a modest collection of plants. | Especially useful for tall shelves or frequent work inside the greenhouse. |
| Tomatoes and cucumbers | Possible with suitable varieties and disciplined plant training. | More room for supports, shoot care and accessible upper areas. |
| Container plants | Suitable for low or seasonally changing plants. | Helpful for larger potted plants and more comfortable care. |
| Frequent use | Functional when paths and working zones are well planned. | More comfortable when watering, harvesting and checking plants regularly. |
| Site near a wall | Depends on access, wall height and shade patterns. | Useful only where proportions, airflow and connection planning remain sound. |
Five steps to the right internal height
A little preparation prevents height being chosen on instinct alone. Start with future day-to-day use, then combine crops, equipment, movement patterns and the proposed site into a practical brief.
01
Set your crops
List plants for spring, summer and autumn. Mark those requiring the most vertical space with pots, beds or supports.
02
Measure built-up heights
Record the height of raised beds, benches, containers and shelving, then add mature crop height and safe clearance for the work above.
03
Simulate working routes
Place furniture and paths on your drawing, allowing for an open door, watering cans, harvest tubs and tasks performed around the edges.
04
Draw air routes
Decide where openings, tall plants and shelves will sit. Avoid blocking important air paths with the highest crop zone or fittings.
05
Match the site
Assess light, shade, the base and nearby features at the real site. Resolve any applicable local requirements before committing to an order.
Decision checklist
A height choice becomes easier to defend once every item below has a specific answer. Keep any gaps as questions for product advice or further site checks.
01. My tallest crop calculation includes its bed, pot and support.
02. I have mapped where I will usually walk, stand and carry out tasks.
03. I can safely reach high shoots, vents and shelving.
04. Fittings leave sufficient clearance for tending, picking and cleaning.
05. Crops, shelves and stored items will remain clear of vents.
06. Shade movement and the visual scale of the taller structure have been assessed.
07. The base, ground and lean-to wall area have been checked.
08. I will review current configuration documents and conditions before ordering.
Frequently asked questions about extra-tall greenhouses
Which plants particularly suit an extra-tall greenhouse?
Tall-trained tomatoes, cucumbers, beans and substantial potted plants are obvious candidates. Include the bed or container and support system when calculating total height, rather than considering mature foliage alone. Additional clearance is most useful when upper growth requires regular tying, inspection or harvesting.
Does more height automatically improve ventilation?
No. A taller interior changes the space available for rising warm air, but performance still relies on vent number and position, crop arrangement and site conditions. Design an unobstructed route for air and keep operating areas around the openings accessible; extra volume by itself is not a ventilation system.
Is a standard greenhouse enough for tomatoes?
Yes, when the selected varieties, support system and training technique suit the clearance available. A taller version becomes useful if you prefer less restrictive shoot management, intend to grow several high rows, or want easier reach while securing stems and gathering fruit.
Is more height always better for a lean-to greenhouse?
No. The correct scale depends on the adjoining wall, entry, changing shade and the site’s proportions. Investigate drainage, the wall junction and applicable local controls as well. Useful, well-positioned clearance matters more than height added without a defined purpose.
Will a taller greenhouse need approval?
Rules vary with the project, property and location. Before ordering, ask your local council or relevant state or territory authority which planning and building pathways apply. In NSW, exempt development is available only when every applicable standard is met, so another council’s or state’s experience is not a reliable guide.
How can I compare models effectively?
Start with one drawing and test every model against it. Compare usable height at the centre and edges, door location, beds, shelves and working routes—not exterior size alone. Obtain current dimensions for the exact configuration, then confirm that your mature crops and routine movements fit the available interior.
Compare suitable models
Choose height that improves your garden routine
Where tall crops, raised growing surfaces and frequent maintenance coincide, extra greenhouse height can be a sound investment. The useful gain is practical: upper growth is easier to reach, movement is less restricted and the interior offers more freedom when arranging plants and equipment.
Extra clearance is less important for seedling propagation, herbs and consistently low crops. Before selecting a structure, draw the intended plants and fittings in position. This simple exercise reveals whether a taller interior supports the way you will garden or merely adds unused volume.
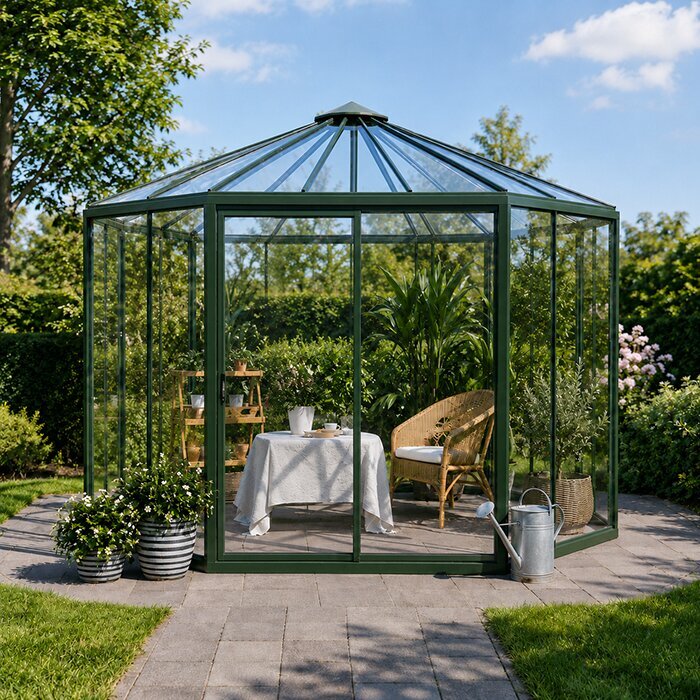
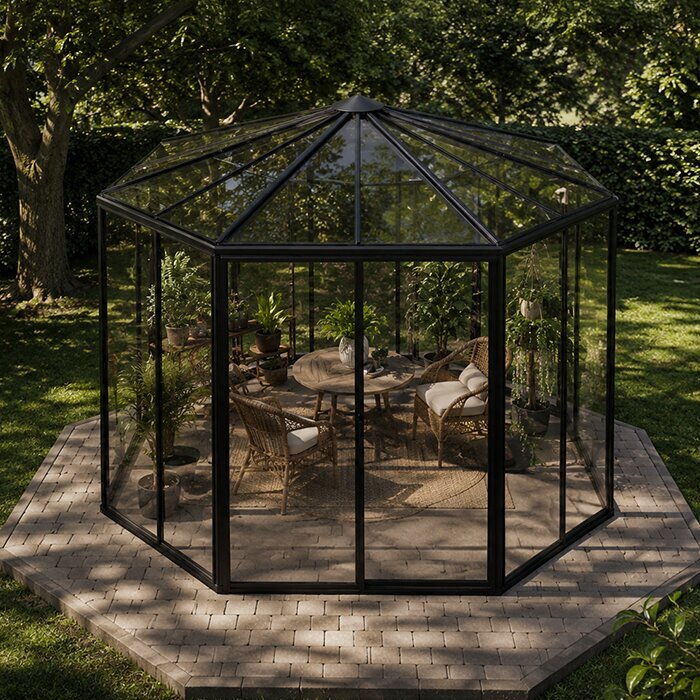
Compare each greenhouse shape against your drawing, intended tasks and actual site conditions.
