
When to order a greenhouse so it is ready for spring
Planning for the spring garden
Plan the greenhouse so the growing season can begin prepared
Want to grow under glass in spring? Start planning before sowing begins. Treat the location, groundwork, model selection, purchase and build as one coordinated sequence, then schedule it in reverse.
The right ordering point comes from your project rather than the calendar. Decide when the interior should accommodate seed sowing, young plants or the first potted specimens. Then plan backwards, leaving breathing space for decisions, enquiries and work on the property instead of forcing each stage into a rush.
Ground preparation often takes longer than expected. Creating a level, load-bearing, accessible spot may involve rerouting paths, improving the surface or relocating existing plants. Plan early for moving every component to the build area and for keeping the parts sheltered until assembly begins.
So do not order by a generic calendar date; order when your project is ready. Early clarity on dimensions, use and construction lets you compare product details at leisure. Also ask the relevant local authority what requirements may apply at your particular property. That creates a sound basis for a greenhouse ready for your intended spring start.
01 · First decision
Pin down your spring starting date
“Ready for spring” differs across Australian gardens; tropical areas may instead plan around wet and dry seasons. You might sow early, raise seedlings under cover or shelter tender plants through changeable weather. Record your intended start and the jobs that must finish first. A defined use date is more useful than a vague wish for the coming season.
When planning backwards, look beyond assembly itself. Selection, ordering, reviewing product documents and preparing the site all come first. After installation, there is often fitting out, cleaning, and an initial check of doors, ventilation and the internal layout. Separating these stages makes it much easier to judge when to begin the order.
- Record the first purpose: propagation, overwintering or keeping potted plants protected.
- Include a buffer for changing weather, property work and choices that arise during an on-site inspection.
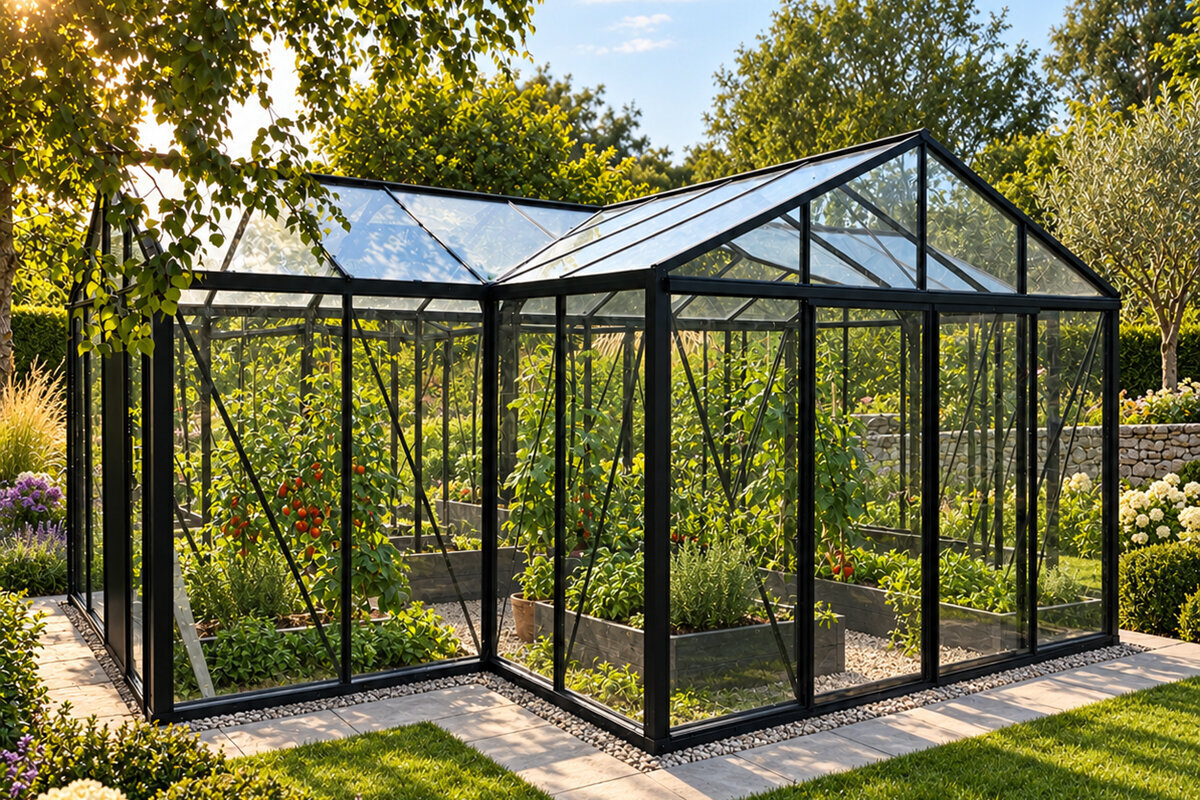
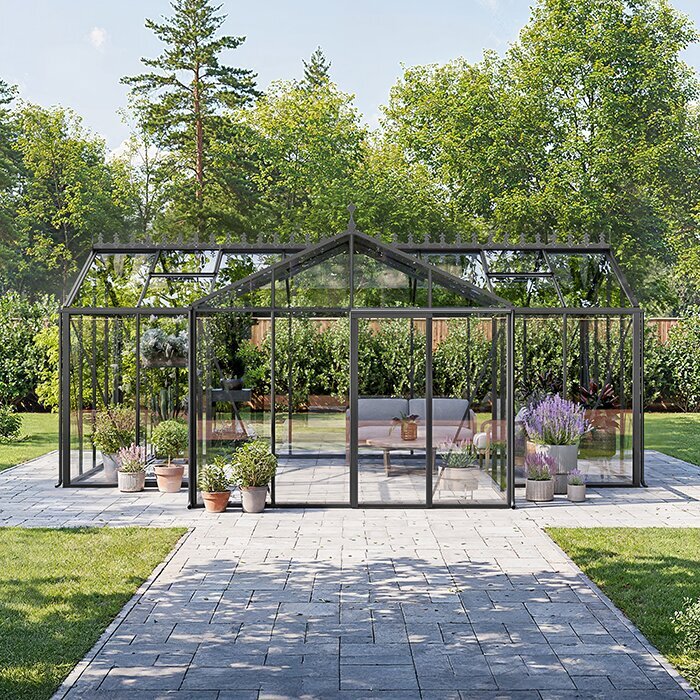
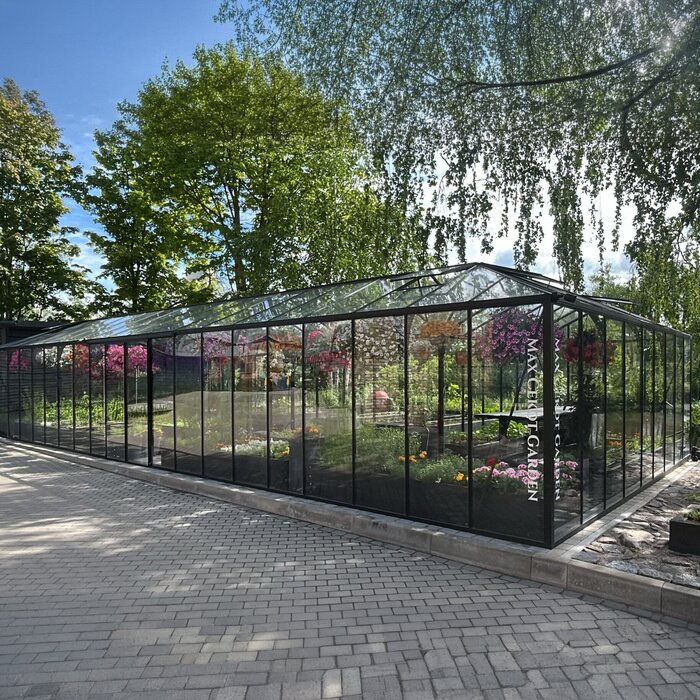
One possible reference for a freestanding garden position is the Standard Classic garden greenhouse , sized according to its purpose and the room available.
02 · Site
The site sets the realistic sequence
Look beyond appearance when assessing a greenhouse location. Watch how sunlight moves across it, note nearby trees, and consider garden routes and the trip from the house. Examine the soil and where water drains. A pleasant summer position might remain damp in spring or prove shadier than it first appeared.
The access route is part of the project as well. Components and tools, followed by soil, plants and shelving, must reach the greenhouse comfortably. Take measurements of gates, passages and tight stretches. If the structure is planned beside a building, assess the wall, connections and available workspace particularly closely. Put location-specific building questions to the relevant local authority.
- Before choosing a size, measure the plot, approach routes and every restrictive gap.
- At several times of day, note wind, shade and any water pooling on the site.
If the design uses an exterior wall, assess a classic full-size lean-to greenhouse only once the wall, foundation zone and approach have been inspected.
03 · Groundwork
Allow early time for the base and preparation
Do not postpone decisions about the foundation until after purchase. The suitable method varies with the terrain, soil, greenhouse model and its installation directions. Provide a stable, level support and manage surface runoff. For sloping land, loose soil or complex drainage, obtain appropriately qualified help if you are uncertain.
Also map the order in which work will happen. Existing planting, shrubs, underground services and paving can all affect it. Addressing them early prevents hurried changes just before installation. Store your measurements and planning papers together, as they are useful when speaking with helpers or trades. A realistic schedule is possible only after the site can actually be made ready.
- Base your groundwork design on the installation instructions, soil and site-specific conditions.
- Set out the footprint on the ground, then assess door clearance, setbacks and practical workspace.
To visualise the space needed by a freestanding design, use a standard-format Classic greenhouse as an early reference in your garden layout.
04 · Selection
Choose the right version without rushing
Let the intended routine determine the greenhouse, rather than choosing solely because a garden corner is vacant. Think about crops, shelves or benches and comfortable circulation. The door and routes to the house, water supply and compost will shape everyday use. An early choice provides time to read the documentation and ask focused questions.
Do not stop at the external measurements; consider how the whole space will work. A wall-mounted greenhouse may simplify access, but it must be coordinated carefully with the building. Freestanding designs offer different siting choices. Before deciding, review the latest description, installation information and any required extras.
- Derive size and internal arrangement from plant numbers, working habits and preferred routes.
- List foundation, accessory and build queries so they can be answered before purchase.
For a position close to the home or patio, a classic full-size lean-to greenhouse could fit, once the relevant building details are confirmed.
05 · Ordering
Order purposefully with complete details
With the model, location and assembly approach decided, the order can be placed more securely. Check the selected dimensions, version and planned additions against the sketch once more. Where the ordering process asks for contact or access information, provide it carefully. Ask about any uncertainty before finalising, rather than making assumptions about the process or inclusions.
Avoid basing the project on unverified timing assumptions. Ask directly about the current order process, possible dates and delivery arrangements as part of the live order. The site should be prepared so you can proceed in an organised way once the components arrive. A well-considered order belongs within the overall plan; it is not the start of it.
- Immediately before completion, compare model, dimensions, version and accessories with your site sketch.
- Obtain up-to-date process details with your enquiry, while keeping ample flexibility in your own schedule.
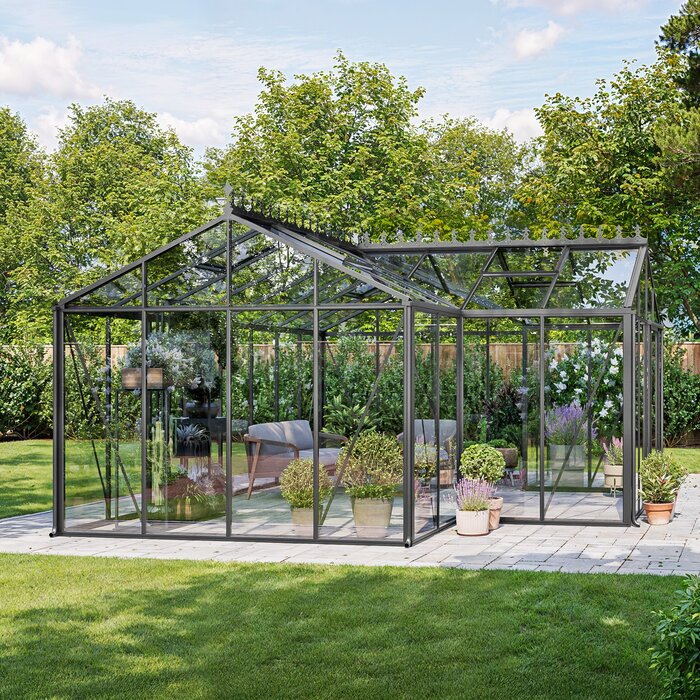
A freestanding garden project might use the Standard Classic greenhouse for propagation to align the choice with its intended growing season.
06 · Organisation
Prepare delivery and assembly practically
Organise the practicalities before building. Components awaiting assembly need somewhere sheltered and dry; clear the carrying route and, where possible, avoid vulnerable planting areas. Consult the installation instructions to gather the correct tools and arrange enough people for each stage that needs assistance.
Read the assembly instructions fully and in good time, rather than when the packaging is opened. You can then divide the job into manageable stages and identify early whether assistance from a suitable trade professional would help. Follow current instructions and safety requirements carefully. Afterwards, allow time to fit out the greenhouse so it is not merely standing, but ready to use.
- Designate sheltered storage and clear the paths linking it with the house and build area.
- Check the installation documents early for tools, stages and tasks that may require help.
Before installing beside a wall, ensure the regular full-size lean-to greenhouse has a prepared wall zone and sufficient room for the work.
07 · Season start
Leave time to fit out the greenhouse after assembly
A finished structure still needs preparation before sowing. Clean it after the build, then place pots, seeds, equipment and watering supplies to match your routine. Rehearse the practical movements: where plants will sit, how each will be accessed and which area remains clear for work. Thoughtful organisation now will make daily use easier.
For the first few days, pay close attention to conditions inside the greenhouse. Site and weather can cause substantial changes in light, temperature and humidity. Begin with a limited plant selection instead of filling every space at once, then adjust the way you use it as you learn. That approach turns the planned spring opening into a workable routine for the season.
- Before sowing, organise clear paths, storage and benches rather than rearranging a crowded interior afterwards.
- Add only a small plant group initially; monitor the environment before occupying all available room.
To create an adaptable interior, consider a standard-format freestanding Classic greenhouse as a framework for benches, shelves and changing seasonal displays.
08 · Final checks
Resolve outstanding matters before the season
Before the season begins, review the project decisions practically. Have you recorded the dimensions, location, base and access? Do you know who will assemble it and how components will be protected beforehand? Consider whether council controls, boundary matters or design provisions may apply. Binding guidance should come from the appropriate local authority rather than broad rules of thumb.
If the new structure interacts with existing buildings or garden features, consider discussing it with your insurer. Ask how your own circumstances affect the available cover rather than assuming a classification. Keep the ordering, product and installation paperwork together. Completing these checks supports an orderly start to spring growing.
- Clarify possible local requirements for the particular property before carrying out irreversible site work.
- Discuss insurance using your specific property details and retain all relevant records clearly.
For a greenhouse placed near a building, the large traditional lean-to greenhouse should be assessed within the wider wall, access and garden plan.
Project comparison
Which approach fits your project?
The right ordering stage depends less on a fixed month than on how far your project has progressed. This overview shows which questions should be answered before ordering in different situations. Use it as a decision aid, not as a binding timetable.
| Starting situation | Clarify now | Complete before ordering |
|---|---|---|
| Freestanding site | Light, dimensions, access and use | Mark footprint; choose base concept |
| Near-house placement | Wall area, connections and working room | Check building fabric; prepare base area |
| Unclear garden plan | Planting goals and desired size | Make a sketch; measure paths and clearances |
| Site already prepared | Model, equipment and assembly organisation | Check documents; compile the complete order |
| Spring start firmly planned | Fit-out and first crops | Schedule assembly, cleaning and moving in |
A backwards plan for your greenhouse
Work back, one stage at a time, from the first intended use. This sequence offers structure without suggesting a guaranteed delivery duration or calendar deadline.
01
Choose the opening date
Choose when sowing, seedling care or sheltering sensitive plants should commence, and turn that intention into a clear personal goal for the season.
02
Map the space and purpose
List crops, shelves, a bench and the space needed to move comfortably, then test that plan against the plot and its paths.
03
Survey the proposed spot
Measure the plot and approach, watch sunlight and runoff, and peg out the footprint. Seek project-specific local guidance if required.
04
Ready the groundwork
Design a firm, even foundation for the selected model and location, and complete the necessary site tasks ahead of installation.
05
Organise order and assembly
Review the documents and chosen configuration, seek current ordering details, then organise storage, equipment, assistance and interior setup.
Checklist before ordering
If you can tick off these points, planning has progressed far enough to prepare the order properly and organise a realistic spring start.
01. Write down the intended opening date and the greenhouse's first purpose.
02. Observe the location at varied times for sunlight, shade, dampness and accessibility.
03. Measure the footprint, walkways, gates and constrictions, recording everything on your drawing.
04. The selected size accounts for plants, equipment, work routines and sufficient internal circulation space.
05. Design the foundation around the installation instructions and real soil conditions.
06. Ask the appropriate authority about site-specific local rules before committing.
07. Arrange sheltered storage and a workable system for components, tools and assembly.
08. Recheck the model, configuration and selected extras before submitting the purchase.
Frequently asked questions about spring ordering
How far ahead should I order for spring?
Place the order after resolving the site, preferred configuration, foundation approach and assembly arrangements. Scheduling backwards from your intended opening leaves preparation time and prevents a purchase from getting ahead of decisions about the location.
Can site preparation wait until the delivery arrives?
Usually, that sequence is unhelpful. Resolve the foundation, access and storage beforehand so parts can be managed properly and construction can start efficiently. Garden work is vulnerable to weather and site conditions, whereas a prepared area leaves far greater freedom to respond.
Do I need approval for a greenhouse?
This can depend on the location, size, construction and local controls. General statements cannot replace an assessment for your property. Contact your council or relevant building authority early and ask about the requirements for the exact proposal. In Australia, requirements can also vary with the state or territory, zoning, site conditions and structure.
What should I consider beside a house wall?
Examine the wall, foundation and work zones, and make sure the site remains accessible. Daylight, drainage and practical operating room also need attention. Buildings differ, so consult the product documentation and obtain qualified assessment of construction matters when required.
How should I plan assembly?
Read the latest instructions beforehand, assemble the tools, establish sheltered storage and open the access path. Break construction into manageable phases. If any activity exceeds your skills or available resources, assistance from a suitably qualified trade can make the process more practical.
Should I ask my insurer first?
It may be prudent to ask your insurer how a new greenhouse would be treated and what your policy covers in these circumstances. Avoid broad assumptions; supply the site and design details, and retain the purchase and product paperwork in an organised file.
Discover greenhouses
A relaxed route into the growing season
The best answer to when you should order a greenhouse does not begin with a standard date. It begins with the spring start you want. When the site, base, model and assembly plan come together in good time, a purchase becomes a well-prepared garden project.
Take time over matters that are difficult to change later: dimensions, access, foundations and intended use. You can then select the right solution with purpose and begin the order process from a solid footing. Bloomcabin offers greenhouses for a wide range of garden ideas.
Find a greenhouse solution that suits your site, planting plans and preferred start to the new growing season.
